
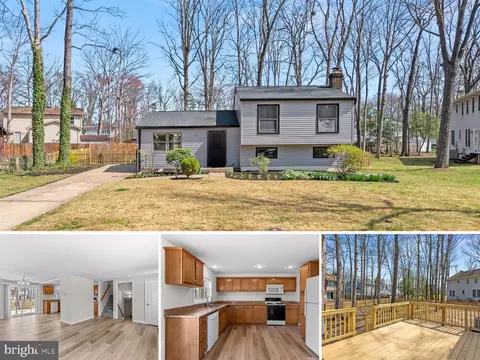
- $478,000
- 3Bd
- 2Ba
- 1,496 Sq Ft
SOLD

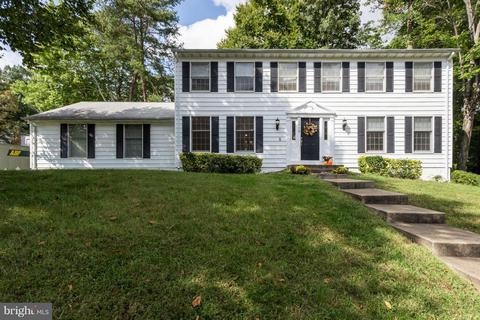

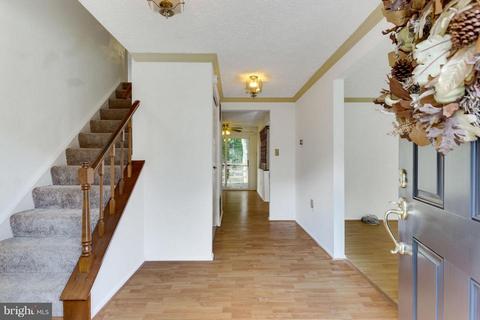
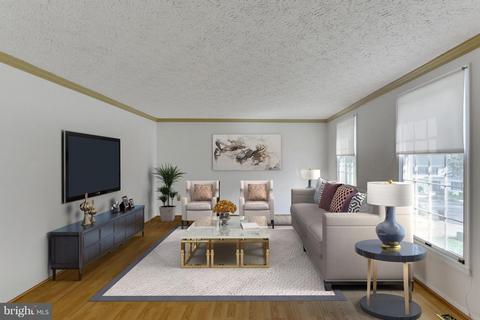
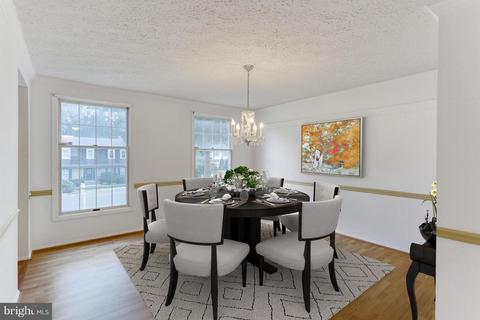
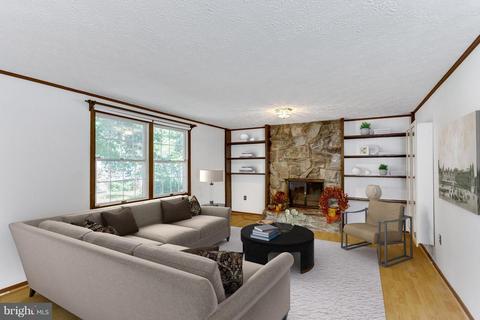
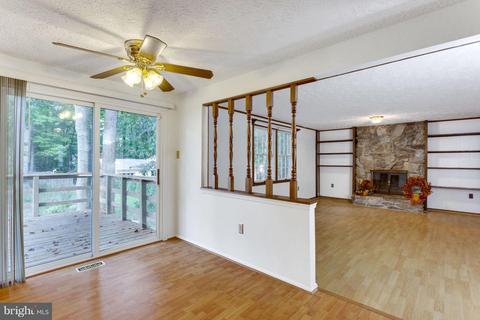
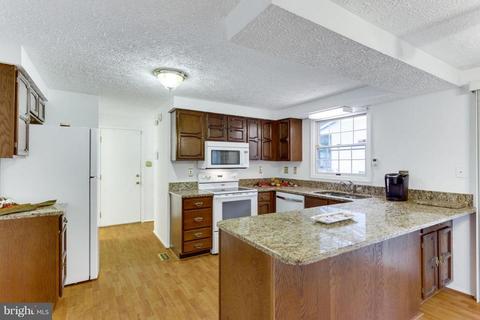
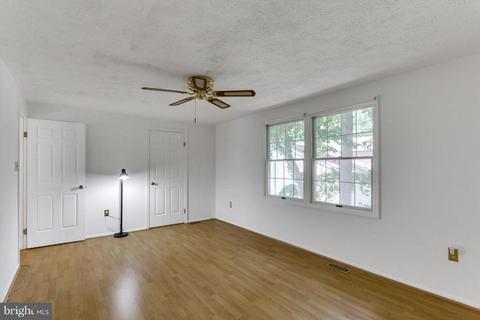
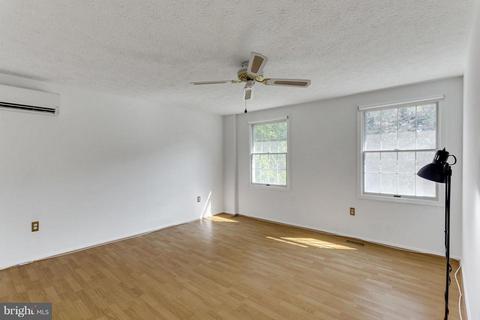
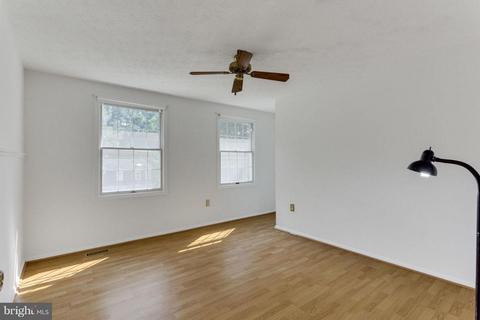
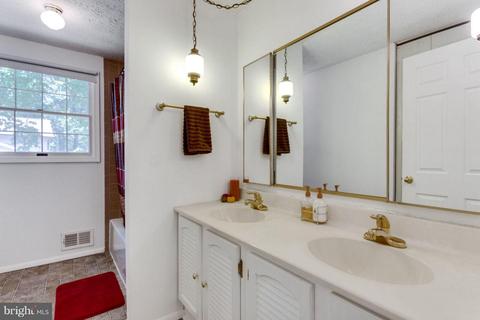
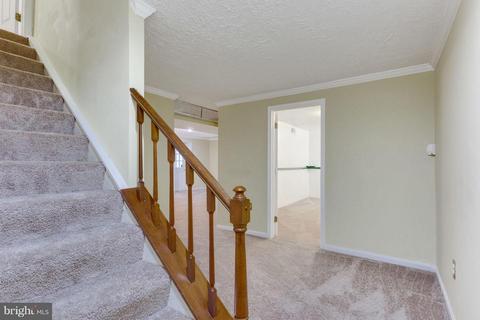
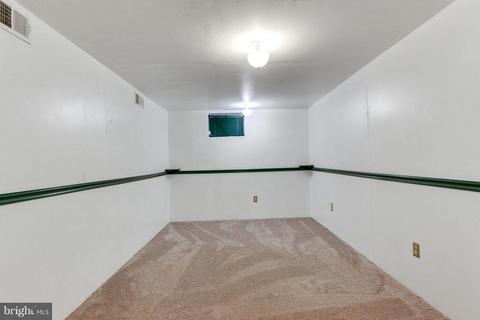
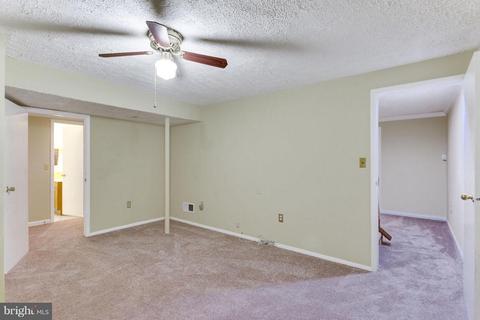
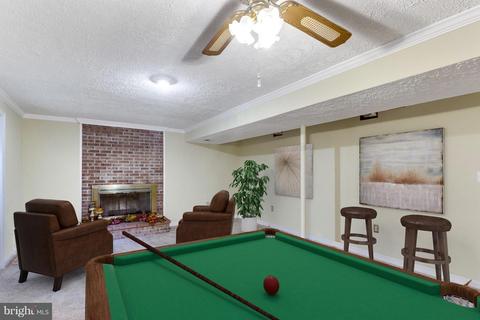
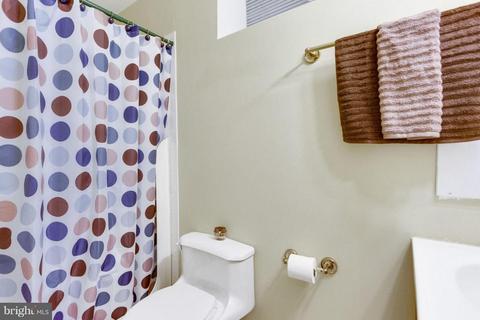
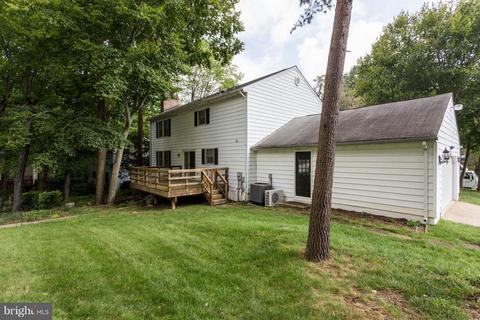

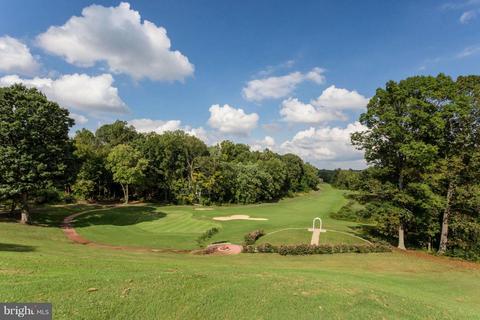
Last sold 01/11/2019 after 95 Days
bed
bath
Sqft ($131/Sqft)
| Property type House | Neighborhood | Year built 1981 | HOA fee $57/month | Lot size 9,317 Sqft | Parking 2 garage spaces |

| Overview | |
| Cooling/AC | Ceiling Fan(s), Central A/C, Heat Pump(s), Zoned, Programmable Thermostat, Electric |
| Heating | Electric |
| Levels/Style | Traditional |
| Type | Residential |
| Virtual Tour | N/A |
| Status | Closed |
| SqFt | 3528 |
| Lot Size (SqFt) | 9317 |
| Lot Size (Acres) | 0.21 |
| County Tax | 4120.88, Annually |
| Tax: Assessed Value | 382600 |
| Annual Property Tax | 4529.5 |
| Year Built | 1981 |
| Condition | Very Good |
| HOA Fee | 57, Monthly |
| New Construction (Y/N) | N |
| Foreclosure (Y/N) | N |
| Interior | |
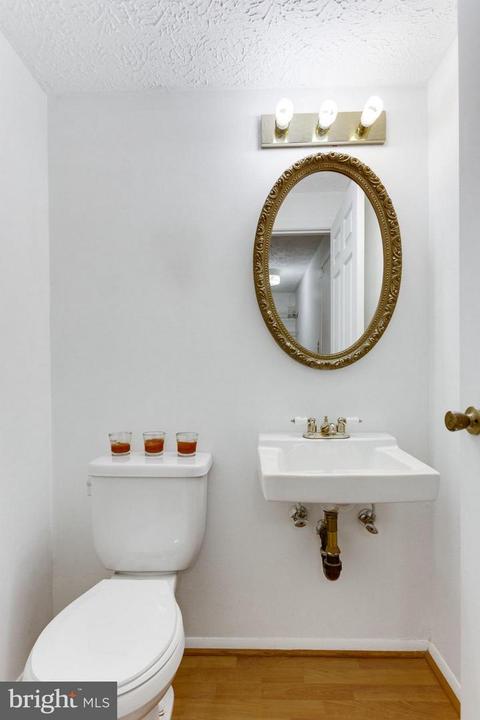
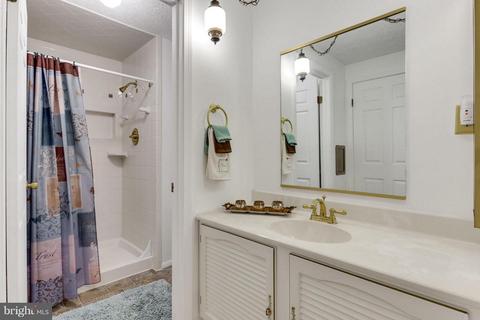
| Total # of Bathrooms | 4 |
| # Full Baths | 3 |
| # Half Baths | 1 |
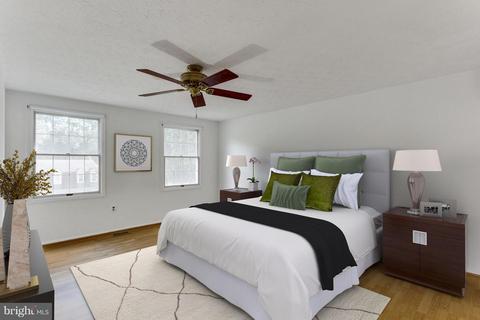
| Total # of Bedrooms | 4 |
| Basement | Outside Entrance, Rear Entrance, Sump Pump, Connecting Stairway, Fully Finished, Heated, Improved, Shelving, Windows |
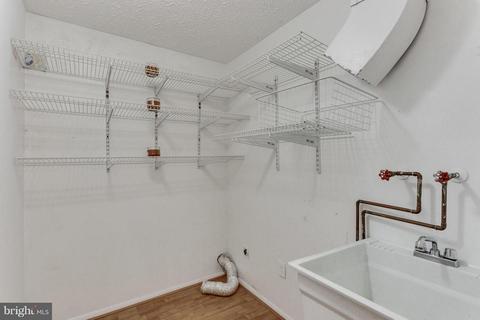
| Other Room(s) | Living Room, Dining Room, Master Bedroom, Bedroom 2, Bedroom 3, Bedroom 4, Kitchen, Game Room, Family Room, Den, Foyer, Breakfast Room, Laundry, Other |
| Appliances | Washer/Dryer Hookups Only, Dishwasher, Disposal, Microwave, Oven/Range - Electric, Refrigerator, Water Heater |
| Fireplace | Screen |
| Interior Features | Attic, Family Room Off Kitchen, Breakfast Area, Kitchen - Table Space, Dining Area, Built-Ins, Chair Railings, Upgraded Countertops, Crown Moldings, Laundry Chute, Master Bath(s), Window Treatments, Floor Plan - Traditional |
| Accessibility Features | None |
| Exterior | |
| Construction | Vinyl Siding |
| Garage Desc | Garage Door Opener, Garage - Side Entry |
| # Garage Spaces | 2 |
| # Parking Spaces | 2 |
| # Attached Garage Spaces | 2 |
| Parking Desc | Off Street, On Street, Attached Garage |
| Exterior Features | Flood Lights |
| Existing Structures | Above Grade, Below Grade, Deck(s) |
| Lot Desc | Corner |
| Amenities / Utilities | |
| Sewer/ Septic | Public Sewer |
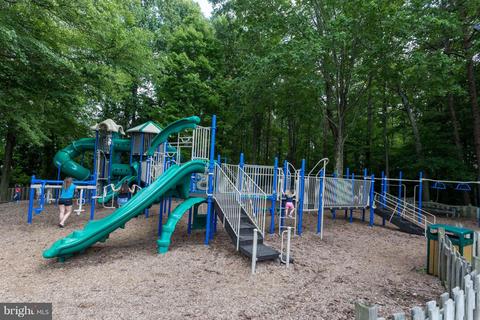
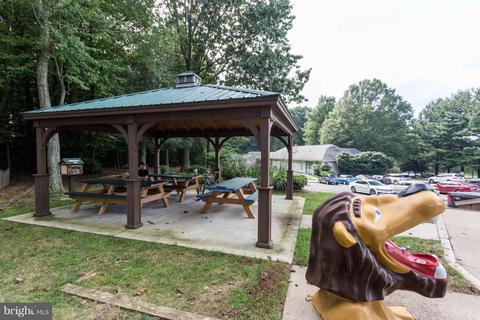
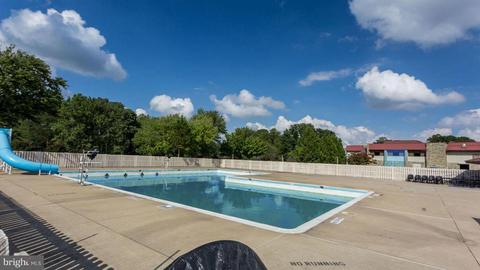
| Pool | Yes - Community |
| Inclusions | Parking Included In ListPrice |
| Location | |
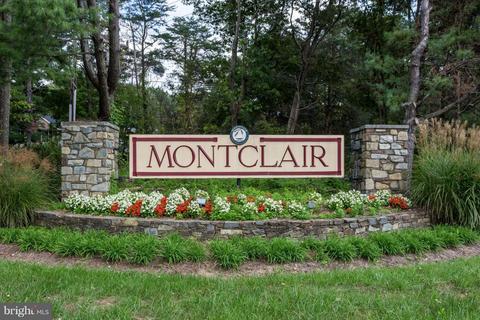
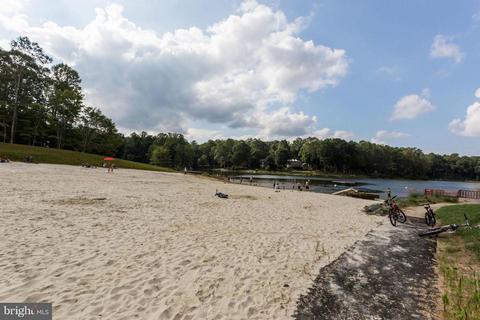
| Subdivision | COUNTRY CLUB/LAKE MONTCLAIR |
| Water Source | Public |
| Senior Community (Y/N) | N |
| School District | PRINCE WILLIAM COUNTY PUBLIC SCHOOLS |
| Directions | I-95 EXIT 234N TOWARDS MANASSAS, TO RIGHT ON COUNTRY CLUB DRIVE, RIGHT ON WATERWAY, RIGHT ON NORTHGATE, LEFT ON EDGEWOOD, LEFT ON BRANDYWINE **15729 BRANDYWINE ON RIGHT CORNER |
| Zoning | RPC |
MLS # 1009110544
MLS # 1002236504| Est. value | Bed/bath | Sqft | mi | |
|---|---|---|---|---|
| 15725 Brandywine Rd, Dumfries, VA 22025 | $611,000 | 3/3 | 1,744 | 0.02 |
| 15806 Edgewood Dr, Dumfries, VA 22025 | $644,000 | 4/2 | 2,156 | 0.02 |
| 15811 Edgewood Dr, Dumfries, VA 22025 | $775,000 | 4/3 | 2,920 | 0.03 |
| 15808 Edgewood Dr, Dumfries, VA 22025 | $475,000 | 3/2 | 1,060 | 0.03 |
| 15730 Brandywine Rd, Dumfries, VA 22025 | $586,000 | 3/3 | 1,640 | 0.03 |
| 15809 Edgewood Dr, Dumfries, VA 22025 | $678,000 | 4/3 | 2,250 | 0.03 |
| 15723 Brandywine Rd, Dumfries, VA 22025 | $664,000 | 4/2 | 2,112 | 0.03 |
| 15728 Brandywine Rd, Dumfries, VA 22025 | $569,000 | 4/3 | 1,352 | 0.03 |
Estimated values are based on public record data and automated valuation models. Values are not guaranteed and may not reflect current market conditions.



$535,000
$399,950
$599,450
$656,925
$590,000
$599,900
$579,000
$425,000
$514,000
$540,000
$497,946
$544,400
$669,900
$593,000
$517,450
$704,950
$460,000
$615,000
$839,900
$559,900
$624,999
$2,000,000
$619,950
$812,500
$509,950
$1,399,000
$419,000
$350,000
$1,100,000
$949,900