
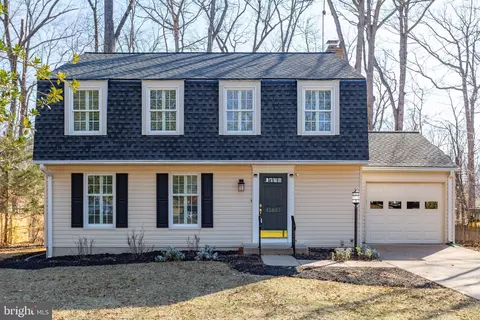
- $530,000
- 4Bd
- 3Ba
- 1,980 Sq Ft
SOLD

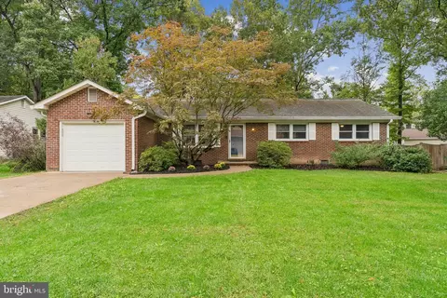
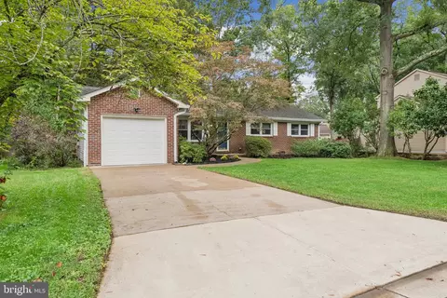
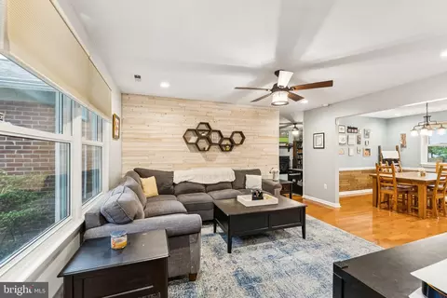
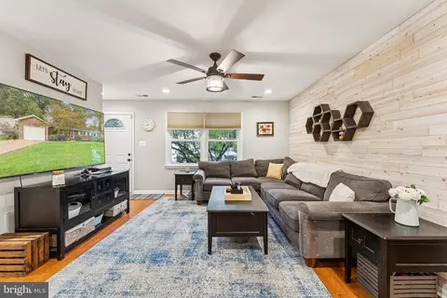
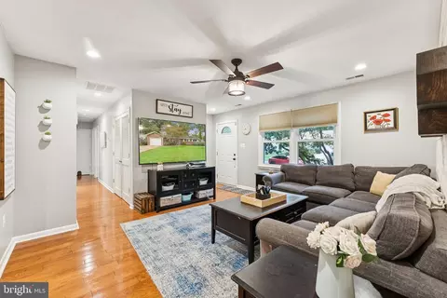
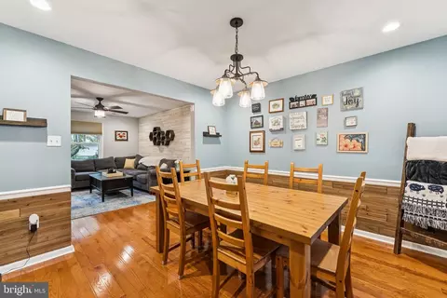
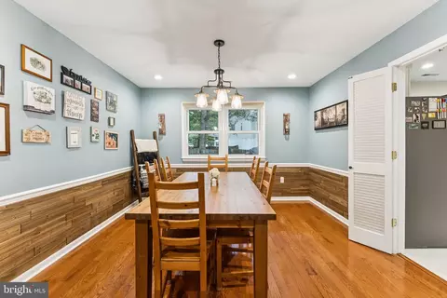
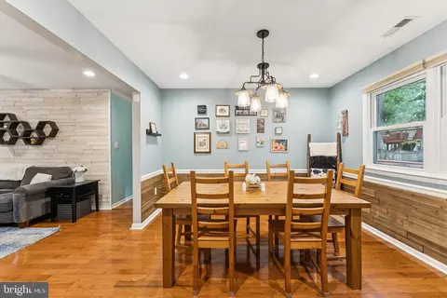
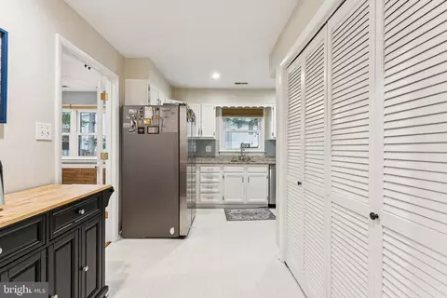
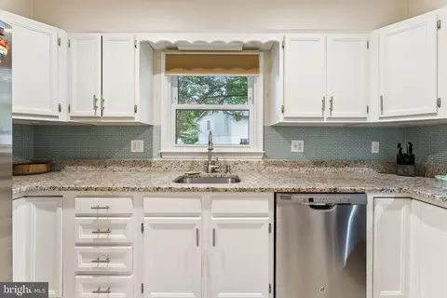
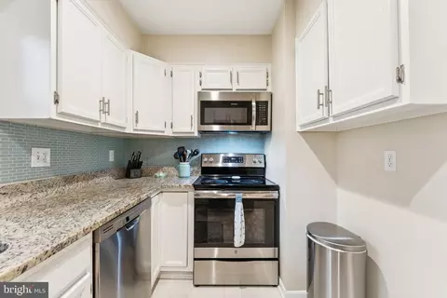
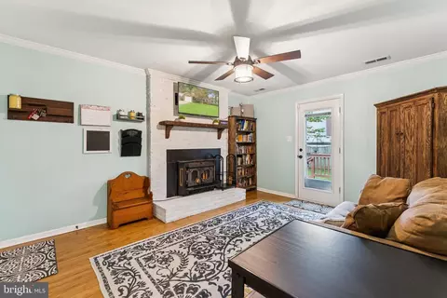
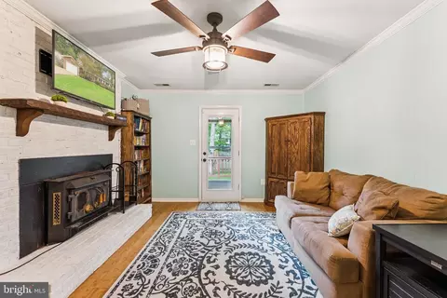
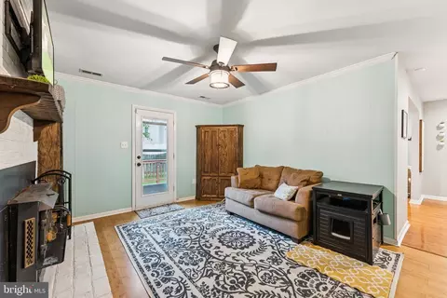
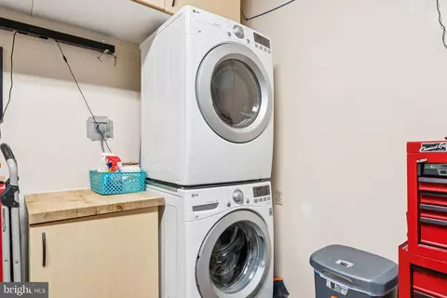
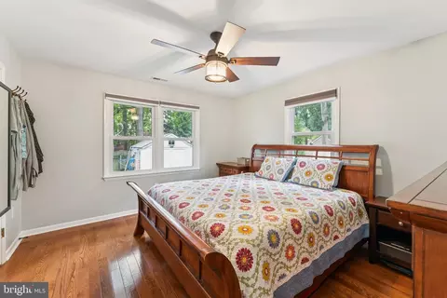
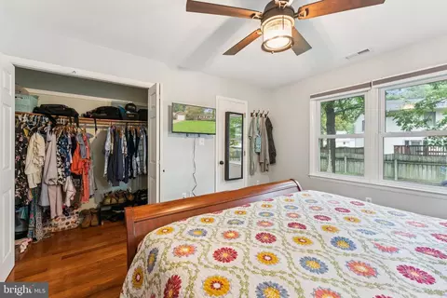
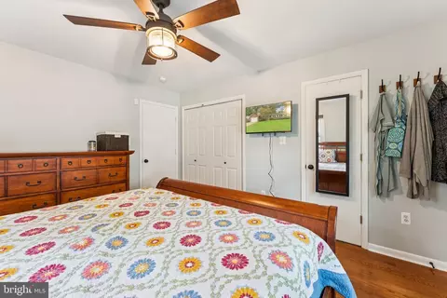

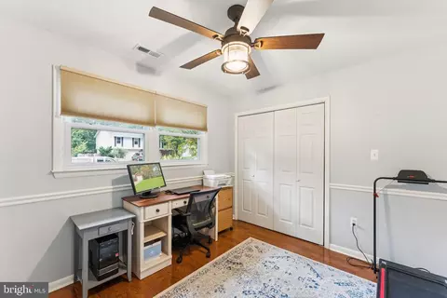
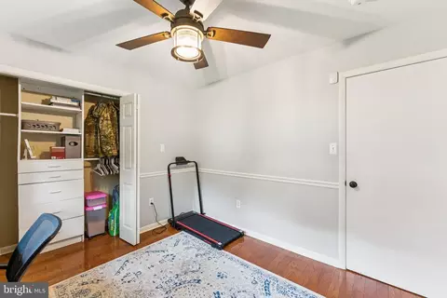
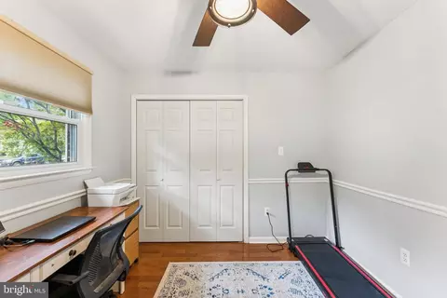
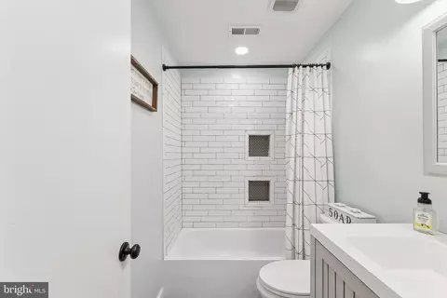
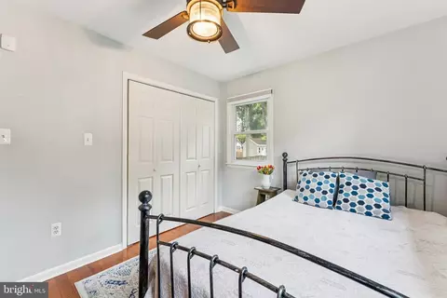
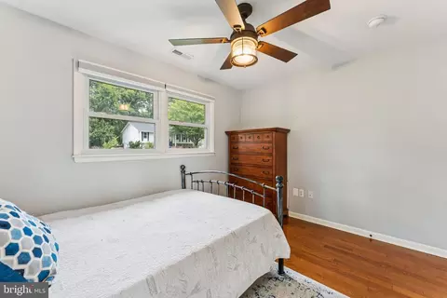
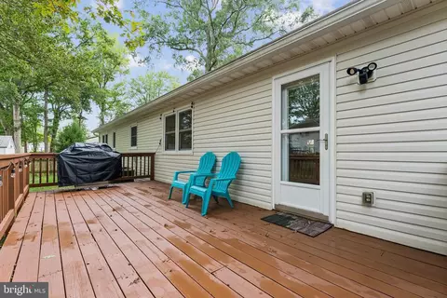
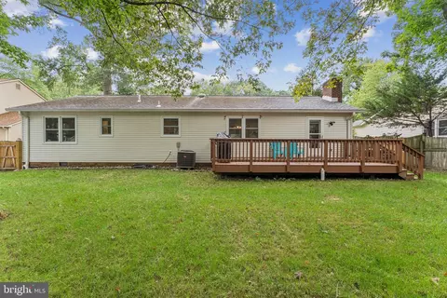
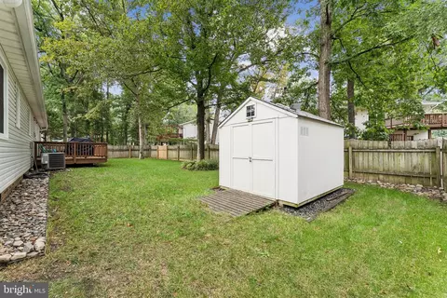
Last sold 12/05/2025 after 71 Days
bed
bath
Sqft ($354/Sqft)
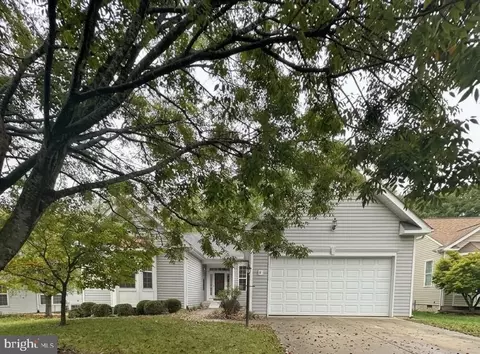
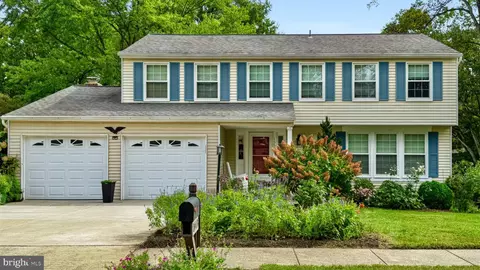
| Property type House | Neighborhood | Year built 1976 | HOA fee $96/month | Lot size 8,001 Sqft | Movoto estimate | Parking 1 garage spaces |

| Overview | |
| Cooling/AC | Central A/C, Ceiling Fan(s), Electric |
| Heating | Electric |
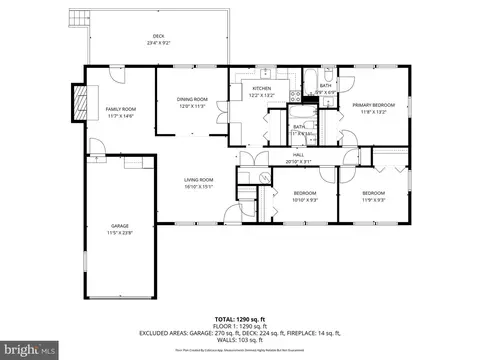
| Levels/Style | Ranch/Rambler |
| Type | Residential |
| Virtual Tour | N/A |
| Status | Closed |
| SqFt | 1371 |
| Lot Size (SqFt) | 8001 |
| Lot Size (Acres) | 0.18 |
| County Tax | 3704, Annually |
| Tax: Assessed Value | 429700 |
| Annual Property Tax | 4126 |
| Year Built | 1976 |
| Condition | Very Good |
| HOA Fee | 95.95, Monthly |
| New Construction (Y/N) | N |
| HOA Name | MONTCLAIR PROPERTY OWNERS ASSOCIATION |
| Foreclosure (Y/N) | N |
| Interior | |
| Total # of Bathrooms | 2 |
| # Full Baths | 2 |
| Total # of Bedrooms | 3 |
| Other Room(s) | Living Room, Dining Room, Primary Bedroom, Bedroom 2, Bedroom 3, Kitchen, Family Room, Foyer, Primary Bathroom, Full Bath |
| Flooring | Hardwood |
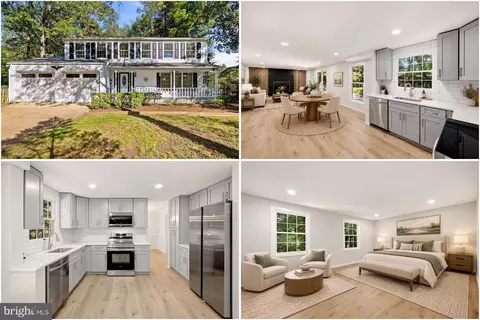
| Appliances | Built-In Microwave, Dishwasher, Disposal, Dryer, Exhaust Fan, Icemaker, Oven/Range - Electric, Refrigerator, Stainless Steel Appliances, Washer, Water Heater |
| Window Features | Replacement |
| Fireplace | Wood |
| Interior Features | Attic, Bathroom - Tub Shower, Ceiling Fan(s), Dining Area, Entry Level Bedroom, Floor Plan - Traditional, Formal/Separate Dining Room, Pantry, Primary Bath(s), Recessed Lighting, Upgraded Countertops, Wood Floors |
| Accessibility Features | No Stairs |
| Door Features | Storm |
| Exterior | |
| Roof | Asphalt |
| Foundation | Crawl Space |
| Garage Desc | Garage Door Opener, Inside Access |
| Parking Desc | Concrete Driveway, Attached Garage, Driveway, Off Street, On Street |
| # Garage Spaces | 1 |
| # Parking Spaces | 3 |
| # Attached Garage Spaces | 1 |
| # Driveway Spaces | 2 |
| Exterior Features | Sidewalks |
| Existing Structures | Above Grade, Below Grade, Deck(s), Shed |
| Lot Desc | Landscaping |
| Fencing | Rear |
| Amenities / Utilities | |
| Sewer/ Septic | Public Sewer |
| Pool | No Pool |
| Inclusions | Cabinetry In Garage |
| Location | |
| Subdivision | COUNTRY CLUB/LAKE MONTCLAIR |
| Water Source | Public |
| Senior Community (Y/N) | N |
| High School | FOREST PARK |
| Elementary School | PATTIE |
| School District | PRINCE WILLIAM COUNTY PUBLIC SCHOOLS |
| Middle School | POTOMAC SHORES |
| Directions | From 234/Dumfries Rd Turn Onto Country Club Dr To Right On Waterway Dr To Right On Northgate Dr To Right On Dalebrook Dr To Left On Singletree Lane To 15721 On Your Right |
| Zoning | RPC |
MLS # VAPW2104890
MLS # 1000217484| Est. value | Bed/bath | Sqft | mi | |
|---|---|---|---|---|
| 15719 Singletree Ln, Dumfries, VA 22025 | $479,000 | 3/2 | 1,397 | 0.01 |
| 15723 Singletree Ln, Dumfries, VA 22025 | $628,000 | 4/2 | 2,080 | 0.02 |
| 15790 Lazy Day Ln, Dumfries, VA 22025 | $570,000 | 4/3 | 1,146 | 0.02 |
| 15792 Lazy Day Ln, Dumfries, VA 22025 | $579,000 | 4/3 | 1,188 | 0.02 |
| 15720 Singletree Ln, Dumfries, VA 22025 | $632,000 | 5/3 | 1,890 | 0.03 |
| 15794 Lazy Day Ln, Dumfries, VA 22025 | $564,000 | 3/2 | 1,536 | 0.03 |
| 15718 Singletree Ln, Dumfries, VA 22025 | $585,000 | 3/3 | 1,588 | 0.03 |
| 15717 Singletree Ln, Dumfries, VA 22025 | $518,000 | 3/2 | 1,371 | 0.03 |
Estimated values are based on public record data and automated valuation models. Values are not guaranteed and may not reflect current market conditions.


$535,000
$399,950
$599,450
$656,925
$590,000
$599,900
$579,000
$425,000
$514,000
$540,000
$497,946
$544,400
$669,900
$593,000
$517,450
$704,950
$460,000
$615,000
$839,900
$559,900
$624,999
$2,000,000
$619,950
$812,500
$509,950
$1,399,000
$419,000
$350,000
$1,100,000
$949,900