

- $500,000
- 3Bd
- 2Ba
- 1,564 Sq Ft
SOLD

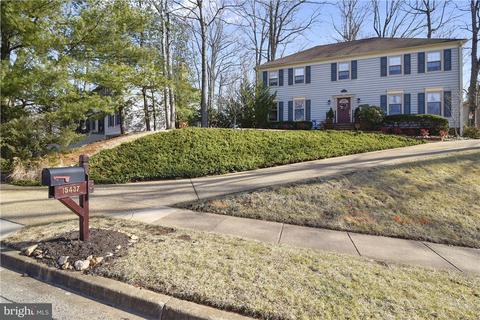
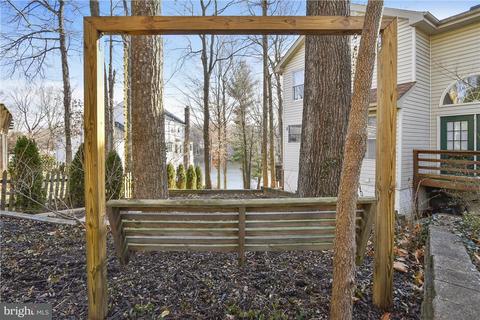
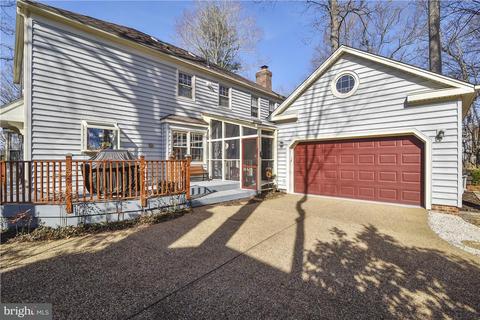
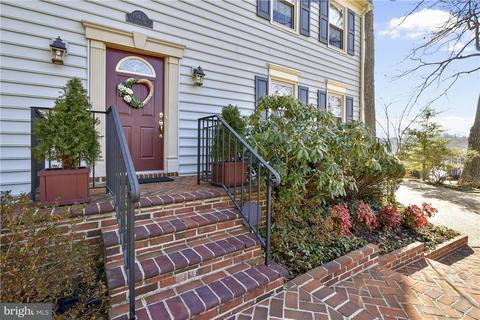
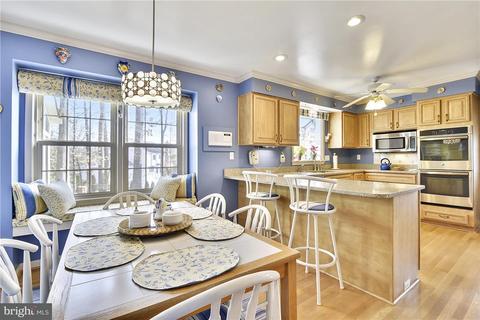
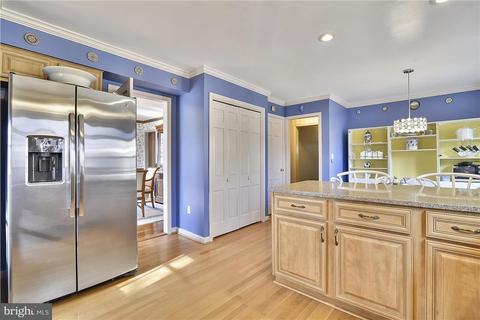
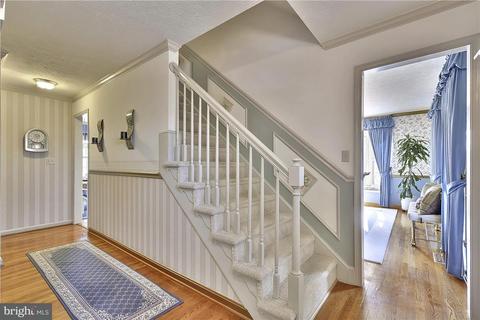
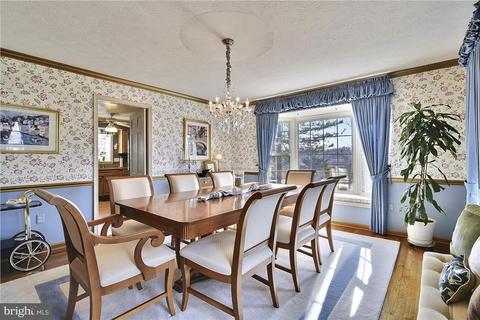
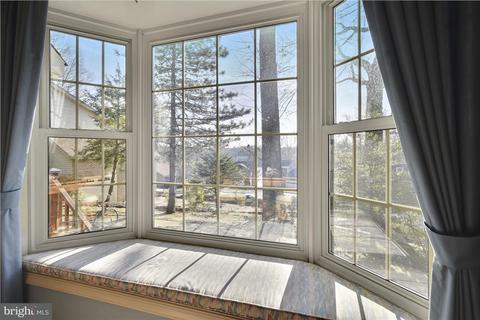
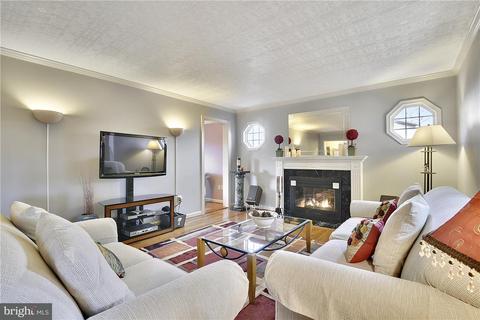
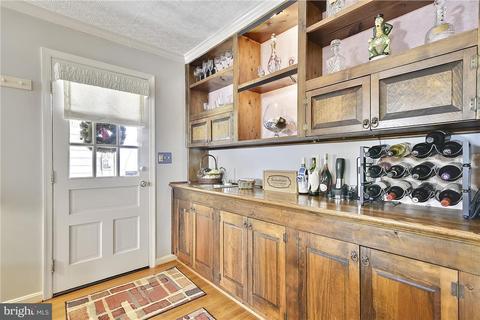
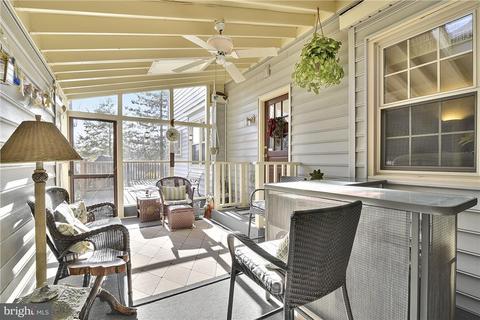
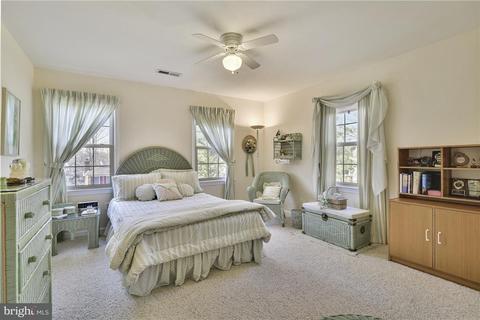
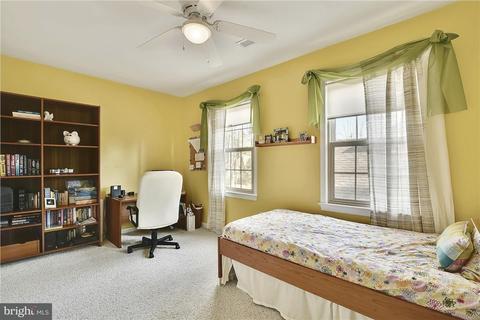
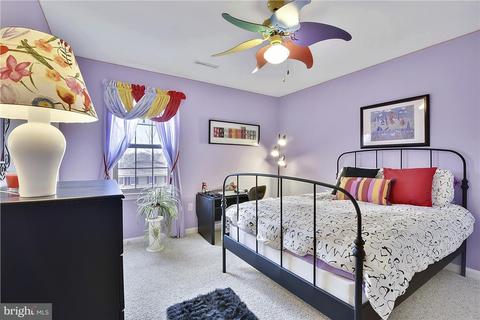
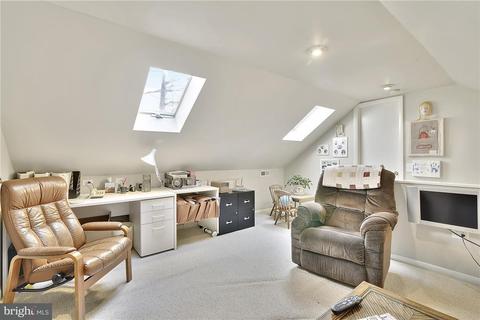
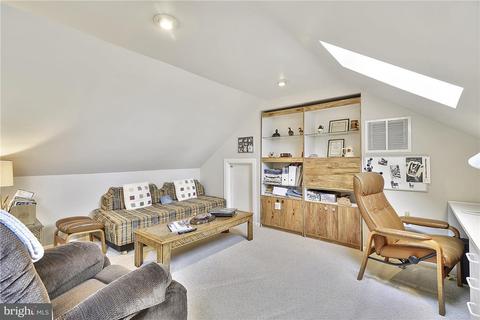
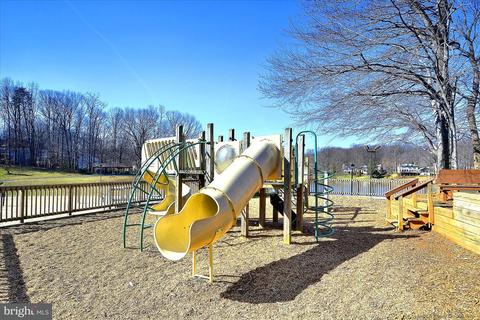
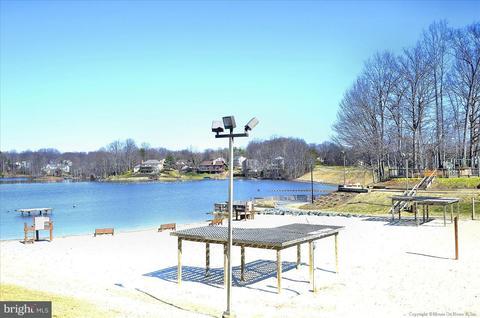
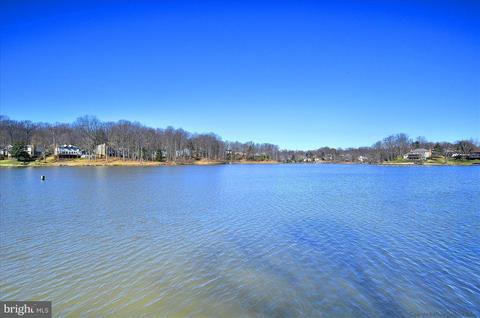
Last sold 05/31/2018 for $442K
bed
bath
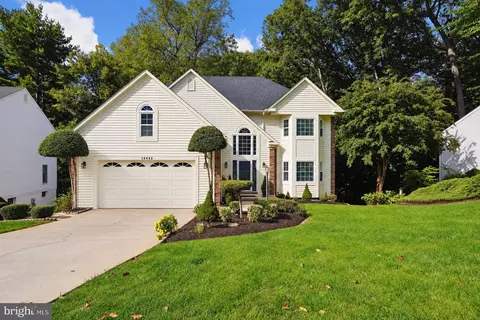
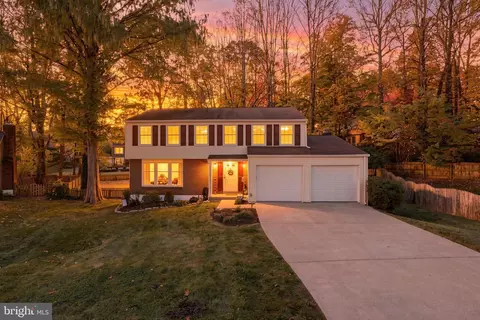
| Property type House | Neighborhood | Year built 1978 | HOA fee $57/month | Lot size 9,583 Sqft | Movoto estimate | Parking 2 garage spaces |

| Overview | |
| Year Built | 1978 |
| Property Attached YN | N |
| Lot Size Area | 9583 |
| Lot Size Units | Square Feet |
| Lot SQFT | 9583 |
| Lot Size Acres | 0.22 |
| County Tax | 4061.25 |
| Tax Year | 2017 |
| Listing Tax ID | 11731 |
| Tax Lot | 1388 |
| Tax Assessed Value | 361000 |
| Tax Annual Amount | 4465.55 |
| Virtual Tours Count | 1 |
| Standard Status | Closed |
| Association Fee | 57 |
| HOA YN | Y |
| HOA Fee Freq | Monthly |
| Condo/Coop Association YN | N |
| Interior | |
| Bathrooms Total Count | 3 |
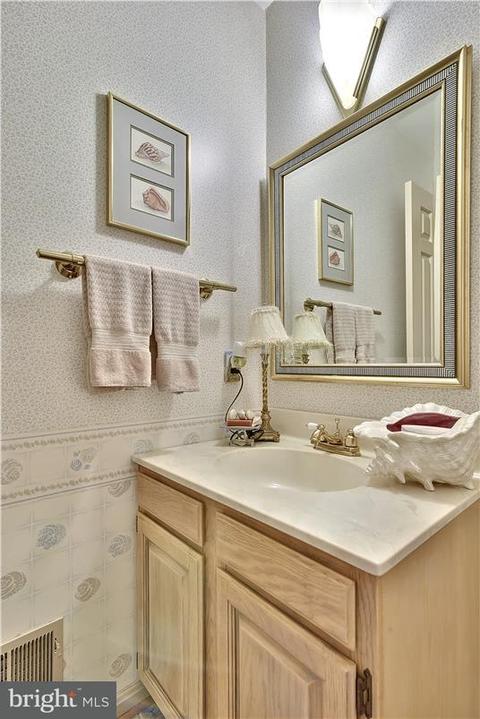
| Bathrooms Count Main Level | 1 |
| Bathrooms Count Upper Level 1 | 2 |
| Bathrooms Full Upper Level 1 | 2 |
| Bathrooms Full | 2 |
| Bathrooms Half Main Level | 1 |
| Bathrooms Half | 1 |
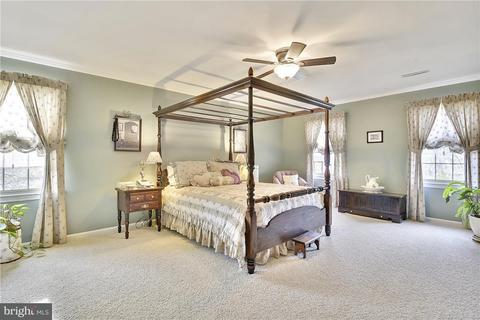
| Bedrooms Count | 4 |
| Bedrooms Count Upper Level 1 | 4 |
| Basement YN | N |
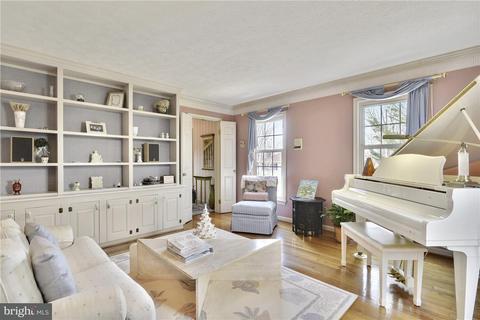
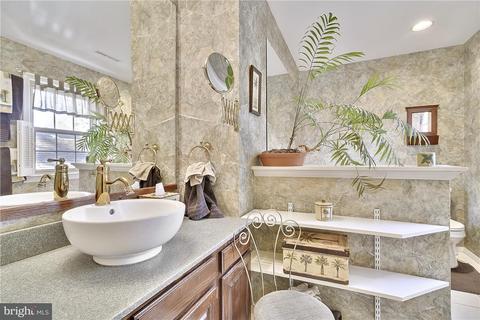
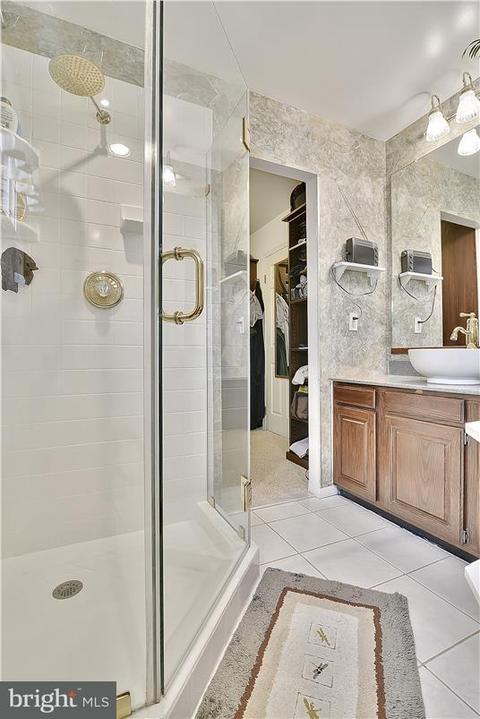
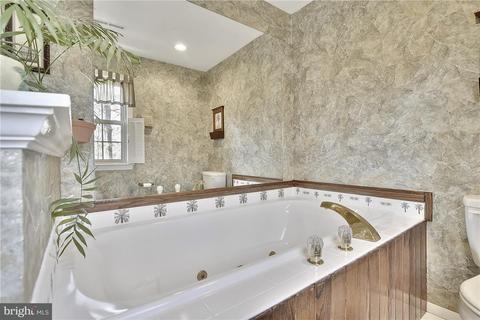
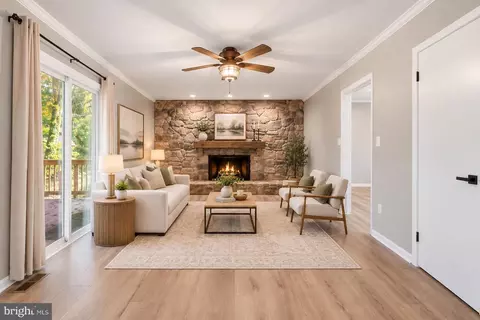
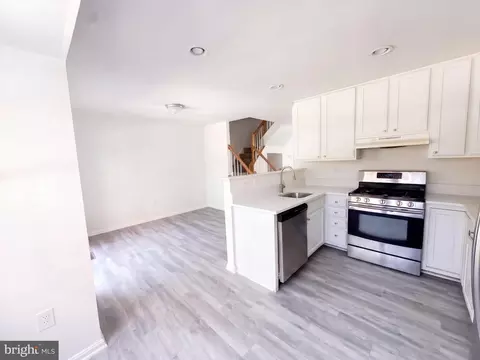
| Interior Features | Dining Area, Breakfast Area, Kitchen - Table Space, Kitchen - Eat-In, Master Bath(s), Built-Ins, Chair Railings, Upgraded Countertops, Crown Moldings, Window Treatments, Wet/Dry Bar, WhirlPool/HotTub, Floor Plan - Traditional |
| Living Area Units | Square Feet |
| Exterior | |
| Levels Count | 3+ |
| Structure Type | Detached |
| Architectural Style | Colonial |
| Parking Features | Garage |
| Attached Garage YN | Y |
| Garage YN | Y |
| Garage Spaces Count | 2 |
| Outdoor Living Structures | Deck(s) |
| Amenities / Utilities | |
| Cooling | Central A/C, Ceiling Fan(s) |
| Cooling Fuel | Electric |
| Heating | Heat Pump(s) |
| Heating Fuel | Electric |
| Fireplaces Count | 1 |
| Fireplace YN | Y |
| Heating YN | Y |
| Cooling YN | Y |
| Central Air YN | Y |
| Hot Water | Electric |
| Sewer Septic | Public Sewer |
| Pool | No Pool |
| Security Features | Security System |
| Pool Private YN | N |
| Location | |
| Accessibility Features | None |
| Entry Location | Foyer |
| Zoning | RPC |
| Water Source | Public |
| Senior Community YN | N |
| SchoolDistrictName | PRINCE WILLIAM COUNTY PUBLIC SCHOOLS |
| Directions | From 234 North On Waterway, Left On Edgehill, Left On Skyline, Right On Beachview Drive |
MLS # 1000127042| Est. value | Bed/bath | Sqft | mi | |
|---|---|---|---|---|
| 15441 Beachview Dr, Dumfries, VA 22025 | $798,200 | 4/3 | 2,911 | 0.02 |
| 15435 Beachview Dr, Dumfries, VA 22025 | $623,200 | 4/2 | 2,420 | 0.02 |
| 4706 Fishermans Cv, Dumfries, VA 22025 | $671,700 | 4/2 | 2,420 | 0.03 |
| 15440 Beachview Dr, Dumfries, VA 22025 | $804,500 | 4/2 | 2,240 | 0.03 |
| 15433 Beachview Dr, Dumfries, VA 22025 | $613,400 | 4/2 | 2,240 | 0.03 |
| 15438 Beachview Dr, Dumfries, VA 22025 | $711,200 | 4/3 | 2,240 | 0.03 |
| 15442 Beachview Dr, Dumfries, VA 22025 | $723,500 | 3/3 | 1,848 | 0.03 |
| 15443 Beachview Dr, Dumfries, VA 22025 | $753,000 | 3/2 | 2,224 | 0.04 |
Estimated values are based on public record data and automated valuation models. Values are not guaranteed and may not reflect current market conditions.




$535,000
$399,950
$599,450
$656,925
$590,000
$599,900
$579,000
$425,000
$514,000
$540,000
$497,946
$544,400
$669,900
$593,000
$517,450
$704,950
$460,000
$615,000
$839,900
$559,900
$624,999
$2,000,000
$619,950
$812,500
$509,950
$1,399,000
$419,000
$350,000
$1,100,000
$949,900