

- $386,900
- 3Bd
- 2Ba
- 1,418 Sq Ft
SOLD


Last sold 06/23/2017 after 36 Days
bed
bath
Sqft ($208/Sqft)
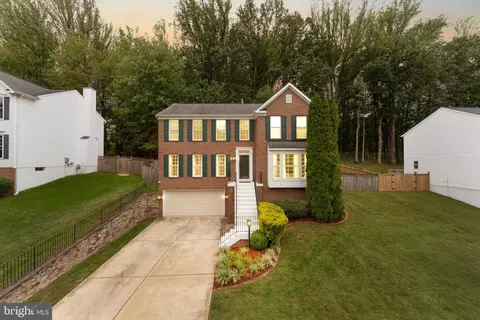
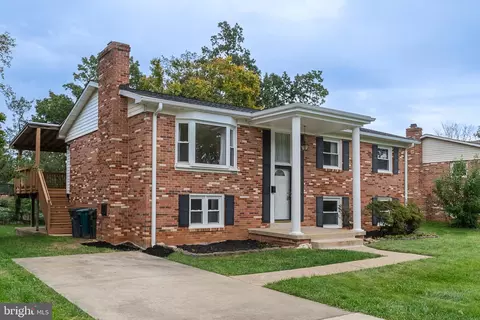
| Property type House | Neighborhood | Year built 1985 | HOA fee $57/month | Lot size 6,848 Sqft | Rental estimate |

| Overview | |
| Type | Residential |
| Virtual Tour | N/A |
| Status | Closed |
| SqFt | 2534 |
| Lot Size (SqFt) | 6848 |
| Lot Size (Acres) | 0.16 |
| County Tax | 3407.51, Annually |
| Tax: Assessed Value | 308300 |
| Annual Property Tax | 3737.42 |
| Year Built | 1985 |
| Condition | Very Good |
| HOA Fee | 57, Monthly |
| New Construction (Y/N) | N |
| Foreclosure (Y/N) | N |
| Interior | |
| Total # of Bathrooms | 3 |
| # Full Baths | 2 |
| # Half Baths | 1 |
| Total # of Bedrooms | 3 |
| Basement | Connecting Stairway, Outside Entrance, Rear Entrance, Full, Daylight, Partial, Improved, Heated, Partially Finished, Walkout Level |
| Other Room(s) | Living Room, Dining Room, Master Bedroom, Bedroom 2, Bedroom 3, Kitchen, Family Room, Storage Room, Utility Room |
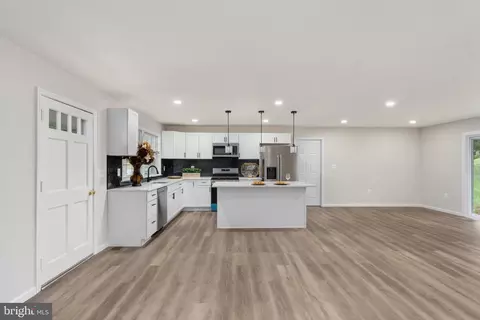
| Appliances | Cooktop, Dishwasher, Disposal, Dryer, Exhaust Fan, Humidifier, Icemaker, Microwave, Oven - Double, Oven - Wall, Refrigerator, Washer, Water Heater |
| Interior Features | Kitchen - Table Space, Dining Area, Kitchen - Eat-In, Chair Railings, Upgraded Countertops, Crown Moldings, Master Bath(s), Window Treatments, Recessed Lighting, Floor Plan - Traditional |
| Exterior | |
| Roof | Asphalt |
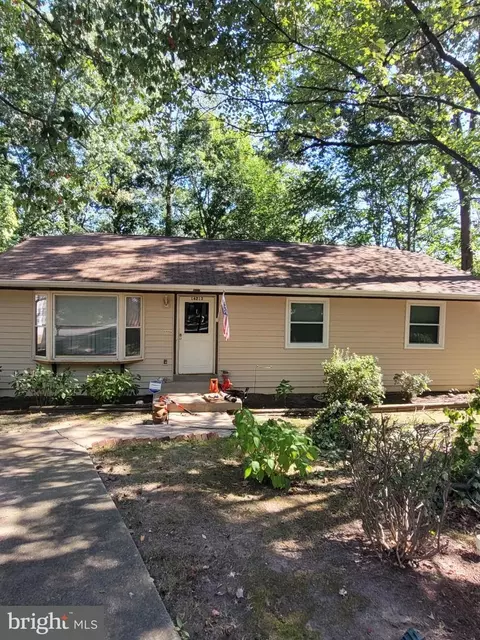
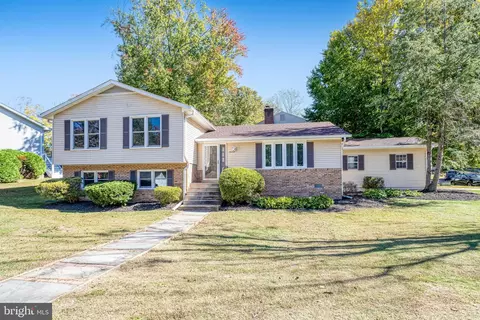
| Style | Dutch |
| Parking Desc | Driveway, On Street |
| Exterior Features | Flood Lights, Sidewalks |
| Existing Structures | Above Grade, Below Grade, Deck(s) |
| Amenities / Utilities | |
| Cooling | Central A/C, Electric |
| Heating | Electric |
| Sewer/ Septic | Public Sewer |
| Pool | No Pool |
| Location | |
| View | Trees/Woods |
| Subdivision | MONTCLAIR ST1 |
| Water Source | Public |
| Senior Community (Y/N) | N |
| High School | FOREST PARK |
| Elementary School | MONTCLAIR |
| School District | PRINCE WILLIAM COUNTY PUBLIC SCHOOLS |
| Middle School | SAUNDERS |
| Directions | From CARDINAL DRIVE Or DUMFRIES RD /Rt 234: TURN On To WATERWAY DRIVE; Turn At RESCUE STATION On To SPRING BRANCH ; Then RT On To HOLLEYSIDE For Approx 1/2 Mile; HOME On The Right |
| Zoning | RPC |
MLS # 1000387355
MLS # PW9951555| Est. value | Bed/bath | Sqft | mi | |
|---|---|---|---|---|
| 15073 Holleyside Dr, Dumfries, VA 22025 | $546,000 | 3/2 | 1,536 | 0.01 |
| 15077 Holleyside Dr, Dumfries, VA 22025 | $537,000 | 3/2 | 1,536 | 0.01 |
| 15071 Holleyside Dr, Dumfries, VA 22025 | $538,000 | 3/2 | 1,536 | 0.02 |
| 15079 Holleyside Dr, Dumfries, VA 22025 | $544,000 | 3/2 | 1,536 | 0.02 |
| 15080 Holleyside Dr, Dumfries, VA 22025 | $536,000 | 3/2 | 1,536 | 0.03 |
| 15069 Holleyside Dr, Dumfries, VA 22025 | $543,000 | 3/2 | 1,536 | 0.03 |
| 15078 Holleyside Dr, Dumfries, VA 22025 | $547,000 | 3/2 | 1,536 | 0.03 |
| 15081 Holleyside Dr, Dumfries, VA 22025 | $512,000 | 2/2 | 1,289 | 0.03 |
Estimated values are based on public record data and automated valuation models. Values are not guaranteed and may not reflect current market conditions.

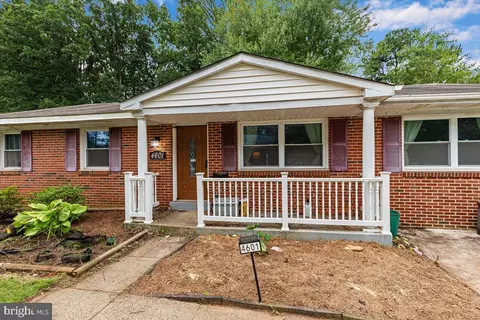


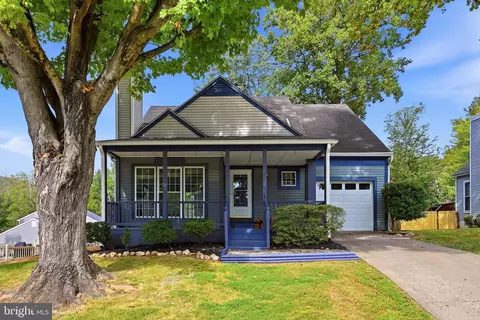
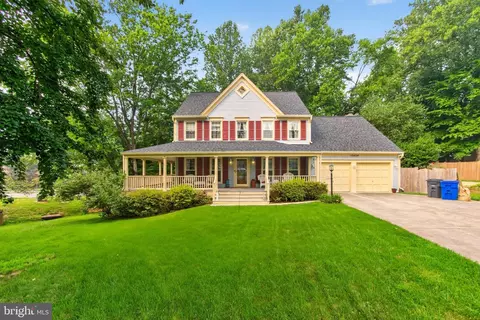
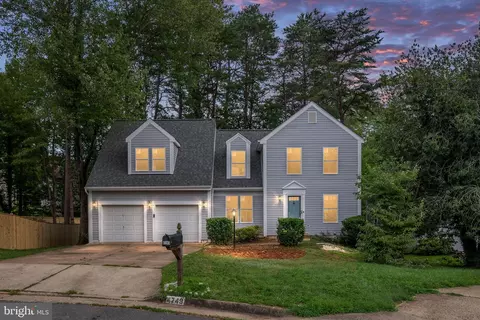
$535,000
$399,950
$599,450
$656,925
$590,000
$599,900
$579,000
$425,000
$514,000
$540,000
$497,946
$544,400
$669,900
$593,000
$517,450
$704,950
$460,000
$615,000
$839,900
$559,900
$624,999
$2,000,000
$619,950
$812,500
$509,950
$1,399,000
$419,000
$350,000
$1,100,000
$949,900