
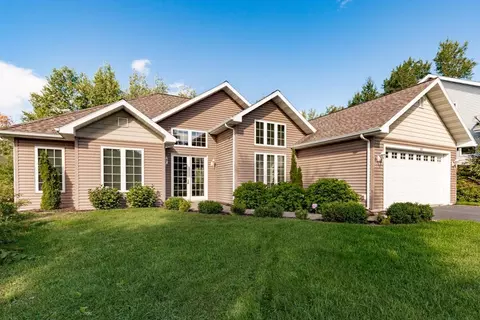
- $439,000
- 3Bd
- 2Ba
- 1,976 Sq Ft
SOLD


Last sold 08/07/2020 for $396K
bed
bath
Sqft ($158/Sqft)
| Property type House | Year built 2006 | HOA fee $0/month | Lot size 0.4 Acre | Movoto estimate | Parking 2 garage spaces |

| Property | |
| Year Built | 2006 |
| Acres | 0.4 |
| Lot Dimensions | 80 X 224 |
| Tax With Assessments | 4375.3 |
| Tax Year | 2014 |
| Property Identification Number | 185008100020 |
| Tax Amount | 4357 |
| Interior | |
| Total Bath | 3 |
| 1/2 Bath | 1 |
| Bath Description | Full Master, Private Master, Main Floor 1/2 Bath, Separate Tub & Shower, Whirlpool |
| Bath - Full | 2 |
| Bedrooms | 4 |
| Bedroom 4 Level | Upper |
| Bedroom 1 Level | Main |
| Bedroom 3 Level | Upper |
| Bedroom 2 Level | Upper |
| Bedroom 3 Dimensions [ex | 11 X 11 |
| Bedroom 2 Dimensions [ex | 19 X 12 |
| Bedroom 1 Dimensions [ex | 15.6 X 19.9 |
| Bedroom 4 Dimensions [ex | 11 X 11 |
| Extra Room 3 Level | Main |
| Dining Room Description | Breakfast Area, Informal Dining Room, Separate/Formal Dining Room |
| Extra Room 5 Level | Upper |
| Extra Room 4 Level | Main |
| Extra Room 2 Level | Main |
| Kitchen Level | Main |
| Living Room Level | Main |
| Dining Room Level | Main |
| Basement | Slab, Wood |
| Extra Room 2 Description | Sun Room |
| Extra Room 3 Description | Foyer |
| Extra Room 4 Description | Mud Room |
| Extra Room 5 Description | Den |
| Extra Room 1 Level | Main |
| Extra Room 5 Dimensions | 15 X 13 |
| Extra Room 4 Dimensions | 12 X 4 |
| Extra Room 3 Dimensions | 8 X 6 |
| Extra Room 2 Dimensions | 15 X 10 |
| Kitchen Dimensions[ex. 1 | 14.1 X 13 |
| Dining Room Dimensions[e | 13.6 X 13.6 |
| Living Room Dimensions[e | 14.1 X 14 |
| Extra Room 1 Dimensions | 14.1 X 10 |
| Exterior | |
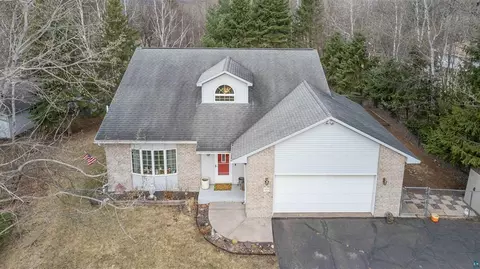
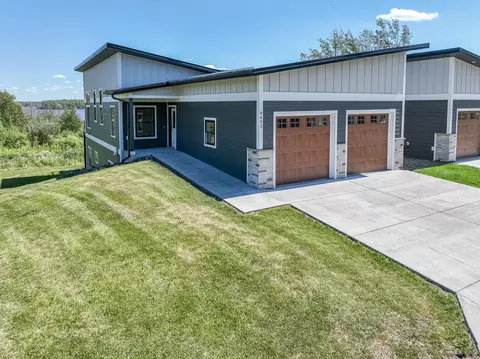
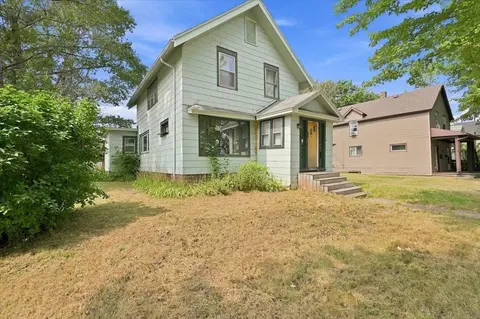
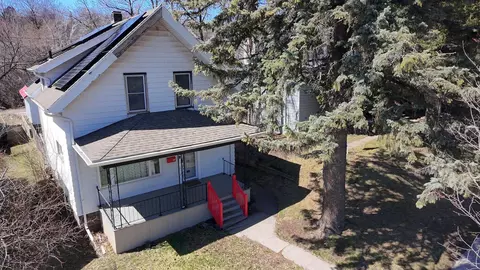
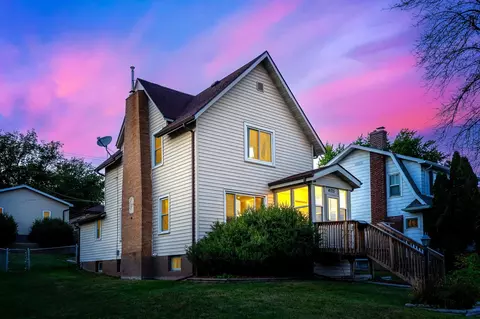
| Exterior | Vinyl |
| Style | (SF) Two Stories |
| Roof | Asphalt Shingles |
| Garage Stalls | 2 |
| Parking Characteristics | Attached Garage |
| Amenities / Utilities | |
| Air Conditioning | Central |
| Fireplace Characteristic | Gas Burning |
| Heating | Boiler, Forced Air, Fireplace, In-Floor Heating, Radiant |
| Fireplace Y/N | 1 |
| Fuel | Electric, Natural Gas |
| Appliances | Air-To-Air Exchanger, Dishwasher, Microwave, Range, Refrigerator, Washer |
| Amenities - Unit | Ceiling Fan(s), Other, Patio, Porch, Tiled Floors, Vaulted Ceiling(s), Washer/Dryer Hookup, Walk-In Closet |
| Handicap Accessible | Other |
| Location | |
| School District | 704 - Proctor |
MLS # DAAR6011365| Est. value | Bed/bath | Sqft | mi | |
|---|---|---|---|---|
| 211 S 2nd Ave, Duluth, MN 55810 | $509,000 | 3/2 | 1,804 | 0.02 |
| 203 S 2nd Ave, Duluth, MN 55810 | $572,000 | 4/3 | 2,515 | 0.02 |
| 221 S 2nd Ave, Duluth, MN 55810 | $495,000 | 3/2 | 1,550 | 0.03 |
| 120 Anchor St, Duluth, MN 55810 | $306,000 | 3/— | 1,092 | 0.05 |
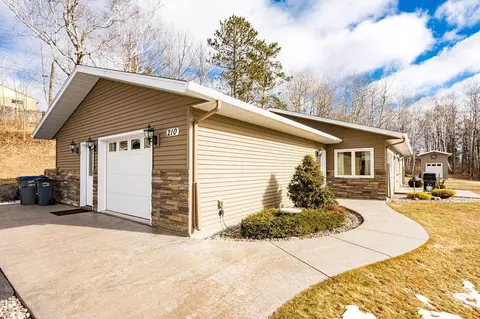
| 210 S 2nd Ave, Duluth, MN 55810 | $363,000 | 2/1 | 1,528 | 0.05 |
| 235 S 2nd Ave, Duluth, MN 55810 | $548,000 | 3/— | 2,376 | 0.05 |
| 212 S 2nd Ave, Duluth, MN 55810 | $225,000 | 2/1 | 784 | 0.05 |
| 116 Anchor St, Duluth, MN 55810 | $326,000 | 3/— | 1,391 | 0.06 |
Estimated values are based on public record data and automated valuation models. Values are not guaranteed and may not reflect current market conditions.

$340,000
$200,000
$274,500
$215,000
$387,450
$434,900
$400,000
$320,000
$32,500
$159,000
$87,000
$146,000
$274,000
$200,000
$320,000
$307,450
$400,000
$294,200
$83,900
$100,000