Movoto Real Estate
Sold on 04/23/2024

Undisclosed, Duluth, GA 30097

  • $1,568,000

    Last sold 04/23/2024 for $1.55M

  • 7

    bed

  • 6

    bath

  • 6,700

    Sqft ($231/Sqft)

House not for sale
Movoto is helping 42 homebuyers near you
About Undisclosed

Property type House
Neighborhood
Year built 1993
HOA fee $0/month
Lot size 1 Acre
Movoto estimate
Property description
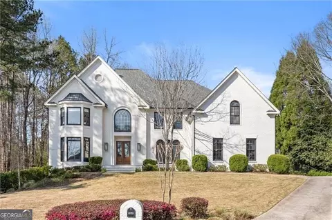
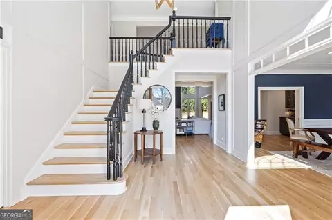
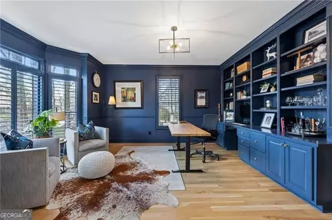
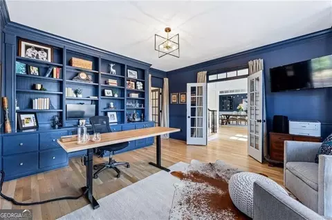
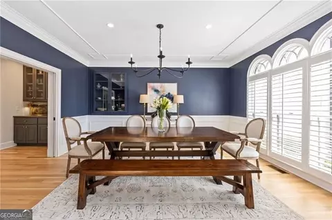
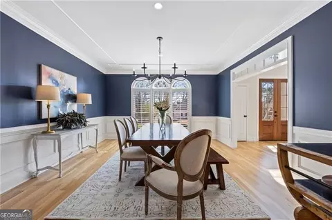
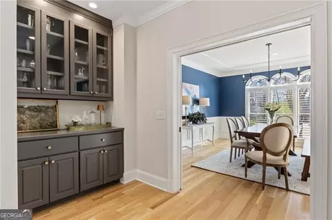
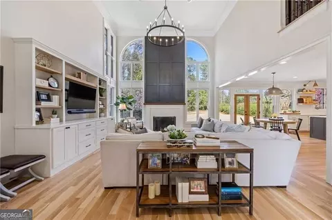
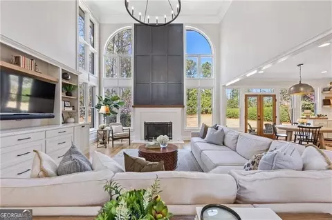
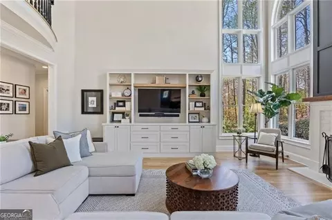
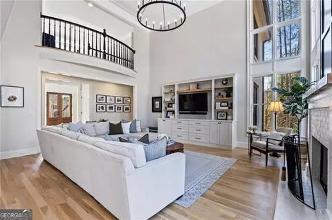
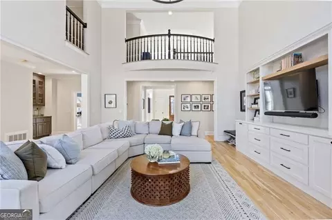
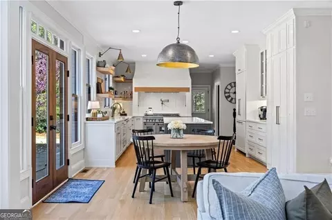
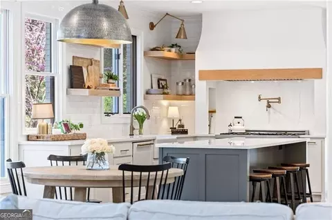
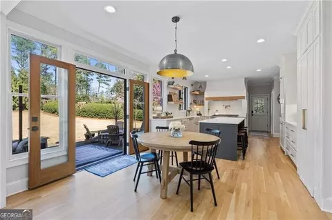
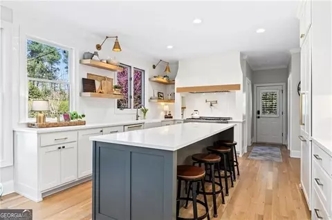
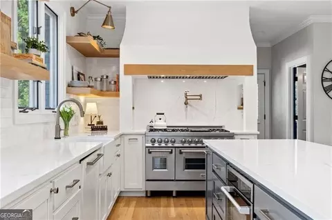
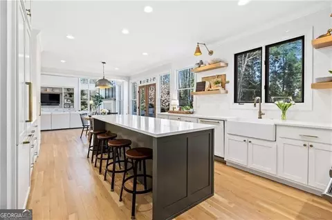
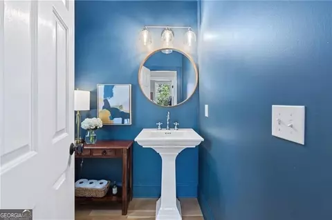
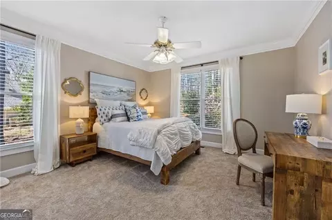
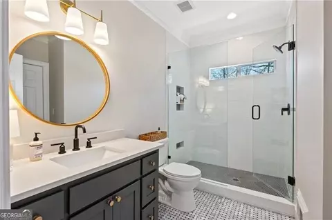
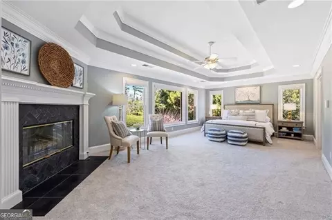
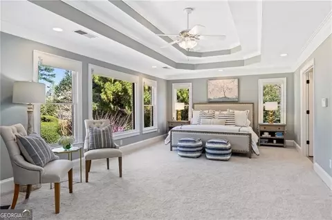
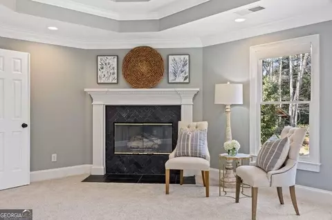
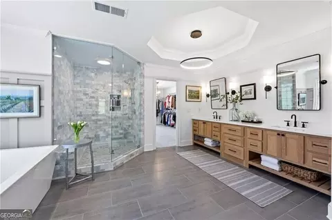
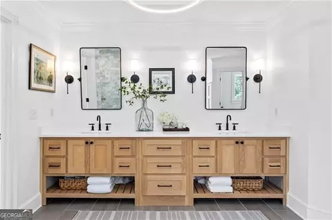
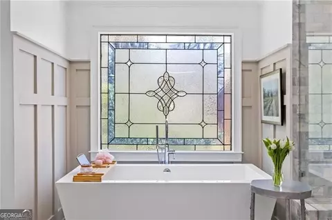
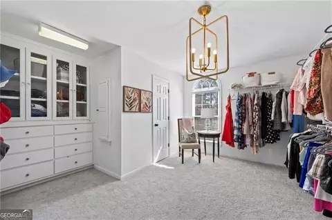
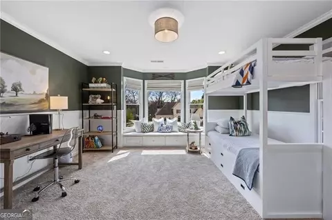
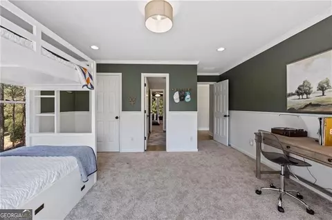
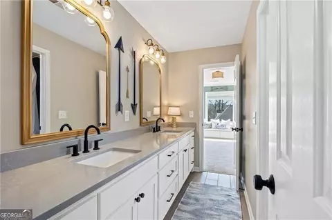
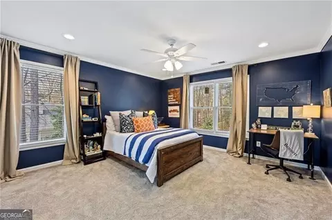
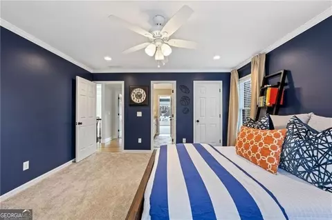
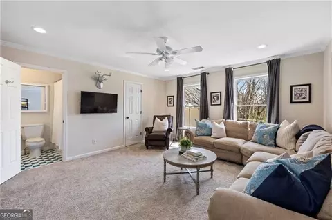
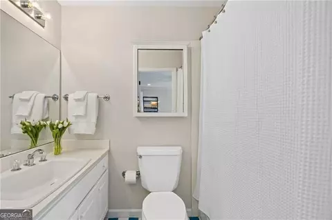
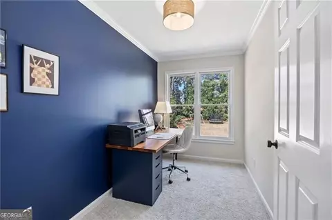
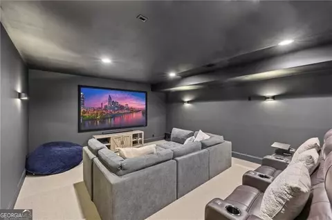
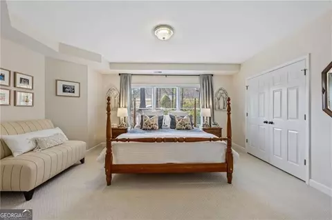
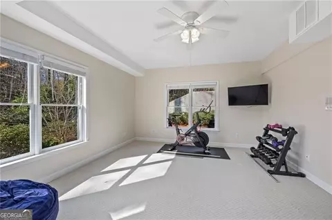
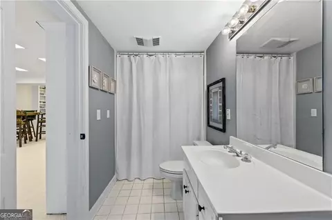
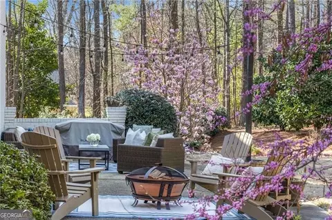
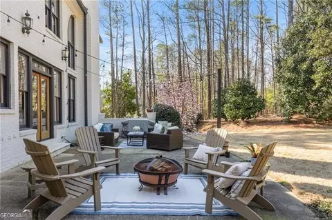
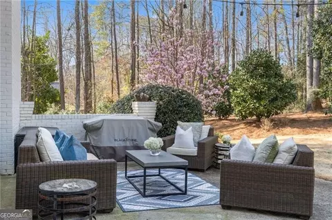
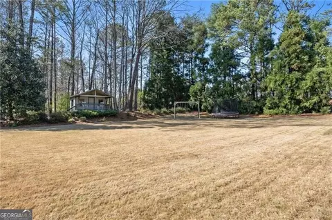
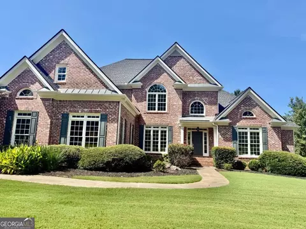
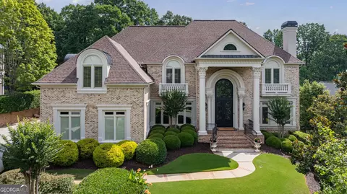
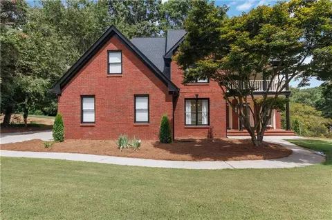
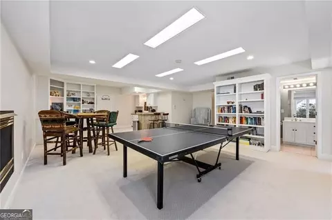
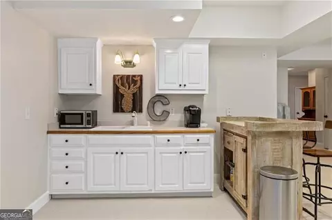
Nestled on a beautifully manicured one-acre lot in the highly sought-after Prestwick neighborhood, this four-sided painted brick beauty was meticulously maintained by its original homeowner and has now undergone an exceptional renovation by the second. The result is the epitome of quiet luxury living; a seamless blend of on-trend style, comfort and functionality. Stately double doors flanked by modern gas lanterns open into a light-filled, two-foyer punctuated by a graceful front staircase. Glass double French doors elegantly separate the private home office featuring custom built-ins and views over the lush front lawn. Opposite the office, a banquet-sized dining room with true china cabinet and adjacent butler's pantry easily accommodates all of your friends and family. New white oak hardwood floors seamlessly connect the front of the house to the heart of the home- a spectacular chef's kitchen open to the two-story great room. An expansive center island with built-in microwave and tons of storage anchors the kitchen while an 8-burner gas range crowned by an incredible custom hood acts as a gorgeous focal point. Other not-to-miss details include quartz countertops, an integrated refrigerator and dishwasher, subway tile backsplash, rustic floating shelves illuminated by sophisticated gold sconces, large farmhouse sink overlooking the park-like backyard and a walk-in pantry. A large breakfast area connects the kitchen to the great room where a wall of windows is bisected by a jaw-dropping floor-to-ceiling fireplace with board and batten detail and an opposing wall of custom built-ins acts as the perfect spot to showcase family mementos while hiding away all those things you don't want out for display. A main floor guest suite adds convenience and flexibility (would make a great playroom or second home office) and features a beautifully renovated full bathroom with walk-in shower with glass enclosure. A laundry room and powder room complete the main floor. At the top of the back staircase, the oversized primary bedroom features beautiful views of the backyard and a fireside sitting area while the expansive, completely renovated ensuite includes a large double vanity, a huge steam shower, a free-standing soaking tub, a private WC, a dedicated linen closet and two amazing closets. "Hers" even features a separate cedar closet perfect for seasonal clothes and storage. Two of the large secondary bedrooms share a renovated Jack and Jill bathroom and each has a walk-in closet. The third features a private ensuite and a huge closet that can double as another play space. In addition to the four bedrooms and three bathrooms upstairs, you will find a separate flex room perfect for homework, exercise or crafts. Like the rest of the home, the airy and bright terrace level is designed for both entertaining and everyday living alike. Boasting two true bedrooms, a full bathroom, rec room with a kitchenette, a home theatre and private exterior access, this space offers endless possibilities and is perfect for multi-generational living. The flat, walk-out backyard is completely fenced and is an ideal location for a pool while not sacrificing the entire yard. Located across from the prestigious Atlanta Athletic Club, Prestwick puts you within minutes of award-winning Johns Creek Schools, top private schools as well as the best shopping and dining that the area has to offer.
Listed by
Listing Agent - Carrie Faletti
Listing Office - ATL.FINE HOMES SOTHEBY'S INT.
Source: Georgia MLS mls logo
MLS#10266758 • last updated 2 years ago
Movoto checked Georgia MLS for data 7 minutes ago
Overview
Levels/Style Two, House
SubType Single Family Residence
SqFt 6700
Status Sold
MLS # 10266758
Property Type Residential
Lot Size (Acres) 1
Property Tax 8538
Year Built 1993
Property Condition Resale
Interior
# of Full Baths 5
# of Half Baths 1
Total # of Bedrooms 7
Laundry Other
Flooring Hardwood
Common Walls No Common Walls
Exterior
Roof Type Composition
Construction Brick
Patio/Porch Patio
Window Features Double Pane Windows
Other Sturctures Shed(s)
Amenities / Utilities
Water/Sewer Public Sewer
Water Source Public
HOA Fee Includes None
Location
Body of Water None
Subdivision Prestwick
Elementary School Medlock Bridge
High School Johns Creek
Middle School Autrey Milll
Directions 141 To Prestwick Club Dr. House Will Be On Left.
APN 11 72302540139
$1.56M
Range: $1.31M-$1.81M
Last 30 days 
  • Apr 2024
    mls logo MLS # 10266758
  • Apr 23, 2024 Sold
    $1,550,000
  • Mar 19, 2024 Under Contract
  • Mar 15, 2024 Listed
    $1,550,000 (+64.9%)
  • Mar 2022
    Public Records
  • Mar 18, 2022 Sold
    $940,000
  • Undisclosed
    $1.55M
  • Prestwick
  • 30097
    $699K -6% y/y
  • Duluth
    $479K -3% y/y
No chart available
Statistics calculated by Movoto

Thinking of selling? Get a Cash Offer.

  • A smooth, fast sale
  • Skip staging and repairs
  • No strings attached

Around Prestwick

Explore everything this neighborhood has to offer.
By entering my info and clicking Ask a Question below, I am providing my e-signature and express written consent to receive marketing emails, calls, and texts (including via automatic telephone dialing systems, AI generative, artificial or pre-recorded voice technology) relating to my inquiry from Movoto (and parties calling/messaging on their behalf) even if my number appears on the company, state, or national Do Not Call Registry. You also agree to ourTerms and Conditions and Privacy Policy. Consent not required to receive services (call 1-844-420-1270 to be connected without providing consent).

Newest listings in 30097

  • Real Estate
  • GA
  • Fulton County
  • Duluth
  • 30097
  • Undisclosed
Meet with a real estate agent today (844) 430-0869
The multiple listing information is provided by GAMLS. IDX information is provided exclusively for consumers’ personal, non-commercial use and that it may not be used for any purpose other than to identify prospective properties consumers may be interested in purchasing. Information deemed reliable but not guaranteed to be accurate. Buyer to verify all information. The information provided is for consumers' personal, non-commercial use and may not be used for any purpose other than to identify prospective properties consumers may be interested in purchasing. Listing information updated every 15 minutes. Terms of use & Privacy Policy, California Privacy Info. Copyright © 2005 - 2026 Movoto, Inc. All rights reserved. Equal Housing Opportunity CalDRE CalDRE #01517281
Movoto Real Estate is committed to ensuring accessibility for individuals with disabilities. We are continuously working to improve the accessibility of our web experience for everyone. We welcome feedback and accommodation requests, please submit them here.
Georgia Multiple Listing Service™ system
The data relating to real estate for sale on this web site comes in part from the Internet Data Exchange/ Broker Reciprocity Program of GAMLS. Real estate listings held by brokerage firms other than this one are marked with the Internet Data Exchange/Broker Reciprocity logo and detailed information about them includes the name of the listing brokers. The broker providing this data believes it to be correct, but advises interested parties to confirm them before relying on them in a purchase decision. IDX information is provided exclusively for consumers' personal, non-commercial use and may not be used for any purpose other than to identify prospective properties consumers may be interested in purchasing. Copyright 2026 GAMLS. All rights reserved.
Requests for information regarding mortgage products will be directed to Movoto.com affiliate, Lower, LLC - a licensed Mortgage Lender (NMLS #1124061), or, based on your location, may be redirected to a participating mortgage marketing partner that may pay Lower, LLC for any consumer contact information provided through this site.