Movoto Real Estate
  • Map Image
  • Map Image
  • Map Image

Undisclosed, Duluth, GA 30096

$385,000
•
  • 3

    bed

  • 3

    bath

  • 1,722

    Sqft ($224/Sqft)

House coming soon

About Undisclosed

Property type House
Neighborhood
Year built 1996
HOA fee $32/month
Lot size 6,970 Sqft
Movoto estimate
Parking 2 garage spaces
Rental estimate
Property description
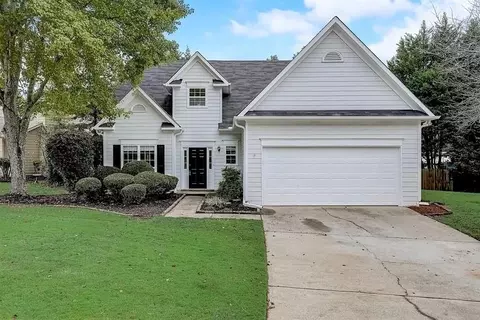
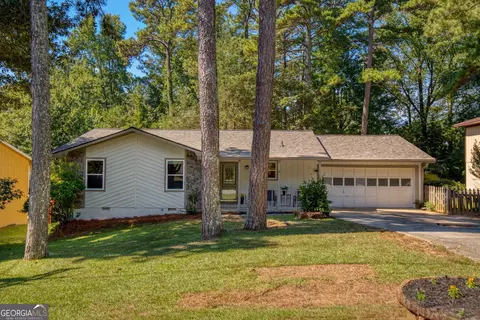
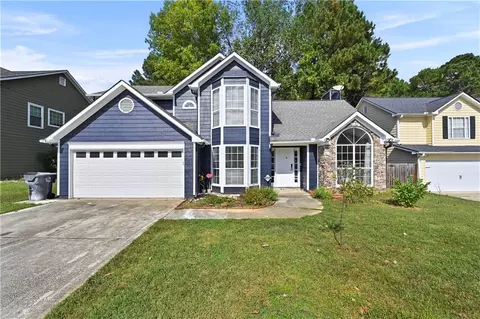
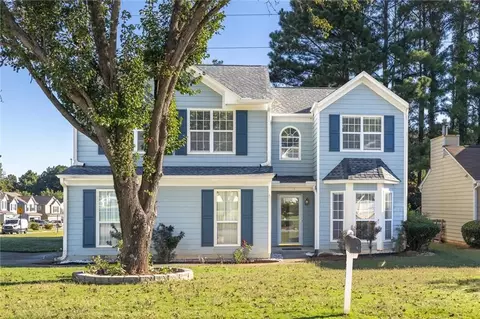
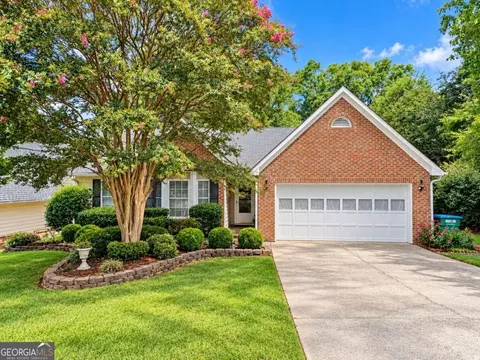
Step into this stunning 2-story traditional home, featuring a bright and inviting open floor plan enhanced by dramatic cathedral ceilings in both the foyer and family room. Hardwood floors throughout the entire house, leading into an gourmet kitchen complete with sleek granite countertops, a breakfast bar, and a sunlit breakfast nook ideal for morning coffee. Perfect for hosting, the home also offers a separate dining room for effortless entertaining. Enjoy ultimate convenience with a main-level master suite designed as a private retreat, featuring a generous bedroom, separate shower, and a relaxing garden tub, while family and guests will love the spacious upper-level bedrooms with walk-in closets and a full bath. Ideally situated right in the heart of Duluth, this property places you very close to vibrant downtown Duluth, popular local restaurants, shopping, and endless entertainment. Step outside to your semi-private backyard with a deck, making this exceptional property the complete package for your next chapter.
Listed by
Listing Agent - Seok Hong
Listing Agent Contact: 678-862-4041
Listing Office - Keller Williams Realty Atlanta Partners
Source: FMLS mls logo
MLS#7848572 • last updated 14 hours ago
Movoto checked FMLS for data 13 minutes ago
Request a virtual or in-person tour
Overview
Cooling/AC Central Air
Heating Forced Air
Levels/Style Two, Traditional
Status Coming Soon
SubType Residential Detached
MLS # 7848572
SqFt 1722
Lot Size (Acres) 0.16
Property Tax $ 6153
HOA Fee $ Annually, 385
Year Built 1996
Property Condition Resale
Master HOA Fee $ Annually, 0
Interior
# Full Bathrooms 2
# Half Bathrooms 1
Total # of Bedrooms 3
Bedroom Desc Other
Dining Room Separate Dining Room
Basement None
Other Room(s) Other
Flooring Hardwood
# Fireplaces 1
Fireplace Desc Family Room
Appliances Dishwasher
Accessibility Features Accessible Entrance
Window Features None
Exterior
Exterior Other
Roof Composition
Exterior Other
Patio & Porch Deck
Amenities / Utilities
Water Source Public
Utilities Underground Utilities
Sewer/ Septic Public Sewer
Green Features: Energy Efficient None
Green Features: Energy Generation None
Electricity 110 Volts
Spa None
Pool Desc None
Horse Amenities None
Location
Body of Water None
View Other
County Gwinnett - GA
Subdivision Windsor Gate
Community Features None
Elementary School Harris
High School Duluth
Middle School Duluth
APN R6293-322
Lot/ Land Details
Road Type Other
Tour this home
When would you like to see Undisclosed?
question
Have a question about this property? Call us at (844) 430-0869

Around Windsor Gate

Explore everything this neighborhood has to offer.
  • Real Estate
  • GA
  • Gwinnett County
  • Duluth
  • 30096
  • Undisclosed

My commute

Enter a destination to see travel time and distance.
By entering my info and clicking Ask a Question below, I am providing my e-signature and express written consent to receive marketing emails, calls, and texts (including via automatic telephone dialing systems, AI generative, artificial or pre-recorded voice technology) relating to my inquiry from Movoto (and parties calling/messaging on their behalf) even if my number appears on the company, state, or national Do Not Call Registry. You also agree to ourTerms and Conditions and Privacy Policy. Consent not required to receive services (call 1-844-420-1270 to be connected without providing consent).

Newest listings in 30096

Meet with a real estate agent today (844) 430-0869
The multiple listing information is provided by FMLS. IDX information is provided exclusively for consumers’ personal, non-commercial use and that it may not be used for any purpose other than to identify prospective properties consumers may be interested in purchasing. Information deemed reliable but not guaranteed to be accurate. Buyer to verify all information. The information provided is for consumers' personal, non-commercial use and may not be used for any purpose other than to identify prospective properties consumers may be interested in purchasing. Listing information updated every 15 minutes. Terms of use & Privacy Policy, California Privacy Info. Copyright © 2005 - 2026 Movoto, Inc. All rights reserved. Equal Housing Opportunity CalDRE CalDRE #01517281
Movoto Real Estate is committed to ensuring accessibility for individuals with disabilities. We are continuously working to improve the accessibility of our web experience for everyone. We welcome feedback and accommodation requests, please submit them here.
First Multiple Listing Service, Inc. (FMLS)
Listings identified with the FMLS IDX logo come from FMLS and are held by brokerage firms other than the owner of this website. The listing brokerage is identified in any listing details. Information is deemed reliable but is not guaranteed. If you believe any FMLS listing contains material that infringes your copyrighted work please click here to review our DMCA policy and learn how to submit a takedown request. © 2026 First Multiple Listing Service, Inc.
Requests for information regarding mortgage products will be directed to Movoto.com affiliate, Lower, LLC - a licensed Mortgage Lender (NMLS #1124061), or, based on your location, may be redirected to a participating mortgage marketing partner that may pay Lower, LLC for any consumer contact information provided through this site.