Movoto Real Estate
Sold on 08/23/2022

8285 Royal Melbourne Way, Duluth, GA 30097

$1,380,000

Last sold 08/23/2022 for $1.32M

  • 4

    bed

  • 4

    bath

  • 6,033

    Sqft ($220/Sqft)

House not for sale

About 8285 Royal Melbourne Way

Property type House
Neighborhood
Year built 2005
HOA fee $231/month
Lot size 0.33 Acre
Movoto estimate
Parking 3 garage spaces
Rental estimate
Property description
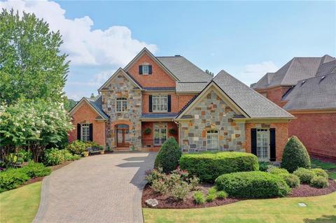
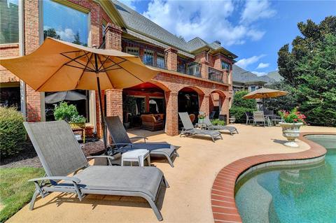
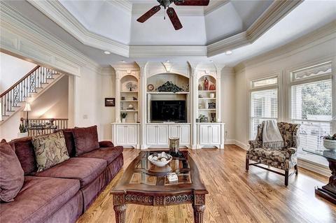
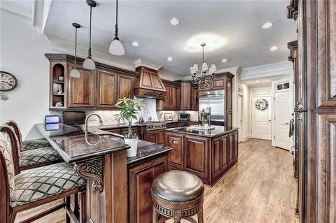
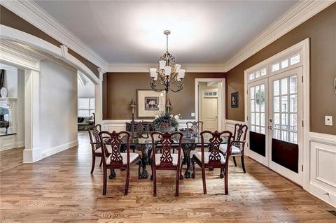
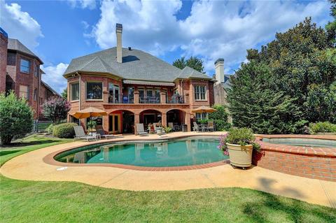
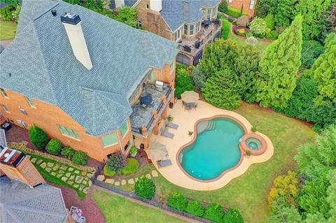
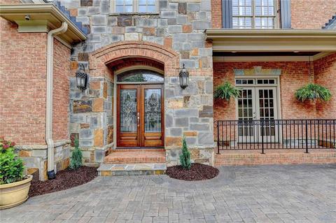
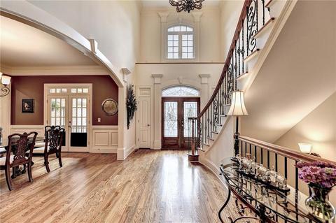
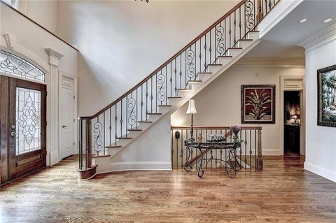
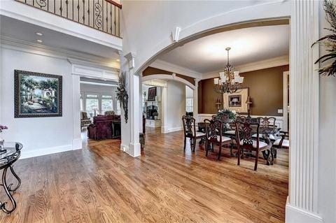
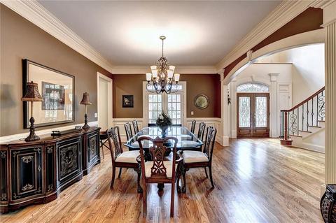
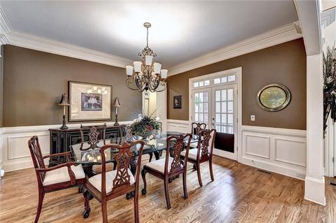
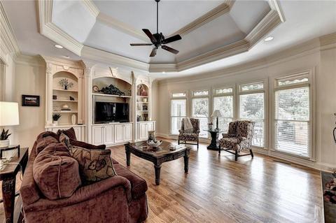
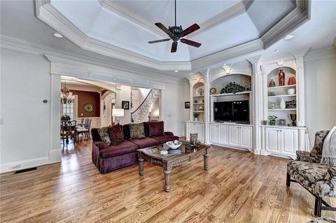
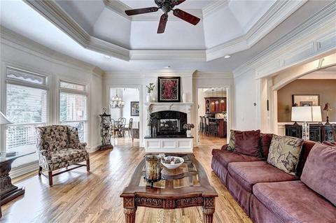
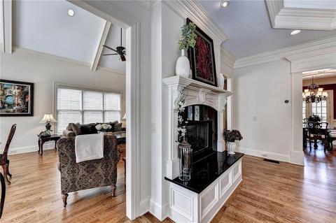
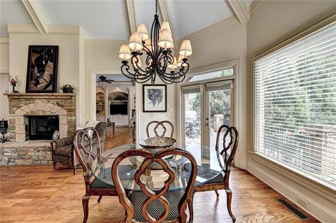
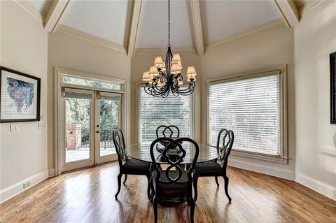
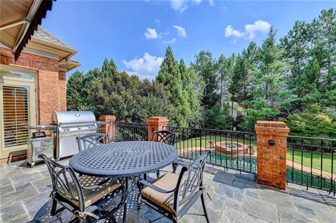
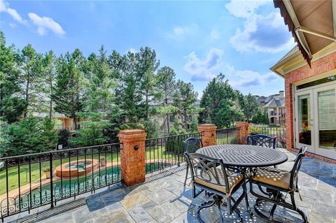
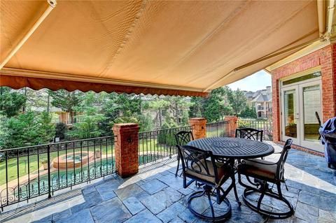
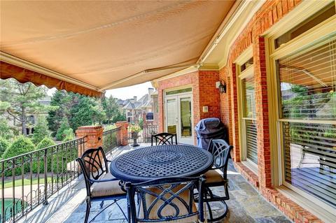
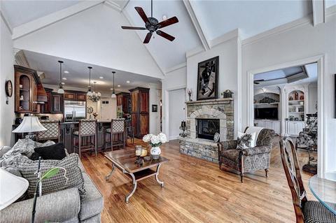
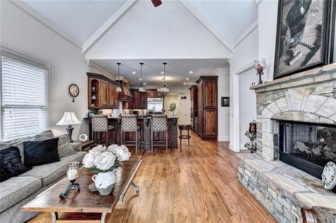
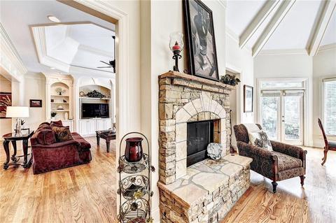
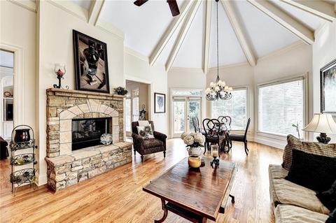
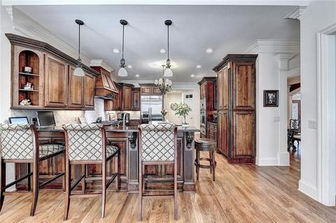
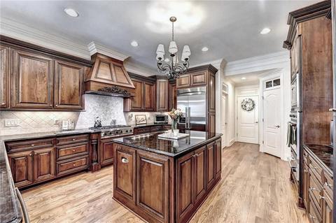
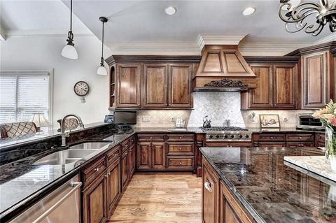
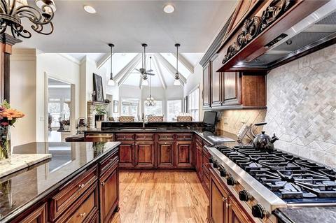
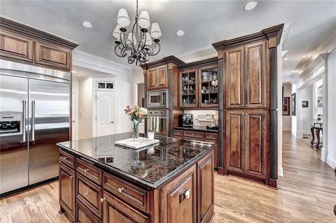
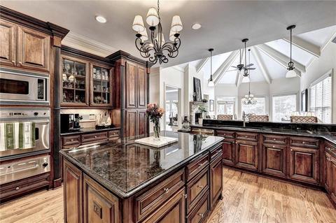
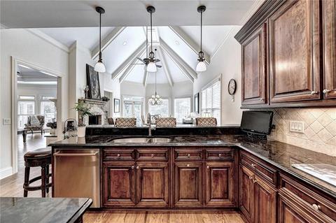
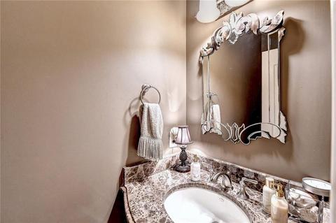
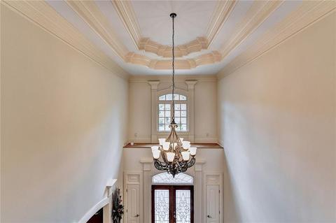
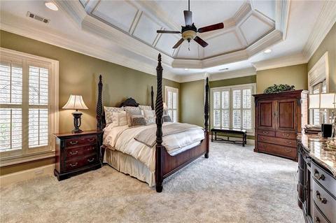
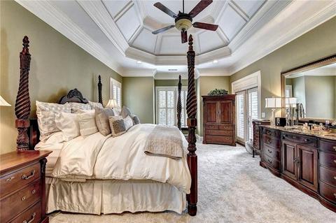
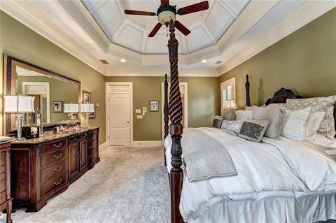
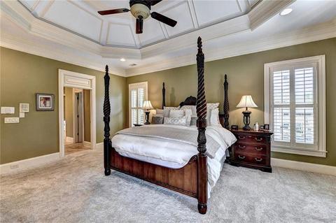
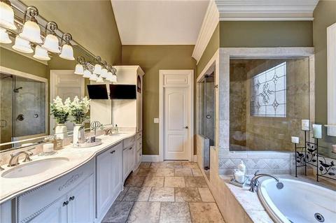
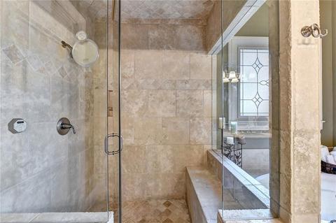
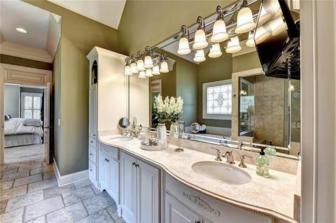
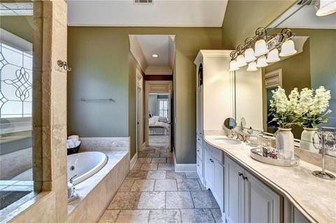
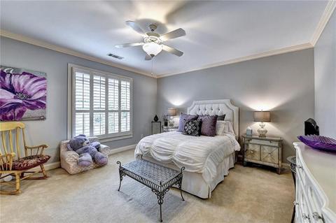
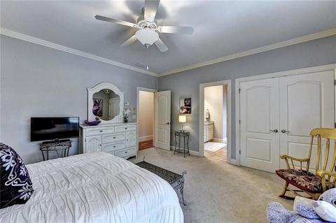
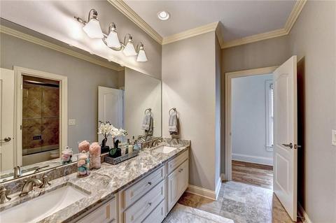
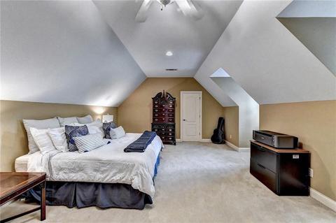
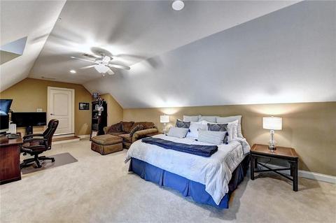
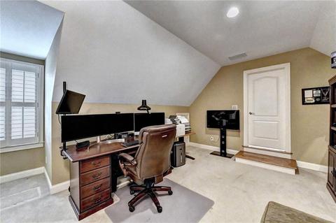
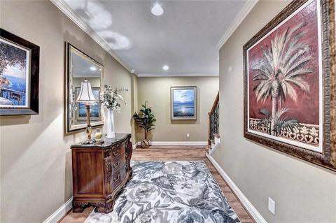
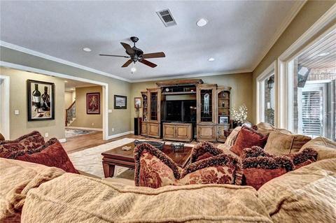
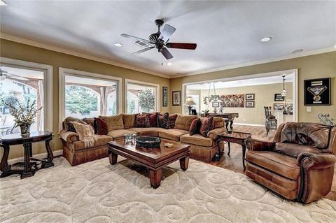
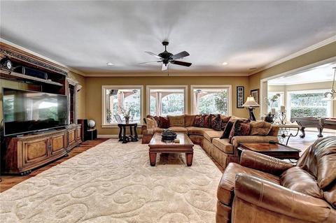
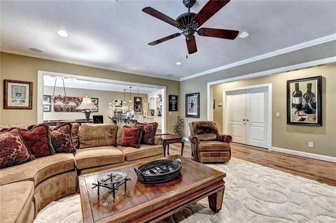
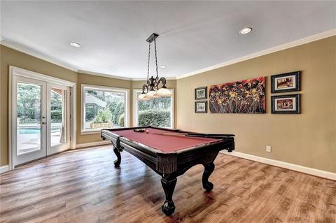
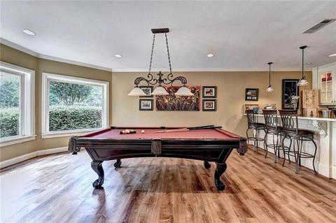
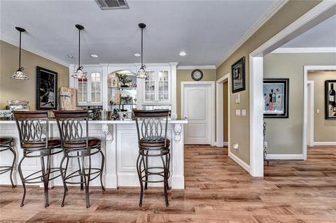
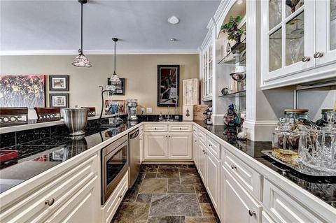
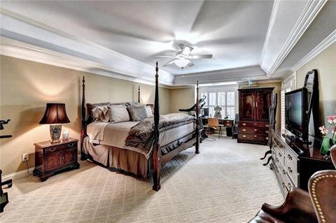
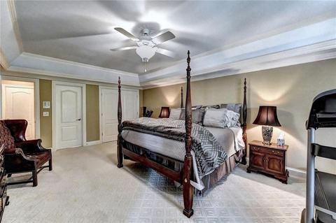
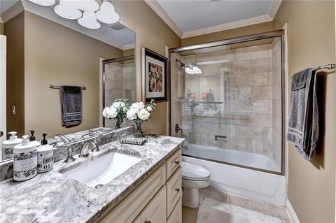
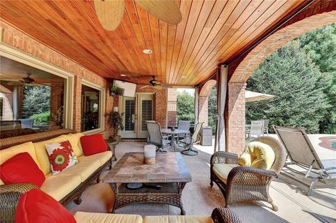
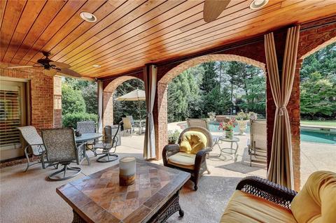
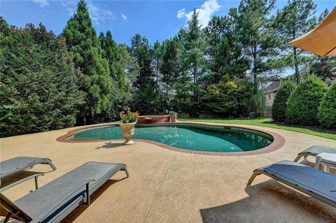
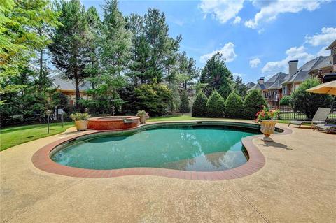
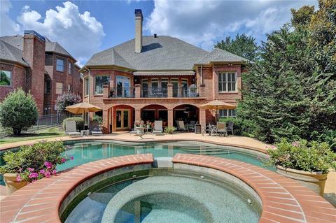
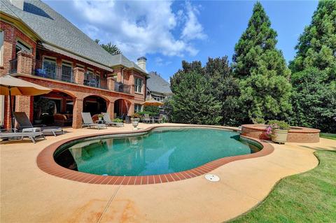
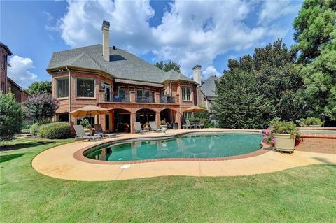
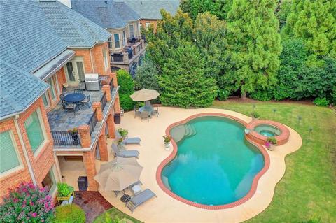
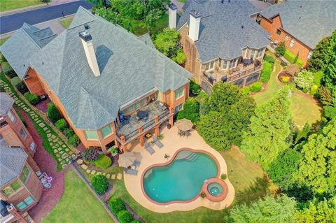
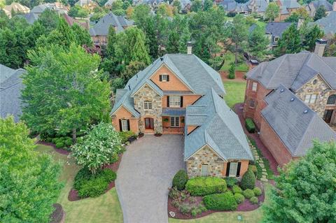
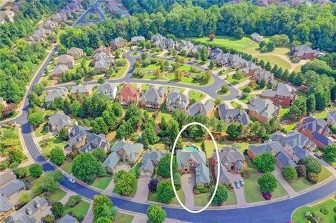
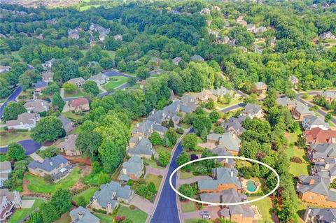
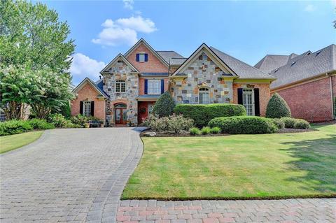
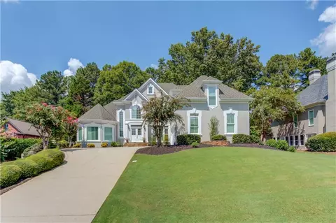
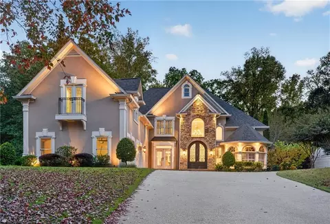
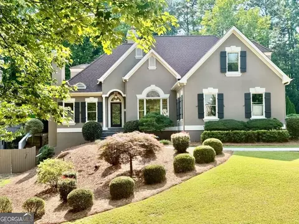
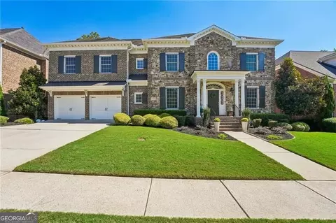
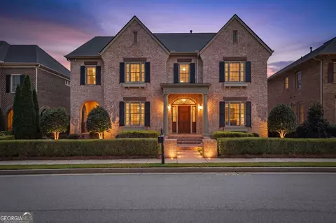
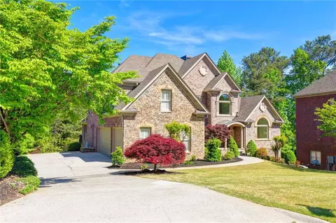
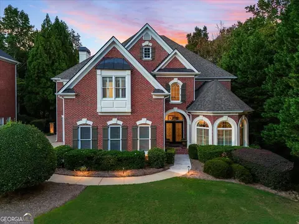
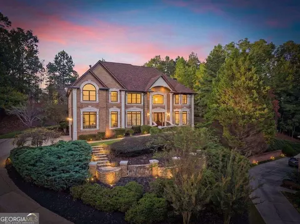
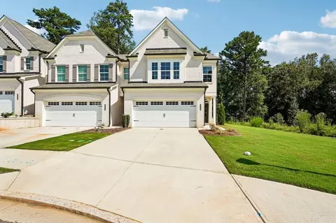
This Custom-Built four-sided brick and stone home with copper roof appointments is located in the original Stone Grove section of St. Marlo. This English country manor home welcomes you inside through a brick archway entrance with Double Leaded Glass Doors, flanked by period accurate coach lights and the lighted vestibule. The cleverly engineered wrought iron railing on the down-lighted front porch can be removed for easy access to the main level. The porch is ideal for placement of seasonal decorations. This home consists of 4 Bedrooms and 3 Full and One Half Bathroom. With 2 Master Suites: Main Level and Terrace Level. The 3 Car Courtyard Entrance with remote garage doors is also very desirable. Mechanical upgrades: New 30 year Architectural Roof - 2021, Two 50 Gallon Hot Water Heaters replaced - 2019. There are 4 Air Conditioning Systems - One on each floor and separate system for Master Bedroom. One was replace in 2016 and all the other 3 have been maintained twice a year. Features in the Main level include Leaded Glass Double Front Doors, Open Concept Floorplan with Extensive Custom Millwork throughout the home. 3” Oak Hardwoods through Main Level and 2nd Level Landing. All Bedrooms have upgraded Carpet. Two Story Foyer with Exquisite Detailed 3 Tiered Ceiling and Banquet Sized Dining Room with Arched Crown Molding. Two Story trey ceiling Great Room with Custom Built in Cabinetry and beautiful Windows overlooking the exquisite, lush backyard with Pool. Double Sided Fireplace with raised Hearth, Marble Surround on one side and Stonework surround on the other side. A Chef's Dream with this Gourmet Kitchen with Mahogany Custom Cabinetry and Level 3 Granite and Tumbled Marble Backsplash. Huge Center Island, Tons of Cabinets and a Breakfast Bar. High End Professional Grade Stainless Steel Appliances include: Viking 6 Burner Cooktop and Viking Wood Grade Range Hood, Viking Microwave with Conventional Oven Setting, Oven and Warming Drawer Trio, Thermidor Side by Side Refrigerator/Freezer, Bosch Professional Dishwasher. Keeping Room with the double sided Fireplace and beamed cathedral ceiling with beautiful views of the lush paradise like backyard. The Laundry Room has Built In Drop Zone/Mud Room with Custom Cabinets which was added in 2015 and Sink. The Master on the Main level has beautiful Plantation Shutters, Trey Ceiling, Canned Lighting and Door to back Deck. The Master Bathroom with Tumbled Travertine Flooring, Limestone Counter, Custom Cabinetry, large Jetted Tub surround with Travertine, oversized Steamer Shower with seamless shower glass enclosure. Walk-in Master Closet has a Custom Closet Systems installed. Upper Level Features Custom Designed Staircase with wrought iron balusters, walk-in attic space with flooring for storage, Two Secondary Bedrooms oversized and One oversized Bathroom with Travertine Flooring. Granite Counters and dual Sinks Upgraded in 2020 all freshly painted. Terrace Level Features include New LVP Wood Floors - 2021 which are water proof, excellent choice with having a pool.Oversized Great Room, Large Office/Media/ or Exercise Room with Double Doors, Game Room, Full Custom Wet Bar with Multiple Glass Doors, great for entertain. Could be a second kitchen. The second Master Bedroom and Full bathroom in the terrace level is a huge plus. Has a walkout to the luxurious backyard. The Resort Style Backyard with Pool features 25,000 gallon inground pebbletec pool with jetted hot tub and spillway, brick and stone surround. The Stairs have a spacious Sun Shelf great for sunning and great for little kids to play. Heyward natural gas heater supports hot tub and pool heating along with the Jandy salt system. The Jandy wifi controller supports smartphone control for local and remote control of all pool and hot tub systems. Expansive Cool Deck Patio is a excellent choice and does not get hot. Fully Fenced Backyard with aluminum fencing. 6 Zone Sprinkler System front and back. Original Owner. Owner Agent.
Listed by
Listing Agent - TRUDY PROVO
Listing Office - Atlanta Fine Homes Sotheby's International
Source: FMLS mls logo
MLS#7095877 • last updated 1 year ago
Movoto checked FMLS for data 6 minutes ago
Overview
Levels/Style Three Or More, Mediterranean
Status Closed
SubType Residential Detached
MLS # 7095877
SqFt 6033
Lot Size (Acres) 0.33
Property Tax $ 2181
HOA Fee $ Annually, 2775
Year Built 2005
Property Condition Resale
Interior
# Full Bathrooms 3
# Half Bathrooms 1
Total # of Bedrooms 4
Bedroom Desc Master On Main
# Fireplaces 1
Accessibility Features None
Exterior
Roof Shingle
# Parking Spaces 3
Amenities / Utilities
Water Source Public
Sewer/ Septic Public Sewer
Green Features: Energy Efficient None
Green Features: Energy Generation None
Spa Private
Horse Amenities None
Location
Body of Water None
View Pool
County Forsyth
Subdivision St Marlo Country Club
Elementary School Johns Creek
High School Lambert
Middle School Riverwatch
Directions North On 141 Turn Right On McGinnis Ferry Road. Gated Community 2 Miles On The Left. Go Thru Entrance With Agent Pocket Card And Dr License. Proceed To Turnberry And Turn Right. Take First Left On Royal Troon. Take Right On Royal Berkdale. Turn Right On Royal Melbourne Way. 6th Home On The Left.
APN 162-000-440
Lot/ Land Details
Road Type Private Road
$1.38M
Range: $1.17M-$1.58M
Last 30 days 
Rental est.: $2,957/month
Gross rent multiplier: 37.3
  • Oct 2022
    mls logo MLS # 7095877
  • Oct 4, 2022 Sold
    $1,325,000
  • Aug 27, 2022 Pending
    —
  • Aug 24, 2022 Active
    —
  • Aug 15, 2022 Listed
    $1,299,000 (+83.8%)
  • Sep 2022
    Public Records
  • Sep 28, 2022 Sold
    $1,325,000 (+2.0%)
  • Aug 2005
    Public Records
  • Aug 12, 2005 Sold
    $706,600
  • Year Property taxes Tax assessment
  • 2024
    $11,829 -2.9%
    $482,376 -2.56%
  • 2023
    $12,185 +439.9%
    $495,036 +70.25%
  • 2022
    $2,257 +3.5%
    $290,776 -3.54%
  • 2021
    $2,181 -0.5%
    $301,432
  • 2020
    $2,191 -73.7%
    $301,432 +0.55%
  • 2019
    $8,320 +277.8%
    $299,776 +2.06%
  • 2018
    $2,202 -73.3%
    $293,716 -1.13%
  • 2017
    $8,245 +8.5%
    $297,080 +7.22%
  • 2016
    $7,603 +2.0%
    $277,080
  • 2015
    $7,452
    —
  • 8285 Royal Melbourne Way
    $1.32M
  • St Marlo Country Club
    —
  • 30097
    $715K -4% y/y
  • Duluth
    $471K -1% y/y
No chart available
Statistics calculated by Movoto
Est. value Bed/bath Sqft mi
8295 Royal Melbourne Way, Duluth, GA 30097 $1,464,000 5/5 4,363 0.01
8275 Royal Melbourne Way, Duluth, GA 30097 $1,108,000 4/3 2,648 0.02
8315 Royal Melbourne Way, Duluth, GA 30097 $1,145,500 5/3 3,223 0.03
8265 Royal Melbourne Way, Duluth, GA 30097 $1,541,400 4/3 3,584 0.03
8070 Prestwick Cir, Duluth, GA 30097 $1,269,000 5/3 2,998 0.04
8080 Prestwick Cir, Duluth, GA 30097 $1,273,000 4/4 3,010 0.04
8280 Royal Melbourne Way, Duluth, GA 30097 $1,096,400 6/4 2,782 0.04
8325 Royal Melbourne Way, Duluth, GA 30097 $1,441,700 6/4 3,975 0.04

Estimated values are based on public record data and automated valuation models. Values are not guaranteed and may not reflect current market conditions.

Thinking of selling? Get a Cash Offer.

  • A smooth, fast sale
  • Skip staging and repairs
  • No strings attached
8/10
9/10
10/10
Source: GreatSchools.org © 2026. All rights reserved.

Around St Marlo Country Club

Explore everything this neighborhood has to offer.
By entering my info and clicking Ask a Question below, I am providing my e-signature and express written consent to receive marketing emails, calls, and texts (including via automatic telephone dialing systems, AI generative, artificial or pre-recorded voice technology) relating to my inquiry from Movoto (and parties calling/messaging on their behalf) even if my number appears on the company, state, or national Do Not Call Registry. You also agree to ourTerms and Conditions and Privacy Policy. Consent not required to receive services (call 1-844-420-1270 to be connected without providing consent).

Nearby recently sold homes in Duluth, GA

Nearby homes for sale in Duluth, GA

Newest listings in 30097

  • Real Estate
  • GA
  • Fulton County
  • Duluth
  • 30097
  • 8285 Royal Melbourne Way
Meet with a real estate agent today (844) 430-0869
The multiple listing information is provided by FMLS. IDX information is provided exclusively for consumers’ personal, non-commercial use and that it may not be used for any purpose other than to identify prospective properties consumers may be interested in purchasing. Information deemed reliable but not guaranteed to be accurate. Buyer to verify all information. The information provided is for consumers' personal, non-commercial use and may not be used for any purpose other than to identify prospective properties consumers may be interested in purchasing. Listing information updated every 15 minutes. Terms of use & Privacy Policy, California Privacy Info. Copyright © 2005 - 2026 Movoto, Inc. All rights reserved. Equal Housing Opportunity CalDRE CalDRE #01517281
Movoto Real Estate is committed to ensuring accessibility for individuals with disabilities. We are continuously working to improve the accessibility of our web experience for everyone. We welcome feedback and accommodation requests, please submit them here.
First Multiple Listing Service, Inc. (FMLS)
Listings identified with the FMLS IDX logo come from FMLS and are held by brokerage firms other than the owner of this website. The listing brokerage is identified in any listing details. Information is deemed reliable but is not guaranteed. If you believe any FMLS listing contains material that infringes your copyrighted work please click here to review our DMCA policy and learn how to submit a takedown request. © 2026 First Multiple Listing Service, Inc.
Requests for information regarding mortgage products will be directed to Movoto.com affiliate, Lower, LLC - a licensed Mortgage Lender (NMLS #1124061), or, based on your location, may be redirected to a participating mortgage marketing partner that may pay Lower, LLC for any consumer contact information provided through this site.