Movoto Real Estate
  • Other
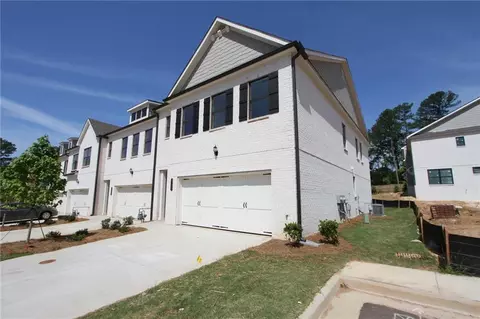
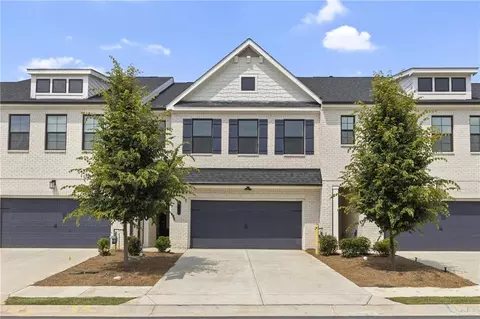
  • Exterior
  • Entry Way
  • Living
  • Dining
  • Kitchen
  • Bath
  • Bedroom
  • Floorplan
  • Video tour

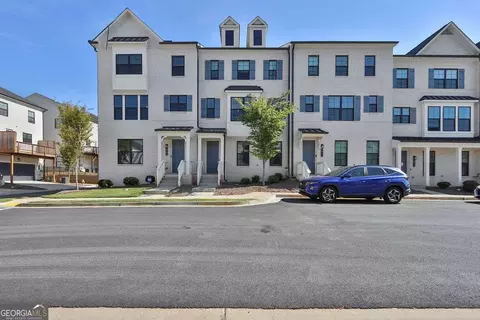
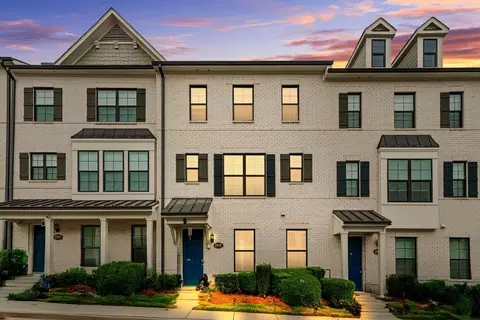
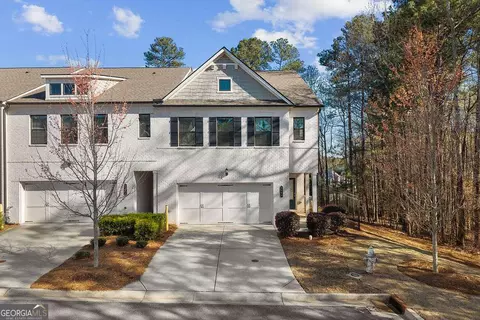
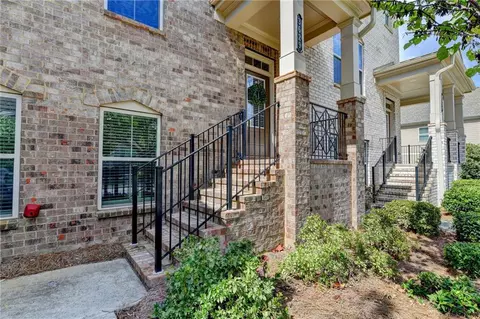
3434 Senna Rd, Duluth, GA 30096

  • $475,000

  • 3

    bed

  • 3

    bath

  • 2,225

    Sqft ($213/Sqft)

Townhouse for sale 130 days
Movoto is helping 42 homebuyers near you

About 3434 Senna Rd

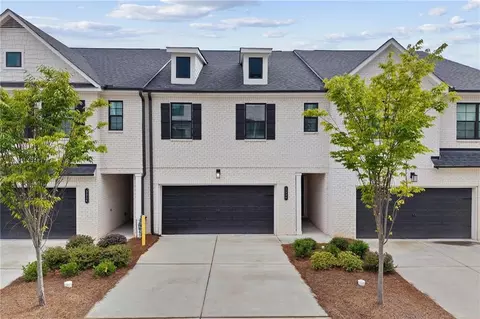
Property type Townhouse
Neighborhood
Year built 2020
HOA fee $180/month
Lot size 1,742 Sqft
Movoto estimate
Parking 2 garage spaces
Rental estimate
Property description
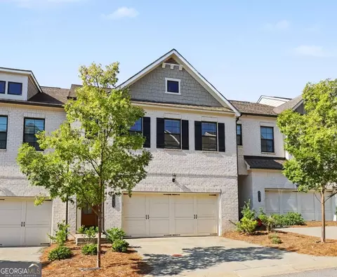
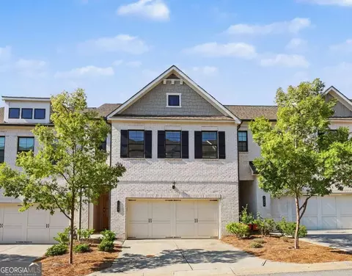
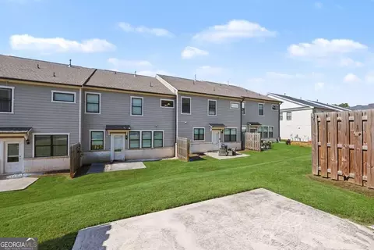
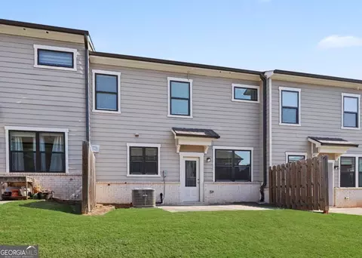
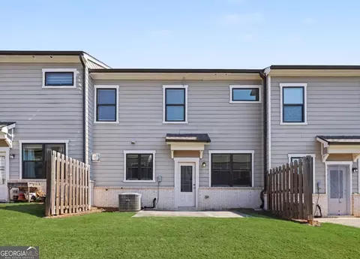
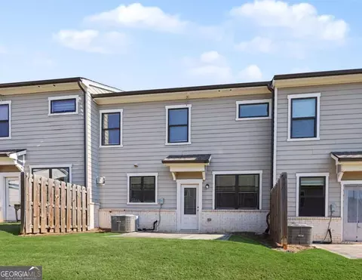
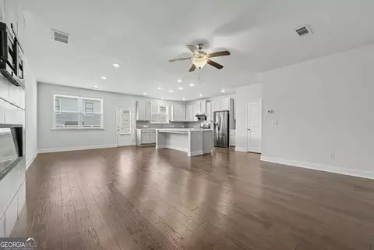
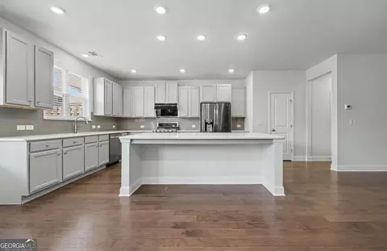
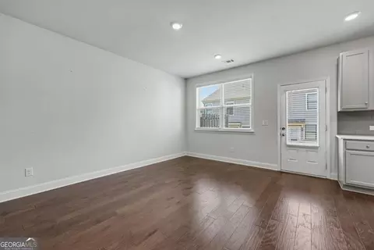
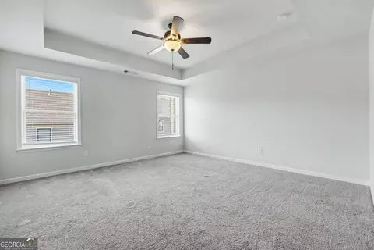
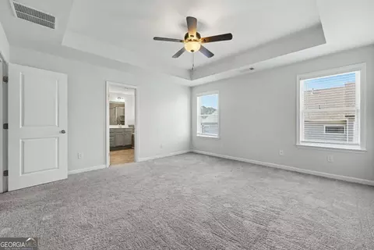
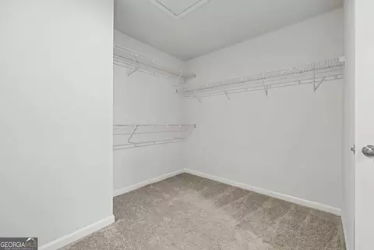
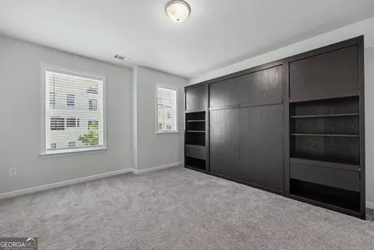
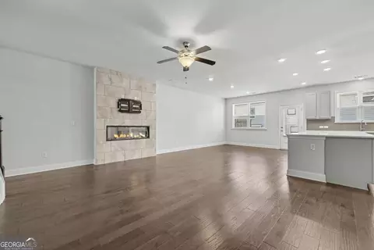
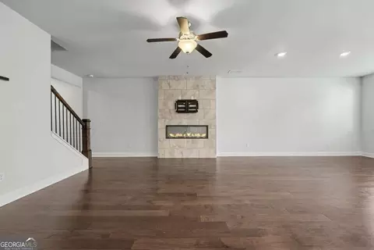
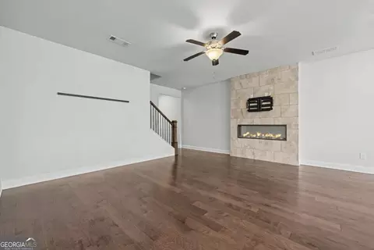
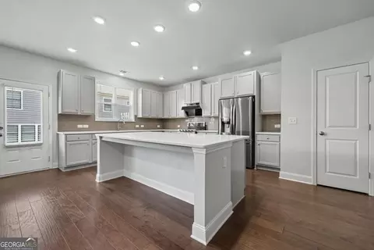
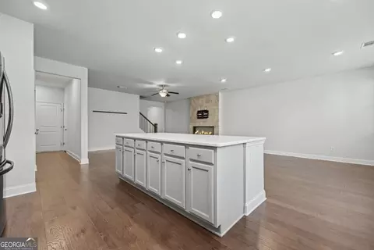
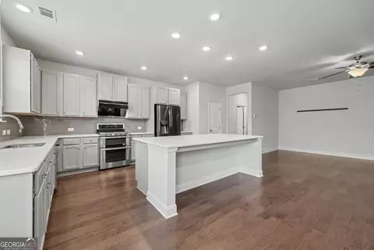
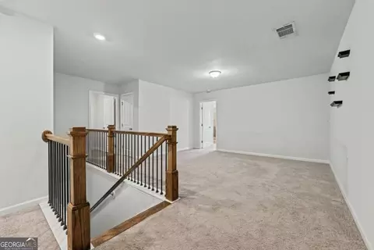
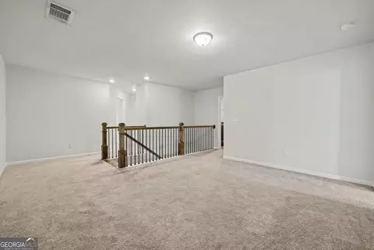
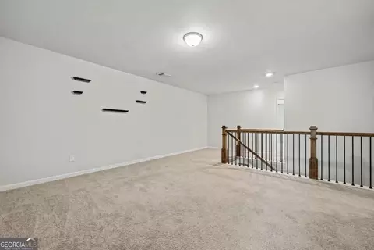
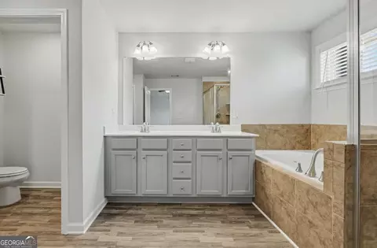
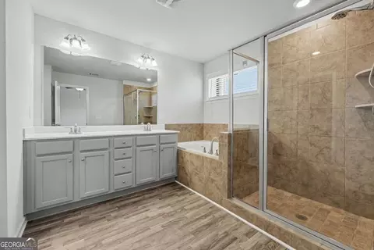
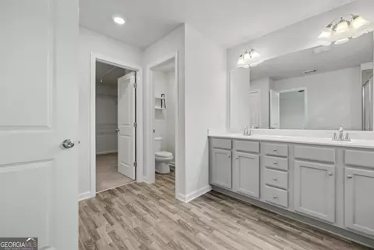
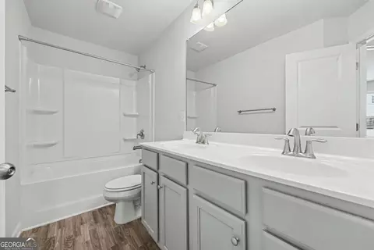
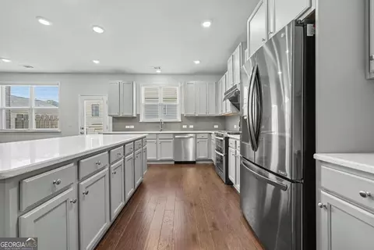
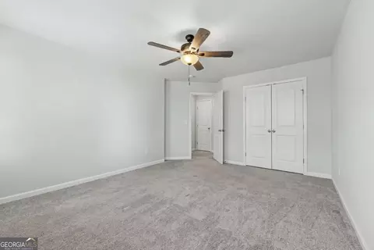
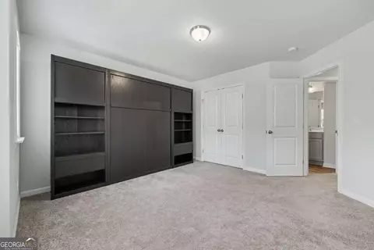
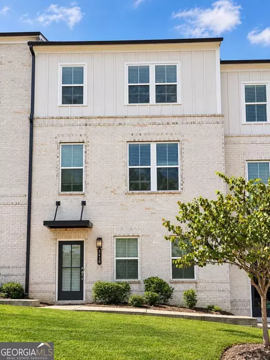
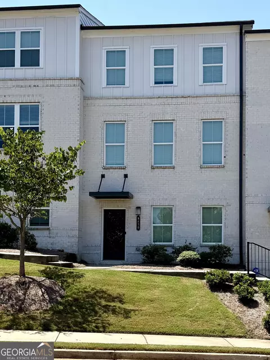
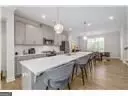
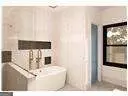
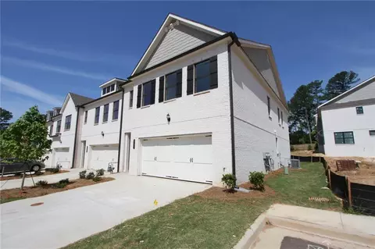
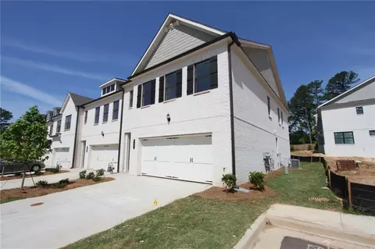
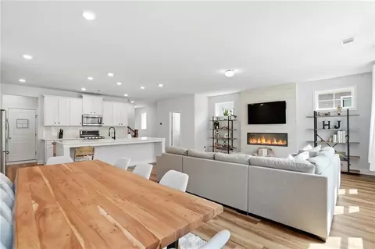
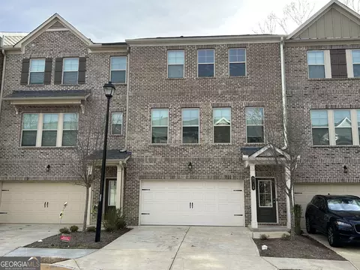
Modern elegance meets downtown convenience! This stunning 3-bedroom Duluth townhome features an open-concept main level, a designer kitchen with a quartz island and an upgraded industrial-strength ventilation system, flowing effortlessly into a cozy fireside living area. The main level extends to a back patio, offering a rare and peaceful outdoor retreat. The second floor provides a spacious loft which can be used a second living room, office, kid play area and etc. The oversized primary suite is a true sanctuary, boasting elegant tray ceilings, a massive walk-in closet, and a spa-like bath with a separate soaking tub and shower. Don’t miss the custom-built Murphy bed with integrated shelving in the guest room, offering a sophisticated solution for guest accommodations. Your chance to own a stylish, move-in-ready retreat in vibrant Duluth is here! Use preferred lender GBC with Matt Lipp for $1500 in closing credits.
Listed by
Listing Agent - Derrick Cheung
Listing Agent Contact: PHONE
Listing Office - Keller Williams Realty Atl Perimeter
Source: FMLS mls logo
MLS#7735615 • last updated 3 weeks ago
Movoto checked FMLS for data 26 minutes ago
Request a virtual or in-person tour
Overview
Levels/Style Two, Townhouse
Status Active
SubType Residential Attached
MLS # 7735615
SqFt 2225
Lot Size (Acres) 0.04
Property Tax $ 6813
HOA Fee $ Monthly, 180
Year Built 2020
Property Condition Resale
Interior
# Full Bathrooms 2
# Half Bathrooms 1
Total # of Bedrooms 3
Bedroom Desc Oversized Master
Basement None
# Fireplaces 1
Accessibility Features None
Exterior
Exterior Lighting
Lot Desc Back Yard
Patio & Porch Rear Porch
Amenities / Utilities
Water Source Public
Sewer/ Septic Public Sewer
Green Features: Energy Efficient Appliances
Green Features: Energy Generation None
Spa None
Pool Desc None
Horse Amenities None
Location
Body of Water None
View Neighborhood
County Gwinnett - GA
Subdivision Sherwood Crossing
Elementary School Harris
High School Duluth
Middle School Duluth
APN R6292-627
Lot/ Land Details
Road Type Private Road
Tour this home
When would you like to see 3434 Senna Rd?
question
Have a question about this property? Call us at (844) 430-0869
7/10
5/10
6/10
Source: GreatSchools.org © 2026. All rights reserved.

Around Sherwood Crossing

Explore everything this neighborhood has to offer.
45/100
Walk
81/100
Family
85/100
Dining
90/100
Pet
  • Real Estate
  • GA
  • Gwinnett County
  • Duluth
  • 30096
  • 3434 Senna Rd

My commute

Enter a destination to see travel time and distance.
By entering my info and clicking Ask a Question below, I am providing my e-signature and express written consent to receive marketing emails, calls, and texts (including via automatic telephone dialing systems, AI generative, artificial or pre-recorded voice technology) relating to my inquiry from Movoto (and parties calling/messaging on their behalf) even if my number appears on the company, state, or national Do Not Call Registry. You also agree to ourTerms and Conditions and Privacy Policy. Consent not required to receive services (call 1-844-420-1270 to be connected without providing consent).

Nearby homes for sale in Duluth, GA

Nearby recently sold homes in Duluth, GA

Newest listings in 30096

Meet with a real estate agent today (844) 430-0869
The multiple listing information is provided by FMLS. IDX information is provided exclusively for consumers’ personal, non-commercial use and that it may not be used for any purpose other than to identify prospective properties consumers may be interested in purchasing. Information deemed reliable but not guaranteed to be accurate. Buyer to verify all information. The information provided is for consumers' personal, non-commercial use and may not be used for any purpose other than to identify prospective properties consumers may be interested in purchasing. Listing information updated every 15 minutes. Terms of use & Privacy Policy, California Privacy Info. Copyright © 2005 - 2026 Movoto, Inc. All rights reserved. Equal Housing Opportunity CalDRE CalDRE #01517281
Movoto Real Estate is committed to ensuring accessibility for individuals with disabilities. We are continuously working to improve the accessibility of our web experience for everyone. We welcome feedback and accommodation requests, please submit them here.
First Multiple Listing Service, Inc. (FMLS)
Listings identified with the FMLS IDX logo come from FMLS and are held by brokerage firms other than the owner of this website. The listing brokerage is identified in any listing details. Information is deemed reliable but is not guaranteed. If you believe any FMLS listing contains material that infringes your copyrighted work please click here to review our DMCA policy and learn how to submit a takedown request. © 2026 First Multiple Listing Service, Inc.
Requests for information regarding mortgage products will be directed to Movoto.com affiliate, Lower, LLC - a licensed Mortgage Lender (NMLS #1124061), or, based on your location, may be redirected to a participating mortgage marketing partner that may pay Lower, LLC for any consumer contact information provided through this site.