Movoto Real Estate
Sold on 07/22/2024

2411 Siskin Square Rd, Duluth, GA 30096

$894,000

Last sold 07/22/2024 for $863K

  • 3

    bed

  • 3

    bath

  • 3,059

    Sqft ($282/Sqft)

House not for sale

About 2411 Siskin Square Rd

Property type House
Neighborhood
Year built 2024
HOA fee $175/month
Lot size 4,487 Sqft
Movoto estimate
Parking 2 garage spaces
Rental estimate
Property description
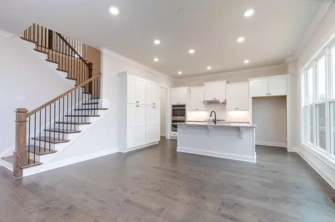
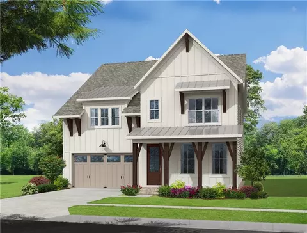
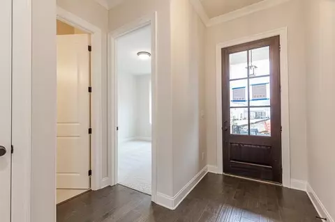
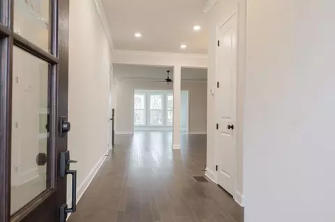
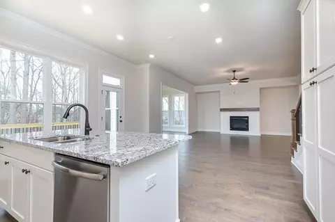
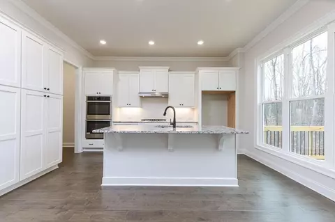
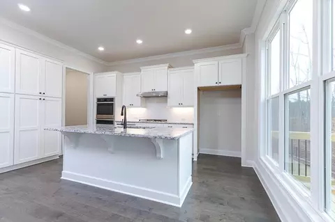
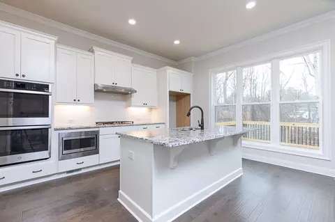
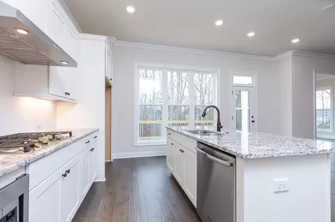
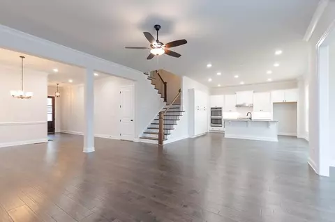
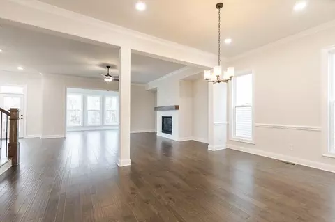
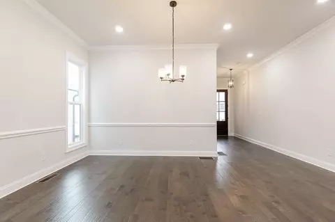
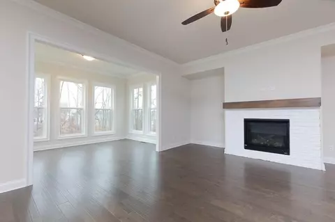
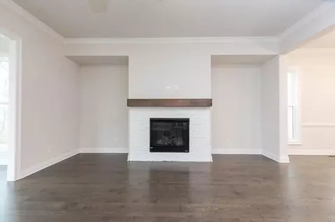
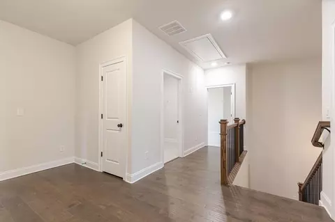
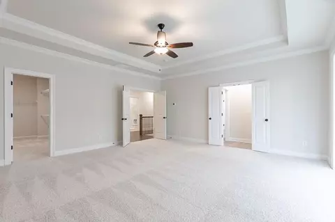
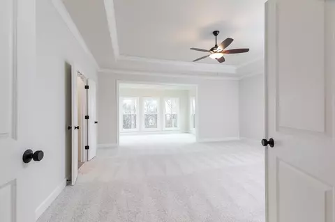
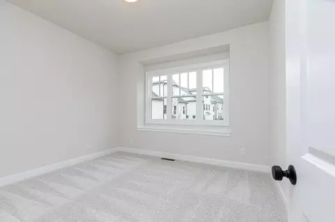
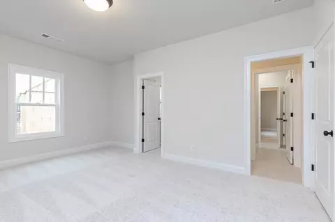
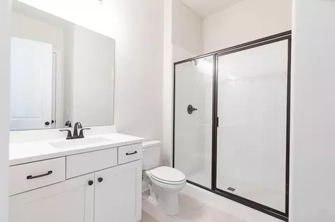
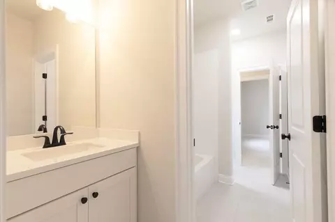
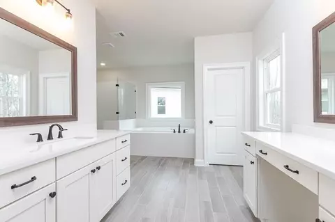
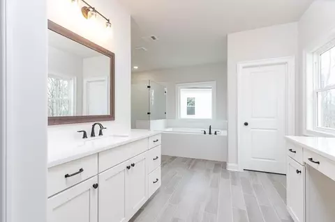
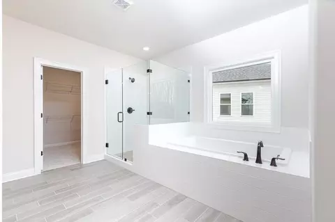
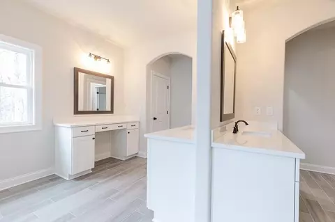
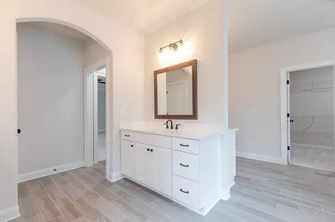
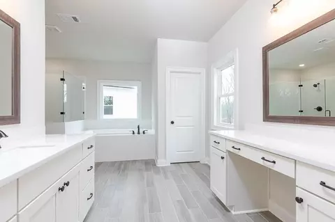
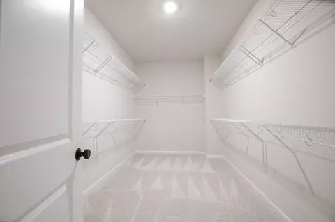
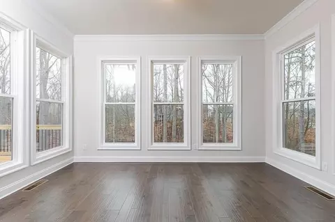
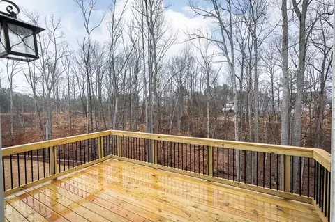
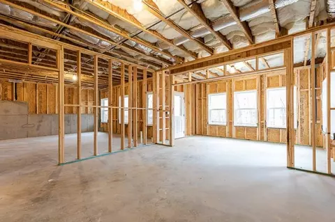
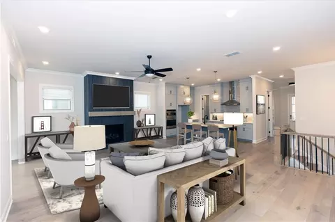
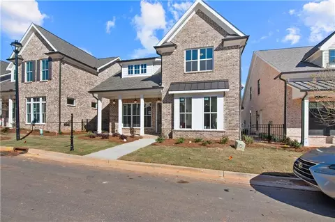
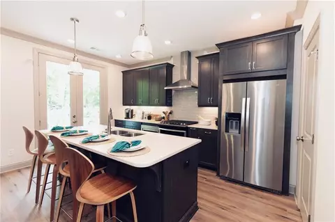
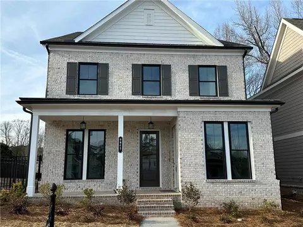
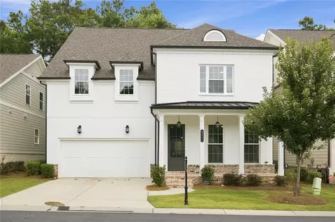
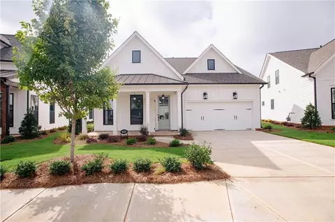
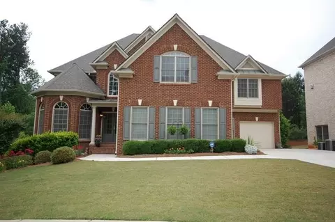
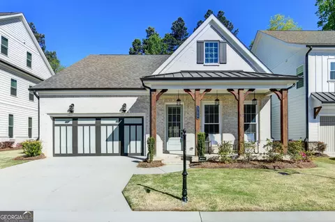
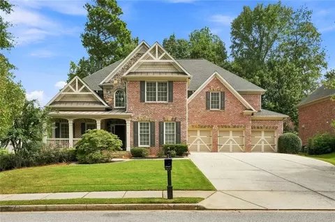
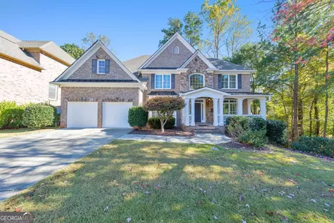
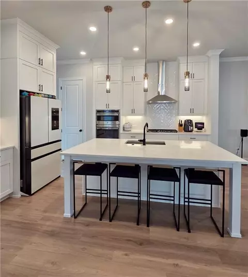
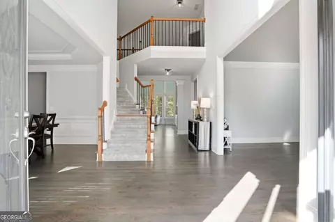
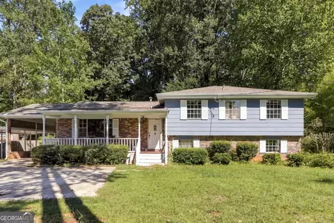
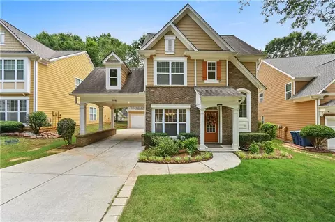
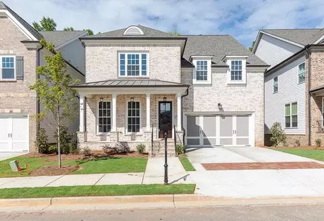
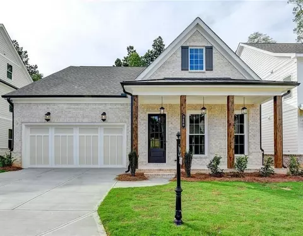
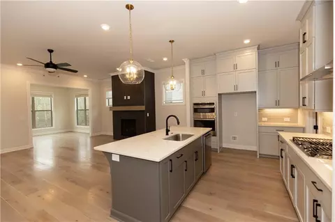
Sizzling Summer Savings !!! Mansfield "F" - TO BE BUILT HOME on an unfinished basement! The Mansfield plan is a stunning home offering both functionality and elegance, with spacious living areas and luxurious amenities throughout. With 3 to 4 bedrooms, three baths, and over 3000 square feet of living space, this home provides ample room for comfortable living and entertaining. Upon entering from the spacious front porch, you're greeted by a study with an option to add a full bedroom and bath on the main level, providing convenience and flexibility for guests or residents who prefer single-level living. The living area of the home features a gorgeous dining room area that is separate yet cohesive with the open kitchen and living space. The light-filled family room, accentuated by an optional gas-burning fireplace, offers the perfect setting for cozy nights in or family movie nights. The entertainer's kitchen is a standout feature, boasting a sizable kitchen island, GE appliances, and a walk-in pantry. A deck, just off the kitchen, provides outdoor dining space for entertainment. Upstairs, the oversized owner's suite awaits, with an inviting double door entry. The owner's bath is sure to impress with its fabulous entryway, dual sinks, soaking tub, and walk-in shower. The primary bedroom also includes two extra-large closets, providing ample storage space. Two spacious additional bedrooms and a large, walk-through second full bath with two separated vanities are located across from the retreat area, perfect for study space or a TV room. The laundry room is also conveniently located on this floor, making laundry day a breeze. This beautiful floorplan offers the perfect combination of luxury and functionality and is sure to move quickly. Don't miss out—schedule an appointment today to make this stunning home yours! Photos & Virtual Tour are NOT of actual home, but a previously built Mansfield plan. At TPG, we value our customer, team member, and vendor team safety. Our communities are active construction zones and may not be safe to visit at certain stages of construction. Due to this, we ask all agents visiting the community with their clients come to the office prior to visiting any listed homes. Please note, during your visit, you will be escorted by a TPG employee and may be required to wear flat, closed toe shoes and a hardhat [The Mansfield]
Listed by
Listing Agent - LIZZ HURKMANS
Listing Office - The Providence Group Realty, LLC.
Source: FMLS mls logo
MLS#7381378 • last updated 1 year ago
Movoto checked FMLS for data 5 minutes ago
Overview
Levels/Style Three Or More, Traditional
Status Pending
Virtual Tour N/A
SubType Residential Detached
MLS # 7381378
SqFt 3059
Lot Size (Acres) 0.103
HOA Fee $ Monthly, 175
Year Built 2024
Property Condition To Be Built
Master HOA Fee $ Annually, 0
Interior
# Full Bathrooms 2
# Half Bathrooms 1
Total # of Bedrooms 3
Fireplace Desc None
Accessibility Features None
Exterior
# Parking Spaces 2
Amenities / Utilities
Water Source Public
Sewer/ Septic Public Sewer
Green Features: Energy Generation None
Electricity 110 Volts
Spa None
Pool Desc None
Horse Amenities None
Location
Body of Water None
View Trees/Woods
County Gwinnett - GA
Subdivision Evanshire
Elementary School Harris
High School Duluth
Middle School Duluth
APN R7160-317
Lot/ Land Details
Road Type Private Road
$894K
Range: $822K-$965K
Last 30 days 
Rental est.: $1,626/month
Gross rent multiplier: 44.3
  • Apr 2025
    mls logo MLS # 7381378
  • Apr 3, 2025 Sold
    $863,825
  • Jul 26, 2024 Pending
    —
  • May 4, 2024 Listed
    $829,900
  • Apr 2025
    Public Records
  • Apr 1, 2025 Sold
    $863,825 (+4.1%)
  • Year Property taxes Tax assessment
  • 2024
    $947
    $29,600
  • 2411 Siskin Square Rd
    $863K
  • Evanshire
    —
  • 30096
    $443K +3% y/y
  • Duluth
    $489K -1% y/y
No chart available
Statistics calculated by Movoto
Est. value Bed/bath Sqft mi
2401 Siskin Square Rd, Duluth, GA 30096 $880,000 3/3 3,372 0.01
2421 Siskin Square Rd, Duluth, GA 30096 $977,000 4/4 3,868 0.01
2391 Siskin Square Rd, Duluth, GA 30096 $918,000 4/4 3,520 0.02
2431 Siskin Square Rd, Duluth, GA 30096 $826,000 3/3 2,963 0.02
2451 Siskin Square Rd, Duluth, GA 30096 $914,000 4/3 3,496 0.03
2461 Siskin Square Rd, Duluth, GA 30096 $737,000 3/2 2,804 0.04
2471 Siskin Square Rd, Duluth, GA 30096 $827,000 4/3 3,676 0.05
2803 Evanshire Ave, Duluth, GA 30096 $720,000 3/3 2,277 0.05

Estimated values are based on public record data and automated valuation models. Values are not guaranteed and may not reflect current market conditions.
Thinking of selling? Get a Cash Offer.

  • A smooth, fast sale
  • Skip staging and repairs
  • No strings attached
7/10
5/10
6/10
Source: GreatSchools.org © 2026. All rights reserved.

Around Evanshire

Explore everything this neighborhood has to offer.
By entering my info and clicking Ask a Question below, I am providing my e-signature and express written consent to receive marketing emails, calls, and texts (including via automatic telephone dialing systems, AI generative, artificial or pre-recorded voice technology) relating to my inquiry from Movoto (and parties calling/messaging on their behalf) even if my number appears on the company, state, or national Do Not Call Registry. You also agree to ourTerms and Conditions and Privacy Policy. Consent not required to receive services (call 1-844-420-1270 to be connected without providing consent).

Nearby recently sold homes in Duluth, GA

Nearby homes for sale in Duluth, GA

Newest listings in 30096

  • Real Estate
  • GA
  • Gwinnett County
  • Duluth
  • 30096
  • 2411 Siskin Square Rd
Meet with a real estate agent today (844) 430-0869
The multiple listing information is provided by FMLS. IDX information is provided exclusively for consumers’ personal, non-commercial use and that it may not be used for any purpose other than to identify prospective properties consumers may be interested in purchasing. Information deemed reliable but not guaranteed to be accurate. Buyer to verify all information. The information provided is for consumers' personal, non-commercial use and may not be used for any purpose other than to identify prospective properties consumers may be interested in purchasing. Listing information updated every 15 minutes. Terms of use & Privacy Policy, California Privacy Info. Copyright © 2005 - 2026 Movoto, Inc. All rights reserved. Equal Housing Opportunity CalDRE CalDRE #01517281
Movoto Real Estate is committed to ensuring accessibility for individuals with disabilities. We are continuously working to improve the accessibility of our web experience for everyone. We welcome feedback and accommodation requests, please submit them here.
First Multiple Listing Service, Inc. (FMLS)
Listings identified with the FMLS IDX logo come from FMLS and are held by brokerage firms other than the owner of this website. The listing brokerage is identified in any listing details. Information is deemed reliable but is not guaranteed. If you believe any FMLS listing contains material that infringes your copyrighted work please click here to review our DMCA policy and learn how to submit a takedown request. © 2026 First Multiple Listing Service, Inc.
Requests for information regarding mortgage products will be directed to Movoto.com affiliate, Lower, LLC - a licensed Mortgage Lender (NMLS #1124061), or, based on your location, may be redirected to a participating mortgage marketing partner that may pay Lower, LLC for any consumer contact information provided through this site.