
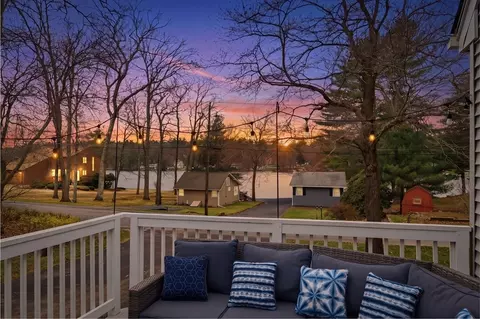
- $530,000
- 4Bd
- 2Ba
- 1,792 Sq Ft
SOLD 04/30/26

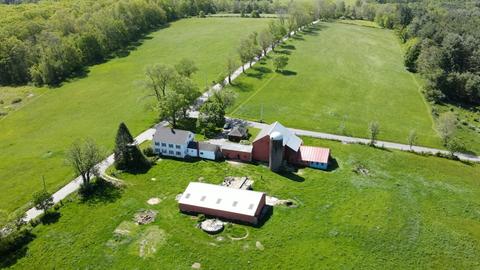
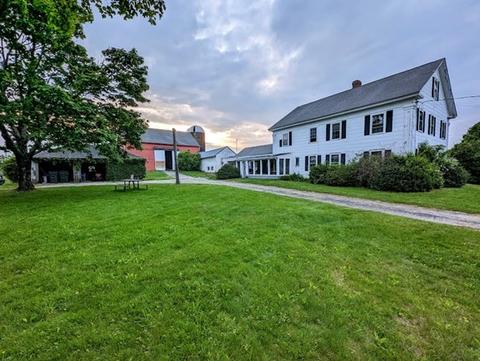
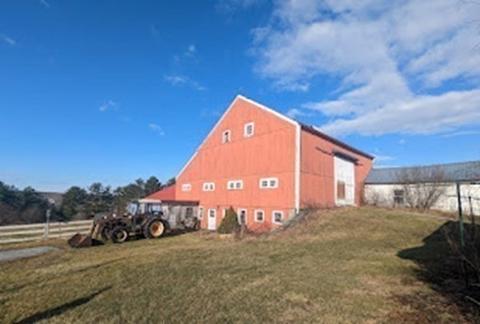

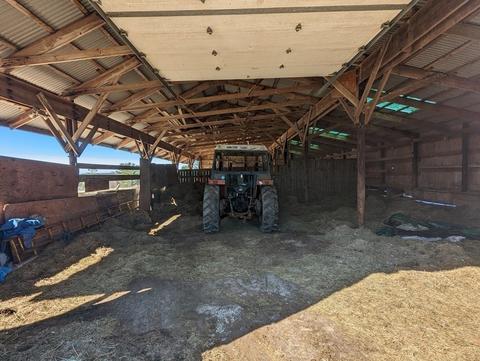
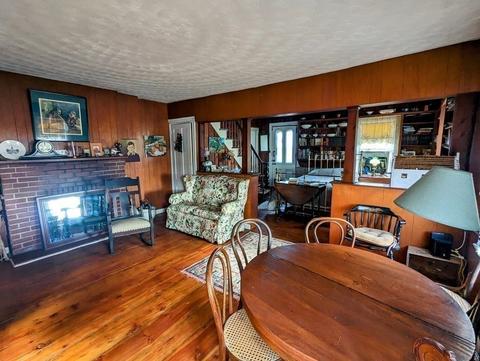
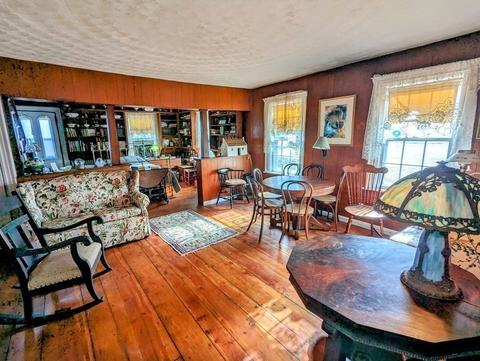
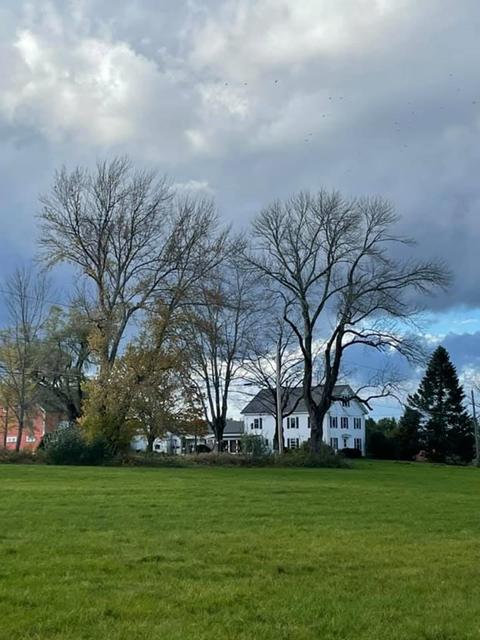
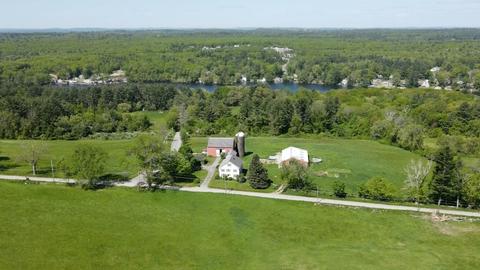
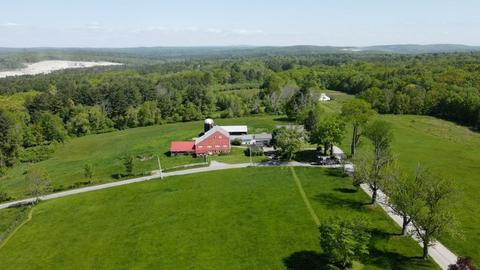
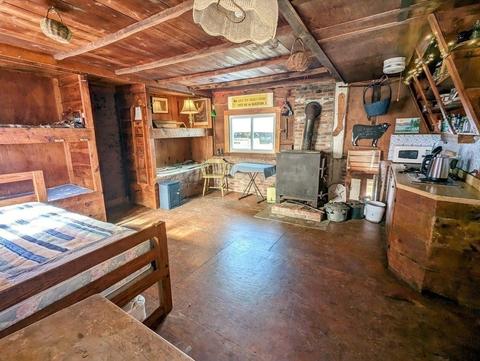
Last sold 08/14/2023 for $425K
bed
bath
Sqft ($152/Sqft)
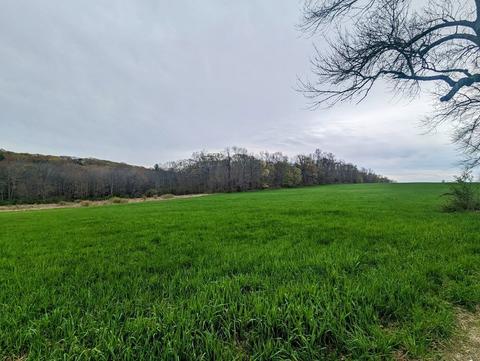
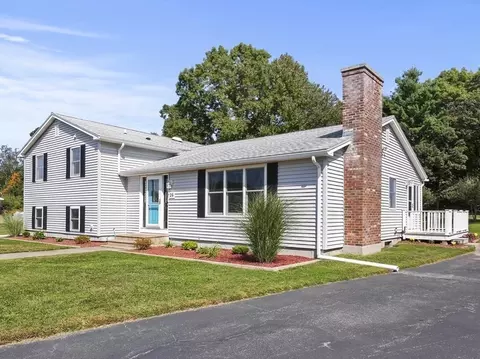
| Property type House | Neighborhood | Year built 1850 | HOA fee $0/month | Lot size 9.64 Acre | Movoto estimate | Parking 2 garage spaces |

| Overview | |
| Cooling/AC | Other |
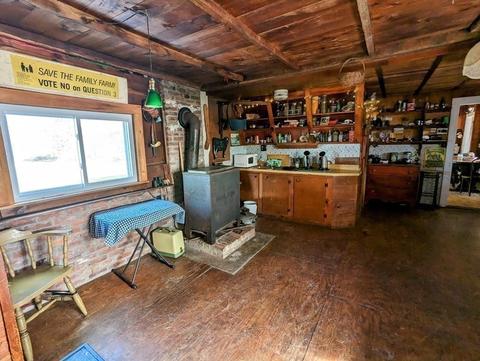
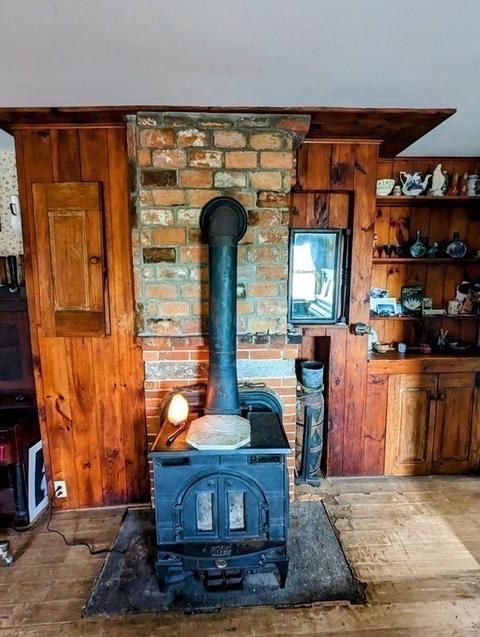
| Heating | Oil, Wood Stove |
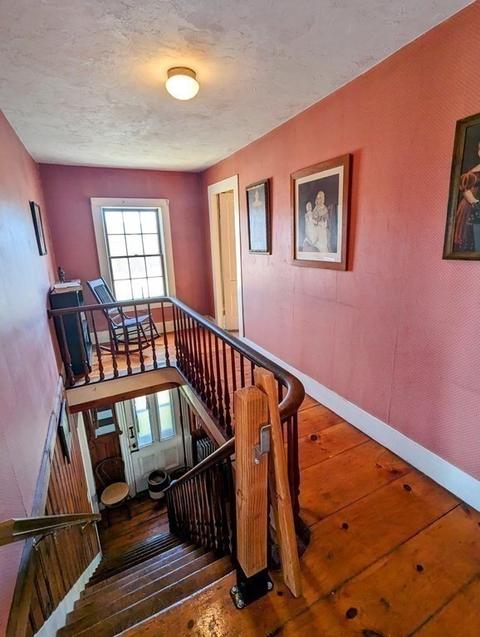
| Levels/Style | Colonial, Antique, Farmhouse, Greek Revival |
| MLS # | 73075694 |
| Type | Residential |
| Status | Closed |
| SubType | Farm |
| SqFt | 2787 |
| Lot Size (SqFt) | 419918 |
| Lot Size (Acres) | 9.64 |
| Annual Property Tax | 3721 |
| Year Built | 1850 |
| Interior | |
| Bathroom 2 | Bathroom - Full |
| Primary Bathroom | No |
| Total # of Bathrooms | 2 |
| Bathroom 1 | Bathroom - Full |
| # Full Baths | 2 |
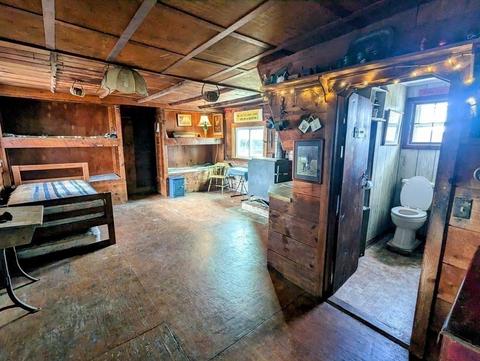
| Total # of Bedrooms | 4 |
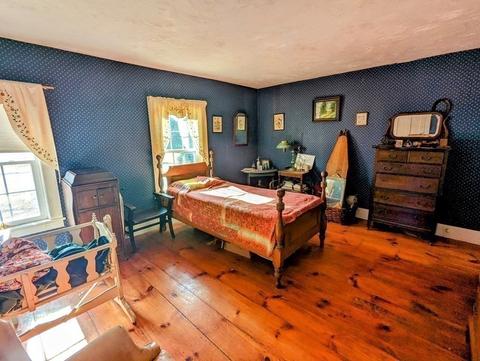
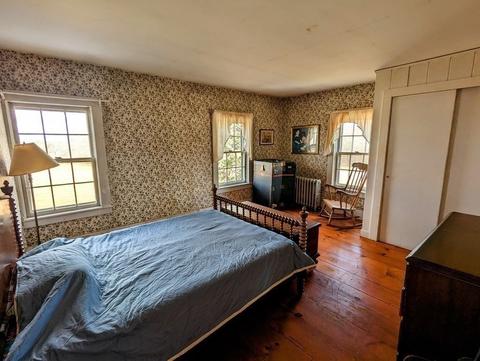
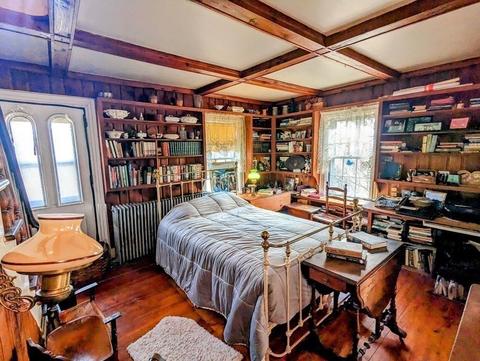
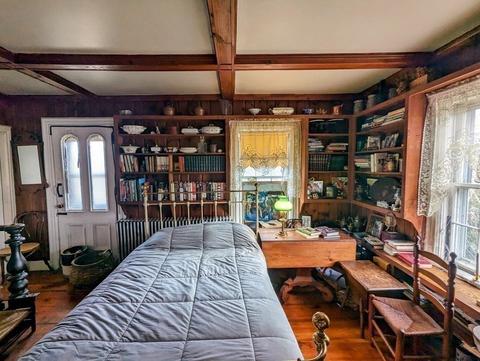
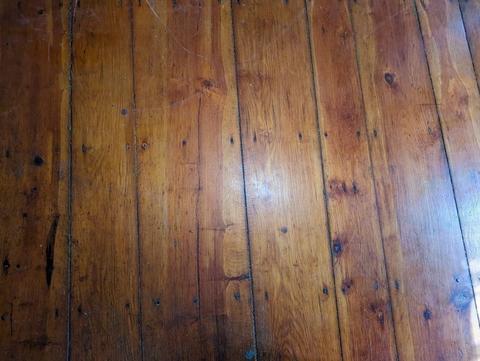
| Bedroom 3 | Closet, Flooring - Hardwood |
| Bedroom 4 | Closet, Flooring - Hardwood |
| Bedroom 2 | Closet, Flooring - Hardwood |
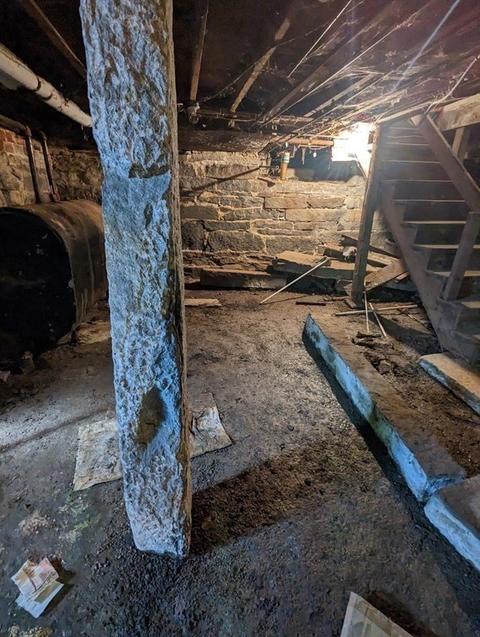
| Basement | Partial, Interior Entry, Bulkhead, Dirt Floor, Unfinished |
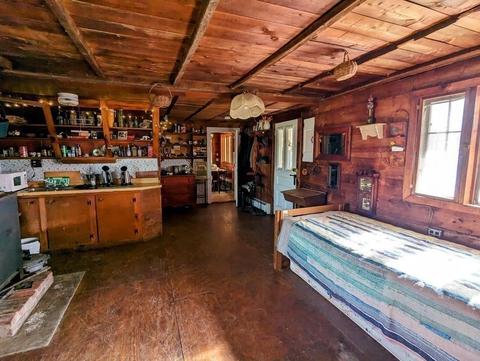
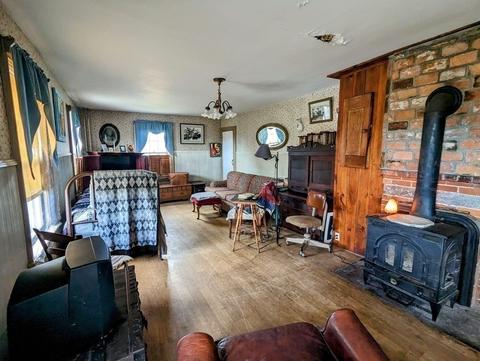
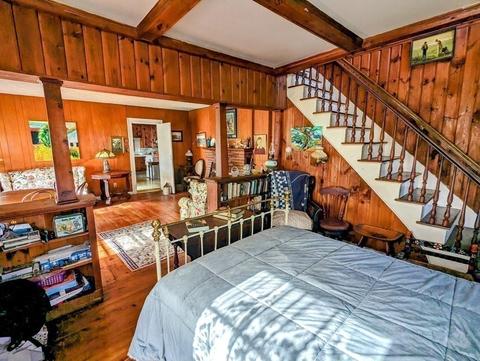
| Family Room | Wood / Coal / Pellet Stove, Handicap Accessible |
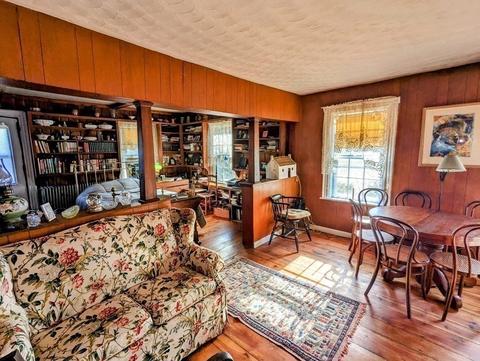
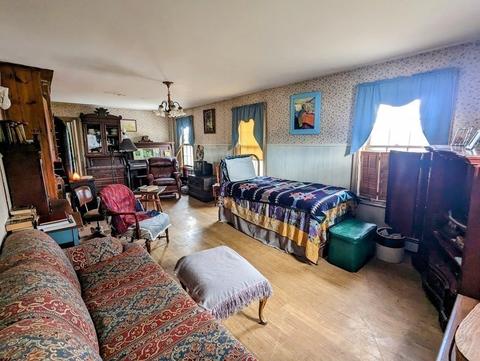
| Living Room | Coffered Ceiling(s), Flooring - Hardwood, Handicap Accessible, Exterior Access, Open Floorplan, Archway |
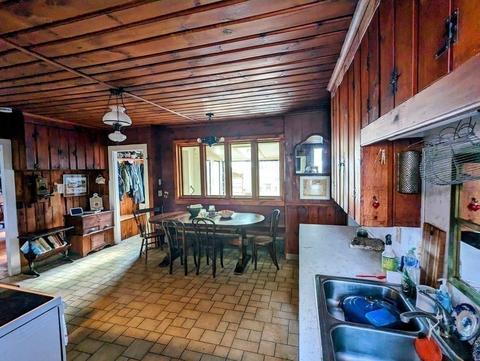
| Dining Room | Main, First, Flooring - Hardwood, Handicap Accessible, Open Floorplan |
| Total # of Rooms | 11 |
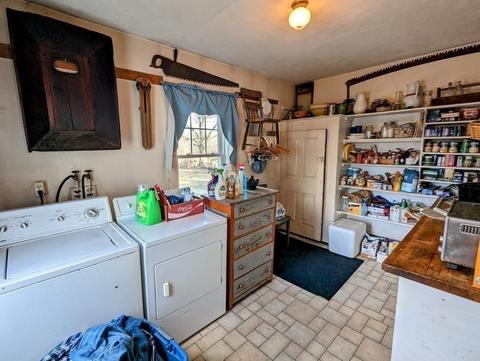
| Laundry | Main Level, Walk-in Storage, First Floor, Washer Hookup |
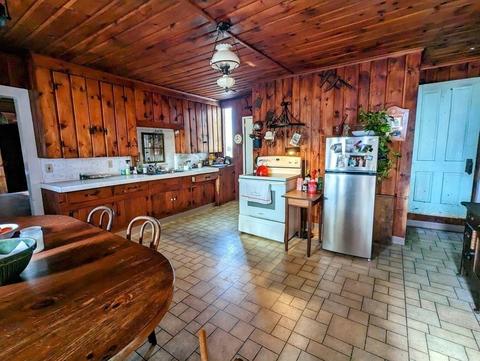
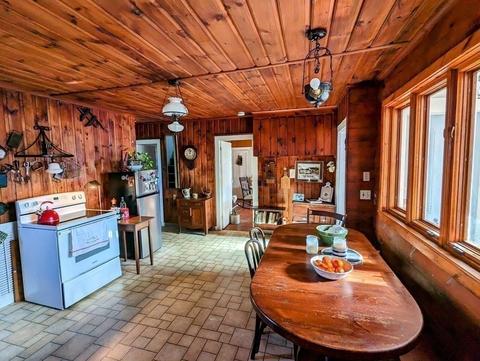
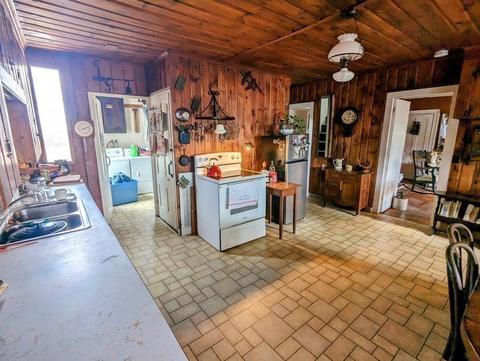
| Kitchen | Dining Area, Countertops - Paper Based, Handicap Accessible, Open Floorplan |
| Flooring | Vinyl, Pine, Flooring - Hardwood |
| Appliances | Range, Refrigerator, Utility Connections For Electric Range, Utility Connections For Electric Dryer |
| # Fireplaces | 2 |
| Accessibility Features | Handicap Accessible, Accessible Entrance |
| Interior Features | Bathroom - Full, Dining Area, Countertops - Paper Based, Closet, In-Law Floorplan, Den, Other |
| Fireplace | Dining Room, Family Room, Wood / Coal / Pellet Stove |
| Door Features | Insulated Doors |
| Window Features | Insulated Windows, Storm Window(s) |
| Exterior | |
| Foundation | Stone, Granite, Irregular |
| Roof | Shingle |
| Construction | Frame, Post & Beam, See Remarks |
| # Covered Spaces | 2 |
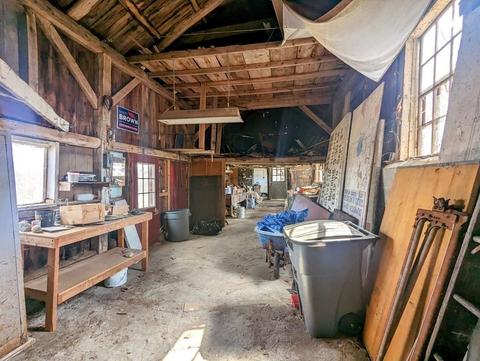
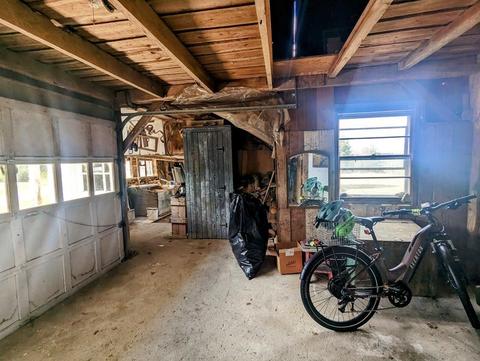
| Parking Desc | Attached, Storage, Workshop In Garage, Garage Faces Side, Barn, Off Street, Driveway, Stone/Gravel |
| # Parking Spaces | 20 |
| # Garage Spaces | 2 |
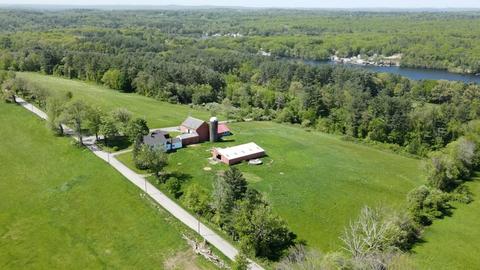
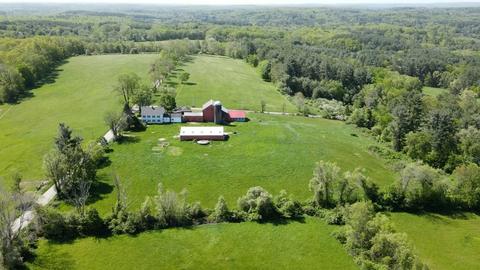
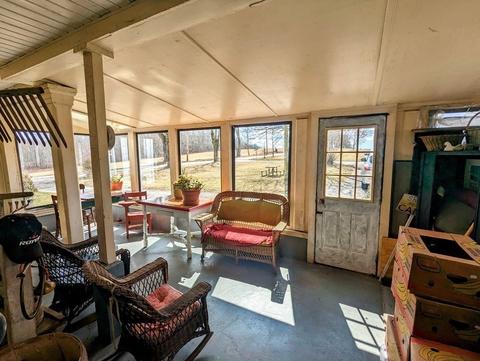
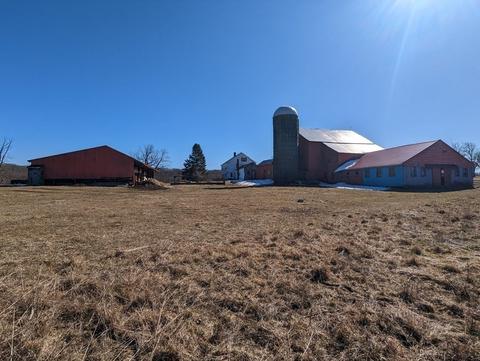
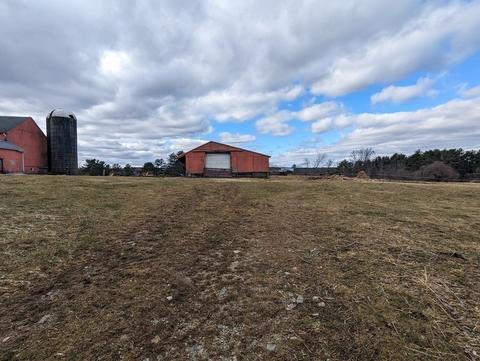
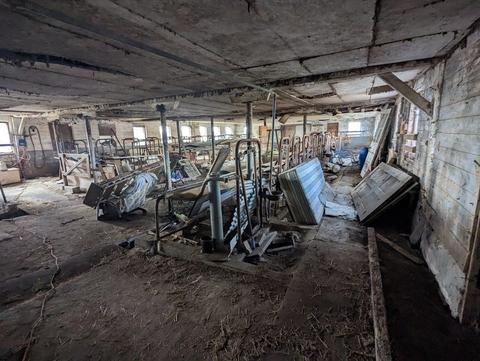
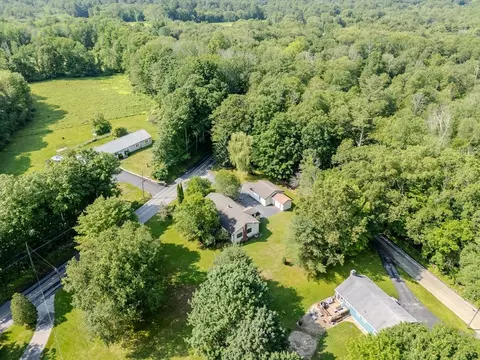
| Exterior Features | Porch - Enclosed, Storage, Barn/Stable, Paddock, Fenced Yard, Garden, Horses Permitted, Stone Wall, Other |
| Patio/ Porch | Porch - Enclosed |
| Fencing | Fenced |
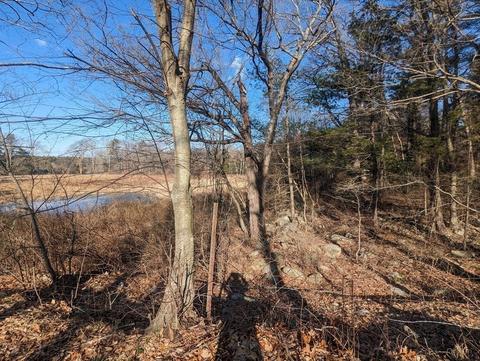
| Lot Desc | Corner Lot, Farm, Level, Other |
| Other Structures | Barn/Stable |
| Amenities / Utilities | |
| Sewer | Private Sewer |
| Utilities | For Electric Range, for Electric Dryer, Washer Hookup |
| Electricity | Fuses, Circuit Breakers, Other (See Remarks) |
| Water Source | Private |
| Horse Amenities | Paddocks |
| Location | |
| View | Scenic View(s) |
| County | Worcester |
| Community Features | Shopping, Park, Walk/Jog Trails, Stable(s), Golf, Conservation Area, House Of Worship, Private School, Public School, Other |
| Subdivision | Corner Of Bonnie View Rd Near Dud/Oxf/Char Corner Of Town |
| Elementary School | Mason Rd |
| Middle School | Dudley Middle |
| High School | Shepherd Hill |
| Zoning | Res |
| APN | M:101 L:085, 4109995 |
| Directions | Must Email Approval & A Statement If Buyer Has A Home Sale Contingency Before Any Appt Approved. |
| Lot/ Land Details | |
| Road Frontage | Public |
| Road Responsibility | Public Maintained Road |
| Road Surface | Paved |
MLS # 73075694| Est. value | Bed/bath | Sqft | mi | |
|---|---|---|---|---|
| 90 Marsh Rd, Dudley, MA 01571 | $658,000 | 5/1 | 1,968 | 0.15 |
| 89 Klondike Rd, Dudley, MA 01571 | $403,000 | 3/1 | 1,048 | 0.23 |
| 91 Klondike Rd, Dudley, MA 01571 | $503,000 | 2/1 | 2,112 | 0.24 |
| 85 Klondike Rd, Dudley, MA 01571 | $440,000 | 3/1 | 1,200 | 0.24 |
| 93 Klondike Rd, Dudley, MA 01571 | $549,000 | 3/2 | 1,704 | 0.25 |
| 83 Klondike Rd, Dudley, MA 01571 | $478,000 | 3/1 | 1,664 | 0.25 |
| 20 Bonnie View Rd, Dudley, MA 01571 | $430,000 | 2/1 | 1,176 | 0.25 |
| 79 Klondike Rd, Dudley, MA 01571 | $558,000 | 3/2 | 1,443 | 0.27 |
Estimated values are based on public record data and automated valuation models. Values are not guaranteed and may not reflect current market conditions.
$524,900
$449,450
$449,450
$299,987
$367,500
$379,900
$454,500
$464,950
$479,900
$589,900
$299,900
$474,900
$379,900
$387,000
$479,900
$499,000
$374,999
$375,000
$374,950
$549,900
$324,900
$899,900
$318,000
$869,000
$300,000
$569,900
$469,900
$299,987
$495,450
$619,450