
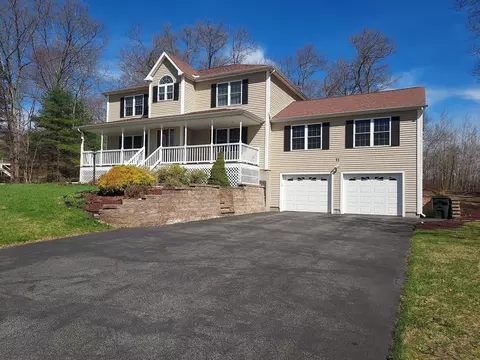
- $600,000
- 3Bd
- 3Ba
- 2,880 Sq Ft
SOLD 08/04/26

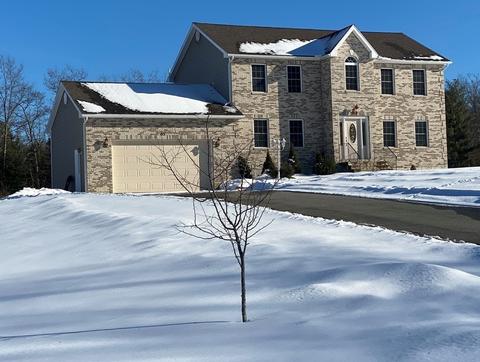
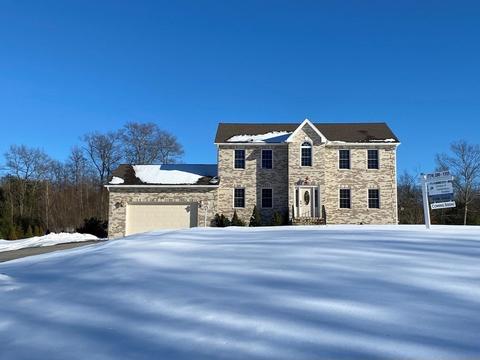
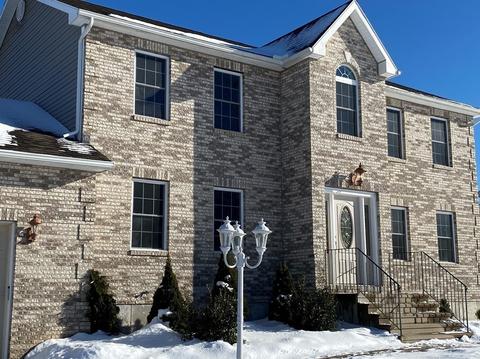
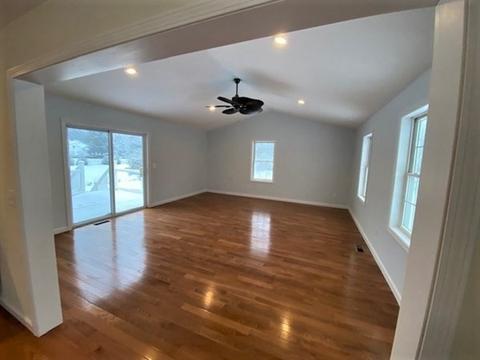
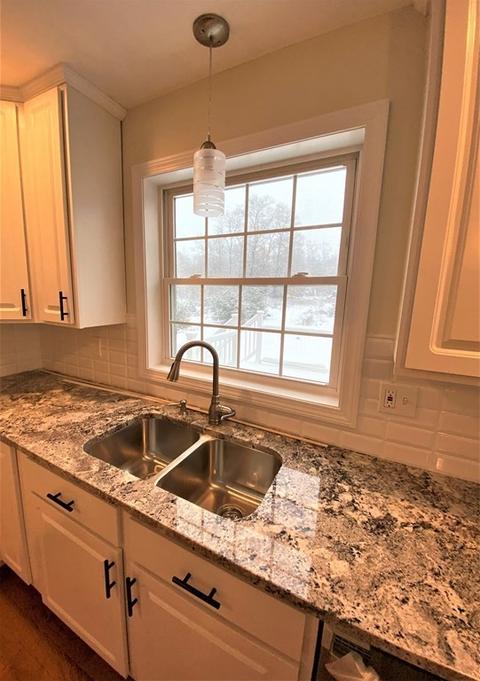
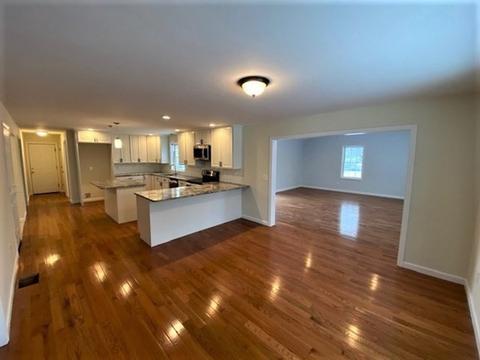
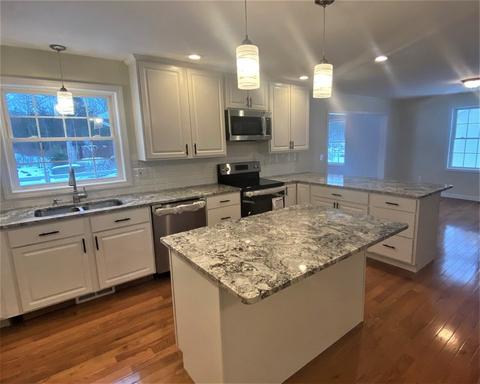
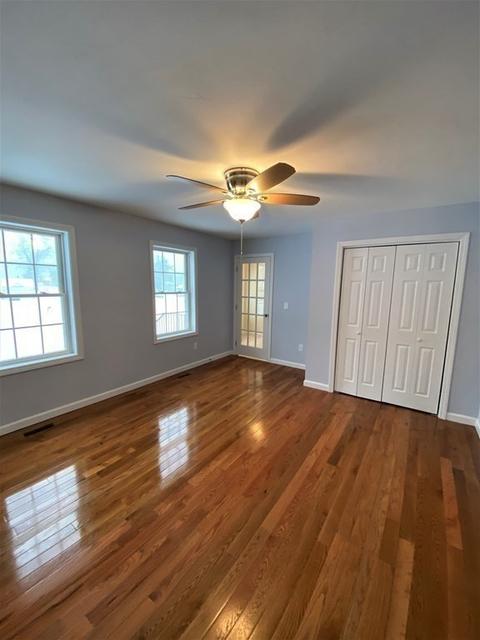
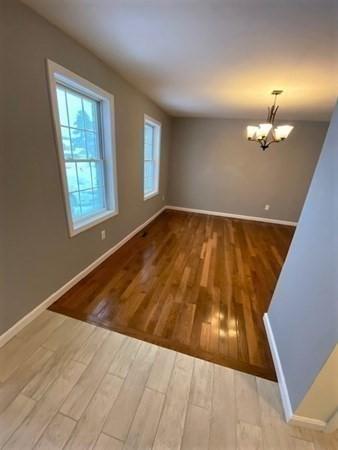
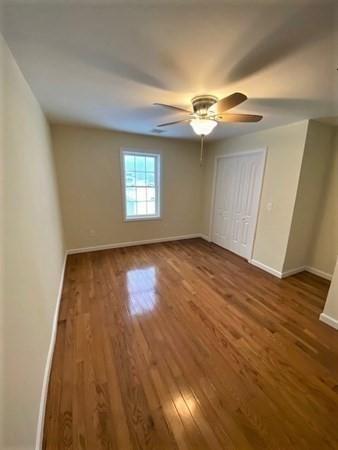
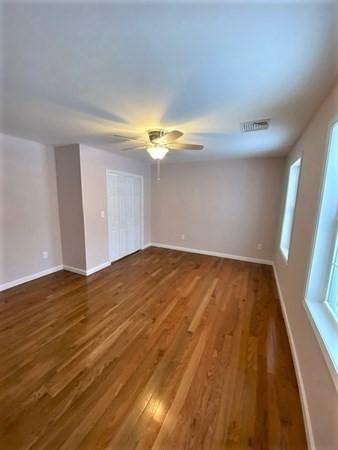
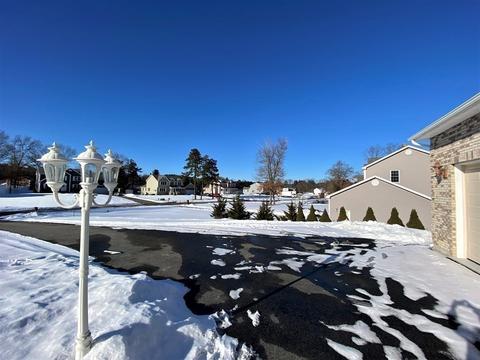
Last sold 05/11/2021 for $530K
bed
bath
Sqft ($200/Sqft)
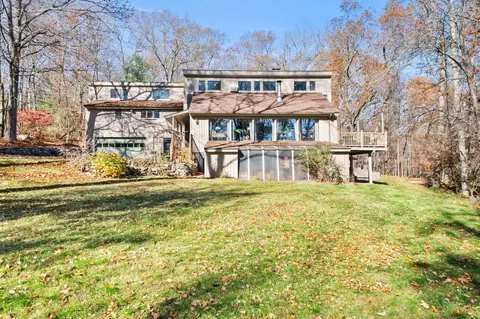
| Property type House | Year built 2010 | HOA fee $0/month | Lot size 0.6 Acre | Movoto estimate | Parking 2 garage spaces |

| Overview | |
| Levels/Style | Colonial |
| Type | Single Family |
| SubType | Detached |
| MLS # | 72824269 |
| SqFt | 2648 |
| Status | Sold |
| Lot Size (Acre) | 0.6 |
| Property Tax | 5128 |
| Year Built | 2010 |
| Short Sale (Y/N) | No |
| Foreclosure (Y/N) | No |
| Interior | |
| # Full Baths | 3 |
| Bathroom 2 | Bathroom - Full, Bathroom - Double Vanity/Sink, Bathroom - Tiled With Tub & Shower, Flooring - Stone/Ceramic Tile |
| Bathroom 3 | Bathroom - 3/4, Bathroom - Tiled With Shower Stall, Ceiling - Vaulted, Recessed Lighting, Lighting - Pendant |
| Primary Bathroom | Yes |
| Bathroom 1 | Bathroom - Half, Flooring - Stone/Ceramic Tile, Dryer Hookup - Electric, Washer Hookup |
| # Half Baths | 1 |
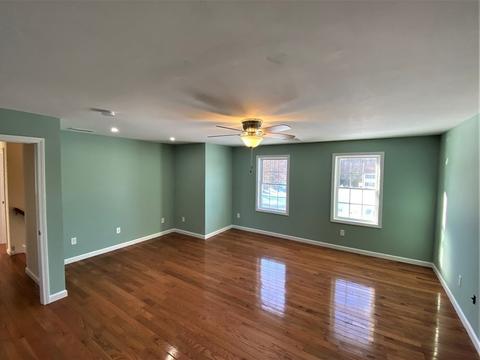
| Primary Bedroom | Bathroom - Full, Bathroom - Double Vanity/Sink, Ceiling Fan(s), Closet - Walk-in, Flooring - Hardwood, Double Vanity, Recessed Lighting |
| Bedroom 3 | Ceiling Fan(s), Closet - Linen, Recessed Lighting |
| Bedroom 2 | Ceiling Fan(s), Closet - Linen |
| Total # of Bedrooms | 3 |
| Total # of Rooms | 8 |
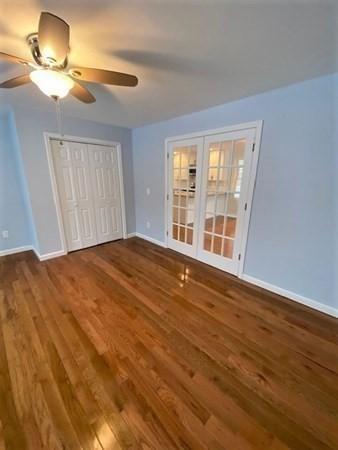
| Add'l Room 3 | Ceiling Fan(s), Closet - Linen, Flooring - Hardwood, French Doors, Office |
| Add'l Room 2 | Bathroom, Bathroom - Full, Bathroom - Tiled With Shower Stall, Bathroom - Tiled With Tub, Flooring - Stone/Ceramic Tile, Countertops - Stone/Granite/Solid, Double Vanity |
| Laundry | Dryer Hookup - Electric, Washer Hookup |
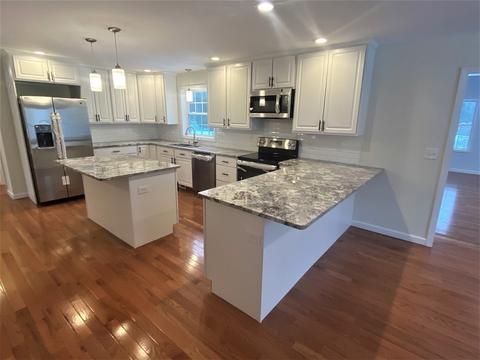
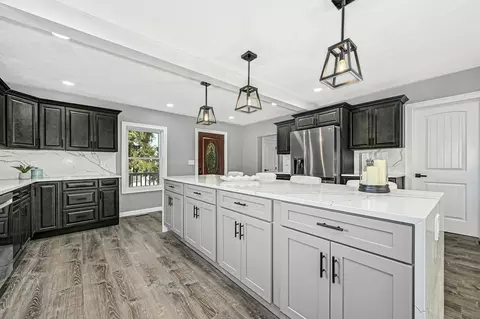
| Kitchen | Flooring - Hardwood, Dining Area, Countertops - Stone/Granite/Solid, Kitchen Island, Recessed Lighting, Stainless Steel Appliances, Lighting - Pendant |
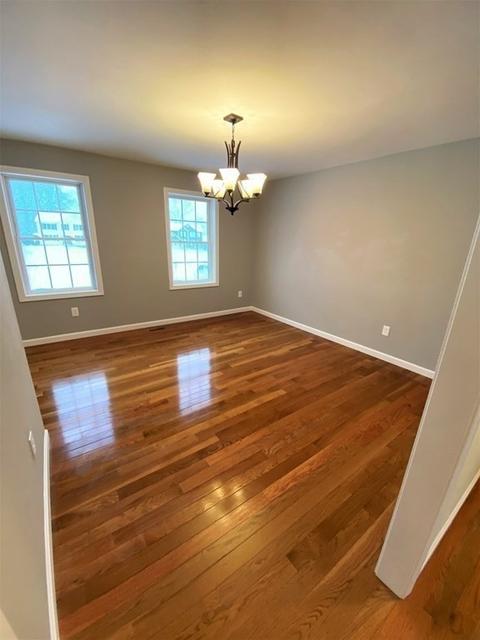
| Dining Room | Flooring - Hardwood |
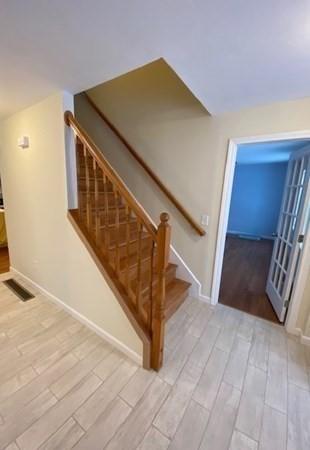
| Add'l Room 1 | Closet - Linen, Flooring - Stone/Ceramic Tile, Foyer |
| Basement | Full, Walk Out, Interior Access, Concrete Floor, Unfinished Basement, Exterior Access |
| Interior Features | Ceiling Fan(s), Flooring - Hardwood, Balcony / Deck, Exterior Access, Open Floor Plan, Recessed Lighting, French Doors |
| Exterior | |
| Foundation | Poured Concrete |
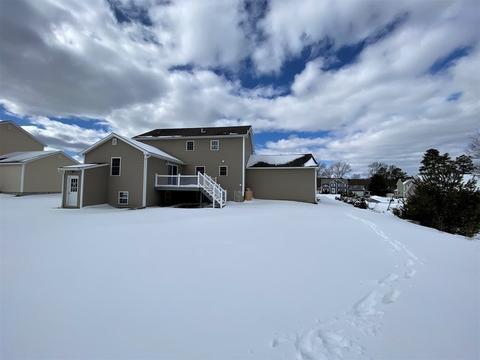
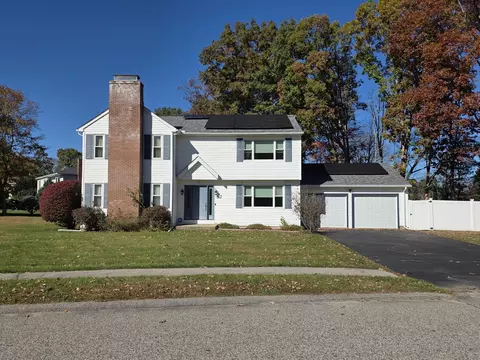
| Exterior | Vinyl, Brick |
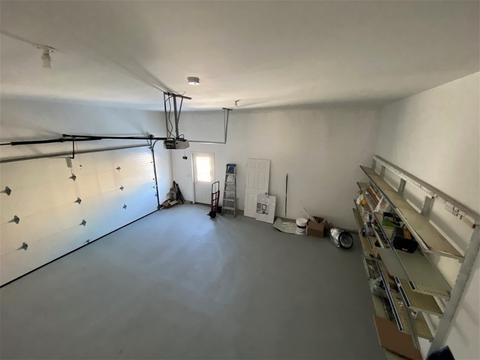
| Garage/ Parking | Attached, Garage Door Opener, Storage, Side Entry |
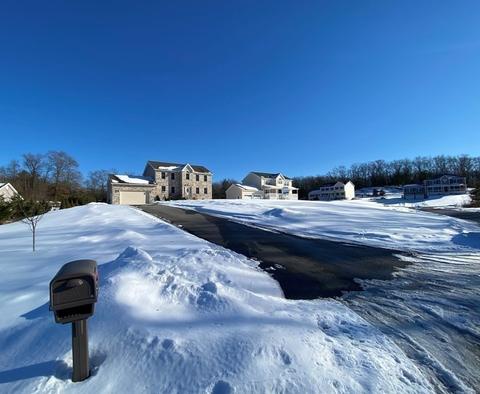
| Parking Desc | Paved Driveway |
| # Parking Spaces | 4 |
| # Garage Spaces | 2 |
| Exterior Features | Deck - Composite, Gutters |
| Lot Desc | Level |
| Amenities / Utilities | |
| Utilities: Hot Water | Electric |
| Water Source | Private Water |
| HOA Amenities | Walk/Jog Trails |
| Location | |
| Neighborhood | Rocky Hill Height Subdivision |
| County | Worcester |
| Middle School | Dudley Middle |
| Elementary School | Dudley Elem. |
| High School | Shepherd Hill |
| APN | M:123 L:047-9, 4703079 |
| Lot/ Land Details | |
| Road Type | Private |
MLS # 72824269
MLS # 72788441
MLS # 72536949| Est. value | Bed/bath | Sqft | mi | |
|---|---|---|---|---|
| 67 Fairview Ave, Dudley, MA 01571 | $690,300 | 3/2 | 2,704 | 0.02 |
| 63 Fairview Ave, Dudley, MA 01571 | $627,300 | 3/2 | 2,736 | 0.02 |
| 61 Fairview Ave, Dudley, MA 01571 | $631,800 | 3/2 | 2,954 | 0.04 |
| 82 Eagle Dr, Dudley, MA 01571 | $678,200 | 3/2 | 2,848 | 0.06 |
| 68 Fairview Ave, Dudley, MA 01571 | $667,700 | 3/4 | 2,800 | 0.06 |
| 66 Fairview Ave, Dudley, MA 01571 | $652,500 | 4/2 | 2,736 | 0.06 |
| 64 Fairview Ave, Dudley, MA 01571 | $648,000 | 4/2 | 2,672 | 0.07 |
| 80 Eagle Dr, Dudley, MA 01571 | $685,600 | 3/3 | 2,912 | 0.07 |
Estimated values are based on public record data and automated valuation models. Values are not guaranteed and may not reflect current market conditions.
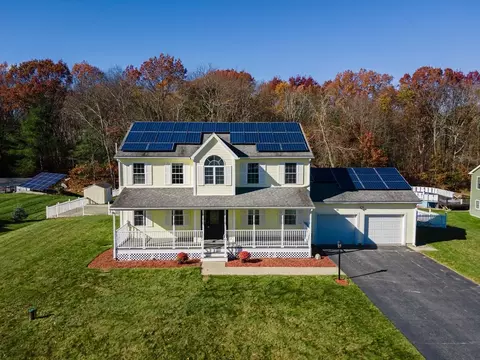
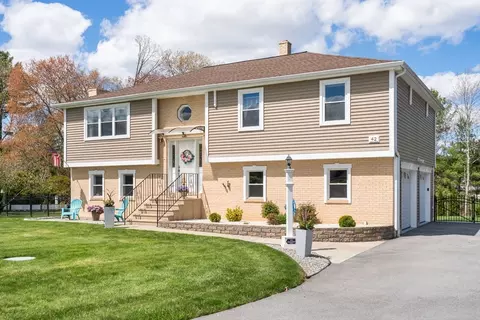
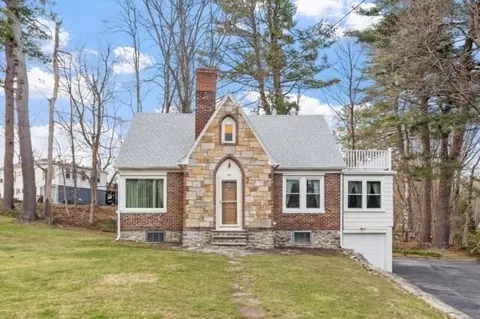

$524,900
$449,450
$449,450
$299,987
$367,500
$379,900
$454,500
$464,950
$479,900
$589,900
$299,900
$474,900
$379,900
$387,000
$479,900
$499,000
$374,999
$375,000
$374,950
$549,900
$324,900
$899,900
$318,000
$869,000
$300,000
$569,900
$469,900
$299,987
$495,450
$619,450