
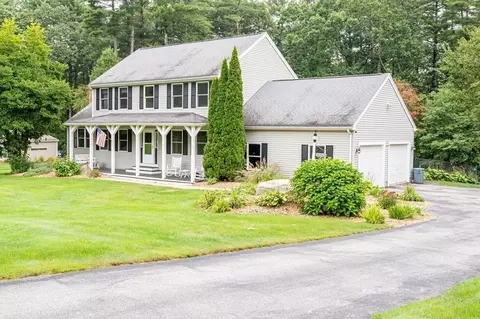
- $685,000
- 3Bd
- 4Ba
- 2,348 Sq Ft
SOLD

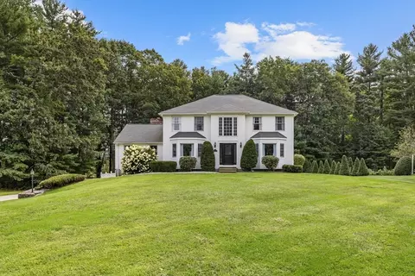
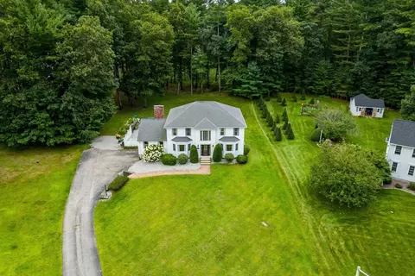
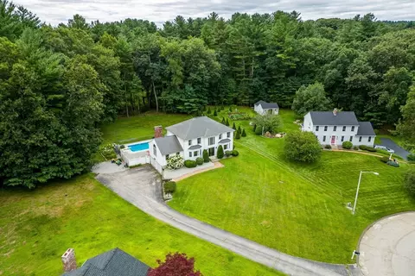
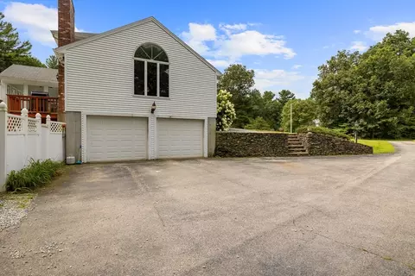
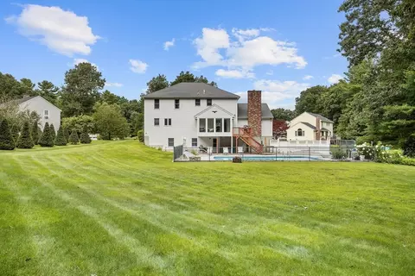
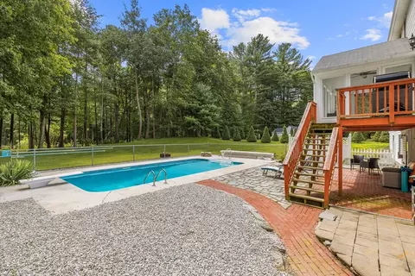
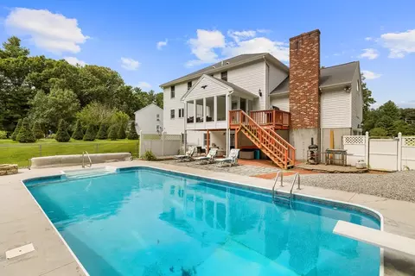
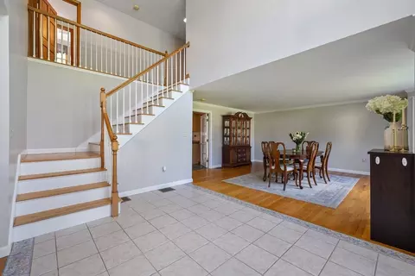
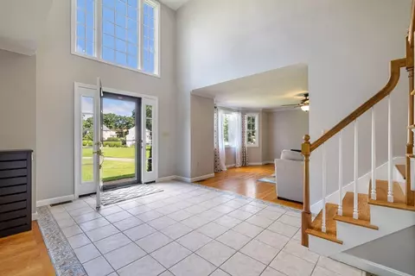
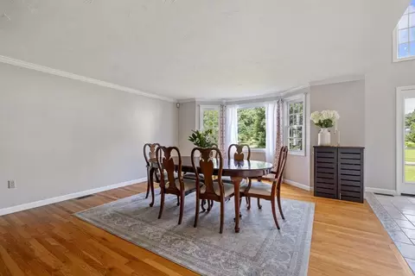
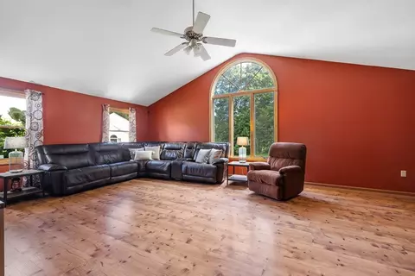
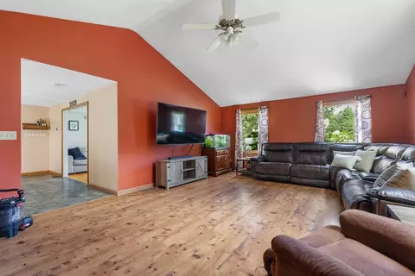
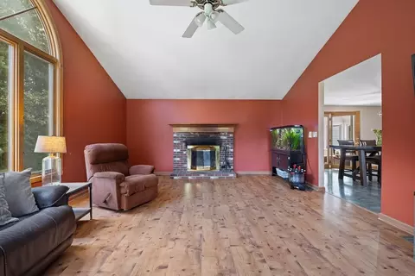
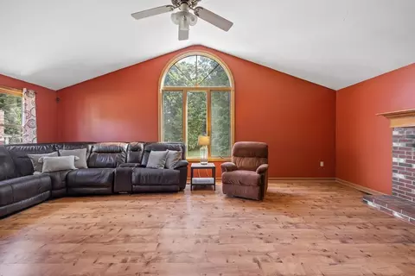
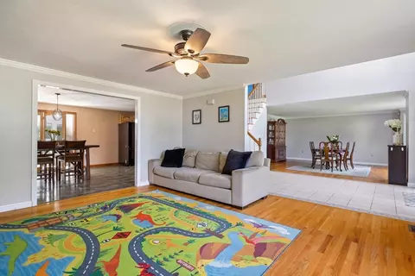
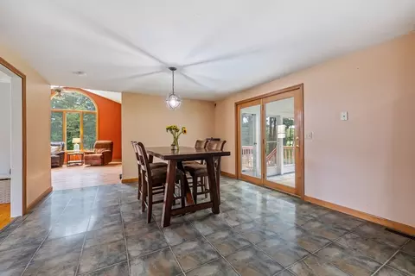
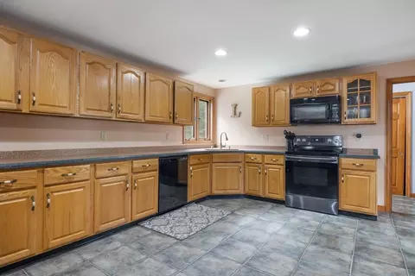
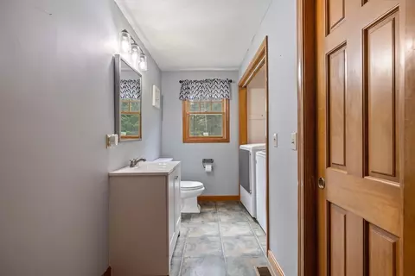
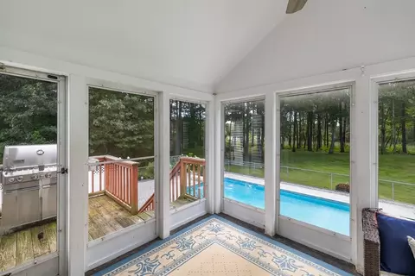
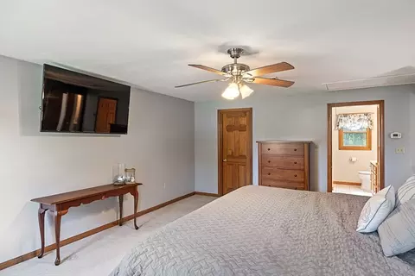
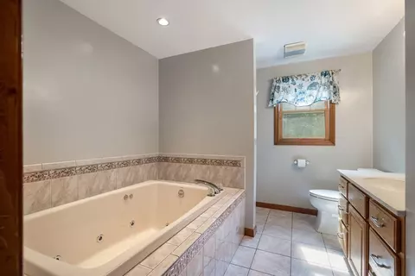
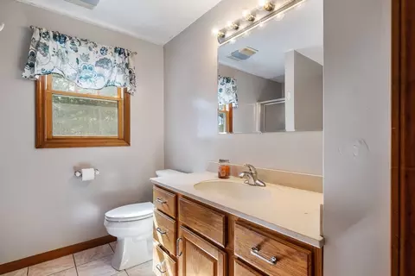
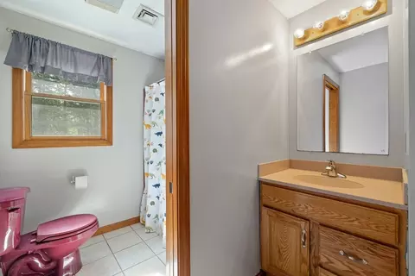
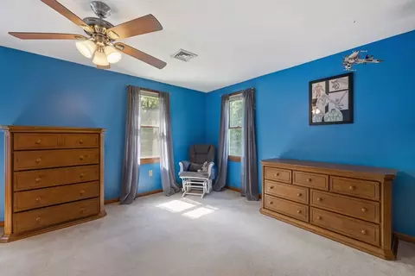
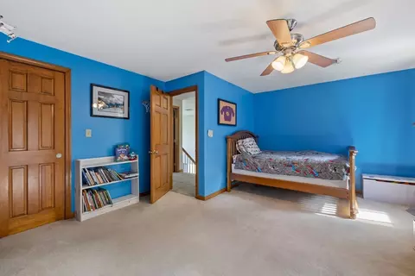
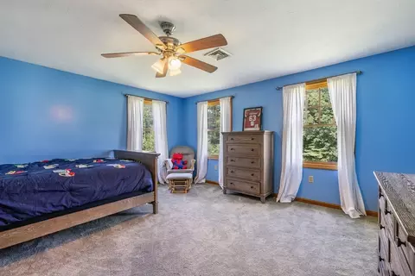
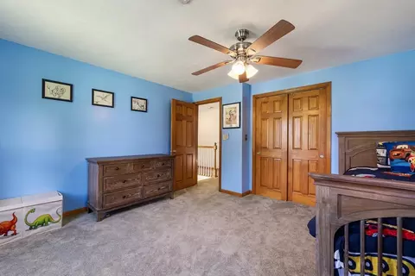
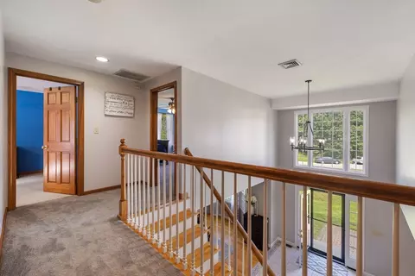
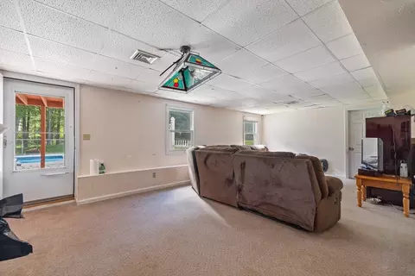
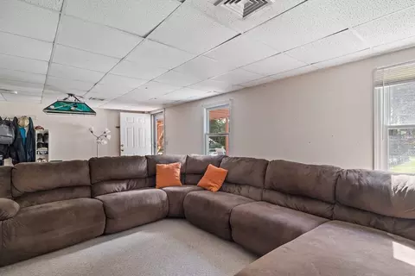
Last sold 09/10/2024 for $620K
bed
bath
Sqft ($217/Sqft)
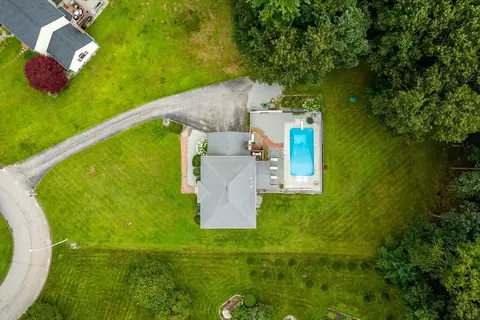
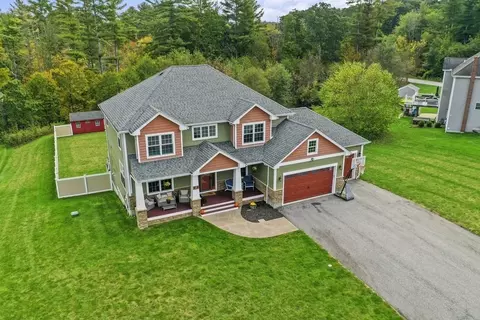
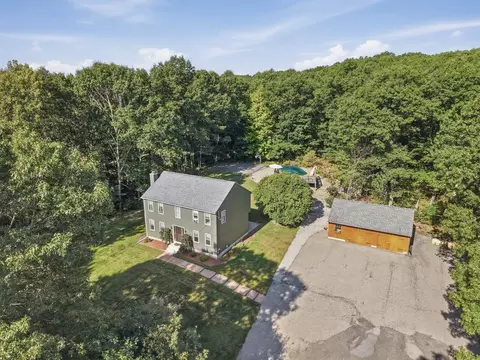
| Property type House | Year built 1997 | HOA fee $0/month | Lot size 1.2 Acre | Movoto estimate | Parking 2 garage spaces |

| Overview | |
| Cooling/AC | Central Air |
| Heating | Forced Air, Oil |
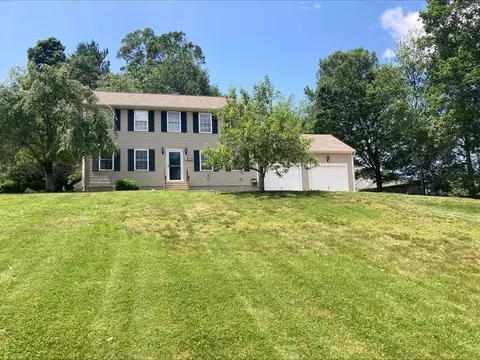
| Levels/Style | Colonial |
| MLS # | 73280245 |
| Type | Residential |
| Status | Closed |
| SubType | Single Family Residence |
| SqFt | 2852 |
| Lot Size (SqFt) | 52272 |
| Lot Size (Acres) | 1.2 |
| Annual Property Tax | 5755 |
| Year Built | 1997 |
| Interior | |
| Bathroom 2 | Bathroom - Full, Bathroom - With Tub & Shower, Closet |
| Bathroom 3 | Bathroom - Full, Bathroom - With Tub & Shower, Closet, Flooring - Stone/Ceramic Tile, Jacuzzi / Whirlpool Soaking Tub |
| Primary Bathroom | Yes |
| Total # of Bathrooms | 3 |
| Bathroom 1 | Bathroom - Half, Closet, Flooring - Stone/Ceramic Tile |
| # Full Baths | 2 |
| # Half Baths | 1 |
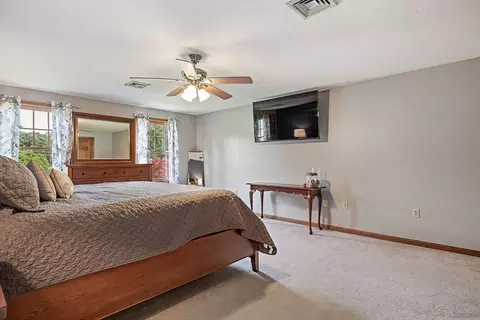
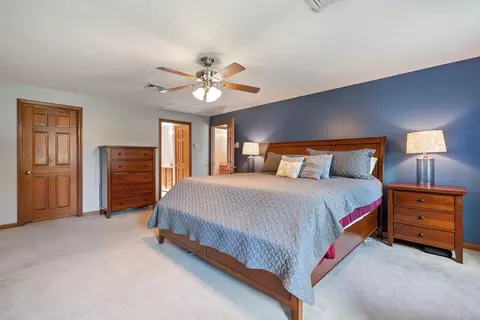
| Total # of Bedrooms | 3 |
| Bedroom 3 | Closet, Flooring - Wall To Wall Carpet |
| Bedroom 2 | Closet, Flooring - Wall To Wall Carpet |
| Basement | Full, Finished, Walk-Out Access, Garage Access |
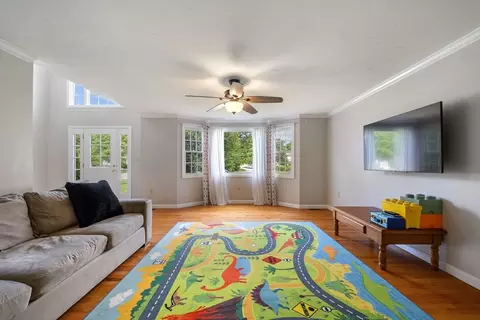
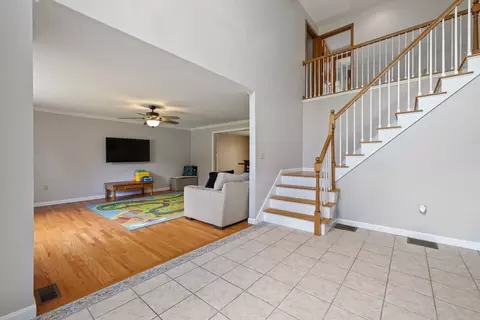
| Family Room | Flooring - Hardwood, Open Floorplan, Remodeled |
| Living Room | Cathedral Ceiling(s), Flooring - Vinyl |
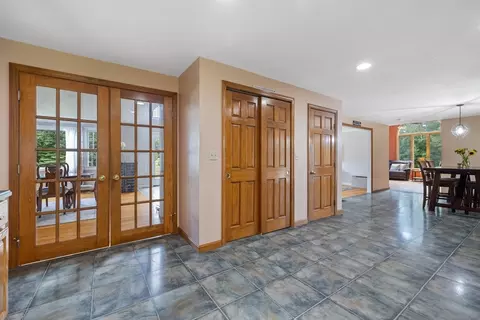
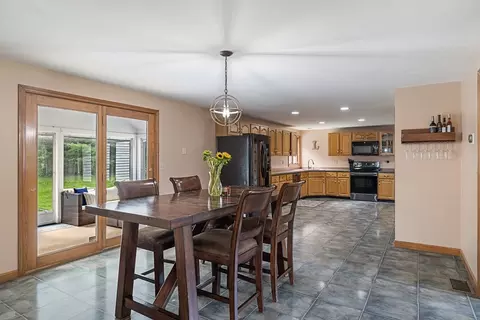
| Dining Room | Main, First, Flooring - Hardwood, French Doors, Open Floorplan, Remodeled |
| Total # of Rooms | 8 |
| Laundry | First Floor |
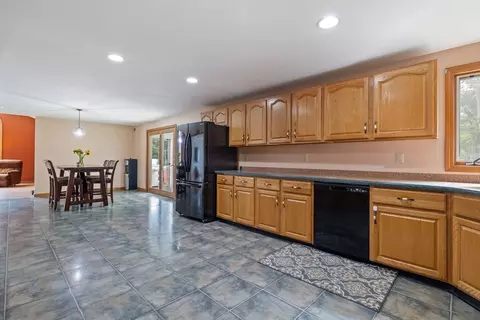
| Kitchen | Flooring - Laminate, Dining Area, Pantry, Countertops - Stone/Granite/Solid, French Doors, Exterior Access, Open Floorplan |
| Flooring | Tile, Vinyl, Carpet, Laminate, Hardwood |
| Appliances | Range, Dishwasher, Microwave, Refrigerator, Washer, Dryer, Water Treatment |
| # Fireplaces | 1 |
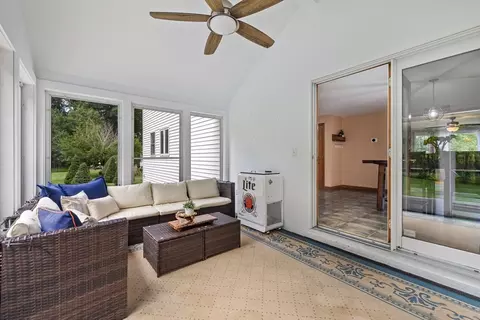
| Interior Features | Sun Room |
| Fireplace | Living Room |
| Door Features | French Doors |
| Exterior | |
| Foundation | Concrete Perimeter |
| Roof | Shingle |
| # Covered Spaces | 2 |
| Parking Desc | Attached, Under, Paved Drive, Paved |
| # Parking Spaces | 4 |
| # Garage Spaces | 2 |
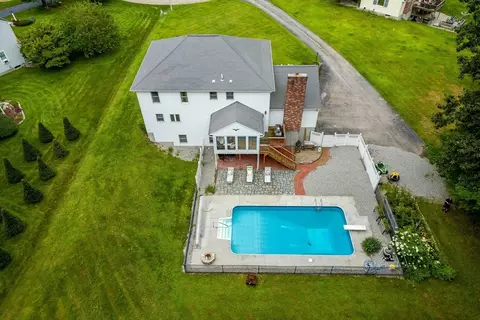
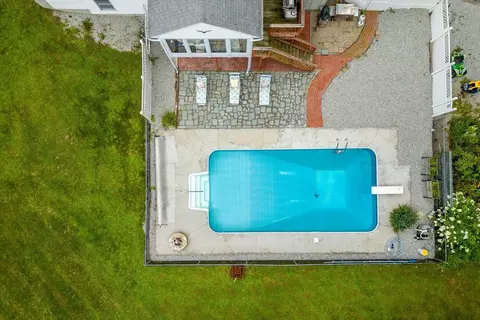
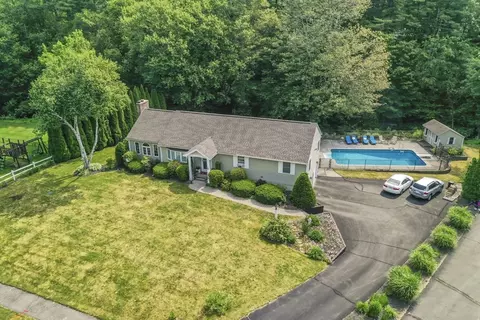
| Exterior Features | Porch - Enclosed, Pool - Inground |
| Patio/ Porch | Porch - Enclosed |
| Lot Desc | Cleared, Level |
| Amenities / Utilities | |
| Sewer | Private Sewer |
| Electricity | 200+ Amp Service |
| Water Source | Private |
| Pool Desc | In Ground |
| Location | |
| County | Worcester |
| Community Features | Public Transportation, Shopping, Tennis Court(s), Park, Walk/Jog Trails, Golf, Medical Facility, Bike Path, Conservation Area, Highway Access, House Of Worship, Public School |
| Elementary School | Dudley Elemen |
| Middle School | Duddley Middle |
| High School | Shepherd Hill |
| Zoning | Res |
| APN | M:104 L:025, 3835128 |
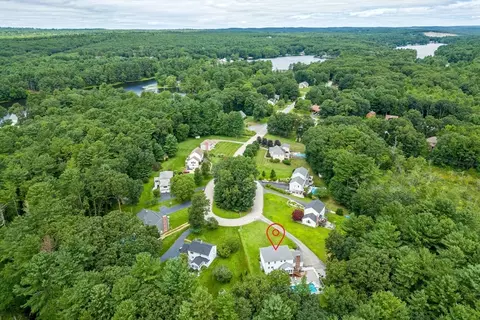
| Directions | Off Of Hayden Pond And / Or Shine Ave |
| Lot/ Land Details | |
| Road Frontage | Public |
MLS # 73280245| Est. value | Bed/bath | Sqft | mi | |
|---|---|---|---|---|
| 33 Sunset Dr, Dudley, MA 01571 | $613,000 | 4/2 | 2,048 | 0.02 |
| 29 Sunset Dr, Dudley, MA 01571 | $652,000 | 3/2 | 2,292 | 0.03 |
| 34 Sunset Dr, Dudley, MA 01571 | $680,000 | 3/3 | 2,152 | 0.04 |
| 27 Sunset Dr, Dudley, MA 01571 | $736,000 | 4/3 | 3,048 | 0.06 |
| 30 Sunset Dr, Dudley, MA 01571 | $681,000 | 4/2 | 2,624 | 0.08 |
| 25 Sunset Dr, Dudley, MA 01571 | $887,000 | 4/3 | 3,777 | 0.08 |
| 12 Tobin Dr, Dudley, MA 01571 | $722,000 | 3/2 | 2,400 | 0.1 |
| 14 Tobin Dr, Dudley, MA 01571 | $688,000 | 4/2 | 2,136 | 0.1 |
Estimated values are based on public record data and automated valuation models. Values are not guaranteed and may not reflect current market conditions.
$524,900
$449,450
$449,450
$299,987
$367,500
$379,900
$454,500
$464,950
$479,900
$589,900
$299,900
$474,900
$379,900
$387,000
$479,900
$499,000
$374,999
$375,000
$374,950
$549,900
$324,900
$899,900
$318,000
$869,000
$300,000
$569,900
$469,900
$299,987
$495,450
$619,450