
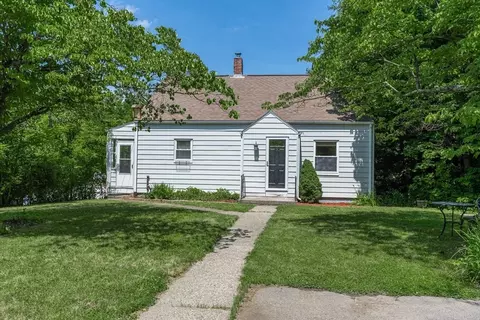
- $350,000
- 3Bd
- 1Ba
- 1,165 Sq Ft
SOLD 08/14/26

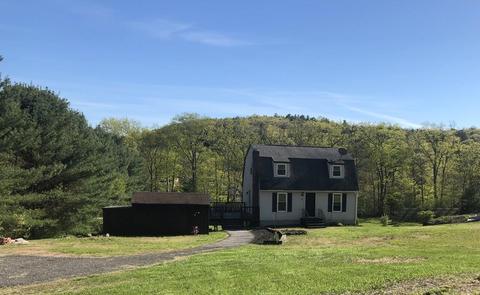
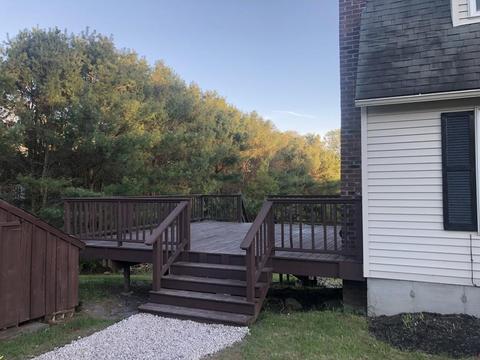
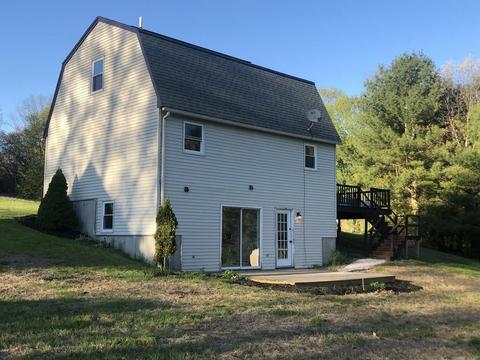
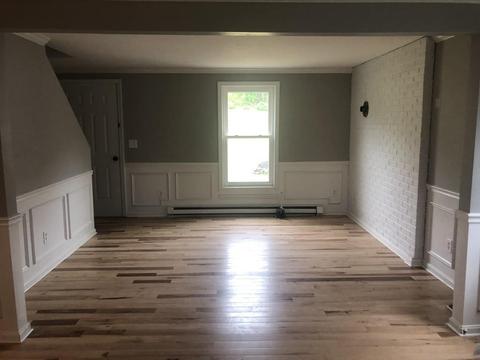
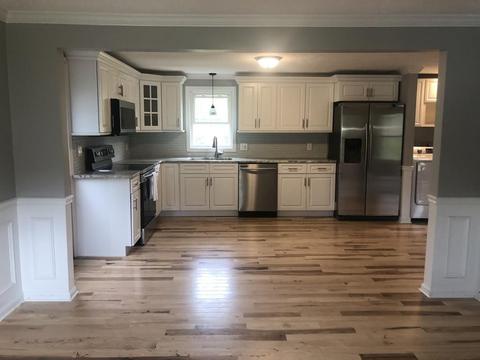
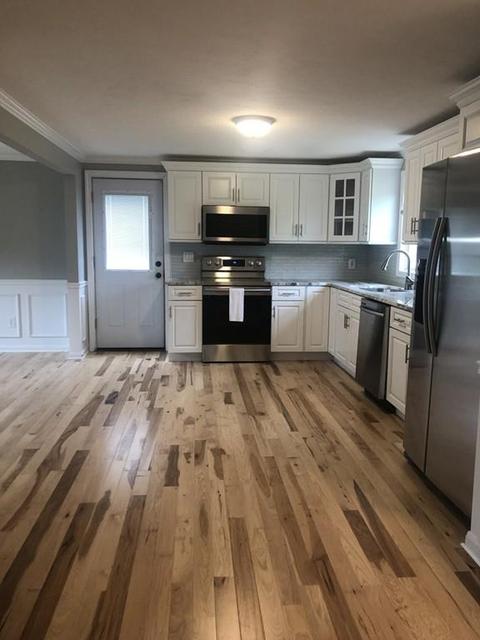
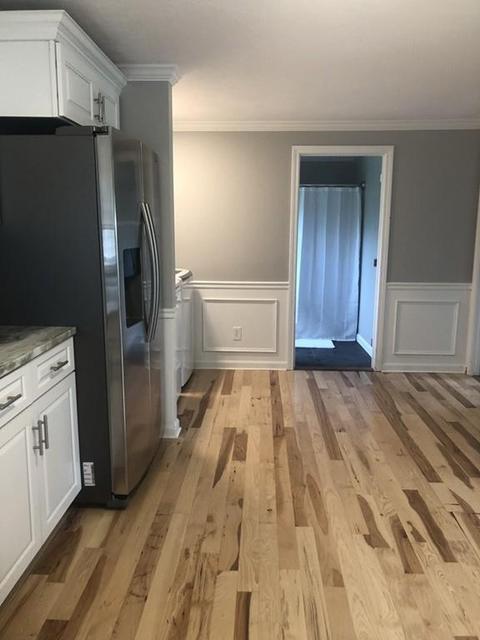
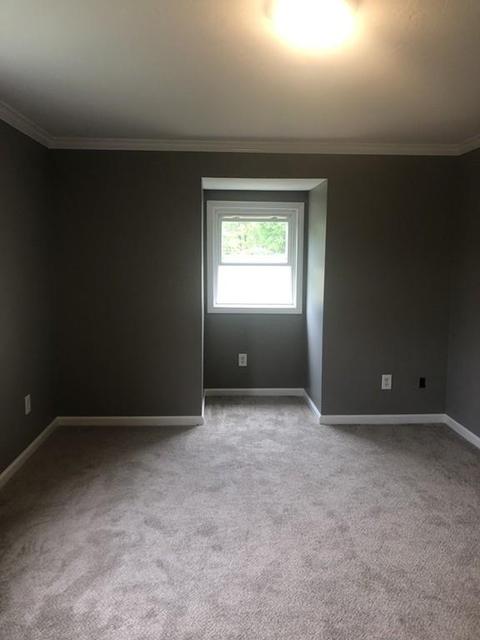
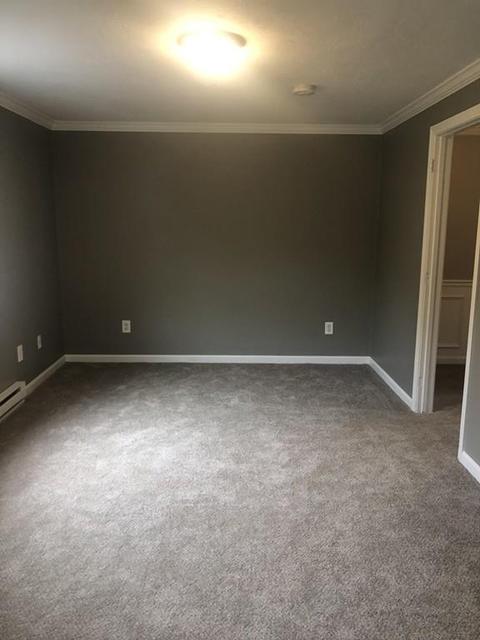
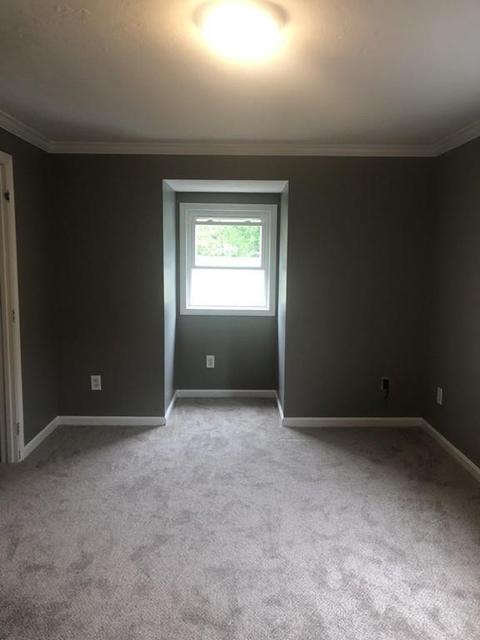
Last sold 01/31/2020 for $280K
bed
bath
Sqft ($149/Sqft)
| Property type House | Year built 1989 | HOA fee $0/month | Lot size 1 Acre | Movoto estimate |

| Overview | |
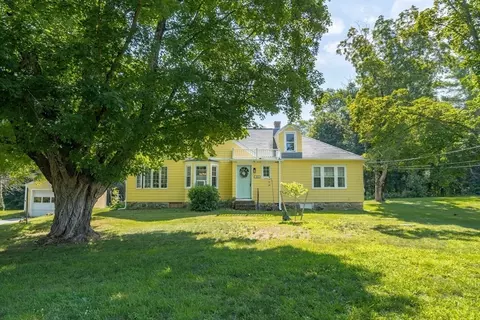
| Levels/Style | Cape |
| Type | Single Family |
| SubType | Detached |
| MLS # | 72595221 |
| SqFt | 1882 |
| Status | Sold |
| Lot Size (Acre) | 1 |
| Property Tax | 2343.6 |
| Year Built | 1989 |
| Short Sale (Y/N) | No |
| Foreclosure (Y/N) | No |
| Interior | |
| # Full Baths | 2 |
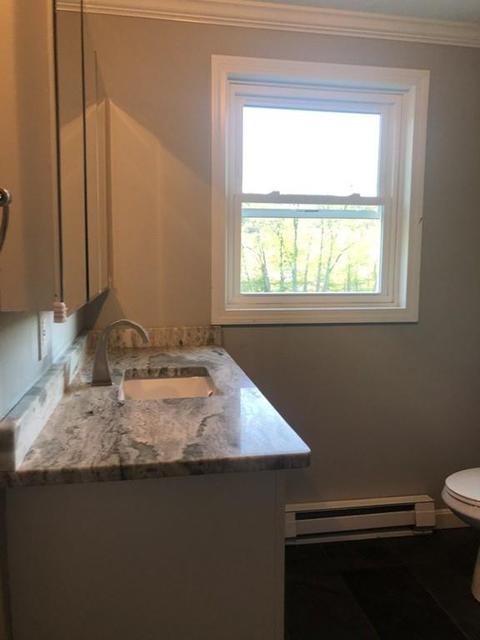
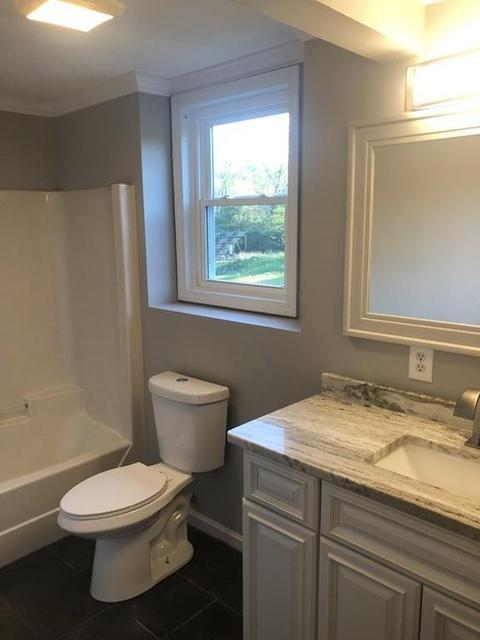
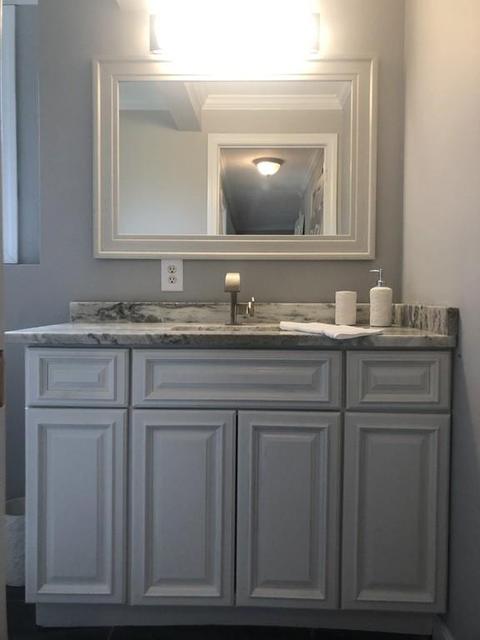
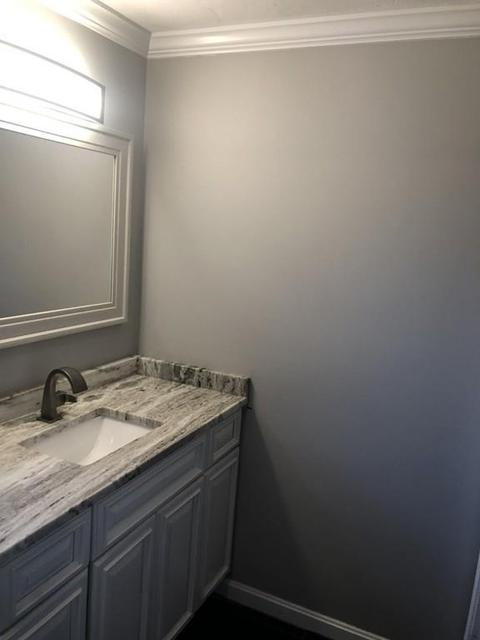
| Bathroom 2 | Bathroom - Full, Bathroom - With Tub & Shower, Flooring - Stone/Ceramic Tile, Countertops - Stone/Granite/Solid, Countertops - Upgraded, Low Flow Toilet, Cabinets - Upgraded, Exterior Access, Paints & Finishes - Low VOC, Remodeled, Lighting - Overhead, Crown Molding |
| Primary Bathroom | No |
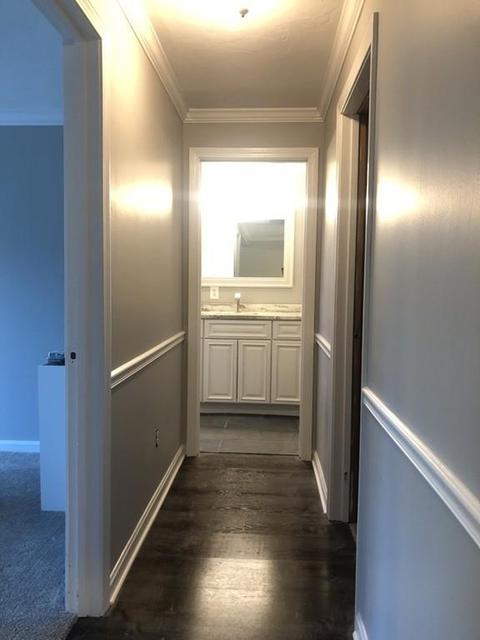
| Bathroom 1 | Bathroom - Full, Bathroom - With Tub & Shower, Flooring - Stone/Ceramic Tile, Countertops - Stone/Granite/Solid, Countertops - Upgraded, Main Level, Jacuzzi / Whirlpool Soaking Tub, Low Flow Toilet, Cabinets - Upgraded, Paints & Finishes - Low VOC, Remodeled, Lighting - Overhead, Crown Molding |
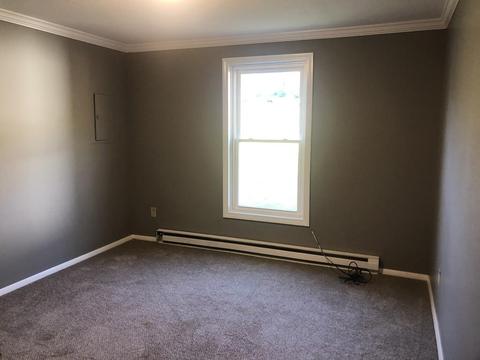
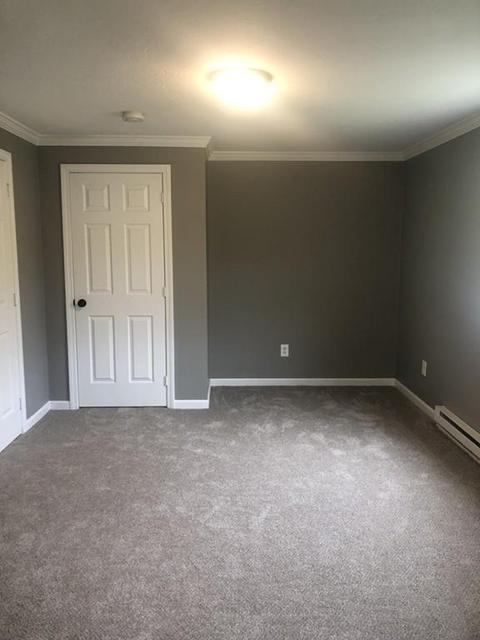
| Primary Bedroom | Closet, Flooring - Wall To Wall Carpet, Main Level, Paints & Finishes - Low VOC, Remodeled, Lighting - Overhead, Crown Molding |
| Bedroom 3 | Closet, Flooring - Wall To Wall Carpet, Paints & Finishes - Low VOC, Remodeled, Lighting - Overhead, Crown Molding |
| Bedroom 2 | Closet, Flooring - Wall To Wall Carpet, Attic Access, Paints & Finishes - Low VOC, Paints & Finishes - Zero VOC, Remodeled, Lighting - Overhead, Crown Molding |
| Bedroom 4 | Closet, Flooring - Wall To Wall Carpet, Deck - Exterior, Exterior Access, Paints & Finishes - Low VOC, Remodeled, Slider, Crown Molding |
| Total # of Bedrooms | 4 |
| Total # of Rooms | 9 |
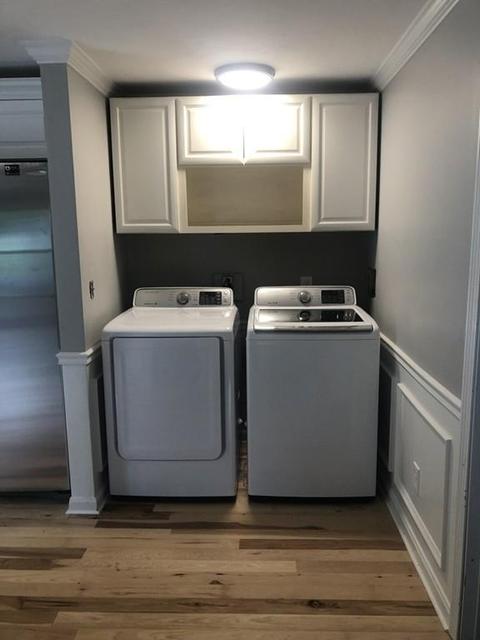
| Laundry | Flooring - Hardwood, Main Level, Cabinets - Upgraded, Dryer Hookup - Electric, Paints & Finishes - Low VOC, Remodeled, Washer Hookup, Lighting - Overhead, Crown Molding |
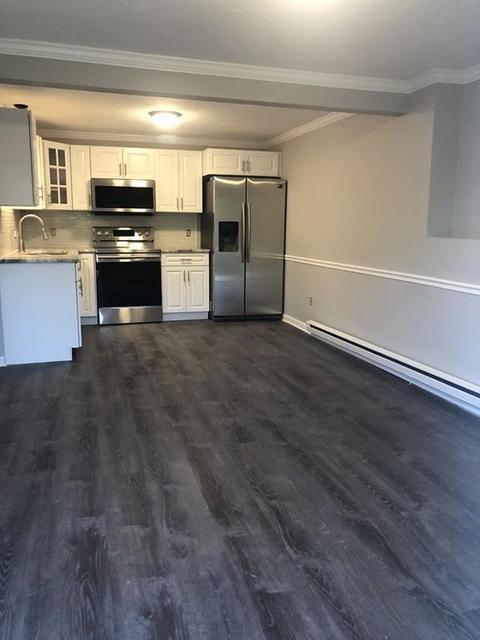
| Kitchen | Closet, Flooring - Hardwood, Dining Area, Countertops - Stone/Granite/Solid, Countertops - Upgraded, Main Level, Cabinets - Upgraded, Chair Rail, Deck - Exterior, Dryer Hookup - Electric, Exterior Access, Open Floor Plan, Paints & Finishes - Low VOC, Remodeled, Stainless Steel Appliances, Washer Hookup, Lighting - Pendant, Lighting - Overhead, Crown Molding |
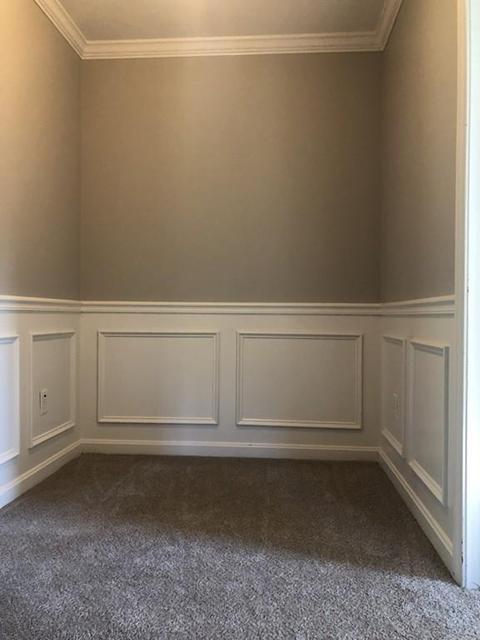
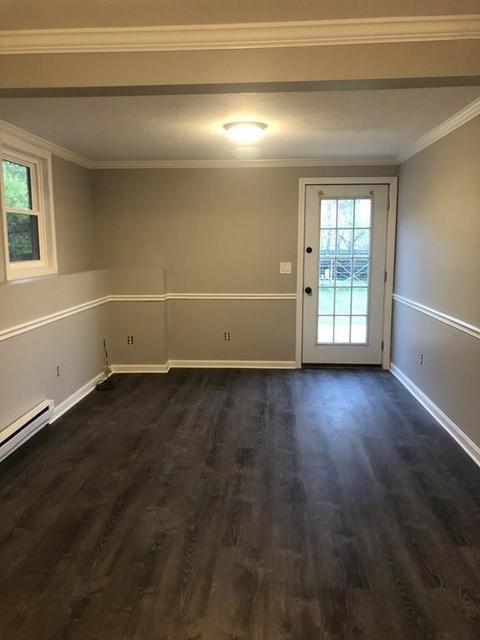
| Dining Room | Closet, Flooring - Hardwood, Main Level, Chair Rail, Deck - Exterior, Exterior Access, Open Floor Plan, Paints & Finishes - Low VOC, Remodeled, Lighting - Pendant, Lighting - Overhead, Crown Molding |
| Add'l Room 1 | Bathroom - Full, Bathroom - With Tub & Shower, Closet, Flooring - Wall To Wall Carpet, Flooring - Vinyl, Dining Area, Countertops - Stone/Granite/Solid, Countertops - Upgraded, Low Flow Toilet, Cabinets - Upgraded, Cable Hookup, Chair Rail, Deck - Exterior, Dryer Hookup - Electric, Exterior Access, Open Floor Plan, Paints & Finishes - Low VOC, Remodeled, Slider, Stainless Steel Appliances, Walk-in Storage, Washer Hookup, Lighting - Pendant, Lighting - Overhead, Crown Molding, Inlaw Apt. |
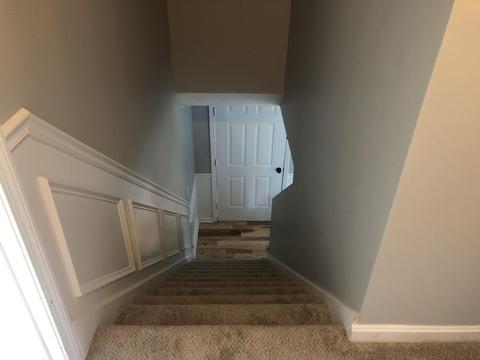
| Basement | Full, Finished, Walk Out, Concrete Floor |
| Interior Features | Wood / Coal / Pellet Stove, Flooring - Hardwood, Main Level, Cable Hookup, Chair Rail, Exterior Access, Open Floor Plan, Paints & Finishes - Low VOC, Remodeled, Crown Molding, Cable Available |
| Exterior | |
| Foundation | Concrete Block |
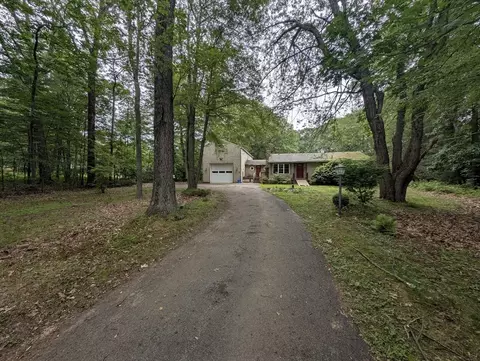
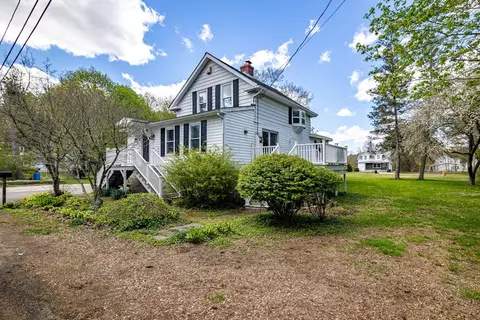
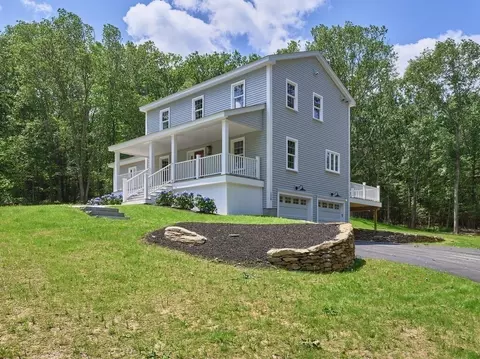
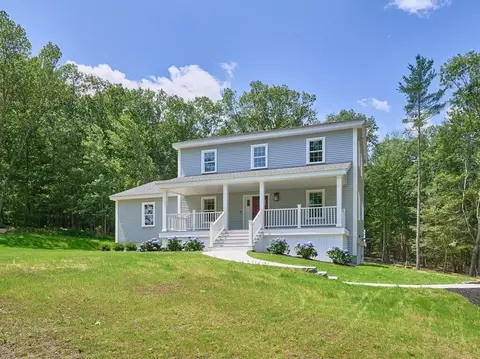
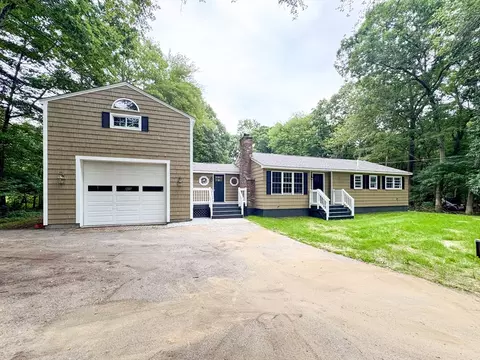
| Exterior | Vinyl |
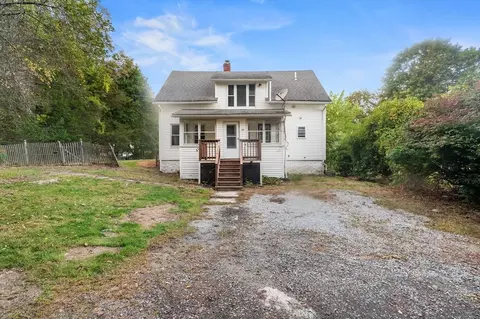
| Parking Desc | Off-Street, Paved Driveway |
| # Parking Spaces | 6 |
| Exterior Features | Porch, Deck - Wood, Gutters, Storage Shed, Screens |
| Lot Desc | Corner, Stream, Cleared, Gentle Slope, Level |
| Amenities / Utilities | |
| Utility Connections | For Electric Range, for Electric Dryer |
| Utilities: Hot Water | Electric |
| Water Source | Private Water |
| HOA Amenities | Shopping, Walk/Jog Trails, University |
| Location | |
| County | Worcester |
| Middle School | Dudley Middle |
| Elementary School | Dudley Elem |
| High School | Shepherd Hill |
| APN | 3835660 |
| Lot/ Land Details | |
| Road Type | Public, Paved |
MLS # 72595221
MLS # 72595227
MLS # 72498284
MLS # 72503009
MLS # 72365804
MLS # 72206785
MLS # 30785114
MLS # 30755629| Est. value | Bed/bath | Sqft | mi | |
|---|---|---|---|---|
| 10 Intervale Rd, Dudley, MA 01571 | $560,000 | 3/2 | 1,408 | 0.02 |
| 12 Intervale Rd, Dudley, MA 01571 | $534,000 | 3/2 | 1,556 | 0.03 |
| 6 Intervale Rd, Dudley, MA 01571 | $507,000 | 3/2 | 1,362 | 0.06 |
| 41 W Dudley Rd, Dudley, MA 01571 | $444,000 | 3/1 | 1,400 | 0.07 |
| 19 Intervale Rd, Dudley, MA 01571 | $832,000 | 5/2 | 4,318 | 0.08 |
| 22 Intervale Rd, Dudley, MA 01571 | $310,000 | 4/1 | 1,374 | 0.09 |
| 42 W Dudley Rd, Dudley, MA 01571 | — | —/— | 8,462 | 0.12 |
| 23 Intervale Rd, Dudley, MA 01571 | $407,000 | 3/2 | 941 | 0.13 |
Estimated values are based on public record data and automated valuation models. Values are not guaranteed and may not reflect current market conditions.
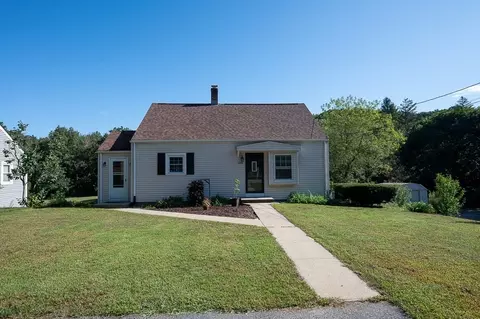
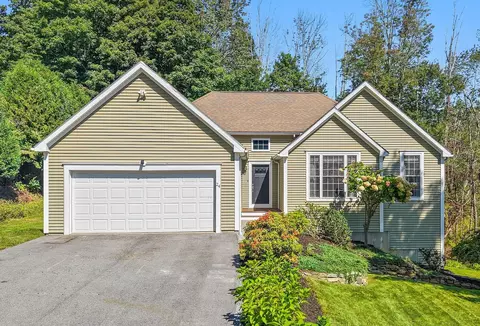
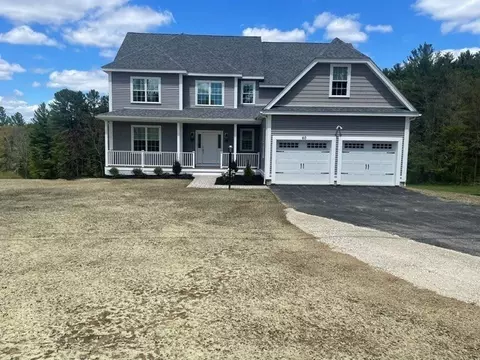
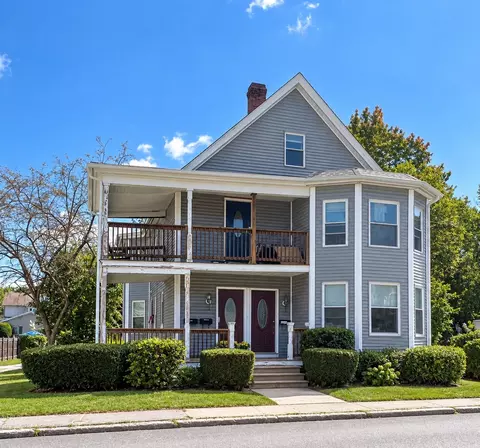
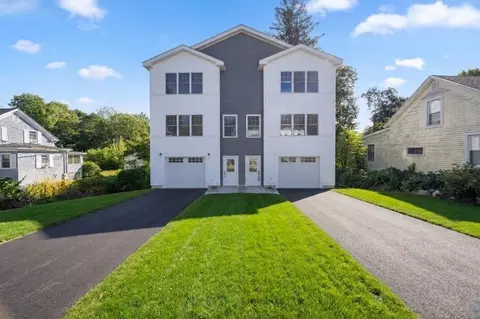
$524,900
$449,450
$449,450
$299,987
$367,500
$379,900
$454,500
$464,950
$479,900
$589,900
$299,900
$474,900
$379,900
$387,000
$479,900
$499,000
$374,999
$375,000
$374,950
$549,900
$324,900
$899,900
$318,000
$869,000
$300,000
$569,900
$469,900
$299,987
$495,450
$619,450