

- $780,000
- 4Bd
- 3Ba
- 3,056 Sq Ft
SOLD 07/21/26

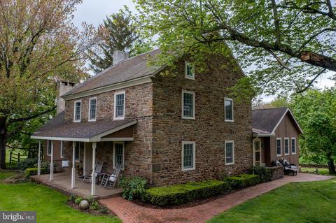
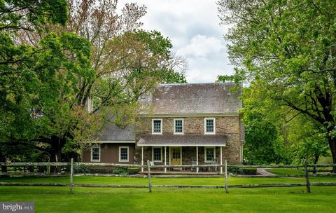
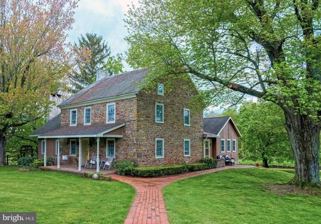
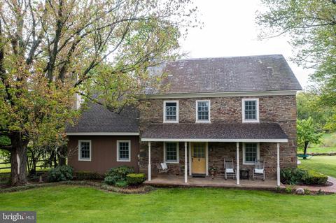
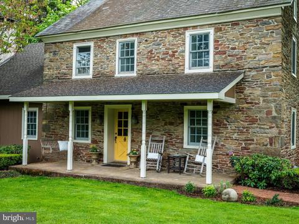
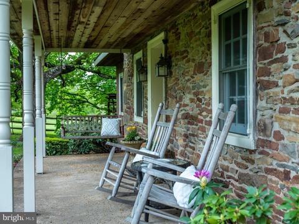
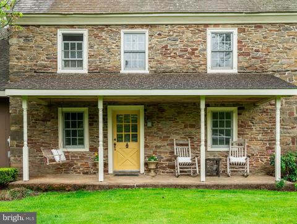
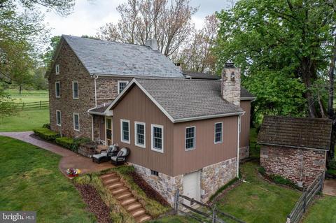
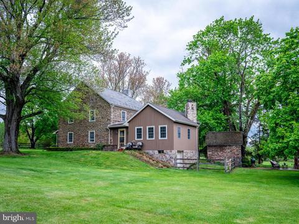
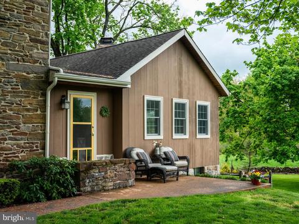
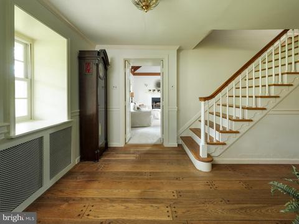
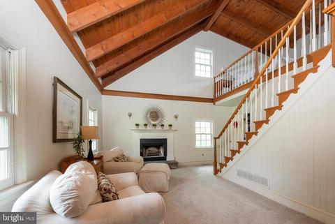
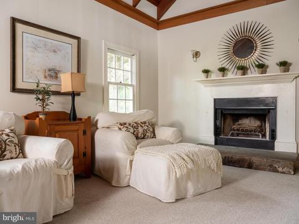
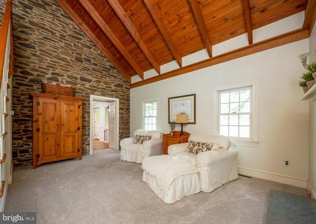
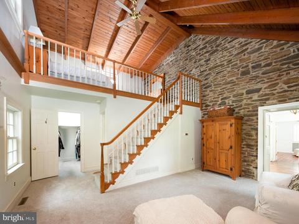
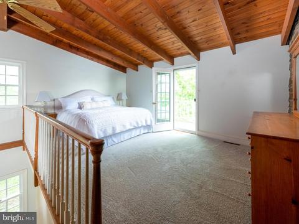
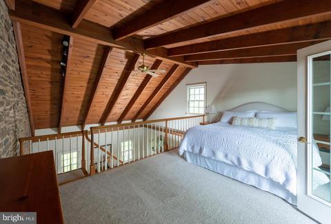
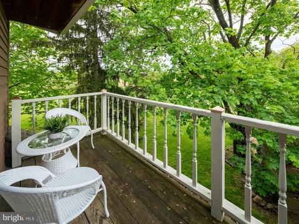
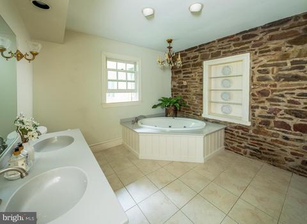
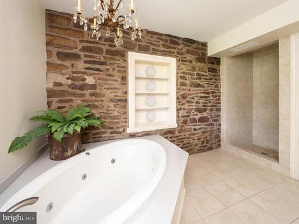
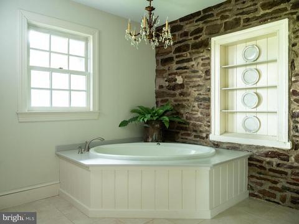
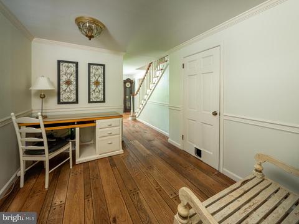
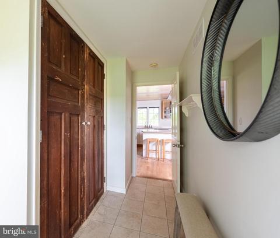
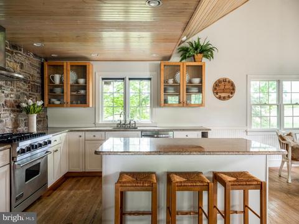
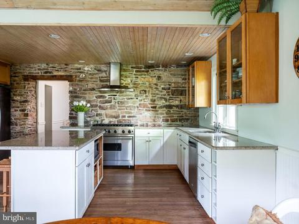
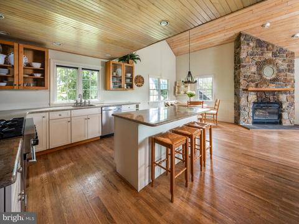
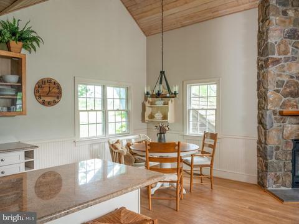
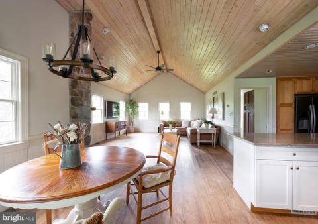
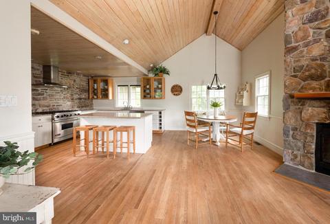
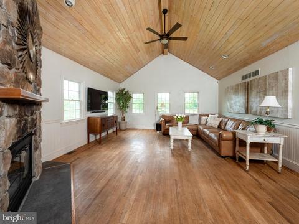
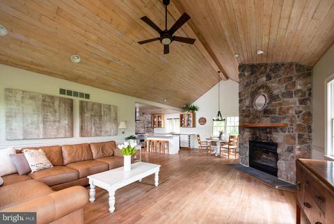
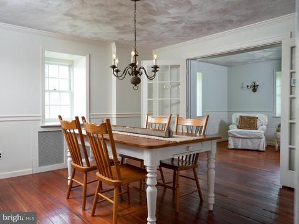
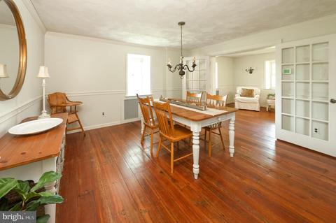
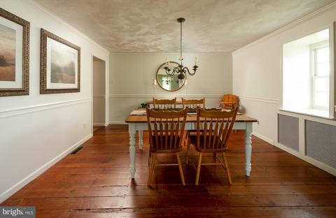
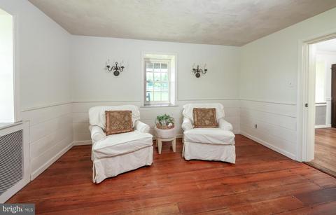
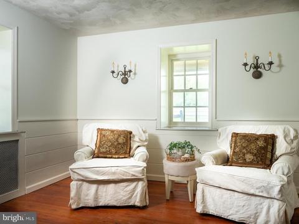
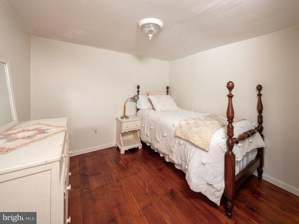
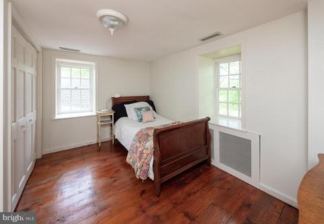
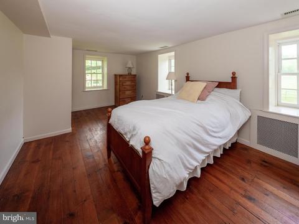
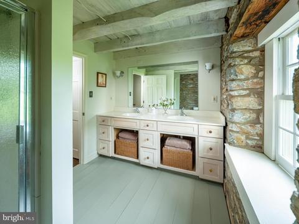
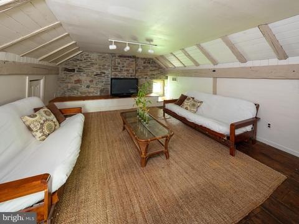
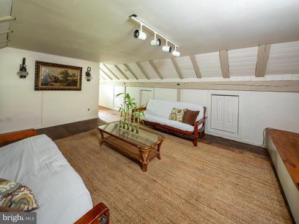
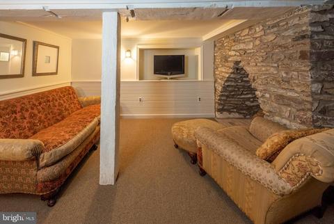
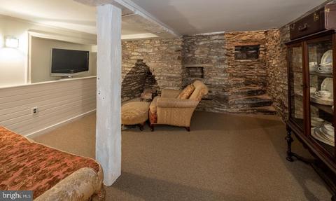
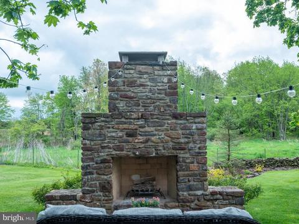
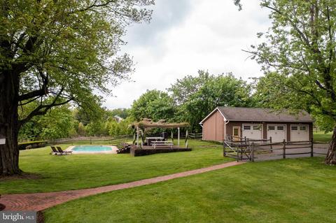
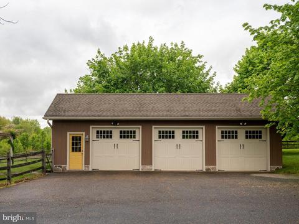
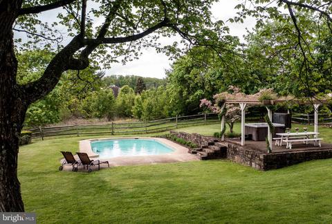
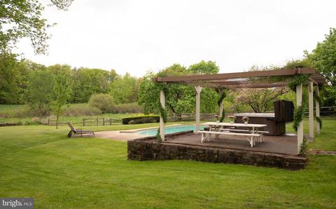
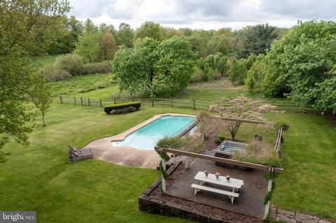
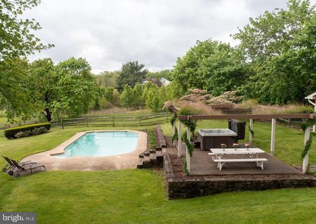
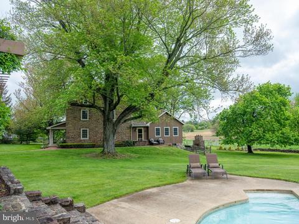

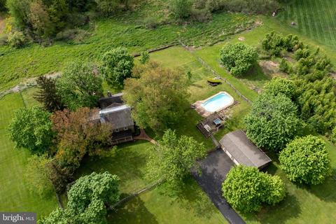
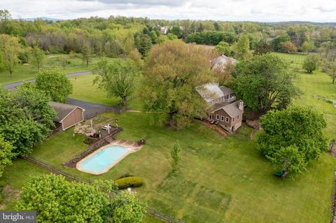
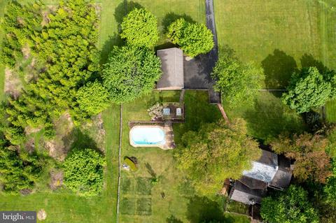
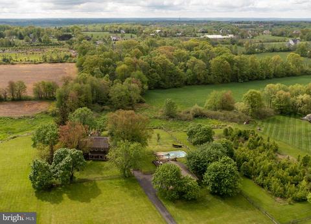
Last sold 07/30/2021 after 77 Days
bed
bath
Sqft ($252/Sqft)
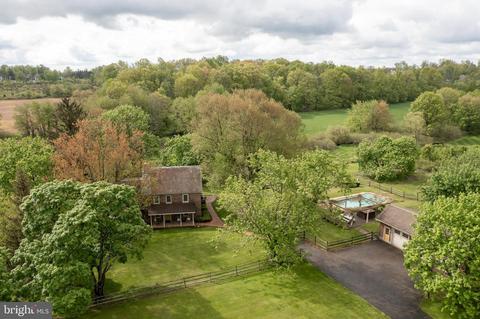
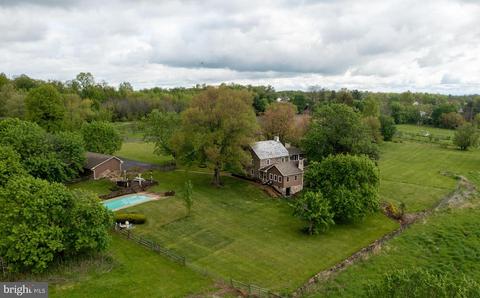
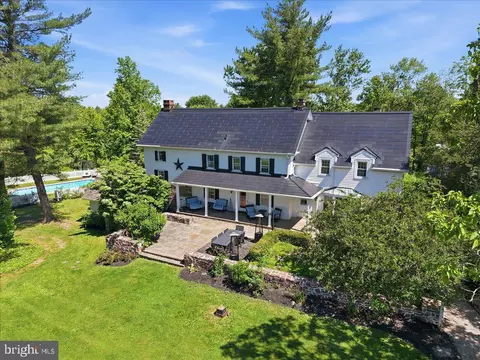
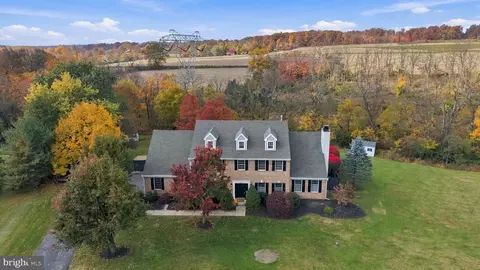
| Property type House | Year built 1810 | HOA fee $0/month | Lot size 3 Acre | Parking 3 garage spaces |

| Overview | |
| Cooling/AC | Central A/C, Electric |
| Heating | Propane - Leased |
| Levels/Style | Farmhouse/National Folk |
| Type | Residential |
| Status | Closed |
| SqFt | 3568 |
| Lot Size (SqFt) | 130680 |
| Lot Size (Acres) | 3 |
| County Tax | 1414, Annually |
| City/ Town Tax | 486 |
| School Tax | 7515 |
| Tax: Assessed Value | 55560 |
| Annual Property Tax | 9415 |
| Year Built | 1810 |
| Condition | Very Good |
| Municipality | HILLTOWN TWP |
| New Construction (Y/N) | N |
| Foreclosure (Y/N) | N |
| Interior | |
| Total # of Bathrooms | 3 |
| # Full Baths | 2 |
| # Half Baths | 1 |
| Total # of Bedrooms | 4 |
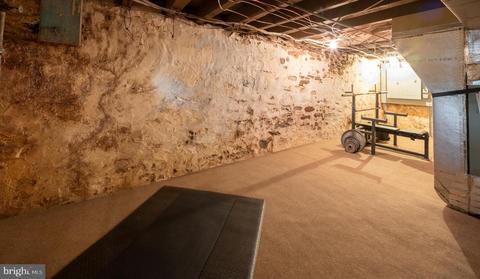
| Basement | Full, Partially Finished, Outside Entrance, Improved |
| Other Room(s) | Dining Room, Primary Bedroom, Sitting Room, Bedroom 2, Bedroom 3, Kitchen, Breakfast Room, Bedroom 1, Great Room, Laundry, Loft, Bathroom 1, Attic, Bonus Room, Primary Bathroom |
| Laundry | Main Floor |
| Appliances | Stainless Steel Appliances |
| Walls/ Ceilings | Beamed Ceilings, Vaulted Ceilings, Wood Ceilings, 2 Story Ceilings |
| Interior Features | Attic, Breakfast Area, Carpet, Chair Railings, Crown Moldings, Entry Level Bedroom, Exposed Beams, Family Room Off Kitchen, Formal/Separate Dining Room, Kitchen - Island, Pantry, Primary Bath(s), Recessed Lighting, Stall Shower, Upgraded Countertops, Wainscotting, Walk-in Closet(s), WhirlPool/HotTub, Wood Floors |
| Accessibility Features | None |
| Exterior | |
| Roof | Shake, Slate, Shingle |
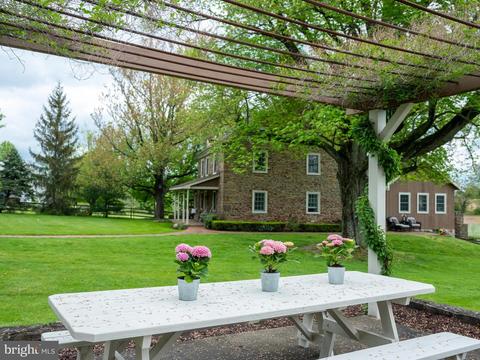
| Construction | Stone |
| Garage Desc | Oversized, Garage Door Opener |
| Parking Desc | Asphalt Driveway, Detached Garage, Driveway |
| # Garage Spaces | 3 |
| # Parking Spaces | 3 |
| # Detached Garage Spaces | 3 |
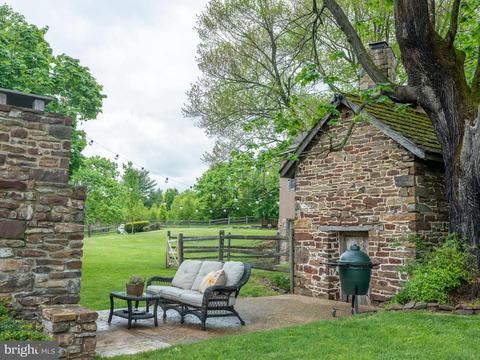
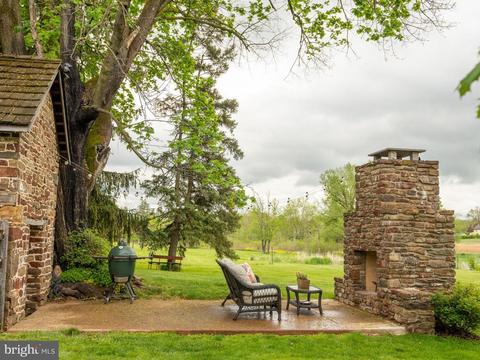
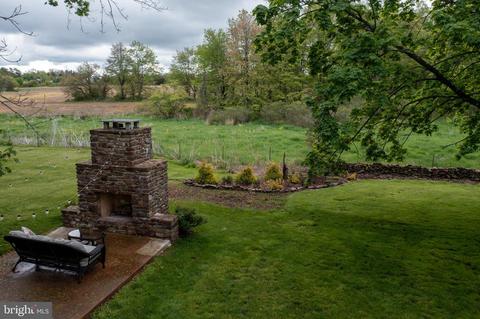
| Exterior Features | Exterior Lighting, Flood Lights, Hot Tub, Outbuilding(s) |
| Existing Structures | Above Grade, Below Grade, Garage(s) |
| Amenities / Utilities | |
| Sewer/ Septic | On Site Septic |
| Electricity | 200+ Amp Service |
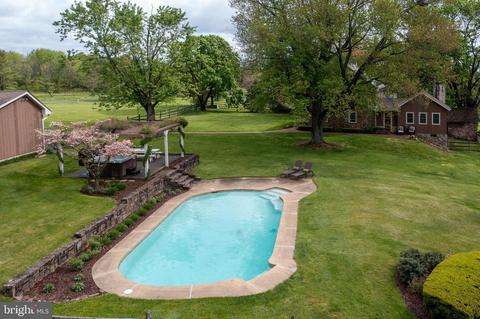
| Pool | Yes - Personal |
| Location | |
| Subdivision | NONE AVAILABLE |
| Senior Community (Y/N) | N |
| High School | PENNRDIGE |
| Elementary School | M M SEYLAR |
| School District | PENNRIDGE |
| Middle School | PENNRIDGE CENTRAL |
| Directions | Route 313 North West Towards Quakertown, Left Onto Chelfield Rd. |
| Zoning | RR |
MLS # PABU526138| Est. value | Bed/bath | Sqft | mi | |
|---|---|---|---|---|
| 2 Chelfield Rd, Dublin, PA 18917 | $952,000 | 5/3 | 2,138 | 0.06 |
| 8 Chelfield Rd, Dublin, PA 18917 | $1,335,000 | 4/3 | 3,510 | 0.08 |
| 7 Chelfield Rd, Dublin, PA 18917 | $823,000 | 2/1 | 936 | 0.11 |
| 4 Chelfield Rd, Dublin, PA 18917 | $1,141,000 | 4/2 | 2,580 | 0.13 |
| 277s S Dublin Pike, Fountainville, PA 18923 | $985,000 | 2/2 | 1,240 | 0.18 |
| 351 S Dublin Pike, Fountainville, PA 18923 | $528,000 | 3/1 | 1,638 | 0.2 |
| 219 S Dublin Pike, Fountainville, PA 18923 | $619,700 | 4/2 | 2,464 | 0.21 |
| 6347 Old Dublin Pike, Dublin, PA 18917 | $268,492 | 3/1 | 1,380 | 0.23 |
Estimated values are based on public record data and automated valuation models. Values are not guaranteed and may not reflect current market conditions.



$557,000
$260,000
$370,000
$260,000
$789,900
$399,000
$425,000
$245,000
$435,000
$429,950
$420,000
$1,000,000
$259,950
$550,000
$300,000
$512,498
$664,450
$410,000
$899,948
$442,450
$1,635,000
$380,000
$235,000
$207,500
$472,500
$444,500
$410,000
$1,375,000
$260,000
$420,000