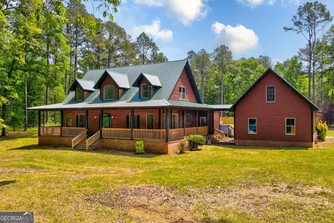
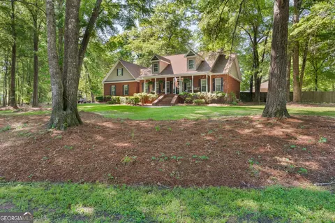
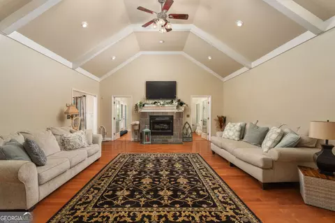
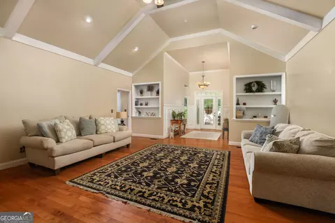
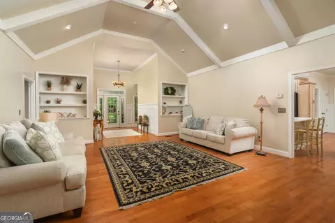
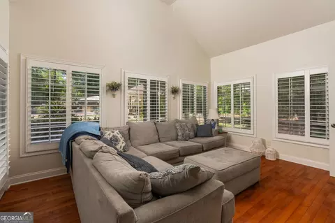
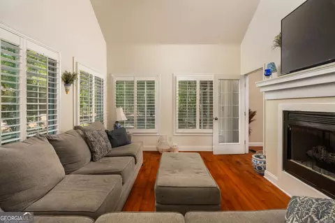
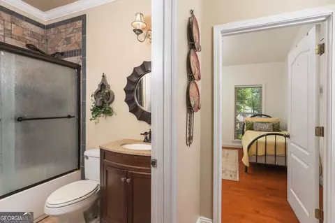
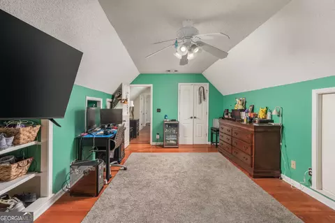
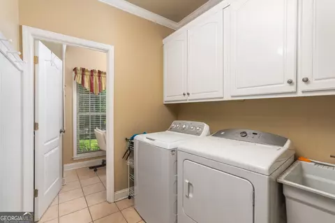
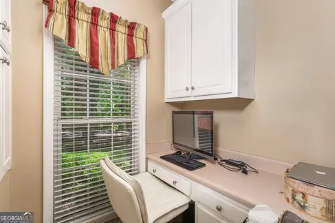
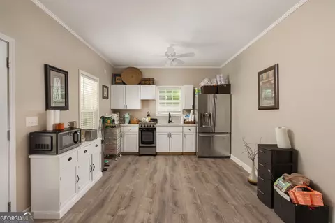
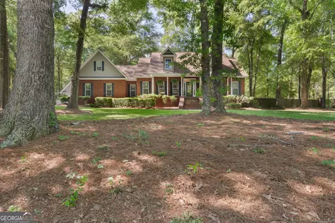
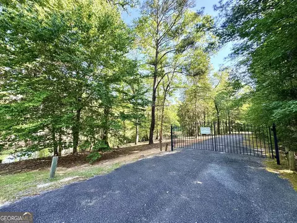
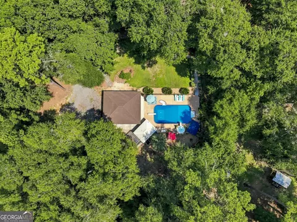
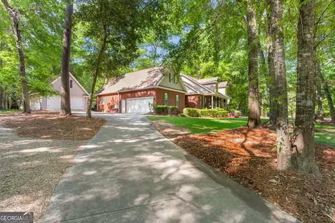
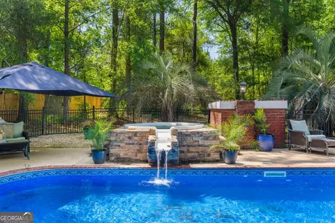
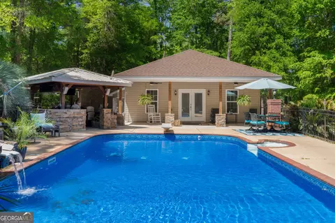
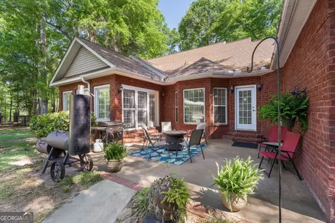
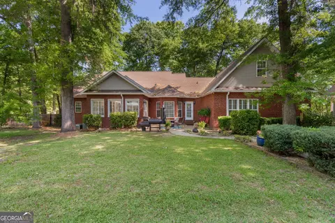
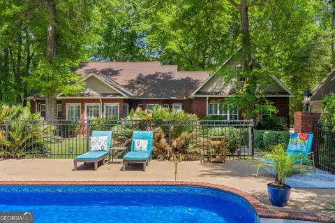
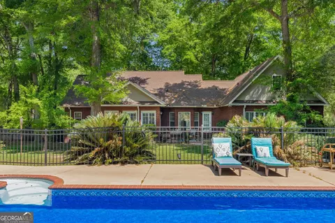
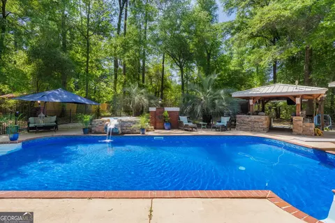
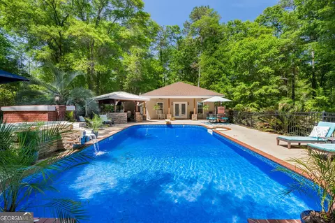
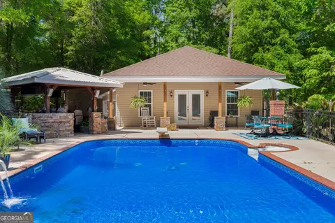
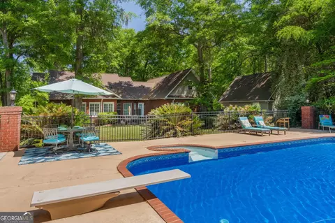
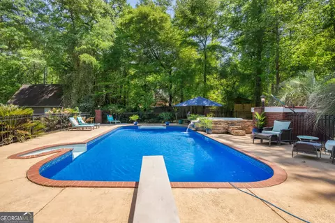
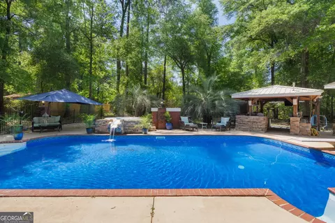
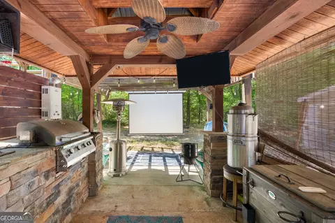
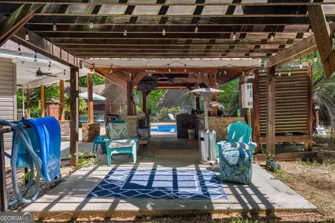
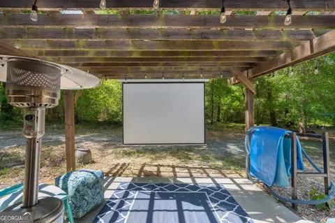
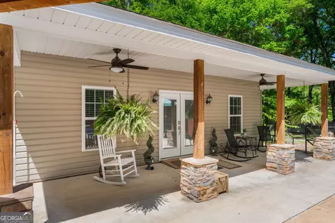
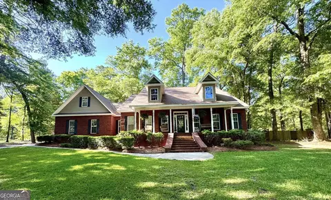
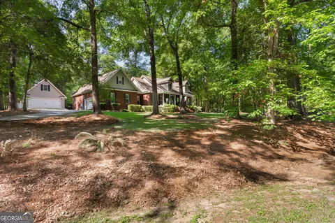
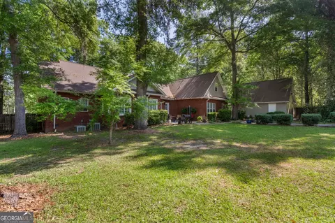
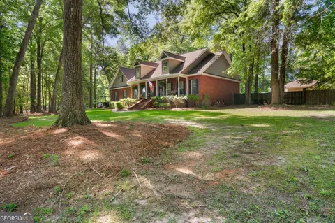
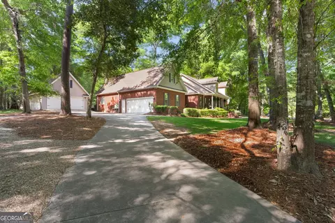
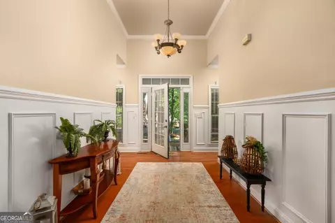
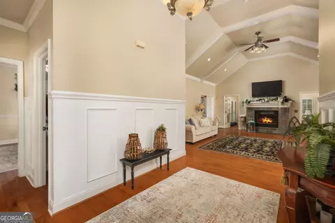
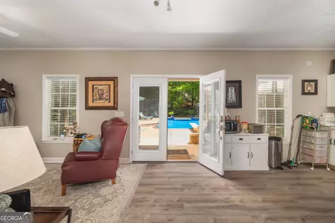
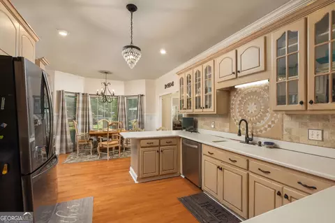
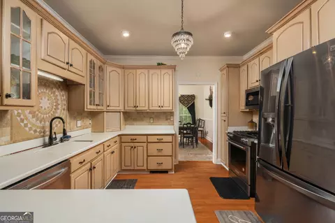
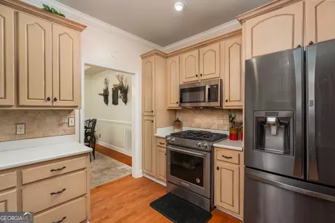
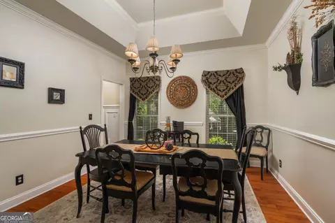
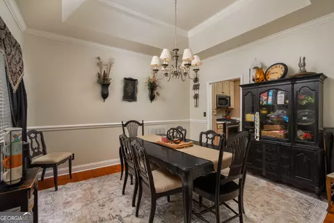
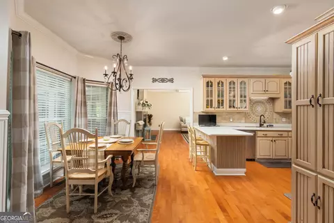
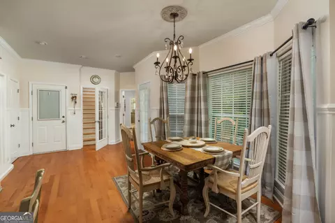
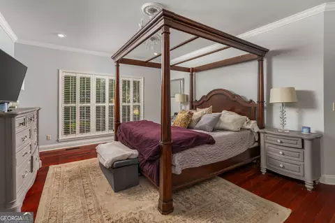
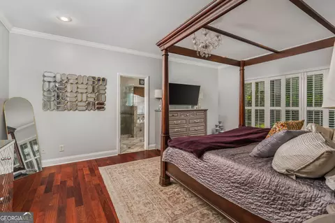
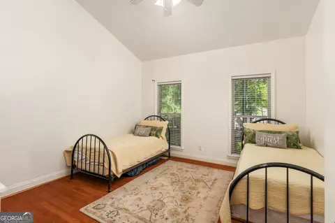
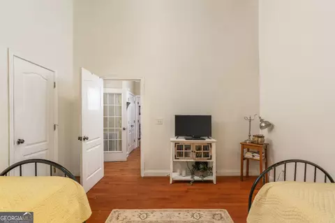
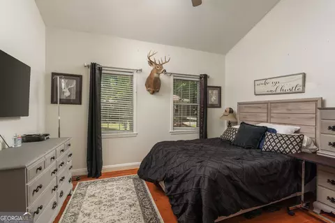
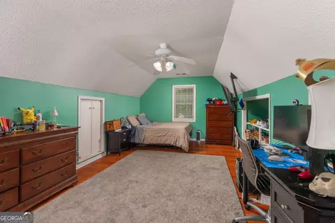
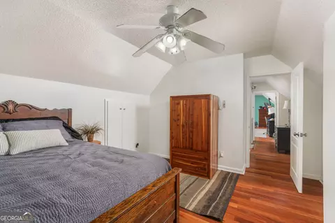
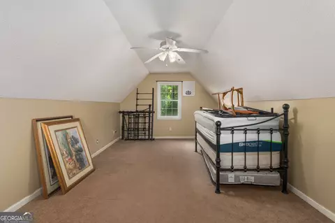
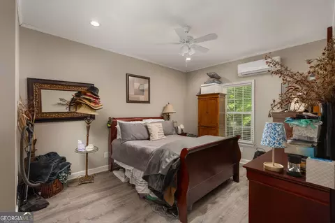
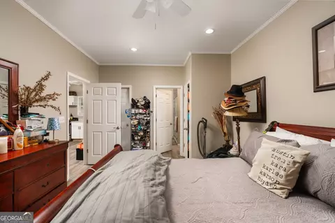
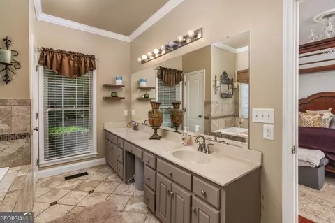
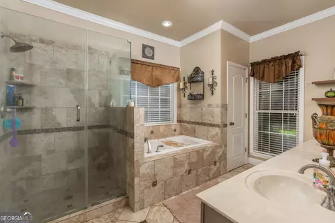
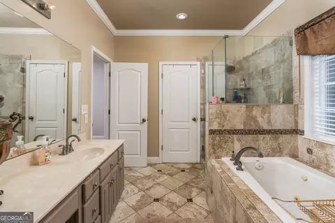
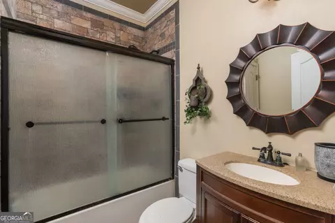
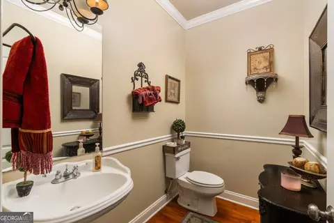
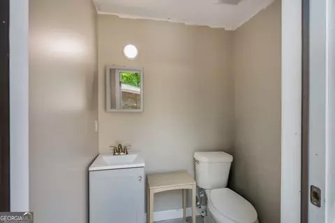
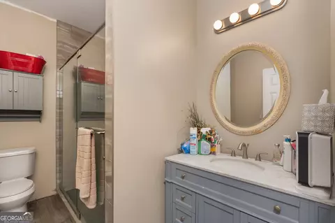
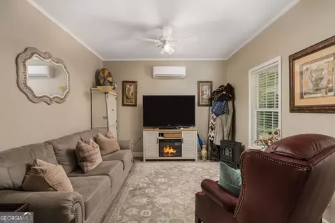
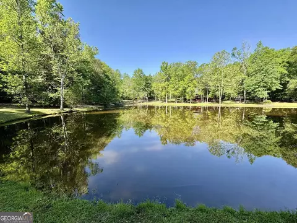
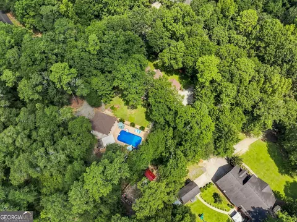
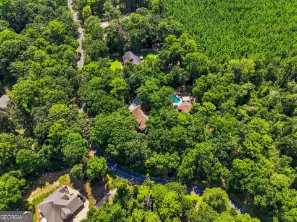
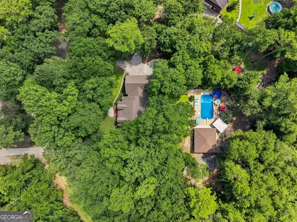
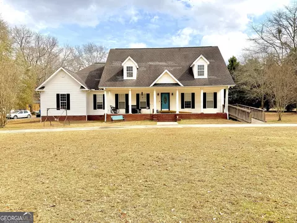
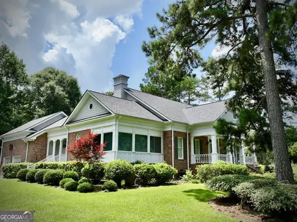
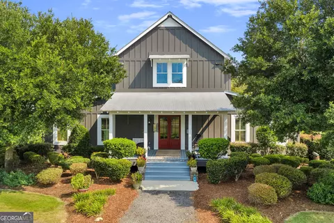
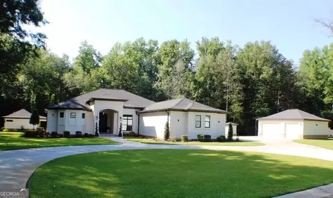
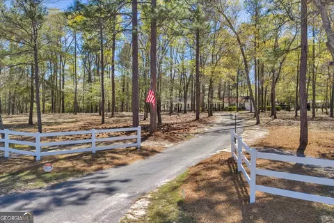
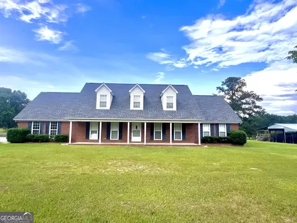
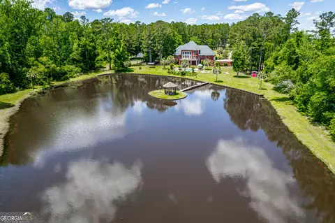
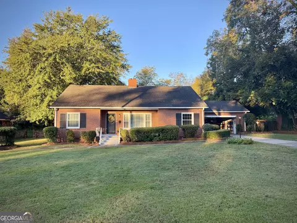
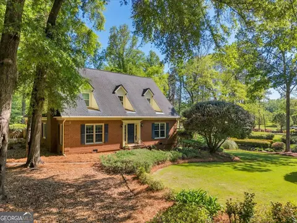
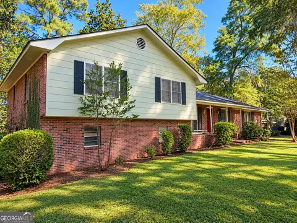
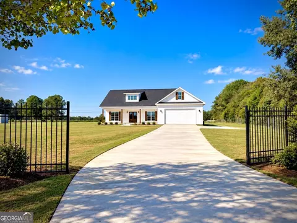
Welcome to the property that truly has it all! This stunning brick estate checks every box: large-stunning home, additional detached garage, inground pool, hot tub, outdoor kitchen, and guest/pool house! Step inside this 5-bedroom, 3.5-bath beauty and your welcomed into the lovely entry leading to the impressive living room. The living room features vaulted ceiling with exposed wooden beams, rich hardwood flooring, and a striking double-sided fireplace. Just beyond the living room is a stunning sunroom that offers the perfect place to relax, complete with plantation shutters and a shared fireplace view. The Kitchen is both functional and inviting, showcasing stainless steel appliances, title backsplash, solid surface countertops, and a cozy breakfast area. There is also a formal dining room, great for entertaining. The main level offers a thoughtfully designed, split floor plan. On one side, you'll find two bedrooms with walk-in closets and a full bathroom. On the other side, the expansive primary suite features a luxurious en-suite bath with large vanity and double sinks, a jetted tub, tile walk-in shower, and an oversized walk-in closet. An office area is conveniently located just off the laundry room. Upstairs, two additional bedrooms and a full bath provide ample space for a family or guests. Upgrades to the interior of home include built-in speakers/surround sound, plantation shutters, crown molding, and spray foam insulation. Upgrades to the exterior of the home include Roof (3 years old), irrigation system, water softener system, gutters, dehumidifier and moisture barrier under the home. Outside, the property continues to impress with a large, fenced backyard and a detached two-car garage that includes a finished, heated and cooled room above-perfect for a guest suite, office, or flex space. Step out your back door and escape into your own private paradise! Where every day feels like a vacation and you are sure to spend all your free time and weekends! This private resort-style oasis featuring a heated inground pool (with brand new liner) and a hot tub that beautifully overflows into the pool. The covered outdoor kitchen is fully equipped with a grill, refrigerator, built-in speakers, and TV-perfect for entertaining! While the drop-down projector screen sets the stage for unforgettable movie nights under the stars. There's even an outdoor shower with a Rinnai tankless water heater and a convenient half bath for pool guest. The pool /guest house is a standout feature. Built in 2023 with 702 square feet-it offers a full kitchen with stainless steel appliances and granite countertops, a comfortable living area, private bedroom, full bathroom with a tiled walk-in shower, a walk-in closet, and washer/dryer closet. It also includes its own Rinnai tankless water heater. The guest house has its own septic system, RV/Camper hookup and private drive/entry way. This one-of-a kind property is truly spectacular-perfect for a large family or those who love to entertain! Located in the county within a neighborhood that offers a pond, pool, basketball court and tennis court. It's time to pass the torch on this incredible property to its next lucky owner-don't miss out on the chance to make it yours!! Total square footage of the main home is 3,700 square feet with 5 bedrooms, and 3.5 bathrooms. The pool house/ mother-in law house is 702 square feet with 1 bedroom and 1 bathroom. There is an additional half bath with exterior access for pool guest. Making the total heated and cooled square footage for the property 4,402 with a total of 6 bedrooms and 4 full bathrooms and 2 half baths on the property. (This square footage does not include the heated and cooled finished room above the detached garage)
Listed by
Listing Agent - Rayna Dubberly
Listing Office - Premier Properties of Dublin
Source: Georgia MLS
MLS#10734390 • last updated
1 month ago
Movotochecked Georgia MLS for data 1 minute ago
Request a virtual or in-person tour
Overview
Cooling/AC
Central Air
Heating
Central
Levels/Style
Two, Brick 4 Side, House
SubType
Single Family Residence
SqFt
4402
Status
Active
MLS #
10734390
Property Type
Residential
Lot Size (Acres)
1.55
Lot Size (Sqft)
67518
Property Tax
4088.9
Year Built
2002
Annual HOA Fee
720
Property Condition
Resale
Interior
# of Full Baths
4
# of Half Baths
2
Total # of Bathrooms
6
Total # of Bedrooms
6
Laundry
In Hall
Exterior
Roof Type
Composition
Lot Features
Level
Amenities / Utilities
Water/Sewer
Septic Tank
Water Source
Well
Spa
Bath
Location
Subdivision
Hatchee Ridge
Elementary School
Northwest Laurens
High School
West Laurens
Middle School
West Laurens
Directions
GPS Friendly
APN
74 13
Tour this home
When would you like to see 660 Hatchee Ridge Rd?
Have a question about this property? Call us at (844) 430-0869