
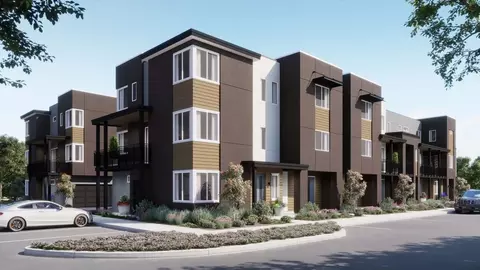
- $957,900
- 2Bd
- 2Ba
- 1,433 Sq Ft
$3K


bed
bath
Sqft ($700/Sqft)
| Property type Townhouse | Move-in ready? No - To be built | HOA fee $0/month | Movoto estimate | Parking 1 garage spaces | Rental estimate |

| Interior | |
| # Half Bathrooms | 1 |
| # Total Bathrooms | 1 |
| # Total Bedrooms | 1 |
| Plan Information | |
| Subdivision Website | External Link |
| SalesOffice Agent Phone | (925) 262-9565 |
| SalesOffice Agent FullName | Michelle Wang |
| Status | Active |
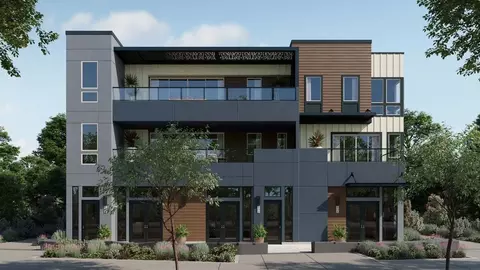
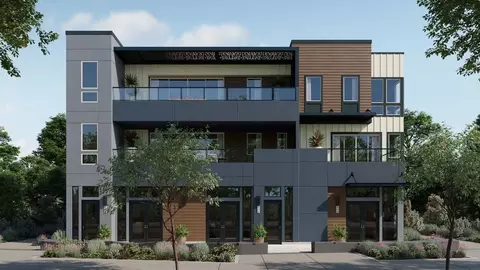
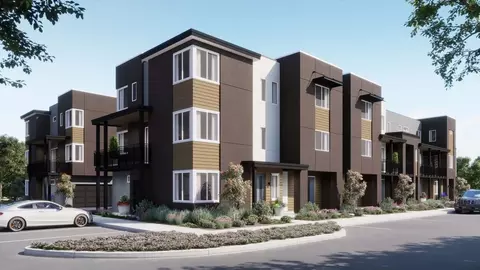
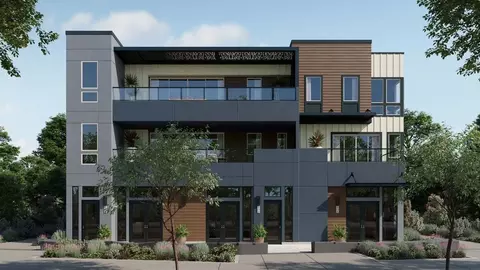
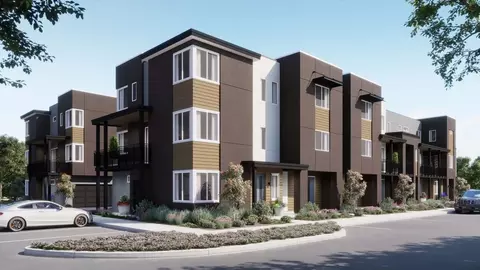
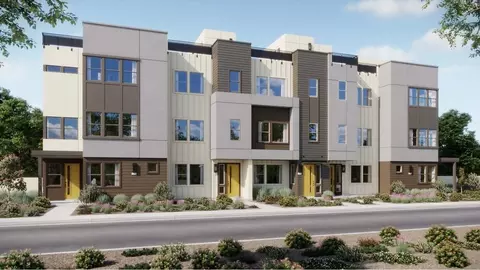
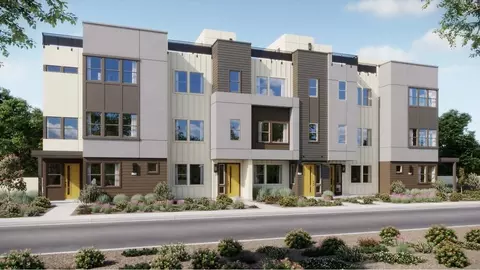
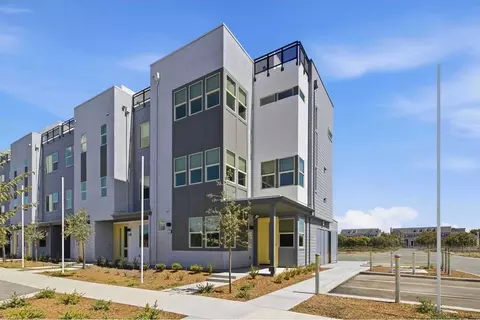
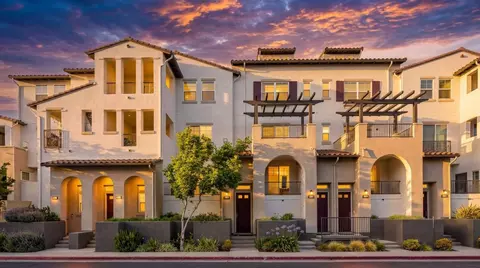
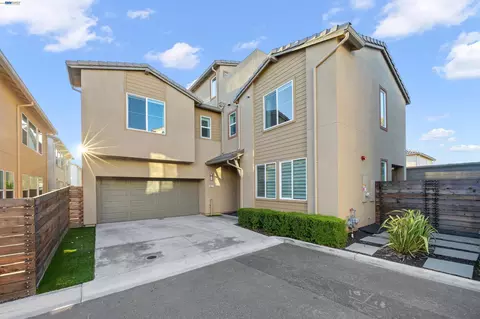
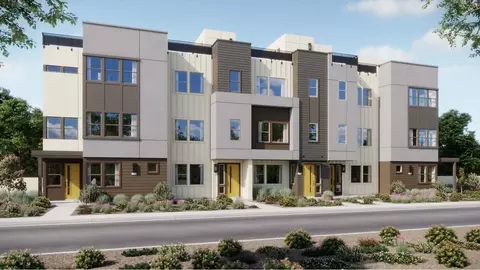
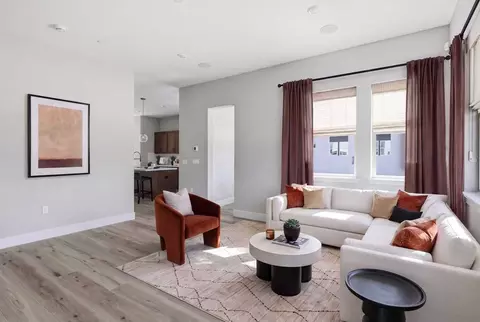
| Home Details | Townsway At Dublin Centre By Risewell Homes Offers Modern New Townhomes In Dublin, CA, Designed For Connection And Everyday Convenience. These Three-story Attached Townhomes Range From 1, 057 To 1, 787 Square Feet And Feature 1 To 3 Bedrooms, 1.5 To 2.5 Baths, And Attached One- And Two-car Garages. Welcoming First-floor Entries Provide Access To Garages, Generous Storage, And Select Plans With Private Dens Or Guest Suites For Added Versatility. Thoughtfully Planned Layouts Include Open Living Spaces, Private Outdoor Areas, And Flexible Rooms That Adapt To Todays Lifestyles. |
| Plan Name | Plan 2 |
| BasePrice | 759900 |
| Living Area | 1085 |
| # Garage Spaces | 1 |
| BaseSqft | 1085 |
| Primary Bedroom Location | Down |
| Price | 759900 |
| Community Information | |
| Price Range (Low) | 759900 |
| Price Range (High) | 1100900 |
| Subdivision Amenities | Park |
| Community Details | Master_planned |
| Has Garage(Y/N) | Yes |
| Has Pond(Y/N) | No |
| Has Basement(Y/N) | No |
| Has Pool(Y/N) | No |
| Has View(Y/N) | No |
| Subdivision | Townsway At The Dublin Centre |




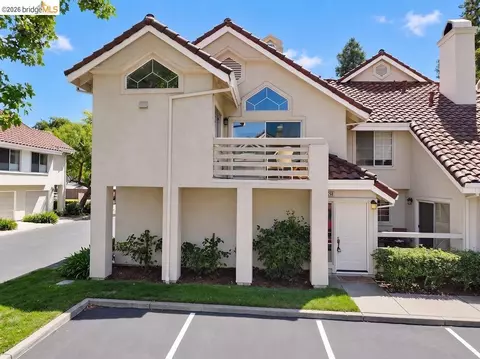
$1,298,888
$864,000
$1,249,888
$1,832,000
$1,149,000
$720,952
$1,409,883
$1,335,380
$619,900
$700,000
$1,898,000
$1,682,000
$1,150,000
$1,670,000
$2,399,993
$1,938,944
$578,475
$469,500
$1,375,843
$689,000
$2,895,000
$1,498,000
$769,945
$479,888
$1,490,000
$546,500
$3,098,500
$489,450
$764,500
$1,447,000