
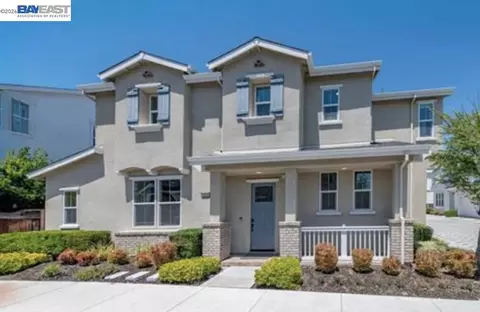
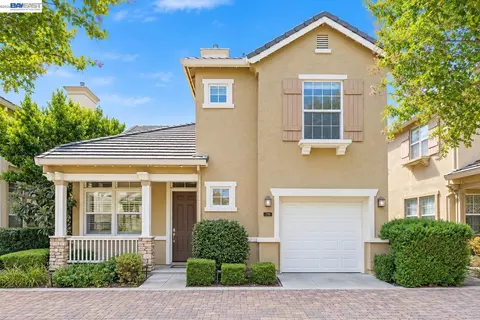
- $1,425,000
- 3Bd
- 3Ba
- 1,809 Sq Ft
SOLD


Last sold 06/04/2026 after 35 Days
bed
bath
Sqft ($746/Sqft)
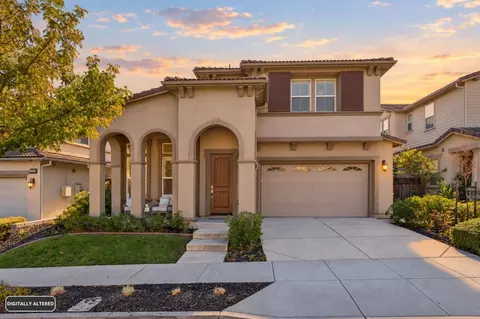
| Property type House | Neighborhood | Year built 2017 | HOA fee $231/month | Lot size 2,726 Sqft | Movoto estimate | Parking 2 garage spaces | Rental estimate |

| Overview | |
| Cooling/AC | Central Air |
| Heating | Zoned |
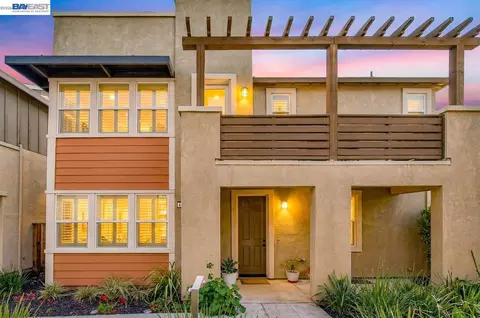
| Levels/Style | Two Story, 2, Contemporary |
| Type | Residential |
| Status | Sold |
| SubType | Detached |
| Living Area | 1809 |
| Lot Size (SqFt) | 2726 |
| Lot Size (Acres) | 0.06 |
| Year Built | 2017 |
| HOA Name | NOT LISTED |
| HOA Phone | 925-828-2552 |
| HOA Fee | Monthly, 231 |
| Builder Name | Truemark |
| Property Condition | Existing |
| Interior | |
| Total # of Bathrooms | 3 |
| # Full Baths | 2 |
| # Partial Baths | 1 |
| # Bedrooms | 3 |
| Total # of Rooms | 6 |
| Laundry | 220 Volt Outlet, Dryer, Laundry Room, Washer, Cabinets |
| Kitchen | 220 Volt Outlet, Breakfast Bar, Breakfast Nook, Stone Counters, Dishwasher, Eat-in Kitchen, Disposal, Gas Range/Cooktop, Kitchen Island, Microwave, Range/Oven Free Standing, Self-Cleaning Oven, Updated Kitchen |
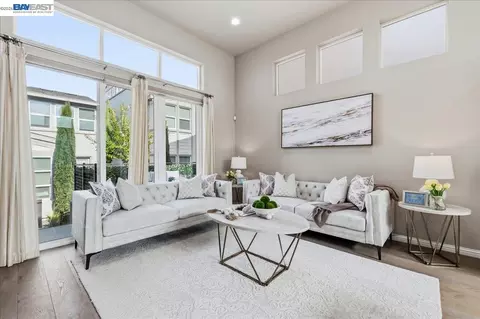
| Flooring | Tile, Engineered Wood |
| Appliances | Dishwasher, Gas Range, Microwave, Free-Standing Range, Self Cleaning Oven, Dryer, Washer, Gas Water Heater, Tankless Water Heater |
| Fireplace | None |
| Window Features | Window Coverings |
| Exterior | |
| Foundation | Slab |
| Roof | Composition Shingles |
| Construction | Stucco |
| # Garage Spaces | 2 |
| Parking | Attached, Side Yard Access, Guest, Side By Side, Garage Door Opener |
| Lot Description | Premium Lot, Back Yard, Front Yard, Landscaped |
| Amenities / Utilities | |
| Electricity | Photovoltaics Seller Owned, 220 Volts In Kitchen |
| Water Source | Public |
| Pool | None, Community |
| HOA Fee Includes | Common Area Maint, Management Fee, Reserves, Security/Gate Fee |
| HOA Amenities | Clubhouse, Greenbelt, Fitness Center, Playground, Pool, Gated, Spa/Hot Tub, Barbecue, BBQ Area, Dog Park, Exercise Course, Game Room, Guest Parking, Park, Picnic Area, Trail(s) |
| Location | |
| County | Alameda |
| Subdivision | Wallisranch |
| Elementary School District | Dublin (925) 828-2551 |
| High School District | Dublin (925) 828-2551 |
| Directions | Wallis Ranch Dr To Stags Leap Ln To Chalk Hill Way. |
| APN | 9865256 |
MLS # 41133084 MLS # 41128659
MLS # 41127163
MLS # 41125975
MLS # 41102135
MLS # 41097683
MLS # 41095571
MLS # 41094577
MLS # 40948570
| Est. value | Bed/bath | Sqft | mi | |
|---|---|---|---|---|
| 4030 Chalk Hill Way, Dublin, CA 94568 | $1,580,000 | 4/2 | 2,258 | 0.01 |
| 4022 Chalk Hill Way, Dublin, CA 94568 | $1,780,000 | 4/3 | 2,685 | 0.01 |
| 4034 Chalk Hill Way, Dublin, CA 94568 | $1,737,000 | 4/3 | 2,685 | 0.02 |
| 4046 Chalk Hill Way, Dublin, CA 94568 | $1,534,000 | 4/2 | 2,069 | 0.02 |
| 4025 Chalk Hill Way, Dublin, CA 94568 | $1,528,000 | 4/2 | 2,069 | 0.02 |
| 4042 Chalk Hill Way, Dublin, CA 94568 | $1,734,000 | 4/3 | 2,685 | 0.02 |
| 4045 Chalk Hill Way, Dublin, CA 94568 | $1,447,000 | 3/2 | 1,809 | 0.02 |
| 7176 Stags Leap Ln, Dublin, CA 94568 | $1,608,000 | 4/2 | 2,258 | 0.02 |
Estimated values are based on public record data and automated valuation models. Values are not guaranteed and may not reflect current market conditions.





$1,298,888
$864,000
$1,249,888
$1,832,000
$1,149,000
$720,952
$1,409,883
$1,335,380
$619,900
$700,000
$1,898,000
$1,682,000
$1,150,000
$1,670,000
$2,399,993
$1,938,944
$578,475
$469,500
$1,375,843
$689,000
$2,895,000
$1,498,000
$769,945
$479,888
$1,490,000
$546,500
$3,098,500
$489,450
$764,500
$1,447,000
