
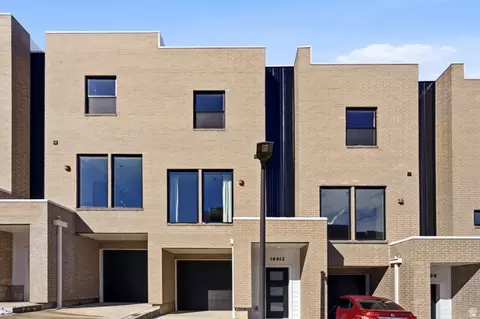
- $469,000
- 3Bd
- 4Ba
- 1,647 Sq Ft



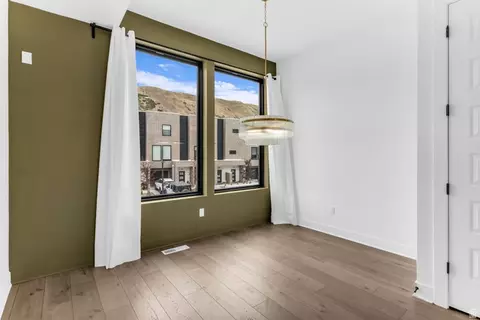
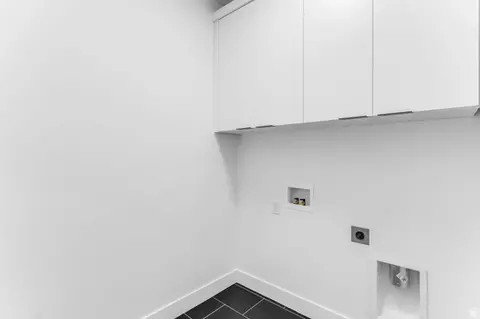
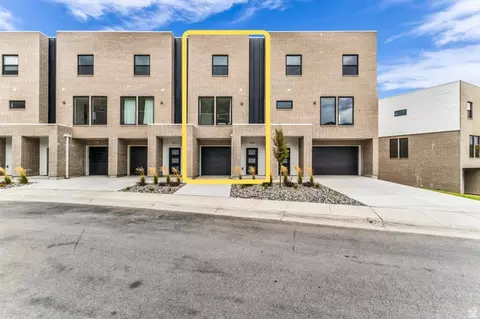
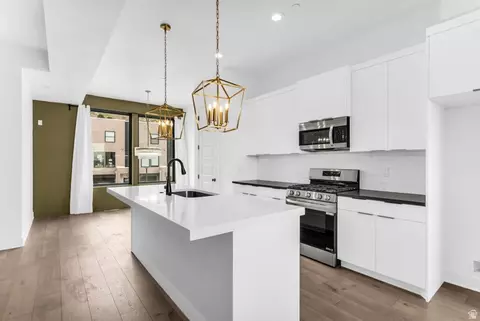
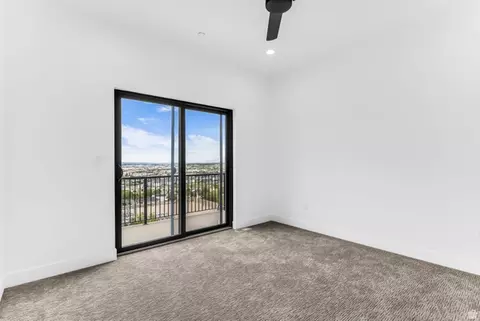
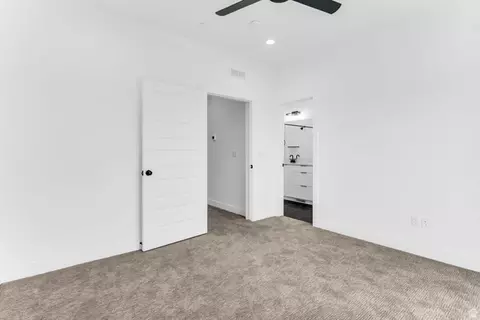
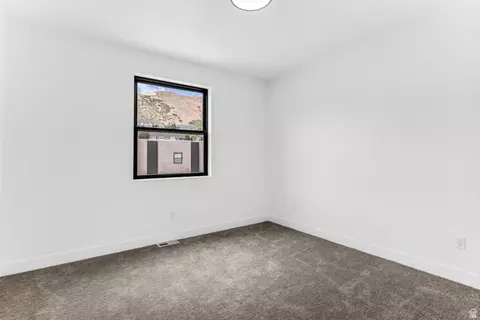
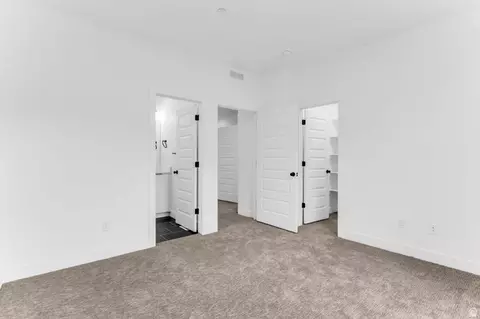
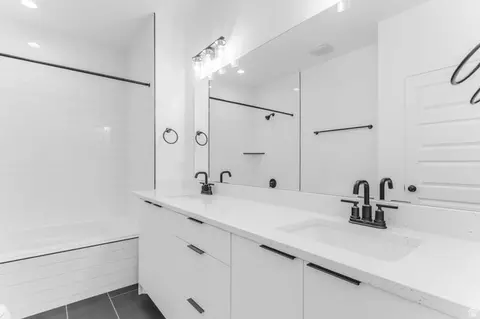
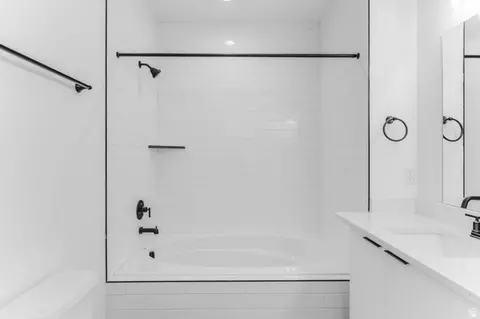
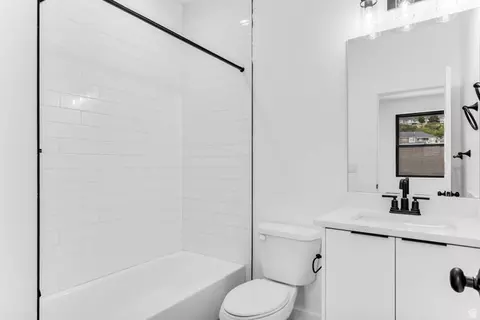
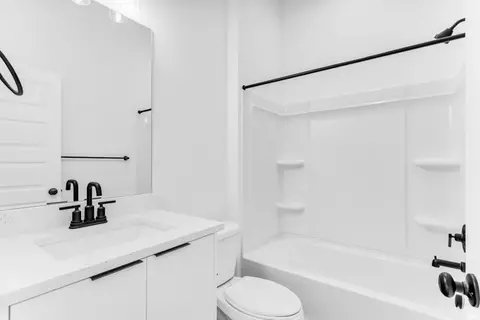
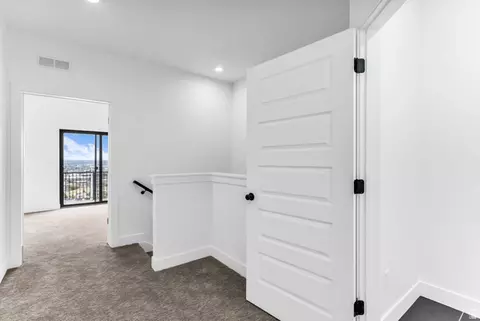
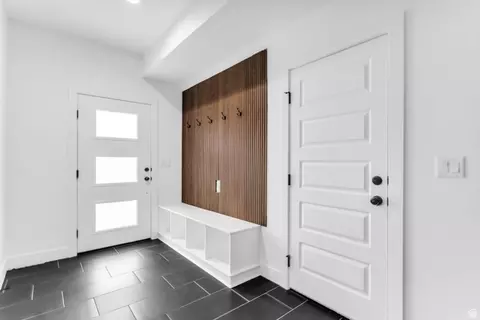
bed
bath
Sqft ($259/Sqft)
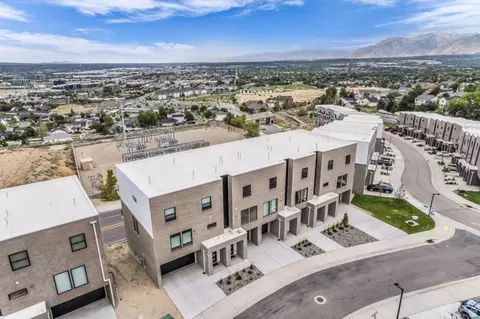
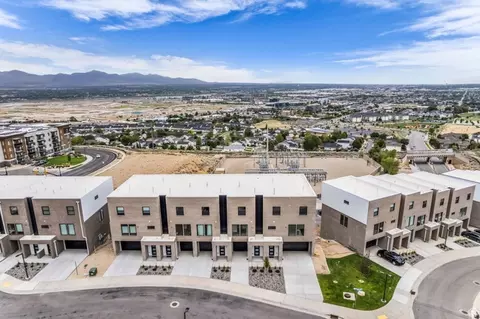
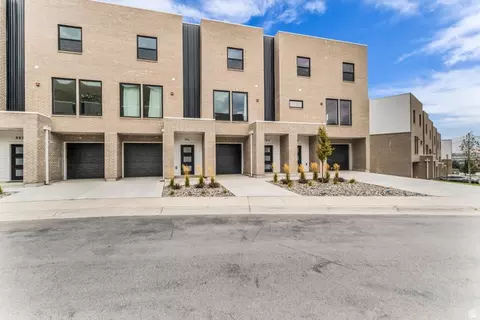
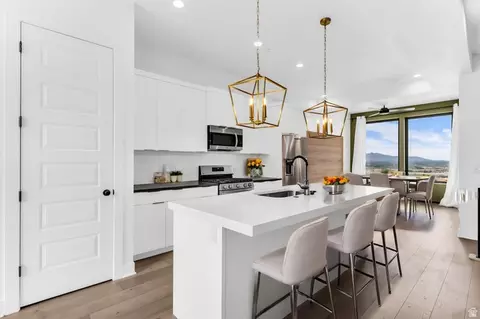
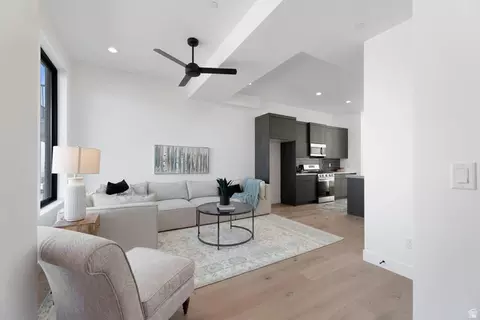
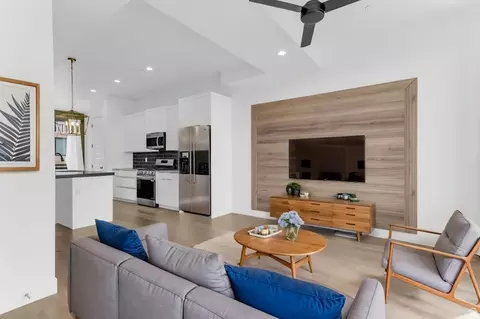
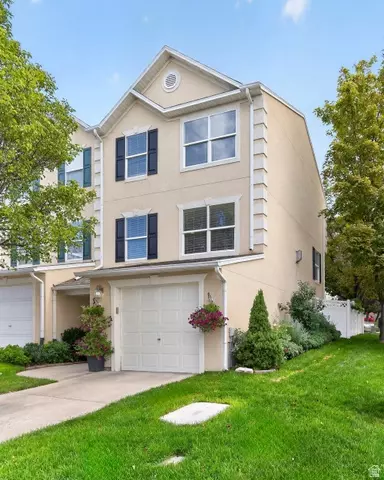
| Property type Townhouse | Neighborhood | Year built 2025 | HOA fee $215/month | Lot size 871 Sqft | Movoto estimate | Parking 1 garage spaces | Rental estimate |

| Overview | |
| Cooling/AC | Central Air |
| Heating | Forced Air |
| Levels/Style | 4, Townhouse; Row-mid |
| MLS # | 2181310 |
| SubType | Townhouse |
| Living Area | 1889 |
| Status | Active |
| Type | Residential |
| Lot Size (Acres) | 0.02 |
| Lot Size (SqFt) | 871.2 |
| Property Tax | 2755 |
| Listing Office | EXP Realty, LLC |
| HOA Fee | 215, Monthly |
| Condition | Blt./Standing |
| Listing Agent | L. Scott Murray |
| Year Built | 2025 |
| Interior | |
| Total # of Bathrooms | 4 |
| # Full Baths | 3 |
| # Half Baths | 1 |
| # Bedrooms | 3 |
| Basement | Walk-Out Access |
| Total # of Rooms | 13 |
| Laundry | Electric Dryer Hookup |
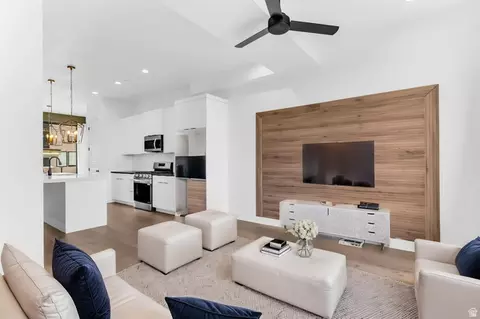
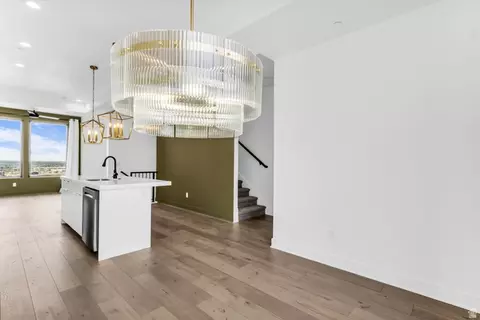
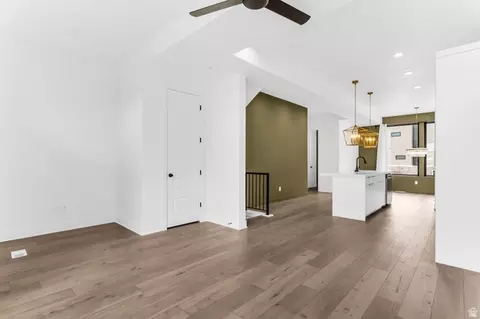
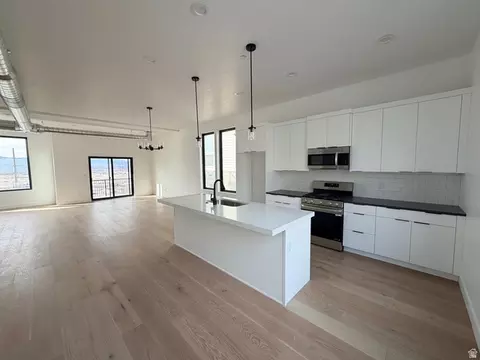
| Flooring | Laminate, Tile, Concrete |
| Appliances | Ceiling Fan, Microwave |
| Accessibility Features | Accessible Hallway(s) |
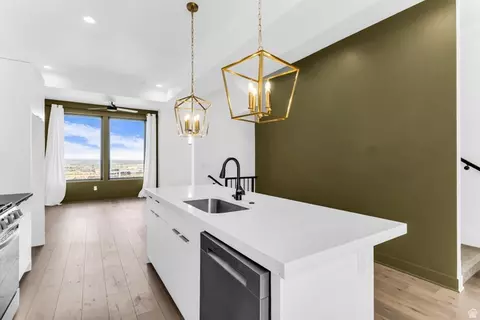
| Interior Features | Closet: Walk-In, Disposal, Kitchen: Updated, Range/Oven: Free Stdng. |
| Window Features | Drapes |
| Exterior | |
| Roof | Rubber |
| Construction | Brick, Metal Siding |
| # Open Parking Spaces | 2 |
| Parking Desc | Parking: Uncovered, Secured, Attached, Opener |
| # Covered Spaces | 1 |
| # Parking Spaces | 3 |
| # Garage Spaces | 1 |
| Patio/ Porch | Patio: Open |
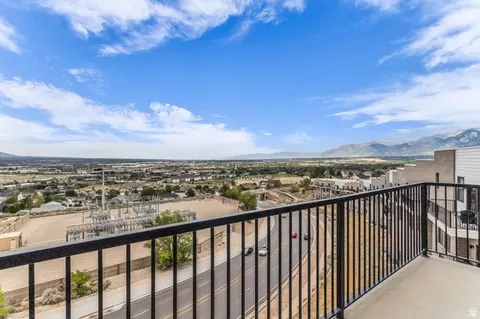
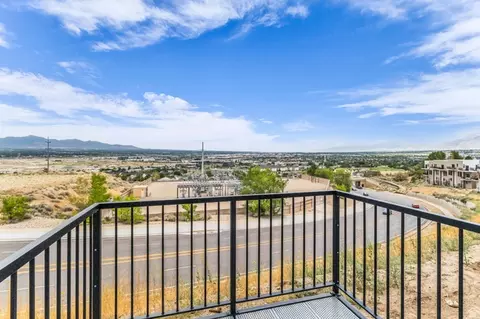
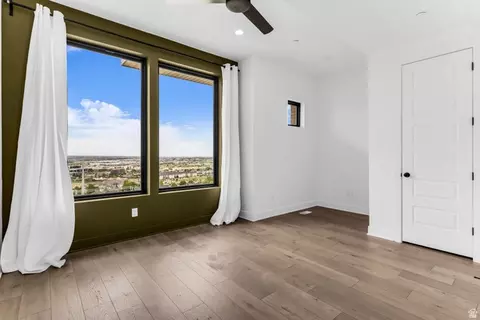
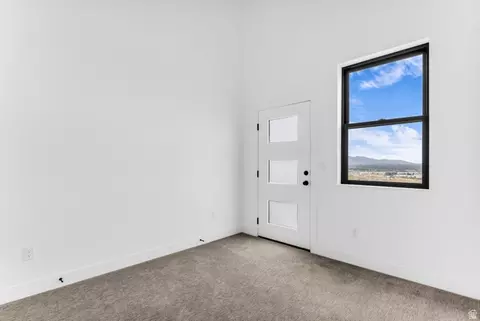
| Lot Desc | Road: Paved, Sidewalks, Sprinkler: Auto-Part, Terrain: Grad Slope, View: Mountain, View: Valley |
| Exterior Features | Balcony, Basement Entrance, Double Pane Windows, Secured Parking, Sliding Glass Doors, Walkout, Patio: Open |
| Amenities / Utilities | |
| Water Source | Culinary |
| HOA Amenities | Insurance, Maintenance, Snow Removal, Trash |
| HOA Fee Includes | Insurance, Maintenance Grounds, Trash |
| Location | |
| View | Mountain(s), Valley |
| County | Salt Lake |
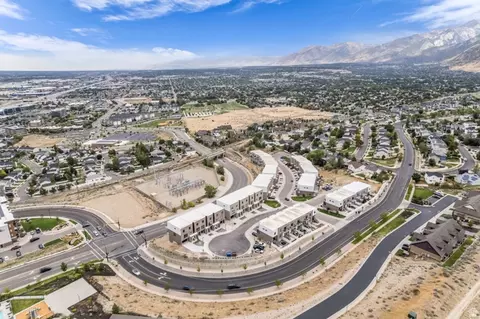
| Subdivision | STERLING HEIGHTS |
| Middle School District | Canyons |
| Middle School | Draper Park |
| Elementary School | Oak Hollow |
| Elem School District | Canyons |
| High School District | Canyons |
| High School | Corner Canyon |
| Zoning | Single-Family, 5201 |
| APN | 34-07-203-064 |

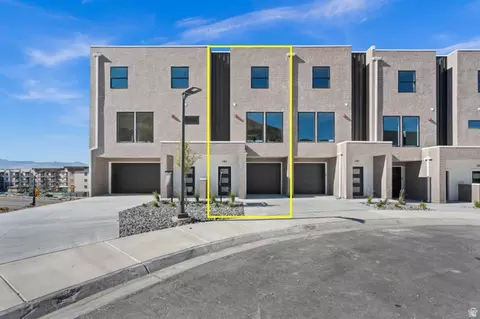
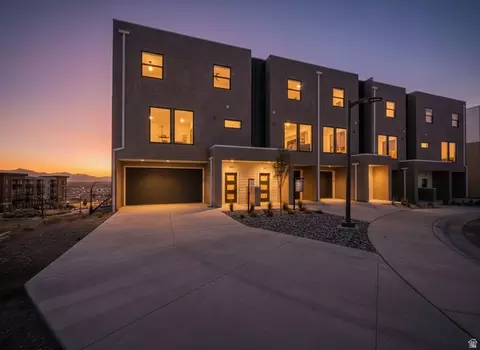
$800,463
$530,000
$587,000
$449,900
$655,000
$605,000
$519,900
$627,495
$498,900
$477,000
$800,000
$650,000
$365,000
$699,700
$815,000
$885,000
$674,900
$578,990
$849,000
$314,000
$724,950
$1,064,500
$1,500,000
$439,950
$1,424,500
$2,675,000
$995,000
$400,000
$950,000