

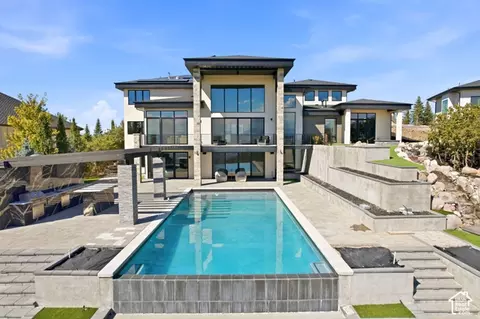
- $3,995,000
- 6Bd
- 6Ba
- 8,123 Sq Ft
New 4 Days

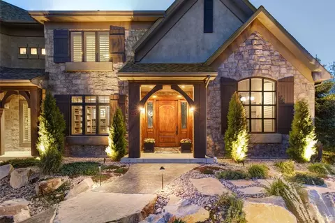
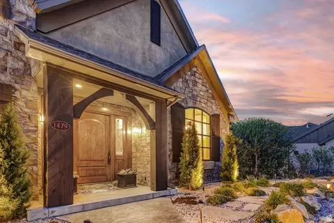
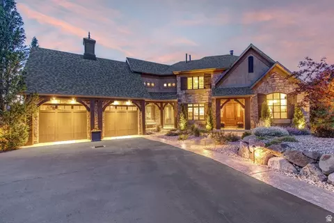
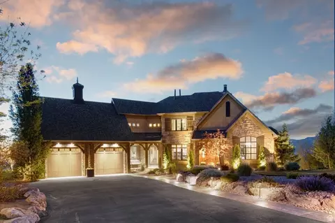
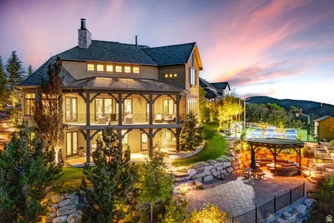
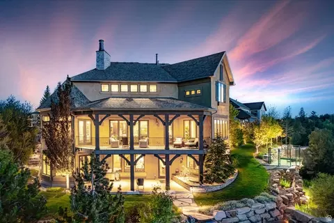
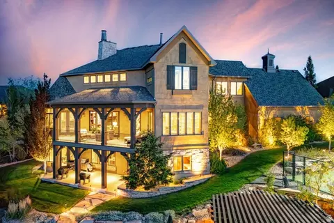
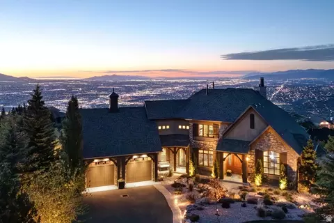
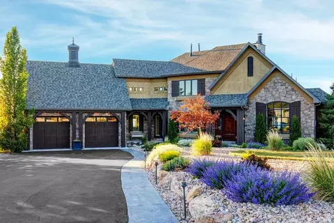
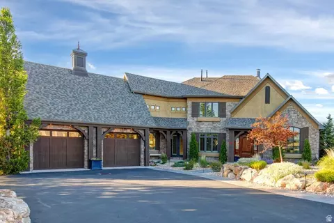
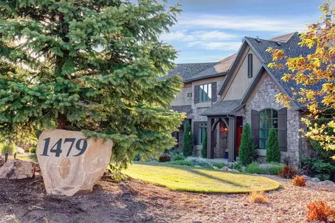
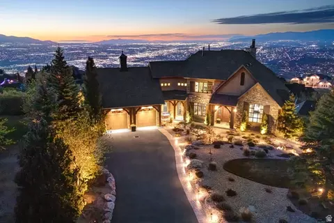
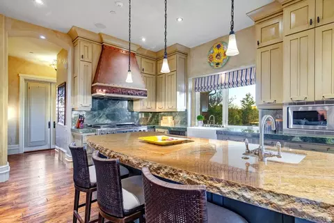
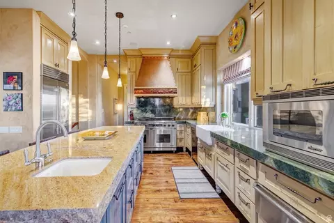
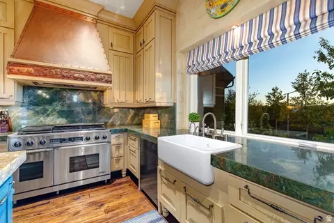
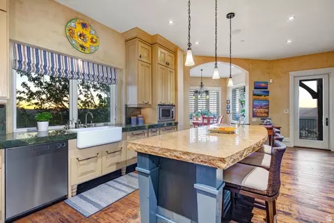

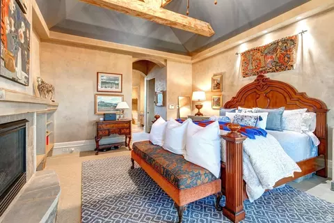
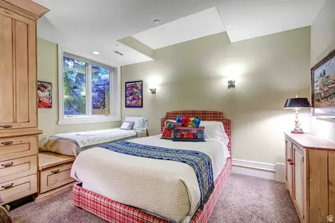
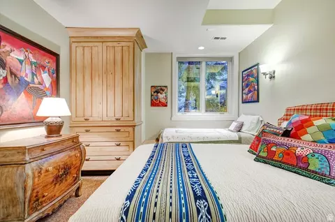
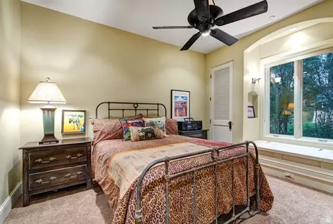
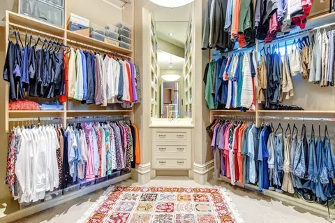
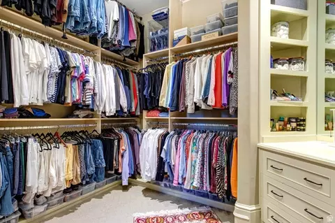
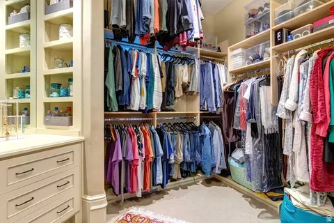
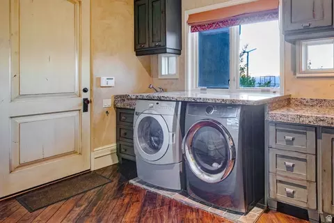
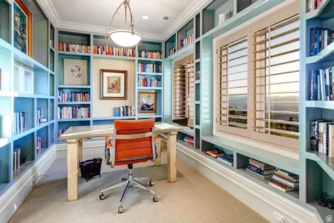

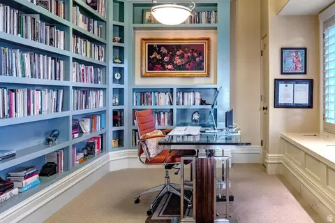
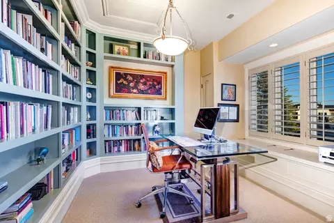
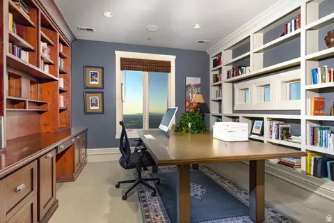

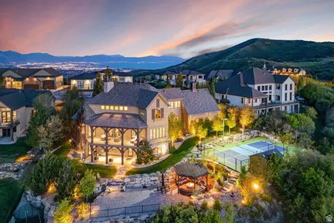
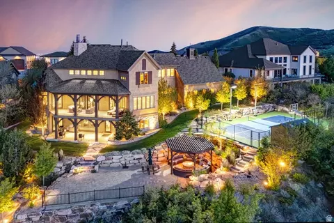
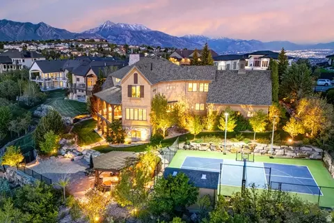
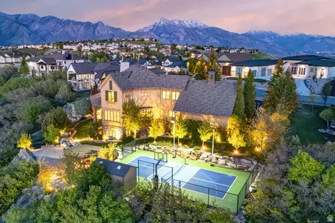
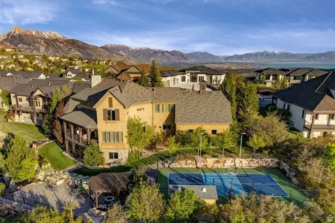
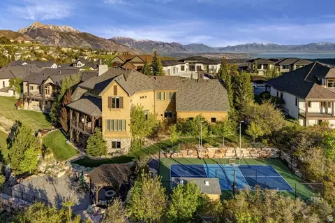
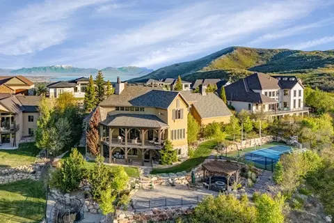
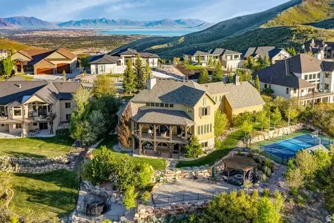
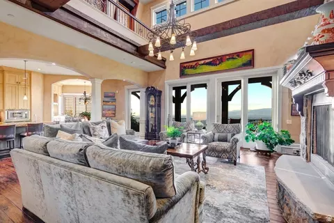
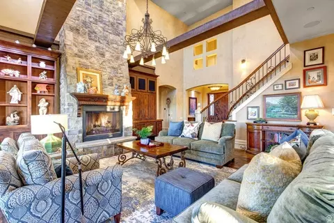
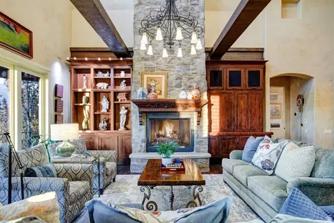
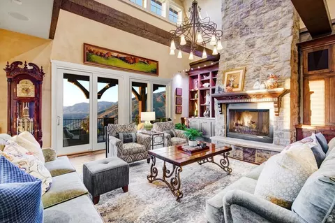
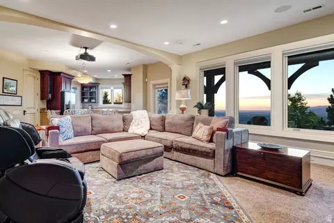
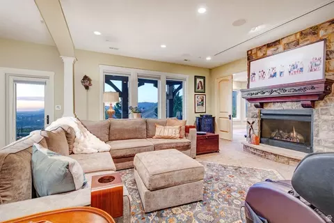
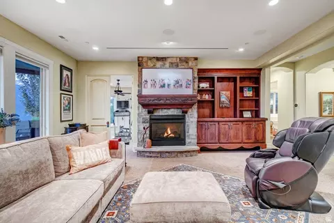
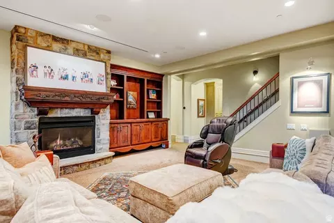
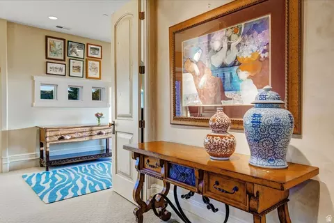
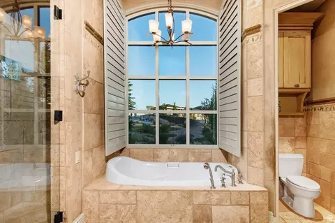
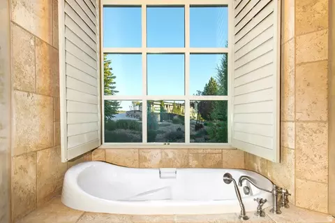
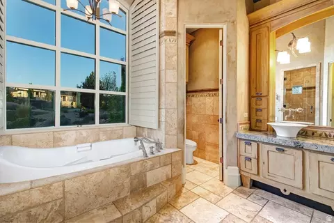
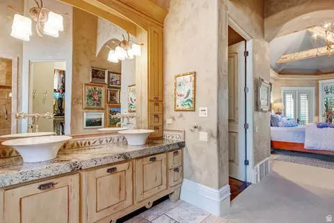
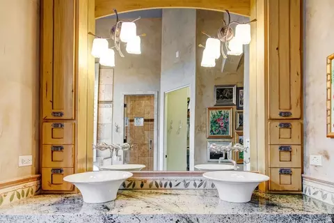
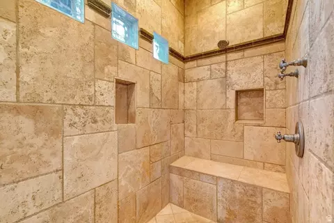
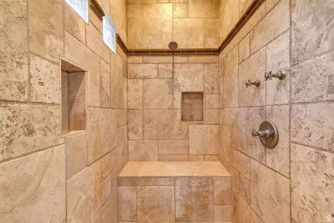
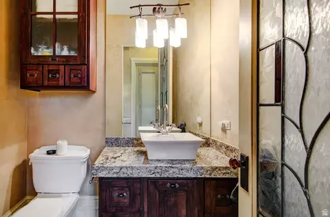
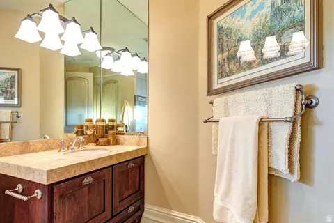
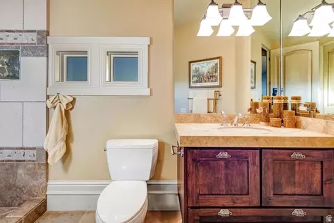
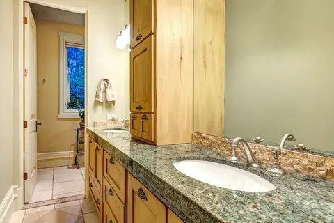
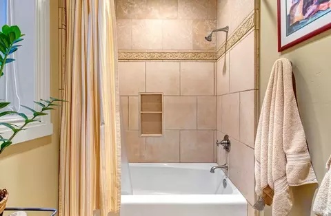
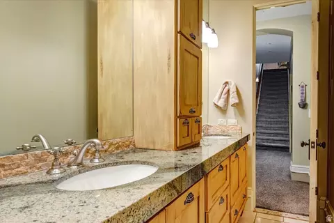
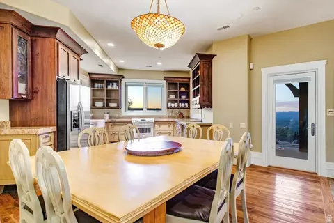
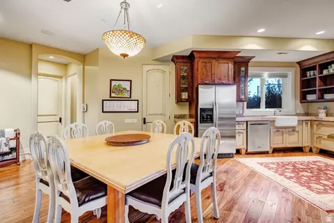
bed
bath
Sqft ($409/Sqft)
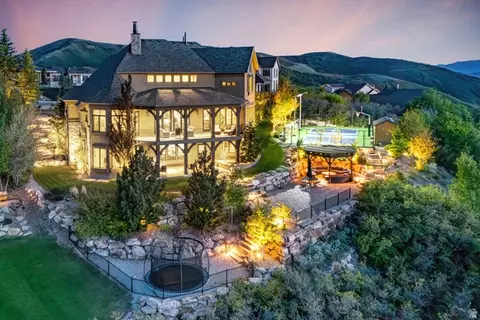
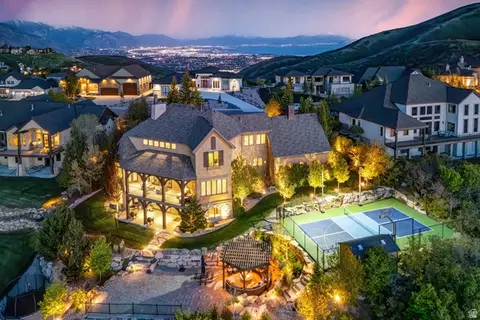
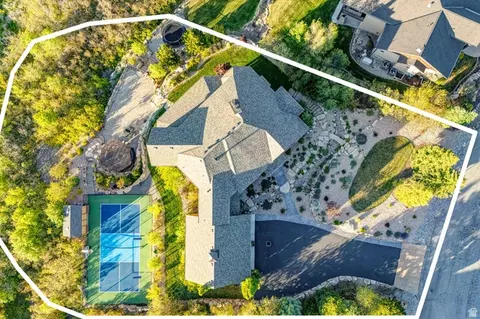
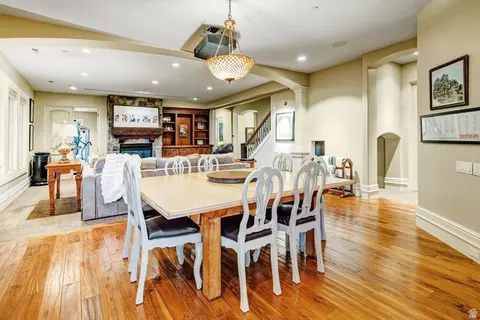
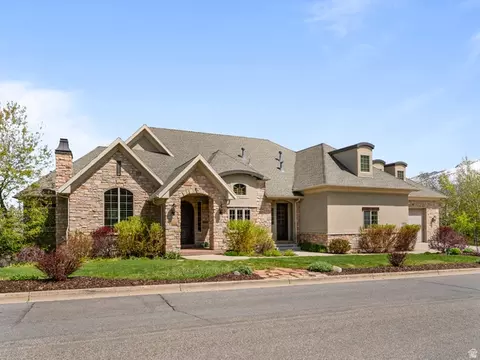
| Property type House | Neighborhood | Year built 2004 | HOA fee $152/month | Lot size 0.59 Acre | Parking 2 garage spaces | Rental estimate |

| Overview | |
| Cooling/AC | Central Air |
| Levels/Style | 3, Stories: 2 |
| MLS # | 2162786 |
| SubType | Single Family Residence |
| Living Area | 5016 |
| Status | Active |
| Virtual Tour | External Link |
| Type | Residential |
| Lot Size (Acres) | 0.59 |
| Lot Size (SqFt) | 25700.4 |
| Property Tax | 9049 |
| Listing Office | Summit Sotheby's International Realty |
| HOA Fee | 152, Monthly |
| Condition | Blt./Standing |
| Listing Agent | Brett R Sellick |
| Year Built | 2004 |
| Interior | |
| # Three-Quarter Baths | 1 |
| Total # of Bathrooms | 4 |
| # Full Baths | 2 |
| # Half Baths | 1 |
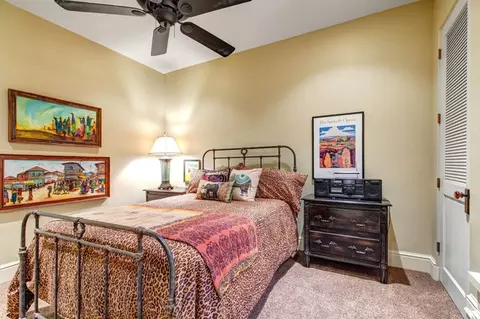
| # Bedrooms | 5 |
| Total # of Rooms | 24 |
| Laundry | Electric Dryer Hookup |
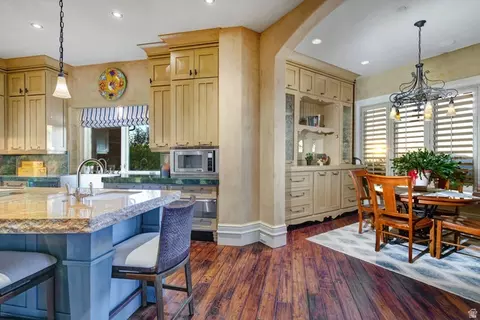
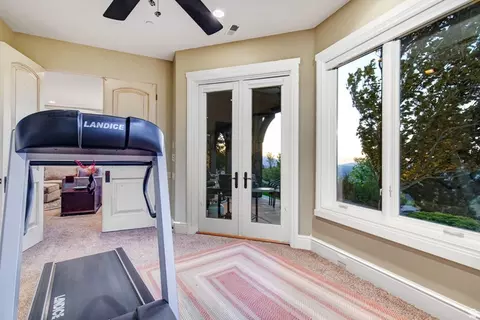
| Flooring | Carpet, Hardwood, Tile, Travertine |
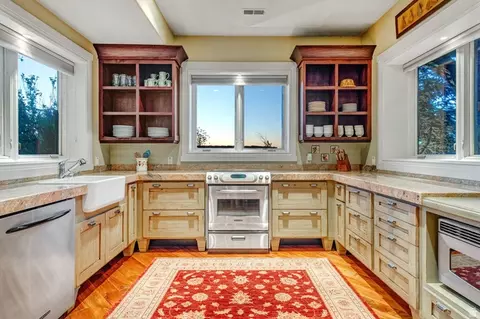
| Appliances | Ceiling Fan, Dryer, Microwave, Range Hood, Refrigerator, Washer, Water Softener Owned |
| Accessibility Features | Accessible Doors, Accessible Hallway(s), Accessible Electrical And Environmental Controls, Accessible Kitchen Appliances, Single Level Living |
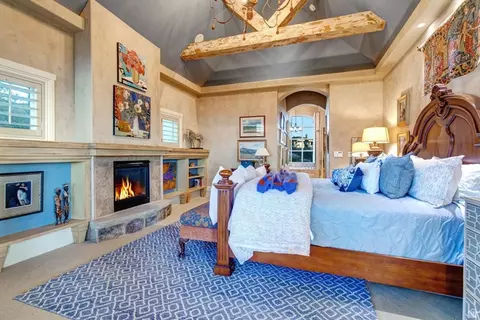
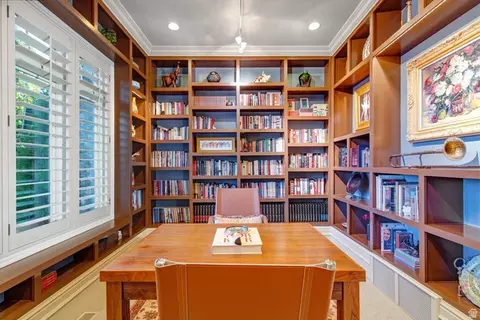
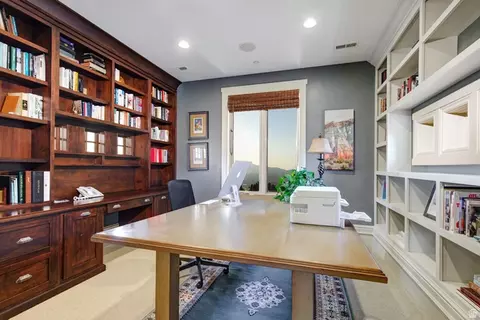
| Interior Features | Bar: Wet, Basement Apartment, Bath: Primary, Bath: Sep. Tub/Shower, Central Vacuum, Closet: Walk-In, Den/Office, Disposal, Gas Log, Great Room, Jetted Tub, Kitchen: Updated, Mother-in-Law Apt., Oven: Double, Range: Gas, Granite Countertops, Theater Room, Video Door Bell(s), Video Camera(s), Smart Thermostat(s) |
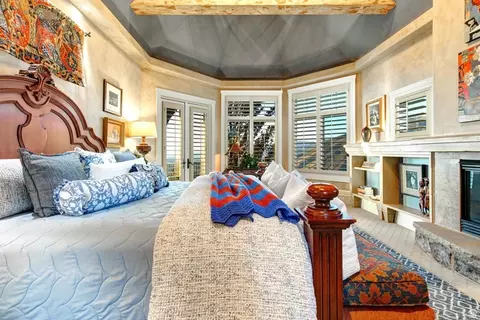
| Window Features | Drapes, Plantation Shutters |
| Exterior | |
| Roof | Asphalt |
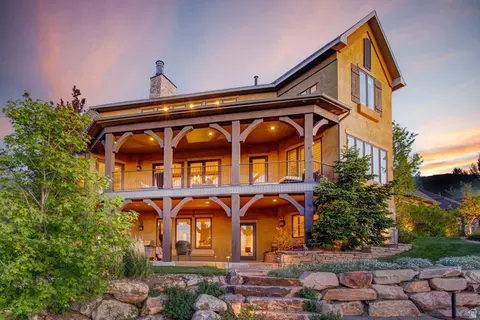
| Construction | Stone, Stucco |
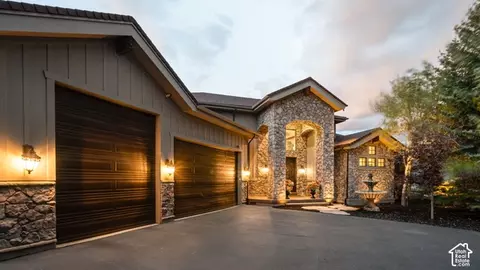
| Parking Desc | Built-In, Extra Height, Extra Width, Opener, Extra Length, Electric Vehicle Charging Station |
| # Covered Spaces | 2 |
| # Parking Spaces | 2 |
| # Garage Spaces | 2 |
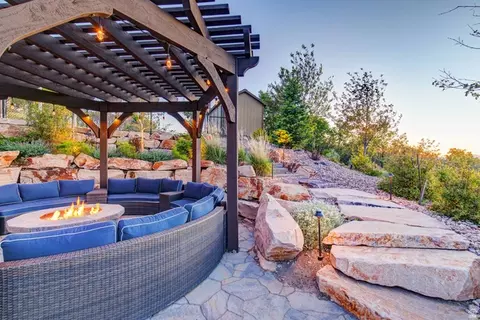
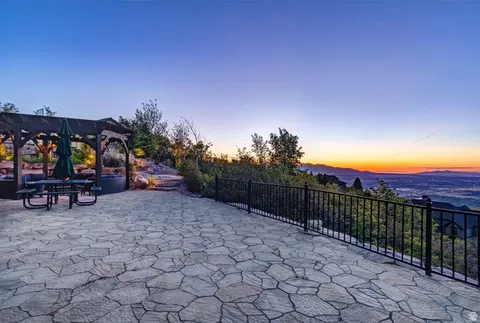
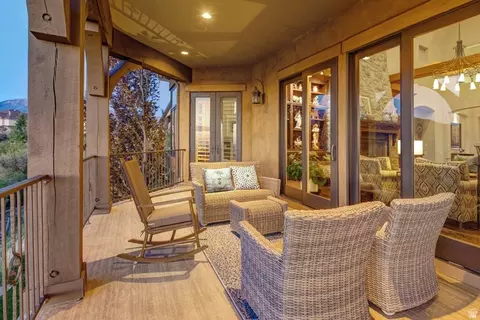
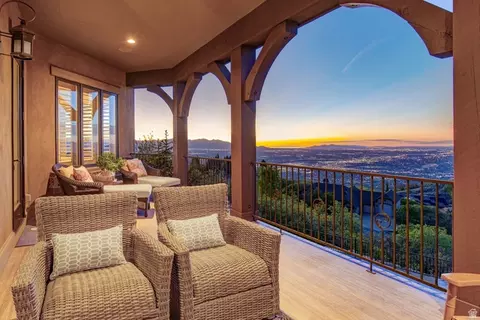
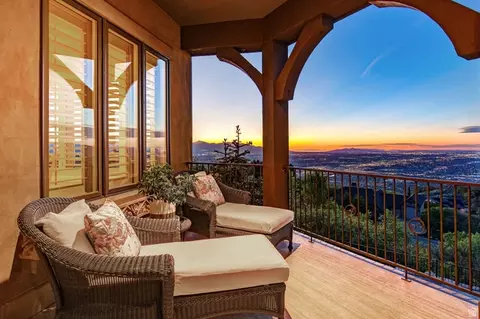
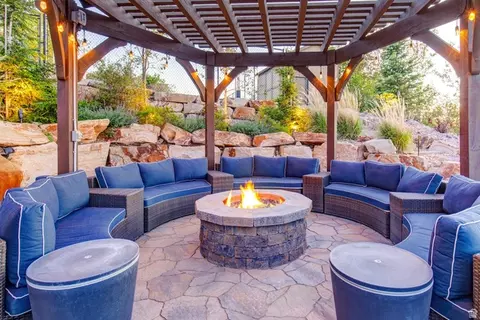
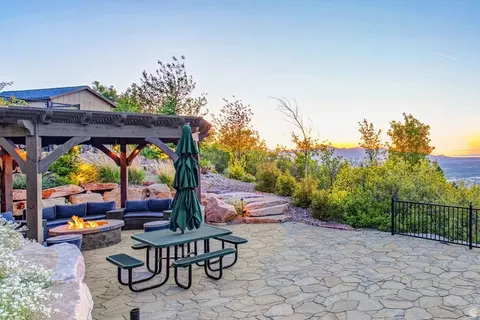
| Patio/ Porch | Covered, Patio: Open |
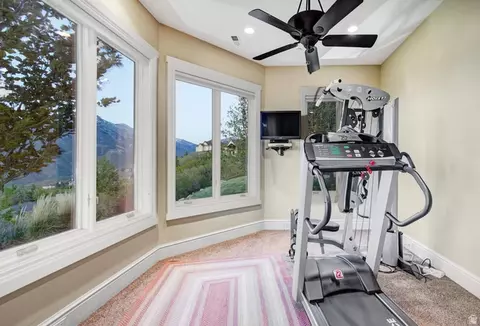
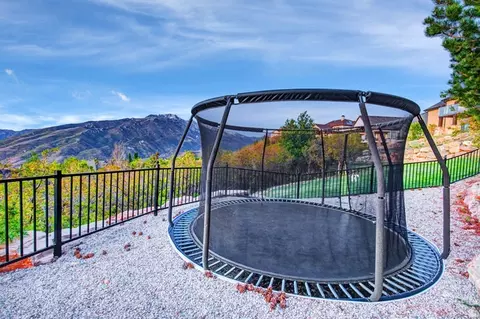
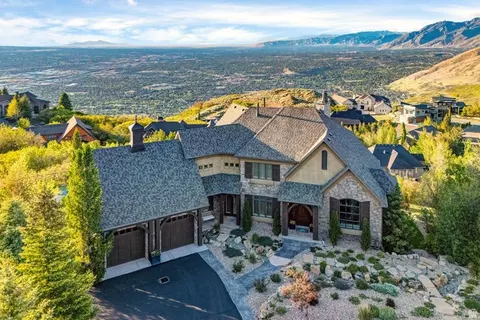
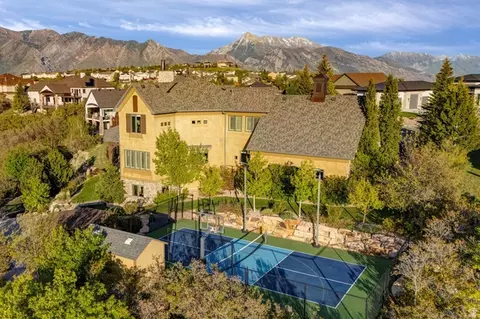
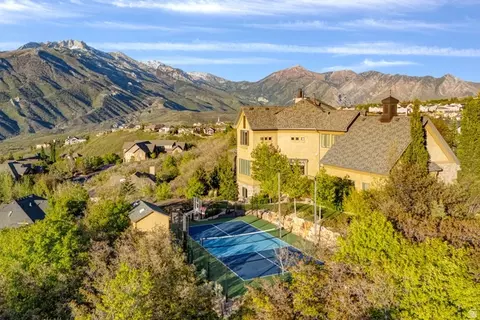
| Lot Desc | Cul-De-Sac, Road: Paved, Secluded, Sprinkler: Auto-Full, Terrain: Hilly, View: Lake, View: Mountain, View: Valley, Drip Irrigation: Auto-Full, View: Water |
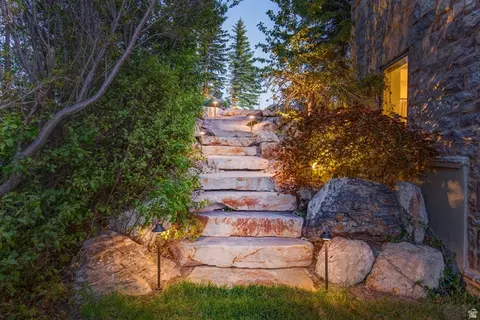
| Exterior Features | Basement Entrance, Deck; Covered, Lighting, Patio: Covered, Walkout, Patio: Open |
| Amenities / Utilities | |
| Water Source | Culinary |
| Sewer/ Septic | Sewer: Connected |
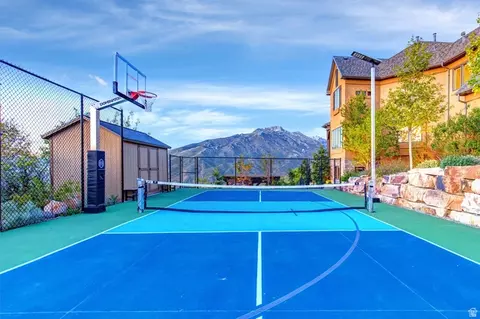
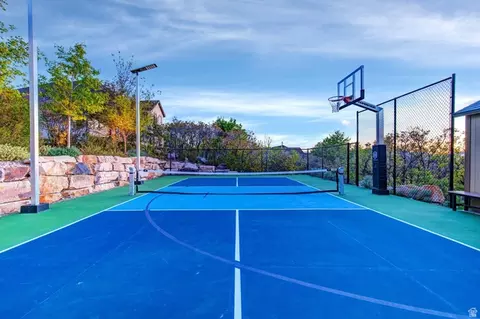
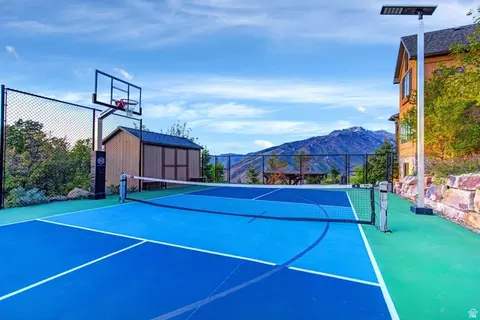
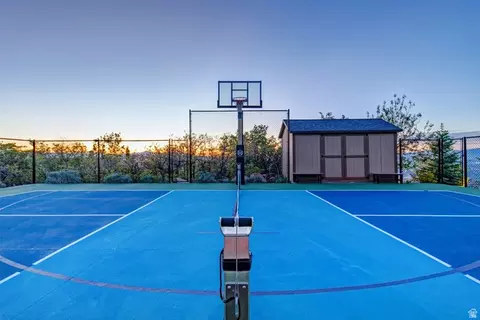
| HOA Amenities | Cable TV, Clubhouse, Fitness Center, Management, Pets Permitted, Picnic Area, Playground, Pool, Tennis Court(s) |
| HOA Fee Includes | Cable TV |
| Location | |
| View | Lake, Mountain(s), Valley |
| County | Salt Lake |
| Subdivision | DEER RIDGE # 1 AT SUNCREST |
| Community Features | Clubhouse |
| Middle School District | Canyons |
| Middle School | Draper Park |
| Elementary School | Oak Hollow |
| Elem School District | Canyons |
| High School District | Canyons |
| High School | Corner Canyon |
| Zoning | Single-Family, 1115 |
| APN | 34-16-102-012 |

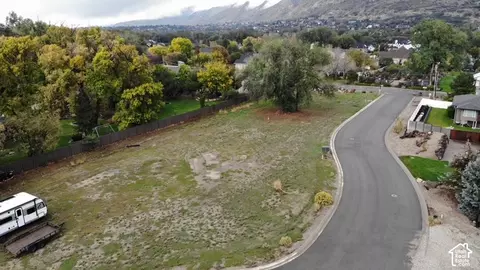
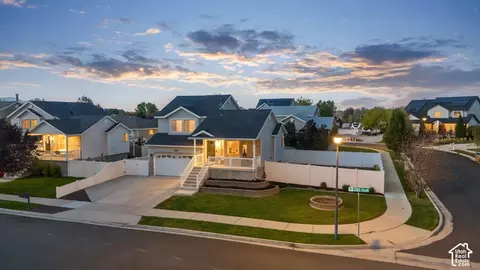
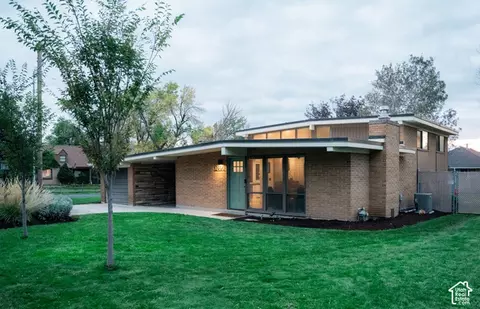
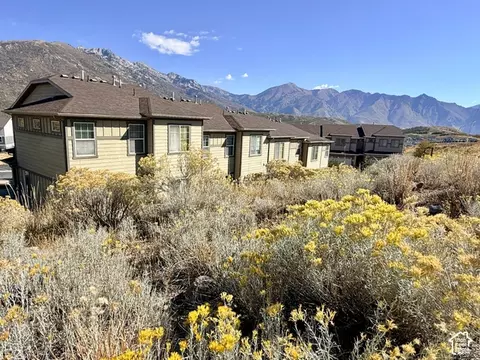
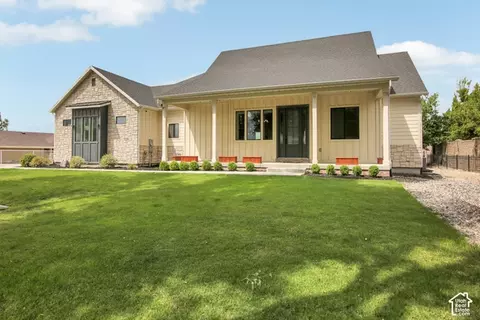
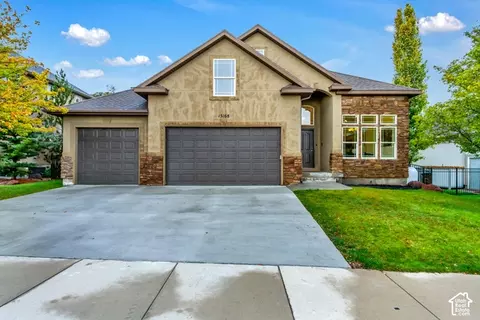
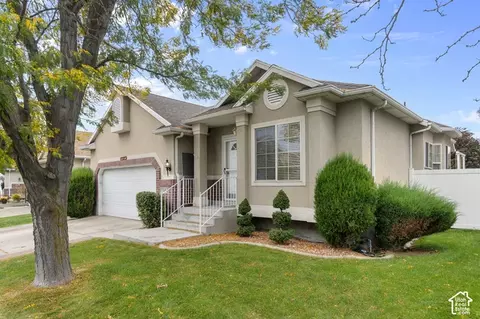
$800,463
$530,000
$587,000
$449,900
$655,000
$605,000
$519,900
$627,495
$498,900
$477,000
$800,000
$650,000
$365,000
$699,700
$815,000
$885,000
$674,900
$578,990
$849,000
$314,000
$724,950
$1,064,500
$1,500,000
$439,950
$1,424,500
$2,675,000
$995,000
$400,000
$950,000