

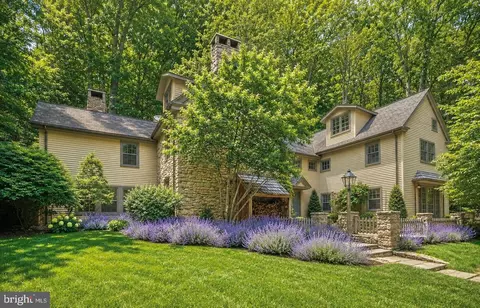
- $2,225,000
- 4Bd
- 4Ba
- 4,903 Sq Ft
$100K

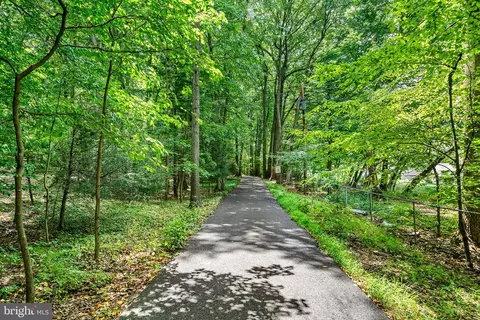
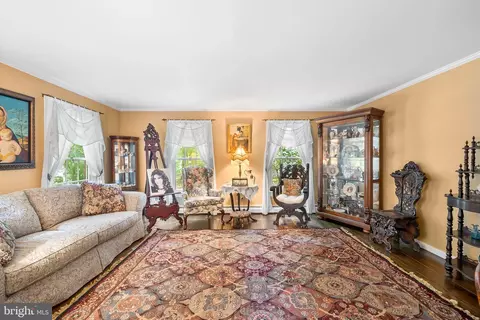
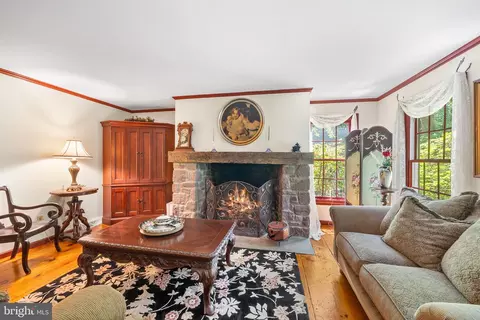
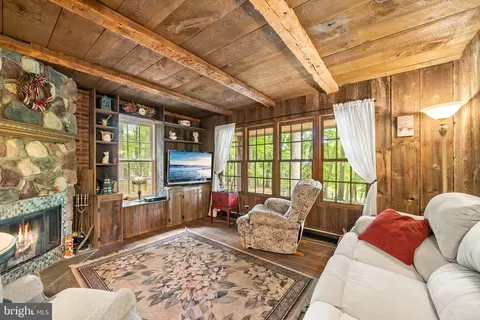
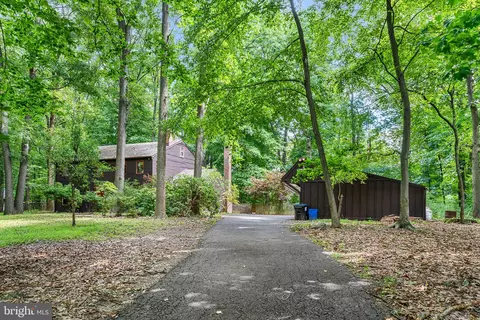
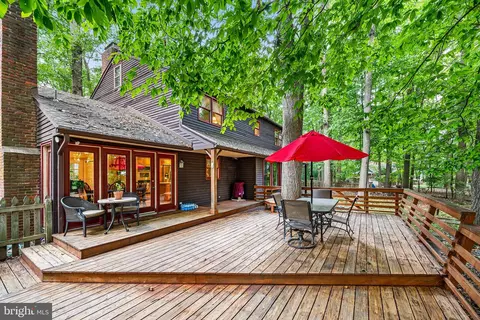
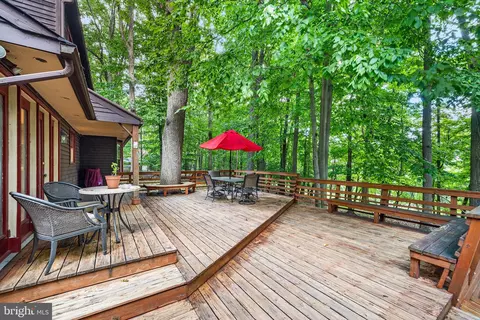
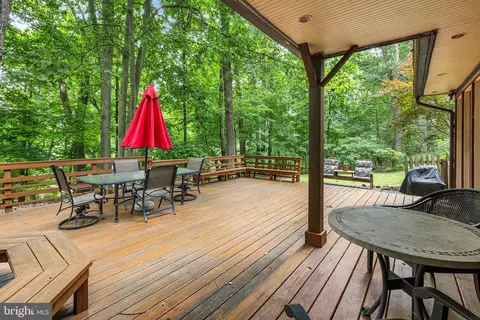
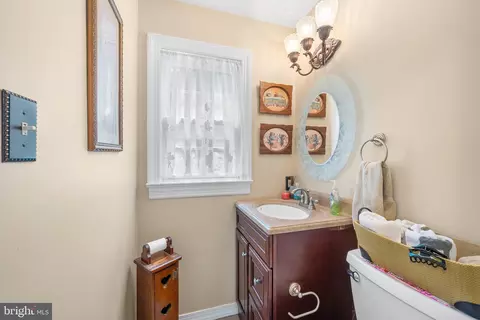
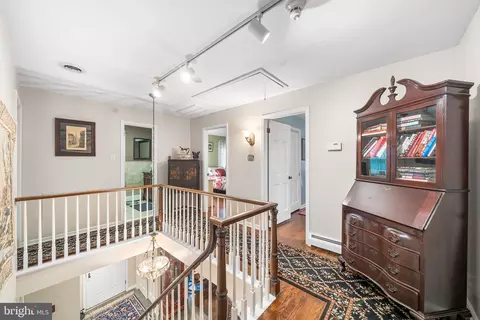
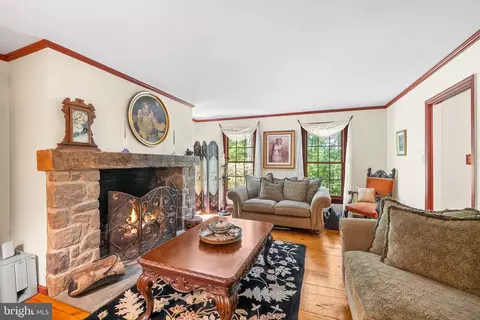
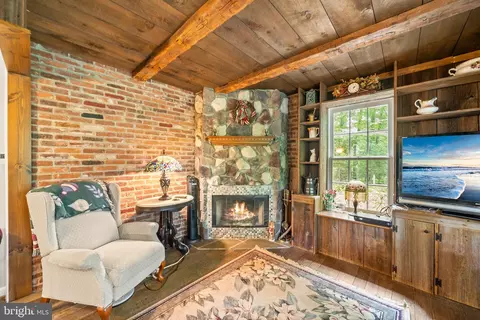
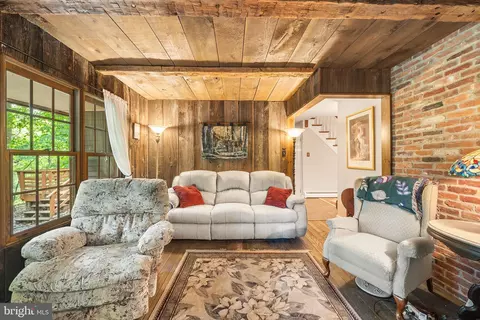
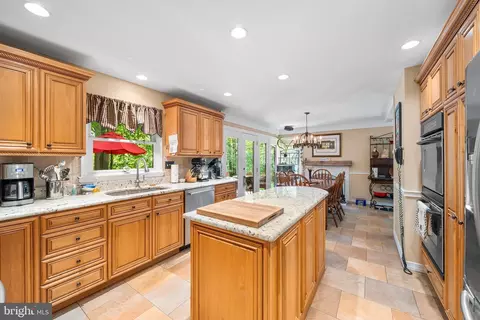
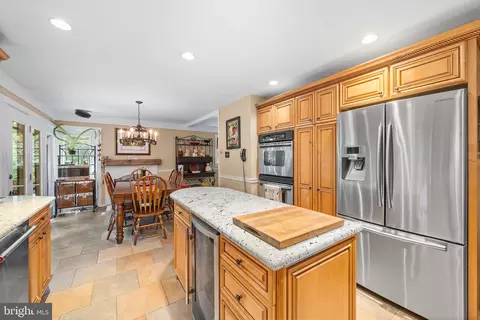
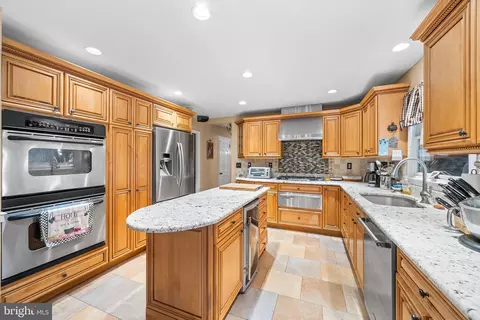
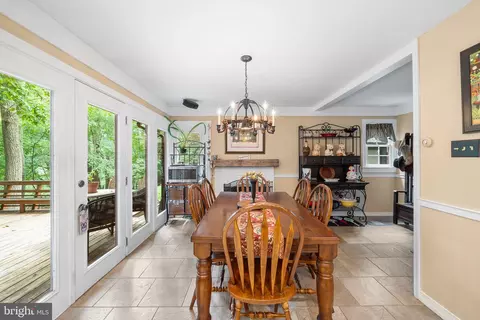
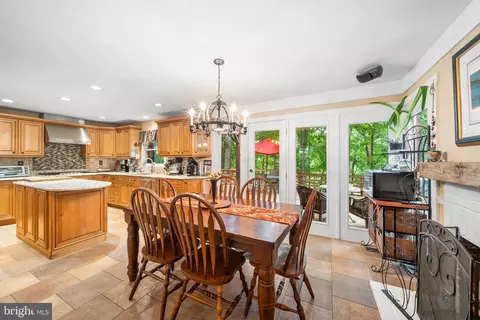
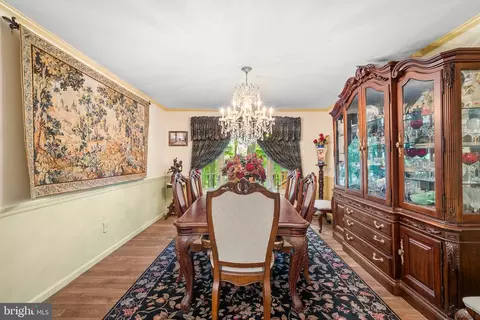
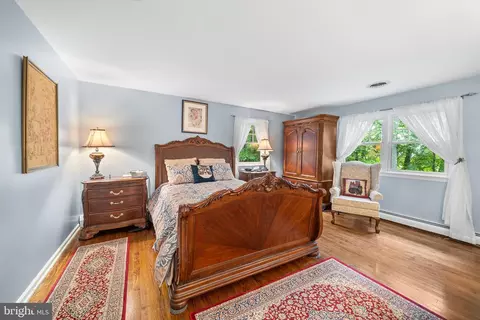
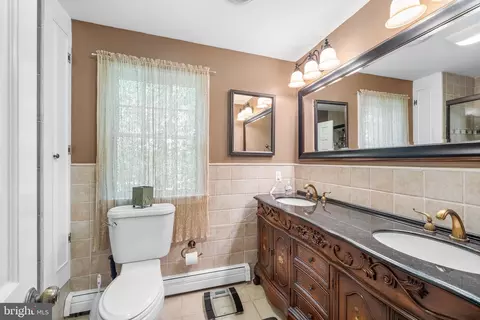
bed
bath
Sqft ($339/Sqft)
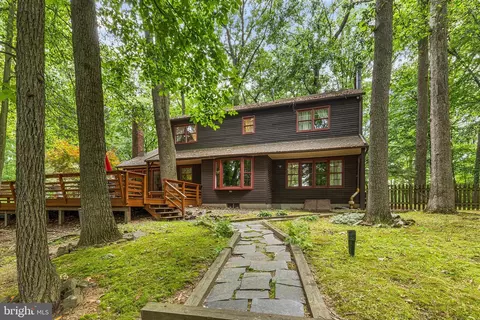
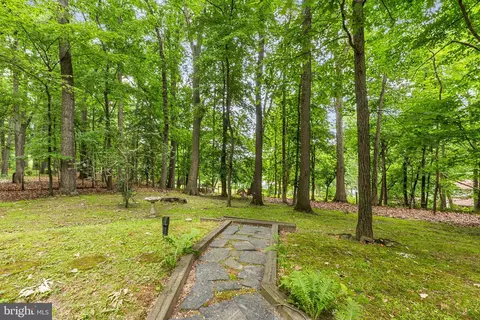
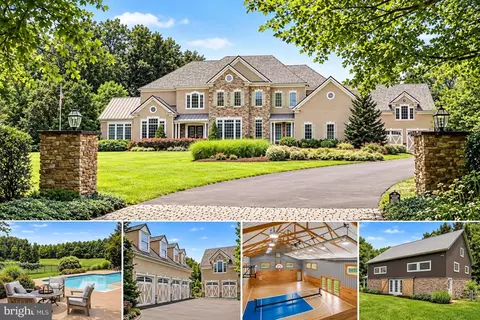
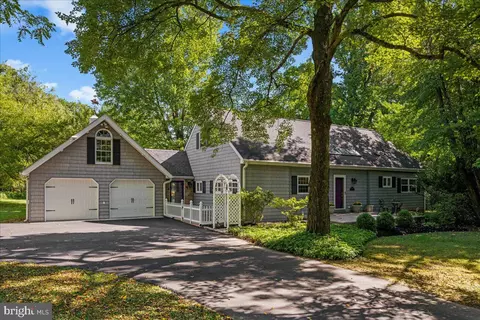
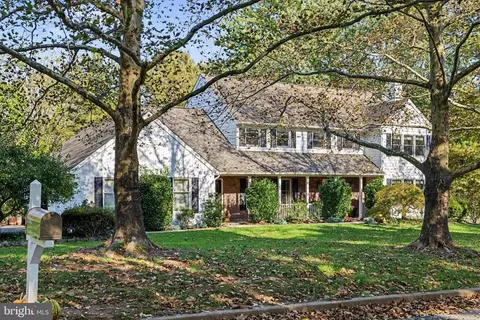
| Property type House | Neighborhood | Year built 1973 | HOA fee $0/month | Lot size 1.72 Acre | Parking 3 garage spaces |

| Overview | |
| Cooling/AC | Central A/C, Electric |
| Heating | Oil |
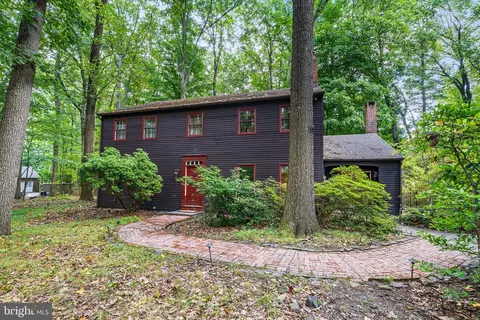
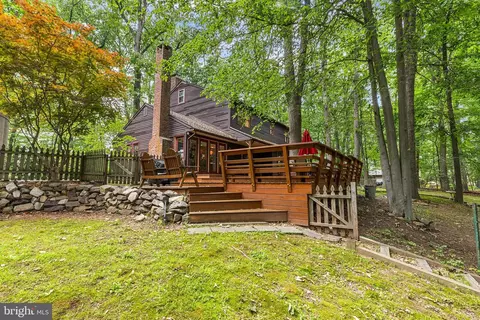
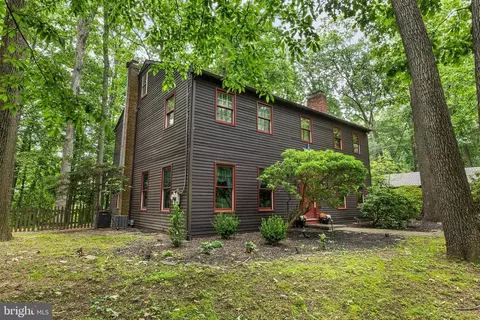
| Levels/Style | Colonial |
| Type | Residential |
| Status | Active |
| SqFt | 2784 |
| Lot Size (SqFt) | 74923.2 |
| Lot Size (Acres) | 1.72 |
| County Tax | 1494, Annually |
| City/ Town Tax | 239 |
| School Tax | 7386 |
| Tax: Assessed Value | 50400 |
| Annual Property Tax | 9119 |
| Year Built | 1973 |
| Municipality | BUCKINGHAM TWP |
| New Construction (Y/N) | N |
| Foreclosure (Y/N) | N |
| Interior | |
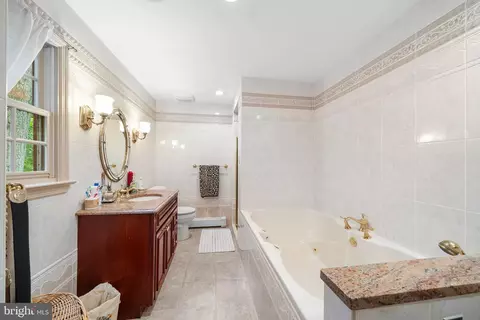
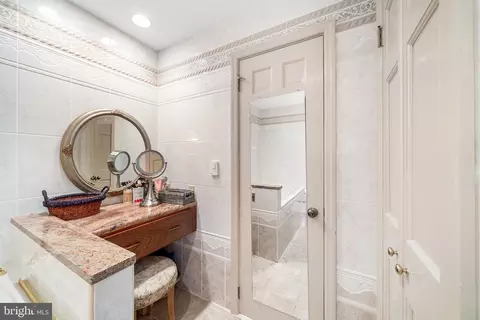
| Total # of Bathrooms | 3 |
| # Full Baths | 2 |
| # Half Baths | 1 |
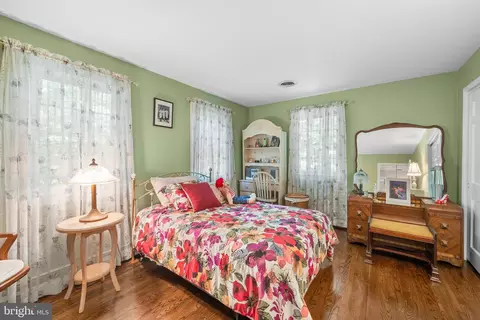
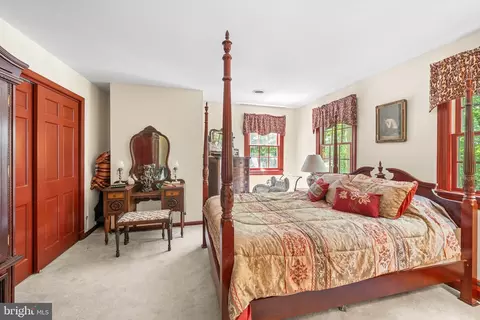
| Total # of Bedrooms | 4 |
| Basement | Full, Unfinished |
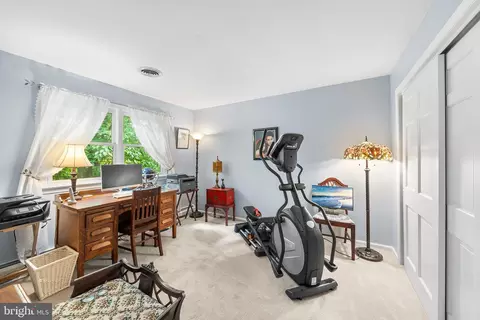
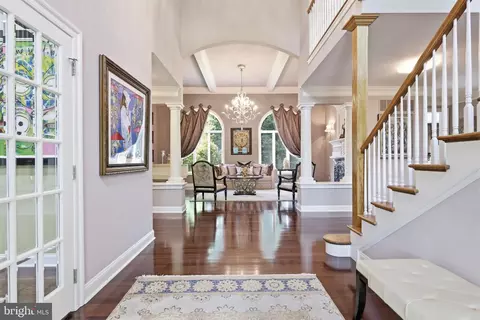
| Other Room(s) | Living Room, Dining Room, Bedroom 2, Bedroom 3, Bedroom 4, Kitchen, Family Room, Foyer, Breakfast Room, Bedroom 1, Office, Bathroom 1, Bathroom 2, Half Bath |
| Laundry | Main Floor |
| Total # of Rooms | 10 |
| Appliances | Cooktop, Dishwasher, Dryer, Dryer - Electric, Exhaust Fan, Icemaker, Oven - Double, Oven - Self Cleaning, Oven - Wall, Range Hood, Refrigerator, Stainless Steel Appliances, Stove, Washer, Energy Efficient Appliances, Extra Refrigerator/Freezer |
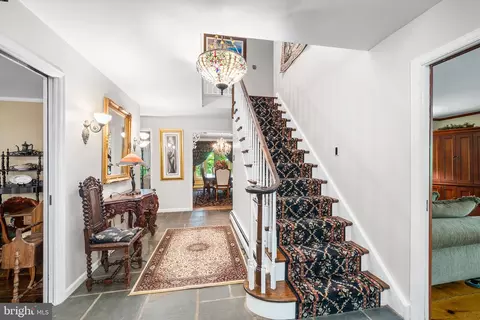
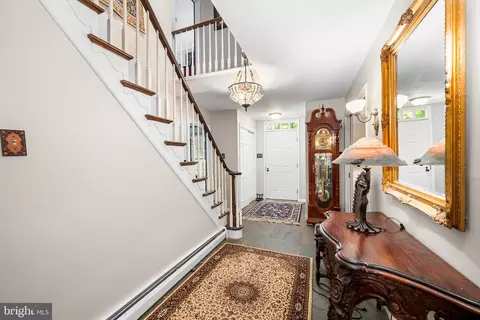
| Interior Features | Attic, Bathroom - Jetted Tub, Bathroom - Walk-In Shower, Breakfast Area, Crown Moldings, Family Room Off Kitchen, Floor Plan - Traditional, Formal/Separate Dining Room, Kitchen - Eat-In, Kitchen - Island, Kitchen - Gourmet, Primary Bath(s), Pantry, Recessed Lighting, Wood Floors |
| Accessibility Features | None |
| Exterior | |
| Roof | Architectural Shingle |
| Construction | Frame |
| Foundation | Block |
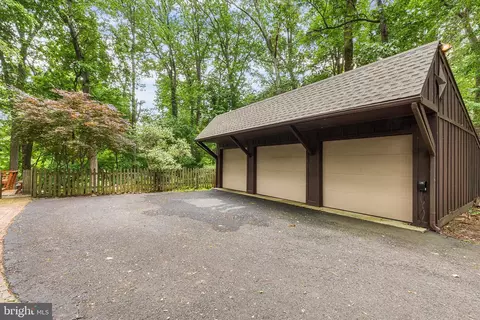
| Garage Desc | Additional Storage Area, Garage Door Opener, Oversized |
| # Garage Spaces | 3 |
| # Parking Spaces | 9 |
| # Detached Garage Spaces | 3 |
| Parking Desc | Detached Garage, Driveway |
| # Driveway Spaces | 6 |
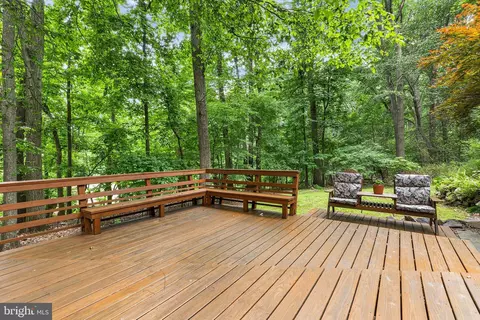
| Exterior Features | Outbuilding(s) |
| Existing Structures | Above Grade, Below Grade |
| Amenities / Utilities | |
| Electricity | 200+ Amp Service |
| Pool | No Pool |
| Location | |
| Subdivision | HUNTERS RUN |
| Senior Community (Y/N) | N |
| School District | CENTRAL BUCKS |
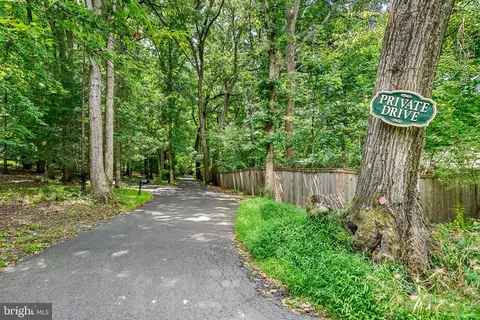
| Directions | From Peddlers Village, N On Street Rd, Left On Private RD. |
| Zoning | R1, Residential |

$260,000
$789,900
$260,000
$370,000
$399,000
$245,000
$435,000
$425,000
$425,000
$450,000
$420,000
$550,000
$512,498
$783,448
$1,000,000
$664,450
$300,000
$410,000
$539,500
$999,450
$1,635,000
$380,000
$235,000
$207,500
$444,500
$472,500
$410,000
$1,375,000
$260,000
$420,000