
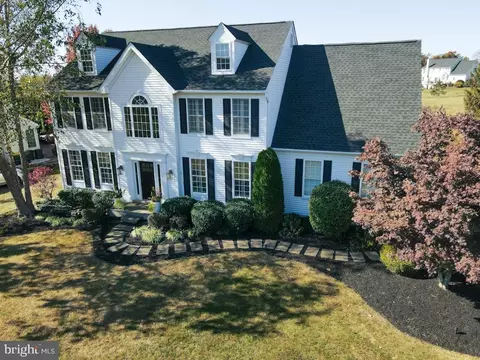
- $975,000
- 4Bd
- 4Ba
- 3,860 Sq Ft
SOLD 08/21/26

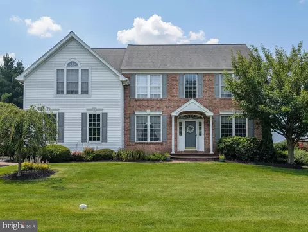
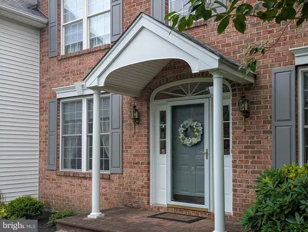
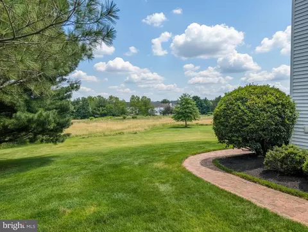
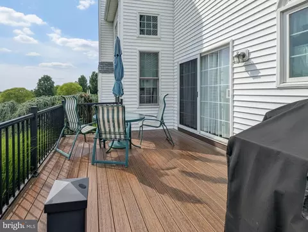
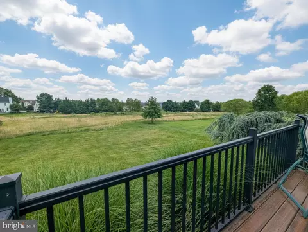
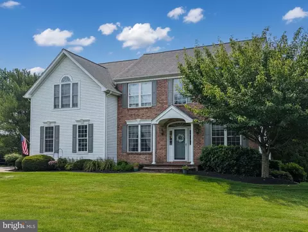
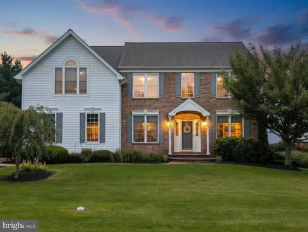
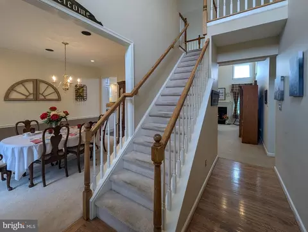
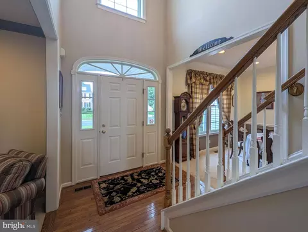
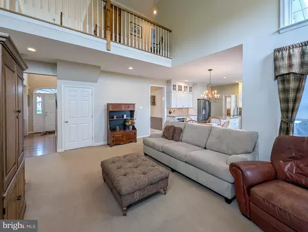
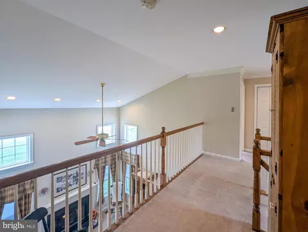
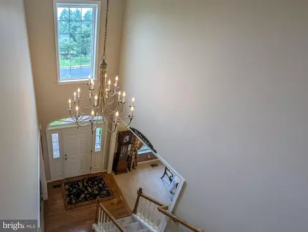
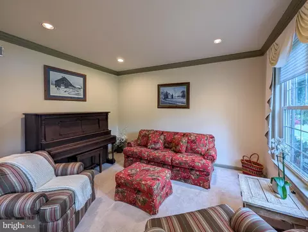
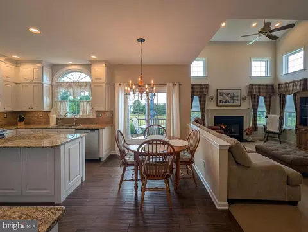
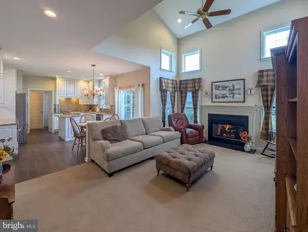
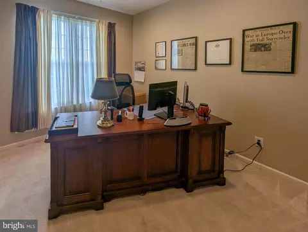
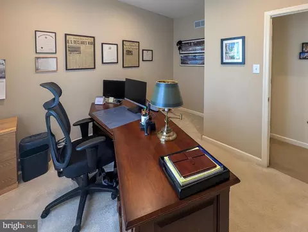
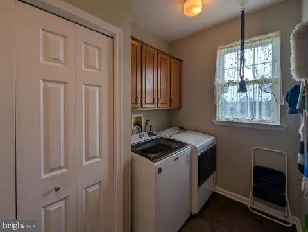
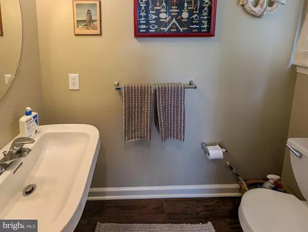
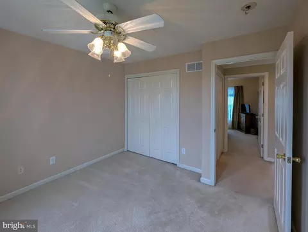
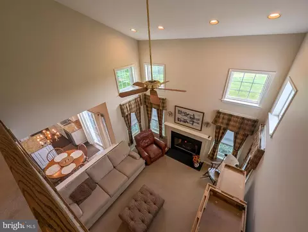
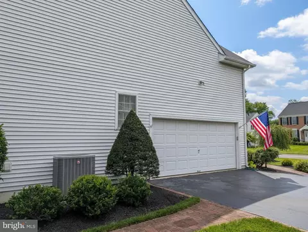
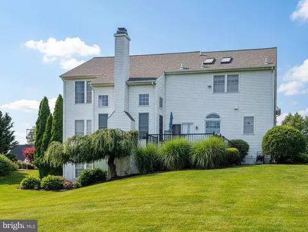
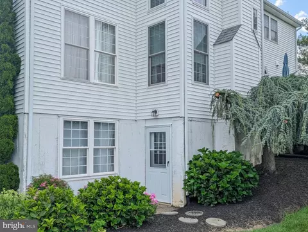
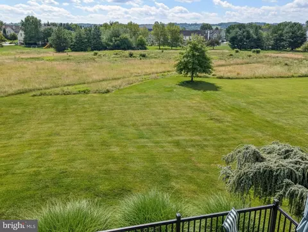
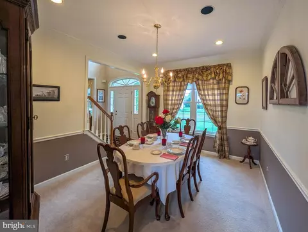
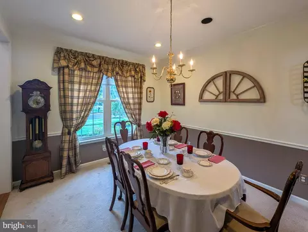
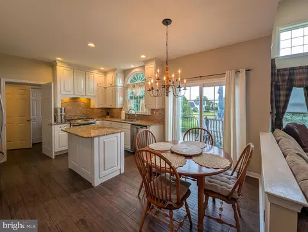
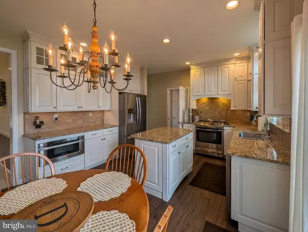
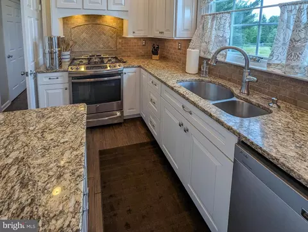
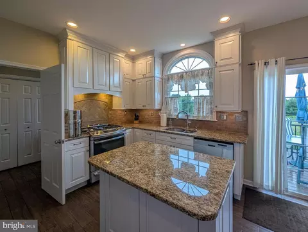
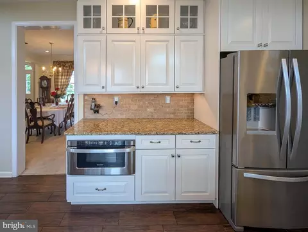
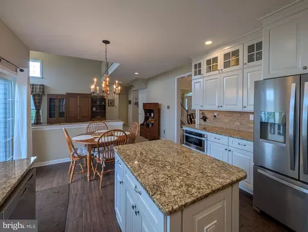
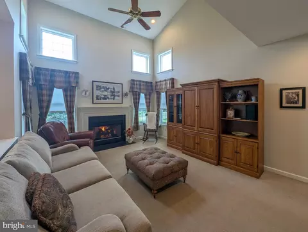
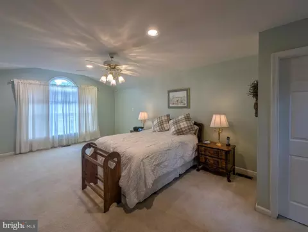
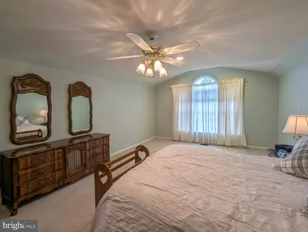
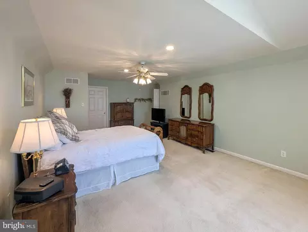
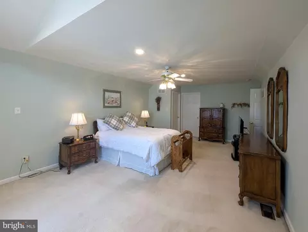
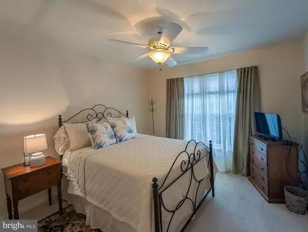
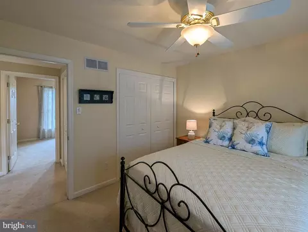
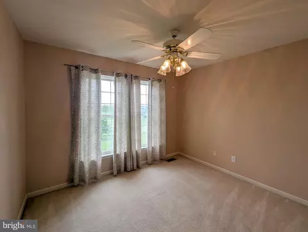
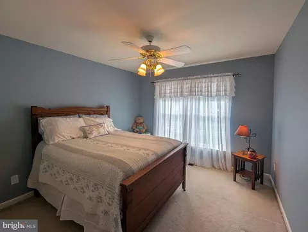
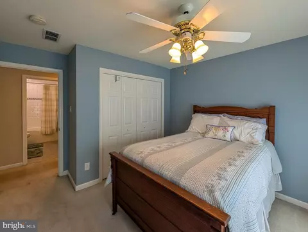
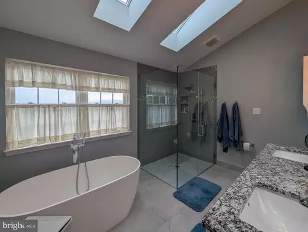
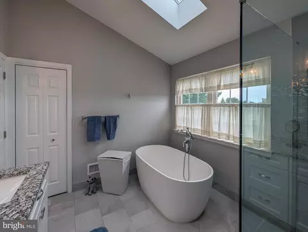
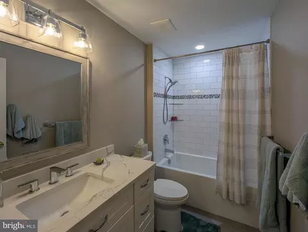
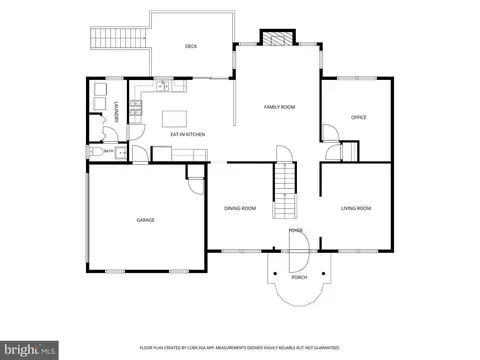
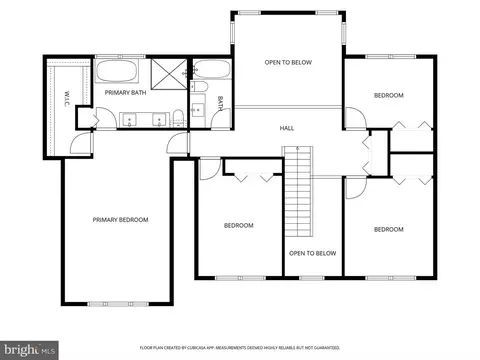
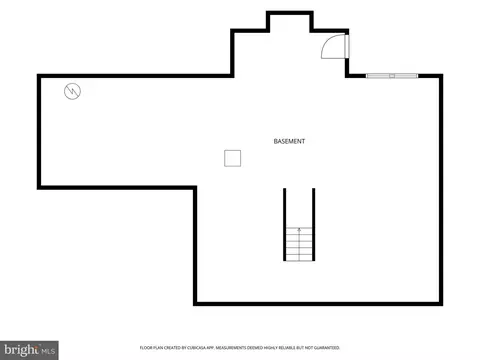
Last sold 09/30/2026 after 53 Days
bed
bath
Sqft ($333/Sqft)
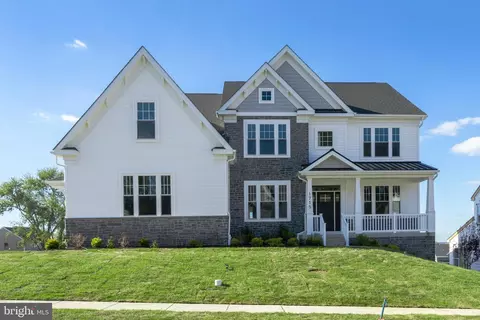
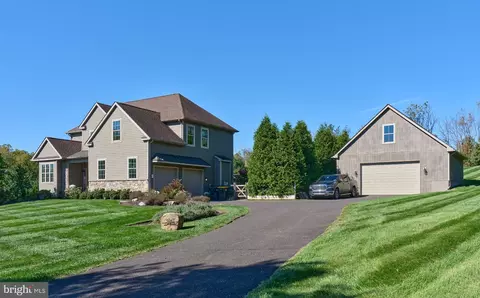
| Property type House | Neighborhood | Year built 2000 | HOA fee $0/month | Lot size 0.29 Acre | Parking 2 garage spaces |

| Overview | |
| Cooling/AC | Central A/C, Electric |
| Heating | Natural Gas |
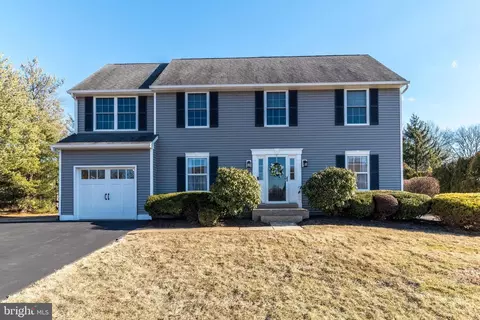
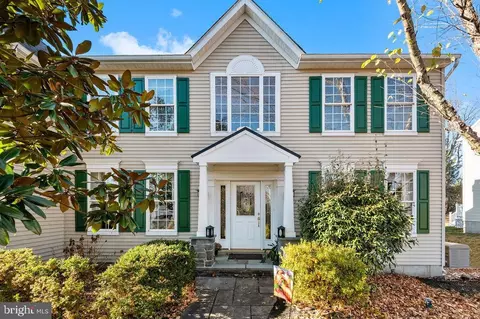
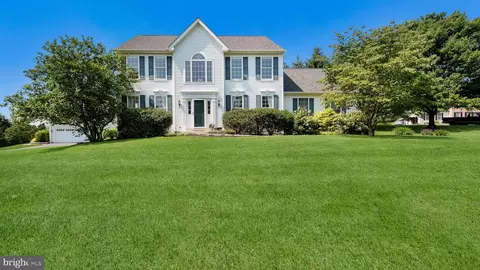
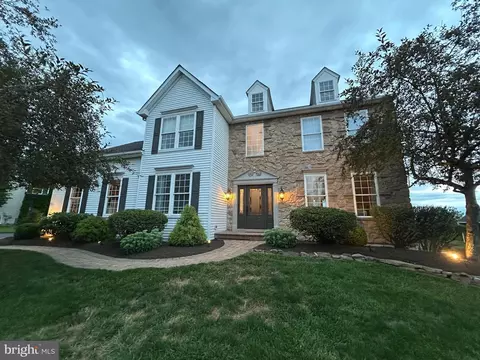
| Levels/Style | Colonial |
| Type | Residential |
| Virtual Tour | N/A |
| Status | Closed |
| SqFt | 3946 |
| Lot Size (SqFt) | 12632 |
| Lot Size (Acres) | 0.29 |
| County Tax | 1617, Annually |
| School Tax | Annually, 7995 |
| Tax: Assessed Value | 54560 |
| Annual Property Tax | 10633 |
| Year Built | 2000 |
| Condition | Very Good |
| Municipality | PLUMSTEAD TWP |
| New Construction (Y/N) | N |
| Foreclosure (Y/N) | N |
| Interior | |
| Total # of Bathrooms | 3 |
| # Full Baths | 2 |
| # Half Baths | 1 |
| Total # of Bedrooms | 4 |
| Basement | Full, Unfinished, Walkout Level |
| Laundry | Main Floor |
| Total # of Rooms | 13 |
| Appliances | Built-In Microwave, Dishwasher, Disposal, Dryer - Electric, Oven - Self Cleaning, Oven/Range - Gas, Refrigerator, Six Burner Stove, Stainless Steel Appliances, Washer, Water Conditioner - Owned, Water Heater |
| Walls/ Ceilings | Dry Wall, High |
| Fireplace | Gas/Propane |
| Interior Features | Bathroom - Soaking Tub, Bathroom - Walk-In Shower, Bathroom - Tub Shower, Breakfast Area, Carpet, Dining Area, Family Room Off Kitchen, Floor Plan - Traditional, Primary Bath(s), Upgraded Countertops |
| Accessibility Features | None |
| Exterior | |
| Roof | Shingle |
| Foundation | Concrete Perimeter |
| Garage Desc | Garage - Side Entry, Garage Door Opener, Inside Access |
| Parking Desc | Paved Driveway, Attached Garage, Driveway |
| # Garage Spaces | 2 |
| # Parking Spaces | 4 |
| # Attached Garage Spaces | 2 |
| # Driveway Spaces | 2 |
| Existing Structures | Above Grade, Deck(s) |
| Lot Desc | Backs - Open Common Area |
| Fencing | Electric |
| Amenities / Utilities | |
| Sewer/ Septic | Public Septic |
| Electricity | 200+ Amp Service |
| Pool | No Pool |
| Security Features | Smoke Detector |
| Location | |
| Subdivision | WINDTREE |
| Water Source | Public |
| Senior Community (Y/N) | N |
| High School | CENTRAL BUCKS HIGH SCHOOL EAST |
| Elementary School | GROVELAND |
| School District | CENTRAL BUCKS |
| Middle School | TOHICKON |
| Location | Suburban |
| Directions | North On Curley HIll, Left On Sanderling Rd, Right On To Windtree |
| Zoning | R1 |
| Lot/ Land Details | |
| Road Responsibility | Boro/Township |
| Road Surface Type | Paved |
MLS # PABU2126946| Est. value | Bed/bath | Sqft | mi | |
|---|---|---|---|---|
| 5364 Windtree Dr, Doylestown, PA 18902 | $976,000 | 4/2 | 2,860 | 0.02 |
| 5382 Windtree Dr, Doylestown, PA 18902 | $1,073,000 | 4/2 | 3,466 | 0.03 |
| 5367 Windtree Dr, Doylestown, PA 18902 | $932,000 | 4/2 | 2,598 | 0.03 |
| 5361 Windtree Dr, Doylestown, PA 18902 | $991,000 | 4/2 | 3,044 | 0.04 |
| 5358 Windtree Dr, Doylestown, PA 18902 | $943,000 | 4/2 | 2,642 | 0.04 |
| 5371 Windtree Dr, Doylestown, PA 18902 | $1,008,000 | 4/2 | 3,154 | 0.04 |
| 5392 Windtree Dr, Doylestown, PA 18902 | $1,065,000 | 4/2 | 3,466 | 0.04 |
| 5379 Windtree Dr, Doylestown, PA 18902 | $1,070,000 | 4/2 | 3,466 | 0.05 |
Estimated values are based on public record data and automated valuation models. Values are not guaranteed and may not reflect current market conditions.

$260,000
$789,900
$260,000
$370,000
$399,000
$245,000
$435,000
$425,000
$425,000
$450,000
$420,000
$550,000
$512,498
$783,448
$1,000,000
$664,450
$300,000
$410,000
$539,500
$999,450
$1,635,000
$380,000
$235,000
$207,500
$444,500
$472,500
$410,000
$1,375,000
$260,000
$420,000