
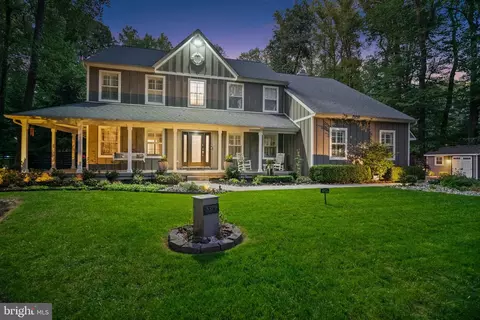
- $1,157,000
- 4Bd
- 4Ba
- 4,240 Sq Ft
SOLD

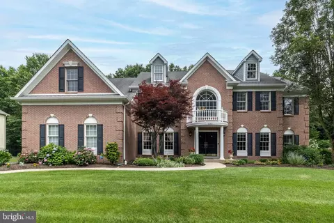
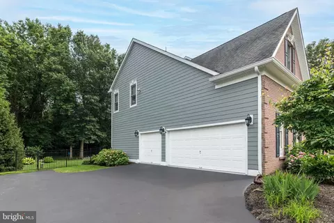
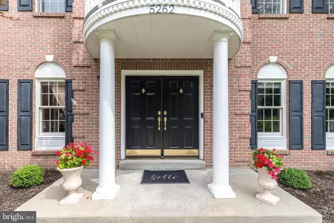
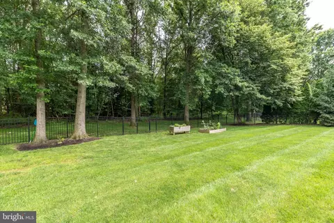
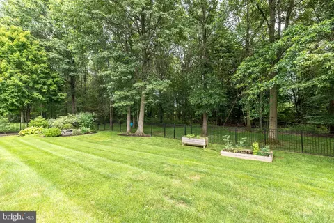
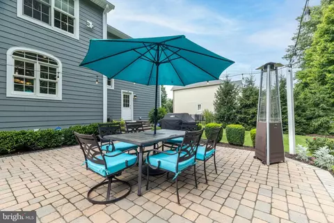
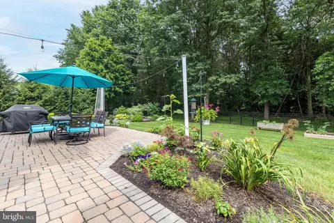
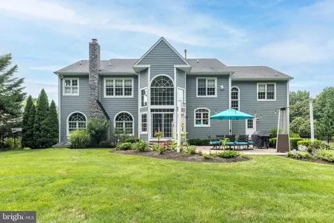
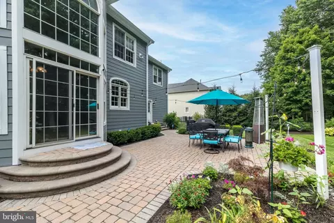
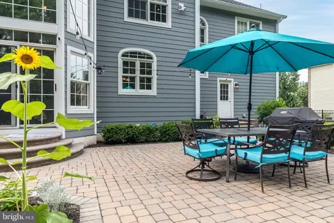
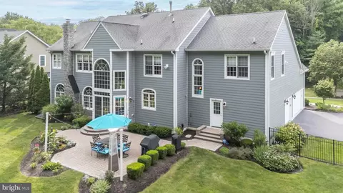
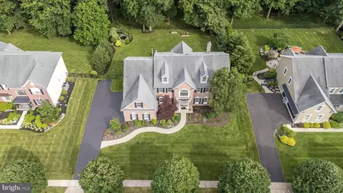
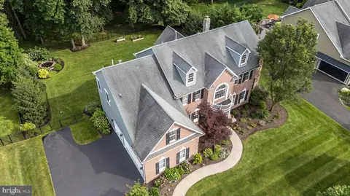
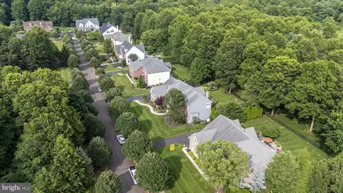
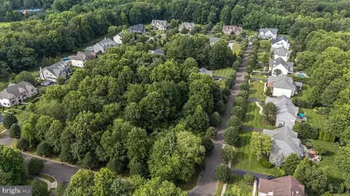
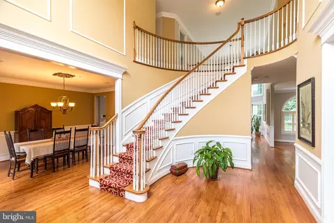
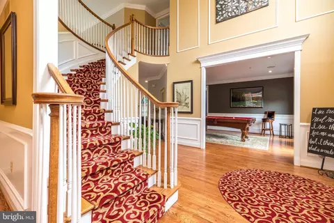
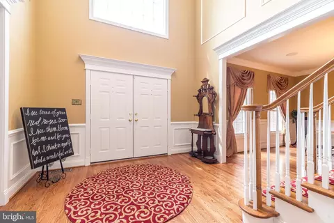
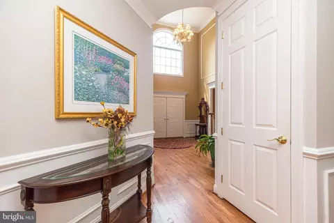
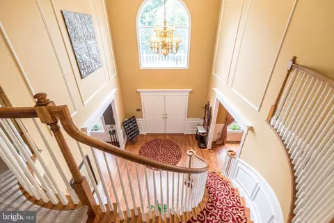
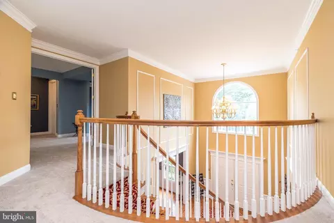
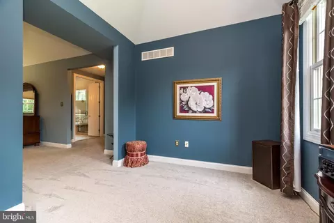
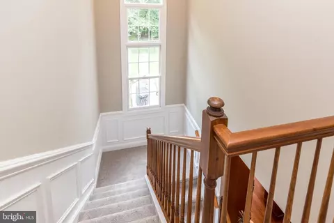
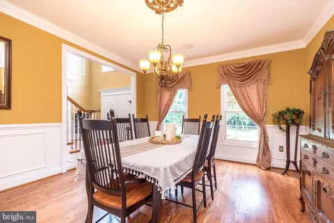
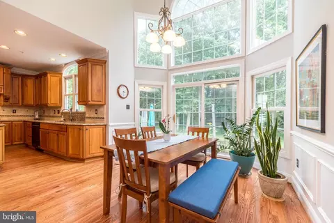
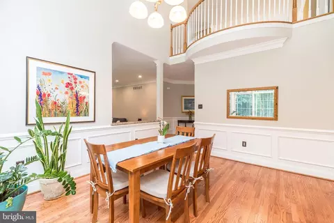
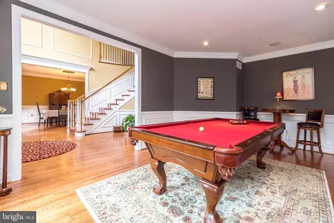
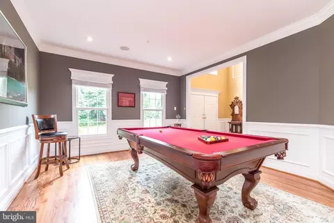
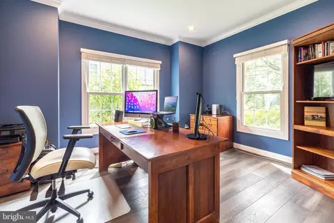
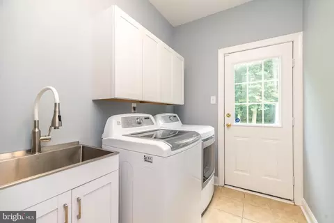
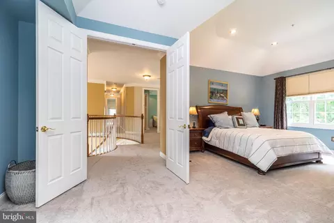
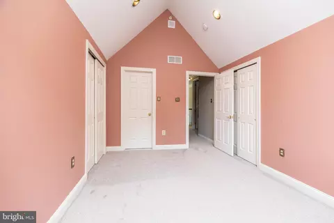
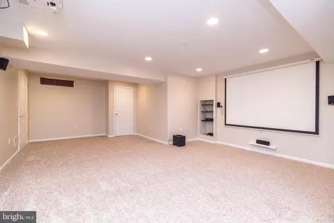
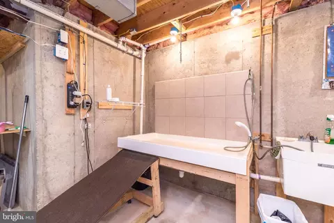
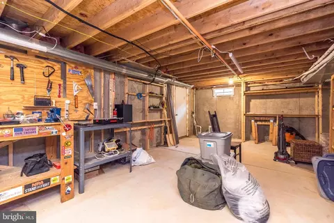
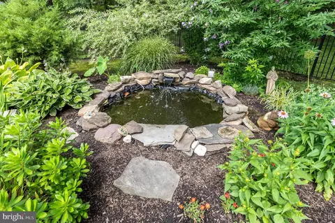
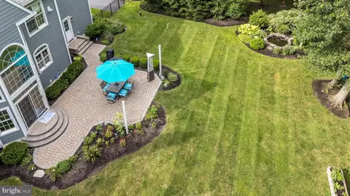
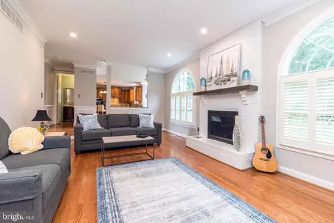
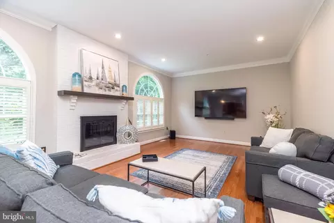
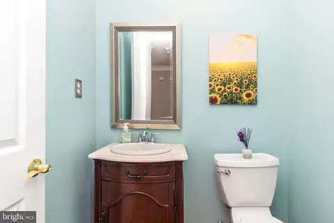
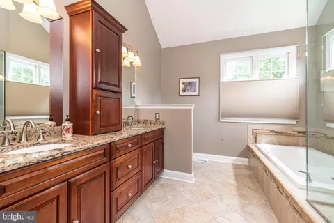
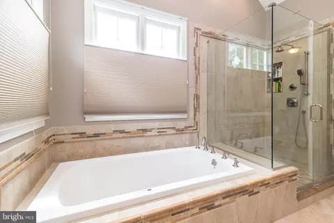
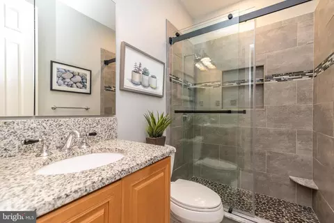
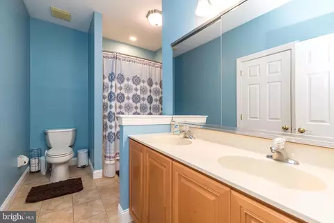
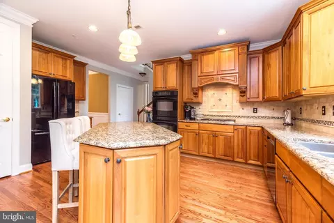
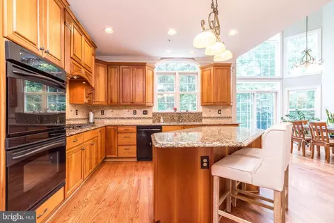
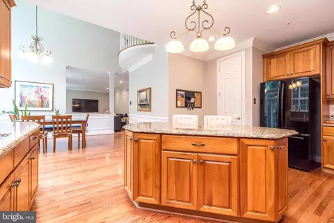
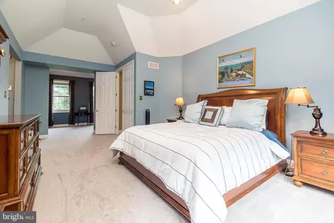
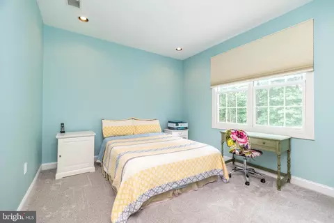
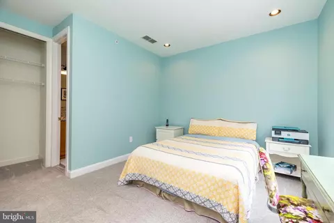
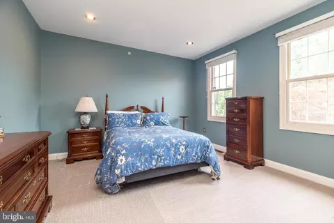
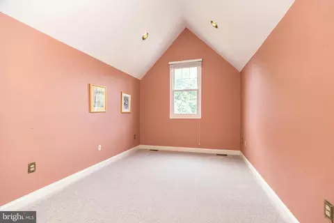
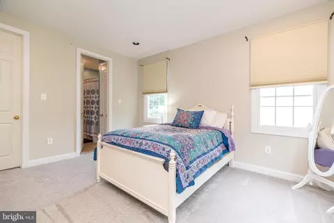
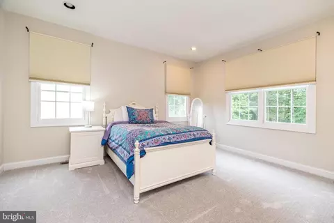
Last sold 10/20/2025 after 94 Days
bed
bath
Sqft ($290/Sqft)
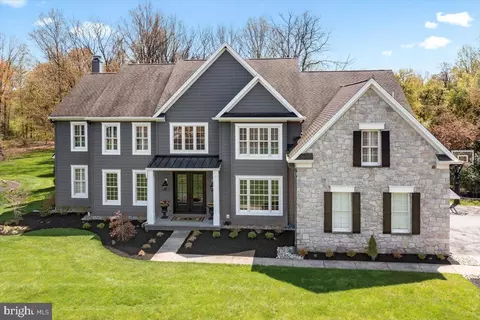
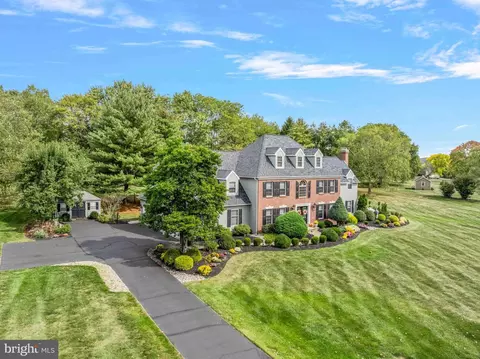
| Property type House | Neighborhood | Year built 2003 | HOA fee $42/month | Lot size 0.43 Acre | Movoto estimate | Parking 3 garage spaces |

| Overview | |
| Cooling/AC | Central A/C, Natural Gas |
| Heating | Natural Gas |
| Levels/Style | Colonial |
| Type | Residential |
| Virtual Tour | N/A |
| Status | Active Under Contract |
| SqFt | 4728 |
| Lot Size (SqFt) | 18560 |
| Lot Size (Acres) | 0.43 |
| County Tax | 1983, Annually |
| City/ Town Tax | 343 |
| School Tax | 9996 |
| Tax: Assessed Value | 72270 |
| Annual Property Tax | 12323 |
| Year Built | 2003 |
| Condition | Excellent |
| Municipality | BUCKINGHAM TWP |
| HOA Fee | 500, Annually |
| New Construction (Y/N) | N |
| HOA Name | RESERVE AT HOLICONG HOMEOWNERS ASSOC |
| Foreclosure (Y/N) | N |
| Interior | |
| Total # of Bathrooms | 4 |
| # Full Baths | 3 |
| # Half Baths | 1 |
| Total # of Bedrooms | 5 |
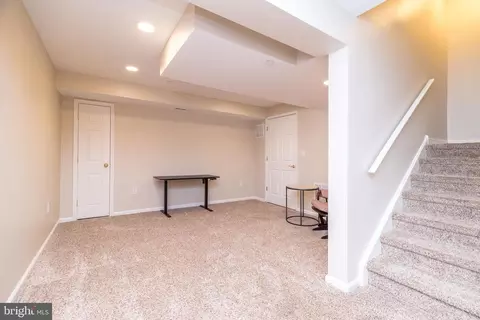
| Basement | Partially Finished, Poured Concrete, Sump Pump, Drainage System |
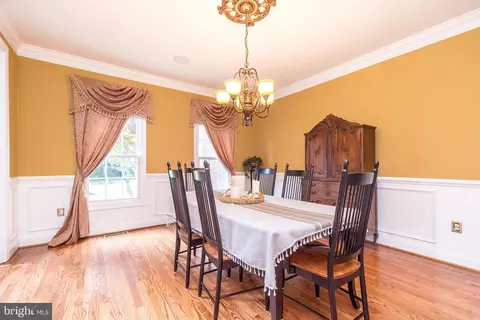
| Other Room(s) | Living Room, Dining Room, Primary Bedroom, Sitting Room, Bedroom 2, Bedroom 3, Bedroom 4, Bedroom 5, Kitchen, Family Room, Foyer, Breakfast Room, Study, Exercise Room, Laundry, Recreation Room, Primary Bathroom, Full Bath, Half Bath |
| Laundry | Main Floor |
| Total # of Rooms | 11 |
| Appliances | Built-In Microwave, Cooktop - Down Draft, Dishwasher, Dryer, Humidifier, Extra Refrigerator/Freezer, Oven - Double, Oven - Self Cleaning, Oven - Wall, Oven/Range - Gas, Refrigerator, Washer |
| Walls/ Ceilings | 2 Story Ceilings, 9'+ Ceilings, Cathedral Ceilings, Tray Ceilings, Vaulted Ceilings |
| Interior Features | Additional Stairway, Bathroom - Jetted Tub, Bathroom - Tub Shower, Bathroom - Walk-In Shower, Breakfast Area, Butlers Pantry, Carpet, Chair Railings, Crown Moldings, Curved Staircase, Double/Dual Staircase, Family Room Off Kitchen, Floor Plan - Open, Kitchen - Eat-In, Kitchen - Gourmet, Kitchen - Island, Primary Bath(s), Recessed Lighting, Upgraded Countertops, Walk-in Closet(s), Wood Floors |
| Accessibility Features | None |
| Exterior | |
| Roof | Architectural Shingle |
| Foundation | Concrete Perimeter |
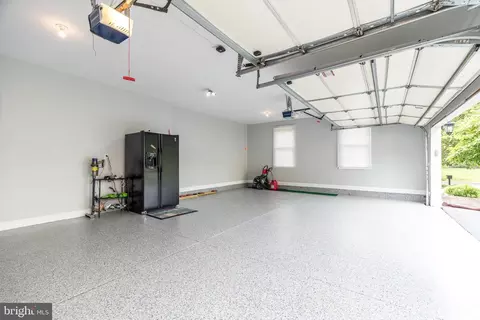
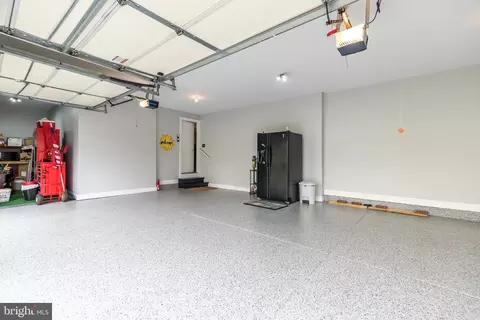
| Garage Desc | Additional Storage Area, Garage - Side Entry, Garage Door Opener, Inside Access, Oversized |
| Parking Desc | Asphalt Driveway, Attached Garage, Driveway |
| # Garage Spaces | 3 |
| # Parking Spaces | 7 |
| # Attached Garage Spaces | 3 |
| # Driveway Spaces | 4 |
| Exterior Features | Extensive Hardscape, Exterior Lighting |
| Existing Structures | Above Grade, Below Grade, Patio(s) |
| Amenities / Utilities | |
| Utilities | Cable TV Available |
| Sewer/ Septic | Public Sewer |
| Pool | No Pool |
| HOA Fees Include | Common Area Maintenance |
| Location | |
| View | Trees/Woods |
| Subdivision | RESERVE AT HOLICONG |
| Water Source | Well |
| Senior Community (Y/N) | N |
| High School | CENTRAL BUCKS HIGH SCHOOL EAST |
| Elementary School | BUCKINGHAM |
| School District | CENTRAL BUCKS |
| Middle School | HOLICONG |
| Directions | Rte 202 To Mechanicsville, Left On Holicong, Left On Halifax To Right On Bailey Ct. The Home Is On The Right. |
| Zoning | AG |
MLS # PABU2098426 MLS # 5725610
MLS # 1004872676
MLS # 5725610
MLS # 1004872676| Est. value | Bed/bath | Sqft | mi | |
|---|---|---|---|---|
| 5246 Bailey Ct E, Doylestown, PA 18902 | $1,595,000 | 4/3 | 4,547 | 0 |
| 5242 Bailey Ct N, Doylestown, PA 18902 | $1,545,000 | 4/3 | 4,254 | 0.02 |
| 5250 Bailey Ct E, Doylestown, PA 18902 | $1,516,000 | 5/3 | 4,404 | 0.03 |
| 5238 Bailey Ct N, Doylestown, PA 18902 | $1,527,000 | 4/3 | 4,516 | 0.04 |
| 5254 Bailey Ct E, Doylestown, PA 18902 | $1,520,000 | 4/3 | 4,262 | 0.05 |
| 5237 Bailey Ct E, Doylestown, PA 18902 | $1,657,000 | 4/4 | 4,547 | 0.05 |
| 5235 Bailey Ct W, Doylestown, PA 18902 | $1,541,000 | 4/3 | 4,262 | 0.07 |
| 5258 Bailey Ct E, Doylestown, PA 18902 | $1,601,000 | 4/3 | 4,466 | 0.07 |
Estimated values are based on public record data and automated valuation models. Values are not guaranteed and may not reflect current market conditions.
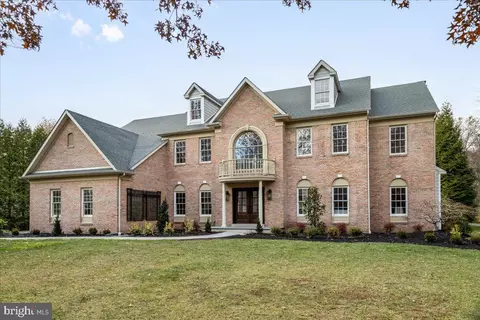
$260,000
$789,900
$260,000
$370,000
$399,000
$245,000
$435,000
$425,000
$425,000
$450,000
$420,000
$550,000
$512,498
$783,448
$1,000,000
$664,450
$300,000
$410,000
$539,500
$999,450
$1,635,000
$380,000
$235,000
$207,500
$444,500
$472,500
$410,000
$1,375,000
$260,000
$420,000