

- $675,000
- 4Bd
- 3Ba
- 2,516 Sq Ft
SOLD


Last sold 12/23/2013 after 115 Days
bed
bath
Sqft ($156/Sqft)
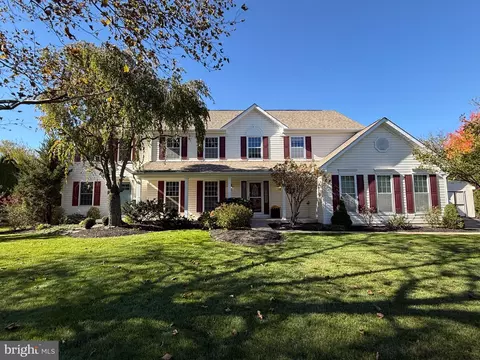
| Property type House | Neighborhood | Year built 2004 | HOA fee $33/month | Lot size 0.43 Acre | Parking 3 garage spaces |

| Overview | |
| Cooling/AC | Central A/C |
| Heating | Natural Gas |
| Levels/Style | Colonial |
| Type | Residential |
| Virtual Tour | N/A |
| Status | Closed |
| SqFt | 4451 |
| Lot Size (SqFt) | 18560 |
| Lot Size (Acres) | 0.43 |
| Tax: Assessed Value | 72410 |
| Annual Property Tax | 10970 |
| Year Built | 2004 |
| Condition | Good |
| Municipality | BUCKINGHAM TWP |
| HOA Fee | 395, Annually |
| New Construction (Y/N) | N |
| Foreclosure (Y/N) | N |
| Interior | |
| Total # of Bathrooms | 4 |
| # Full Baths | 3 |
| # Half Baths | 1 |
| Total # of Bedrooms | 4 |
| Basement | Full, Unfinished, Outside Entrance |
| Other Room(s) | Living Room, Dining Room, Primary Bedroom, Bedroom 2, Bedroom 3, Kitchen, Family Room, Bedroom 1, Other, Attic |
| Laundry | Main Floor |
| Total # of Rooms | 11 |
| Appliances | Cooktop, Oven - Wall, Oven - Double, Oven - Self Cleaning, Dishwasher, Disposal |
| Walls/ Ceilings | Cathedral Ceilings, 9'+ Ceilings, High |
| Interior Features | Primary Bath(s), Kitchen - Island, Butlers Pantry, Ceiling Fan(s), Wet/Dry Bar, Stall Shower, Dining Area |
| Accessibility Features | None |
| Exterior | |
| Roof | Shingle |
| Foundation | Concrete Perimeter |
| Garage Desc | Inside Access, Garage Door Opener |
| # Garage Spaces | 3 |
| # Parking Spaces | 3 |
| # Attached Garage Spaces | 3 |
| Parking Desc | Driveway, Attached Garage, Other |
| Exterior Features | Sidewalks, Street Lights |
| Existing Structures | Above Grade |
| Amenities / Utilities | |
| Utilities | Cable TV |
| Sewer/ Septic | Public Sewer |
| Pool | No Pool |
| Other Fees | 395, One Time |
| Security Features | Security System |
| HOA Fees Include | Common Area Maintenance |
| Location | |
| Subdivision | RESERVE AT HOLICONG |
| Water Source | Well |
| High School | CENTRAL BUCKS HIGH SCHOOL EAST |
| Elementary School | BUCKINGHAM |
| School District | CENTRAL BUCKS |
| Middle School | HOLICONG |
| Directions | 202N To Mechanicsville Rd. Cross Rte 413 To Right On Spruce Drive. Right On Harmony Ct. Follow To Home On Right. |
| Zoning | AG |
 MLS # 6272544
MLS # 1002487417
| Est. value | Bed/bath | Sqft | mi | |
|---|---|---|---|---|
| 5158 Harmony Ct, Doylestown, PA 18902 | $1,630,000 | 4/3 | 4,466 | 0.02 |
| 5166 Harmony Ct, Doylestown, PA 18902 | $1,557,000 | 4/3 | 4,381 | 0.02 |
| 5163 Harmony Ct, Doylestown, PA 18902 | $1,529,000 | 4/3 | 4,262 | 0.04 |
| 5154 Harmony Ct, Doylestown, PA 18902 | $1,607,000 | 4/3 | 4,262 | 0.04 |
| 5170 Harmony Ct, Doylestown, PA 18902 | $1,517,000 | 4/3 | 4,547 | 0.05 |
| 3130 Holicong Rd, Doylestown, PA 18902 | $1,397,300 | 5/2 | 4,177 | 0.05 |
| 5159 Harmony Ct, Doylestown, PA 18902 | $1,681,000 | 4/3 | 4,728 | 0.05 |
| 5150 Harmony Ct, Doylestown, PA 18902 | $1,634,000 | 4/3 | 4,347 | 0.07 |
Estimated values are based on public record data and automated valuation models. Values are not guaranteed and may not reflect current market conditions.


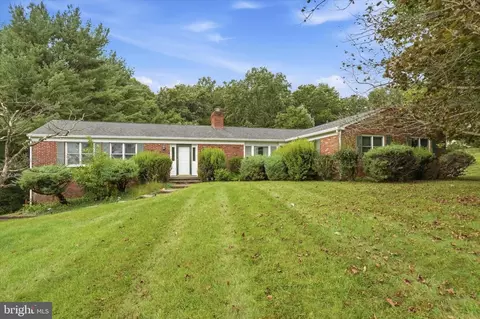


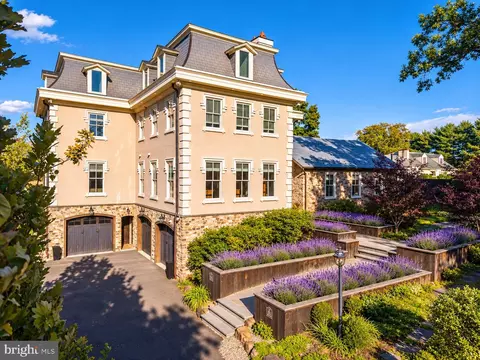
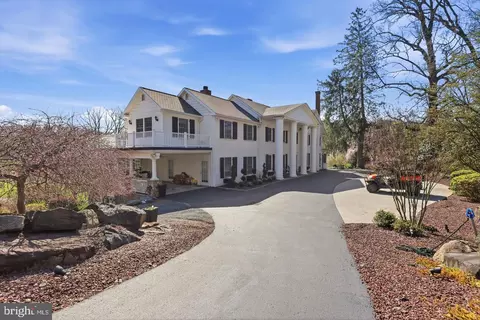
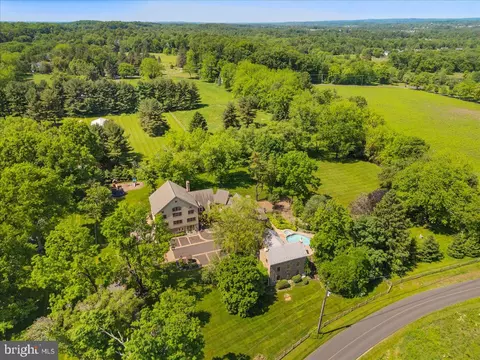
$260,000
$789,900
$260,000
$370,000
$399,000
$245,000
$435,000
$425,000
$425,000
$450,000
$420,000
$550,000
$512,498
$783,448
$1,000,000
$664,450
$300,000
$410,000
$539,500
$999,450
$1,635,000
$380,000
$235,000
$207,500
$444,500
$472,500
$410,000
$1,375,000
$260,000
$420,000