

- $1,285,000
- 5Bd
- 4Ba
- 4,024 Sq Ft
SOLD

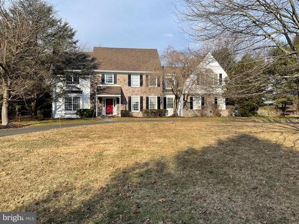
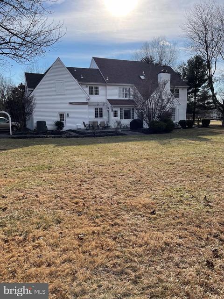
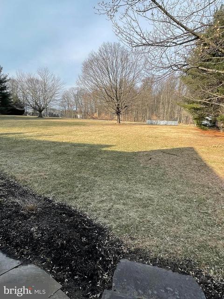
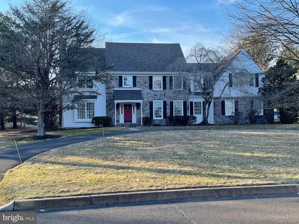
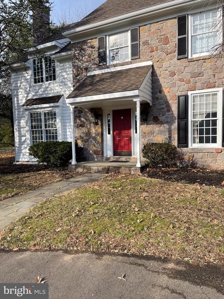
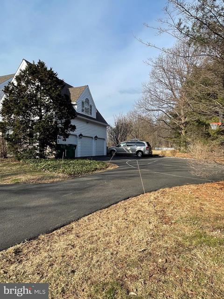
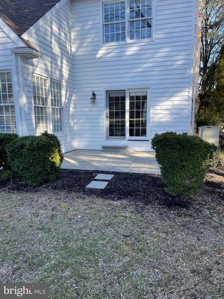
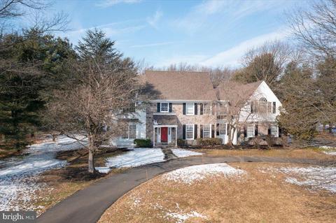
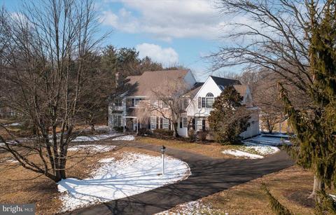
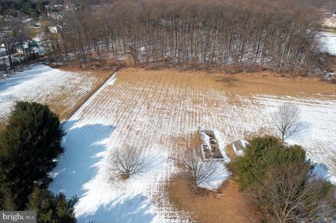
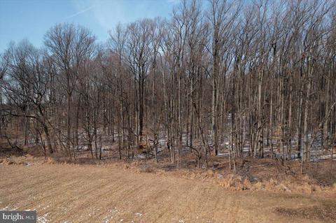
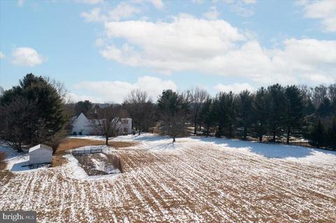
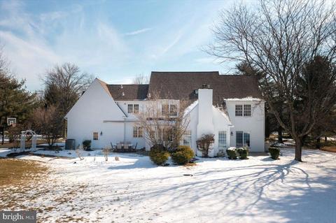
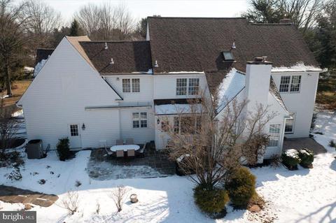
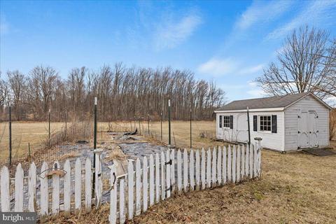
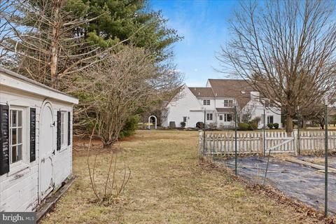
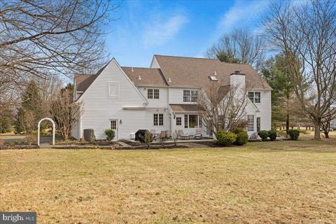
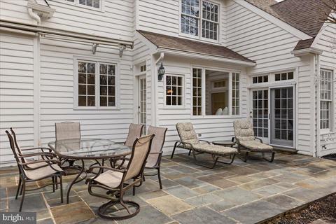
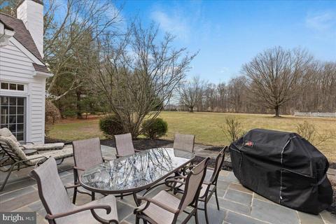
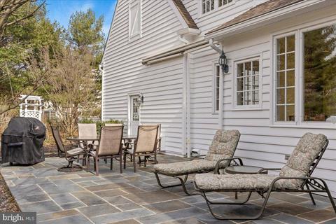
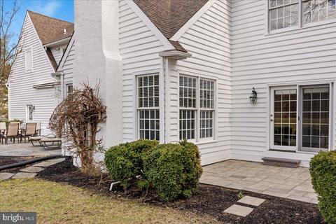
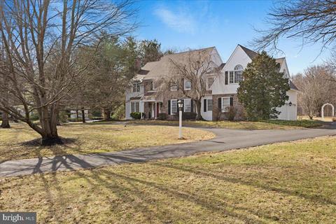
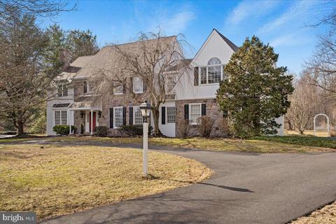
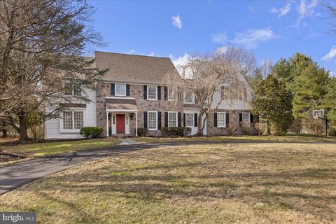
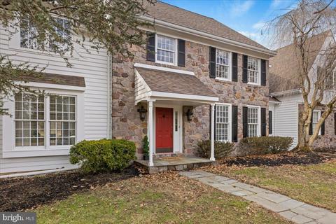
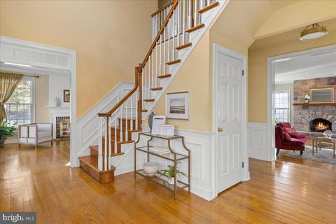
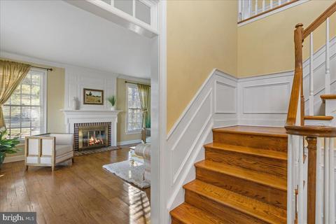
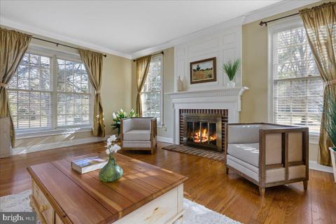
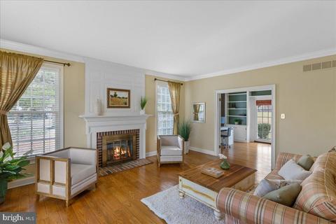
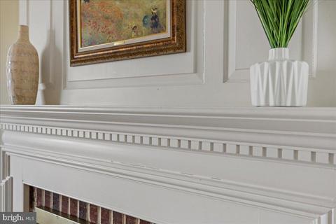
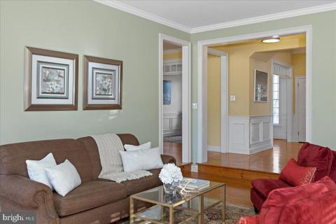
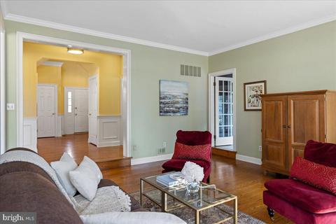
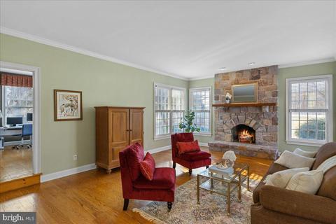
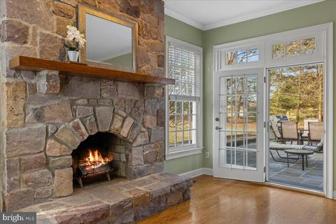
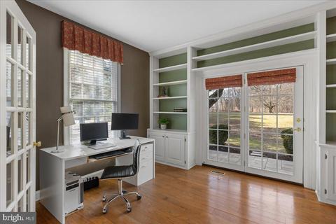
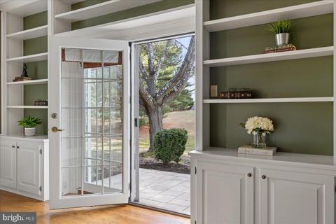
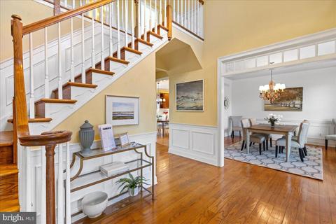
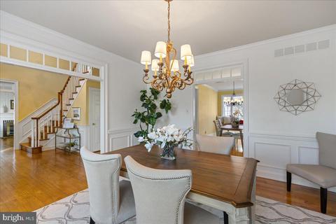
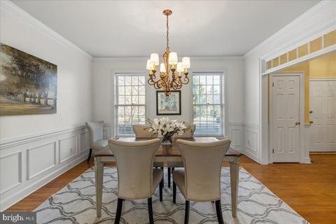
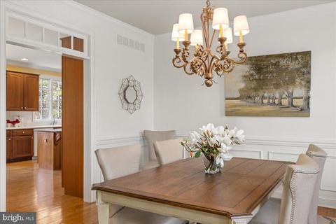
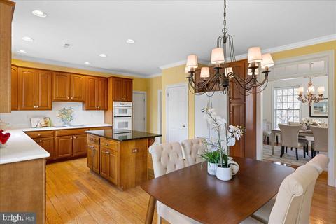
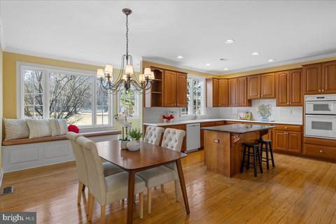
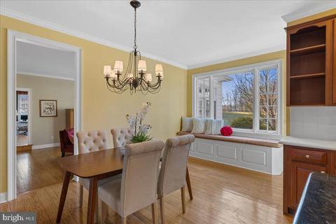
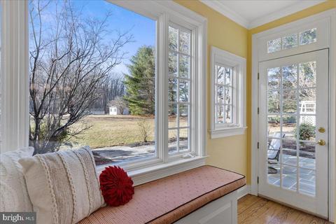
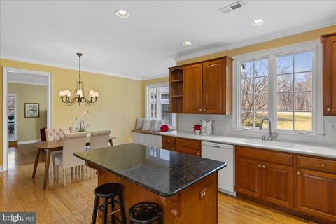
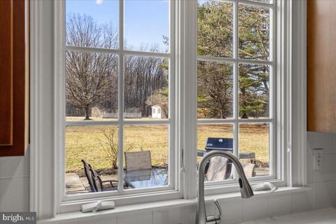
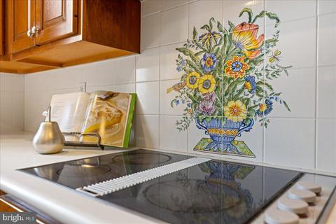
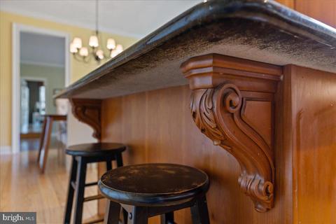
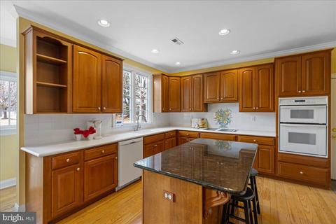
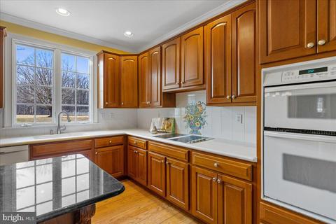
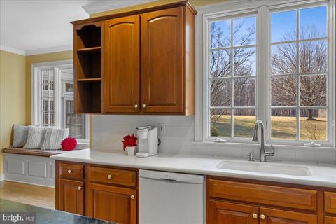
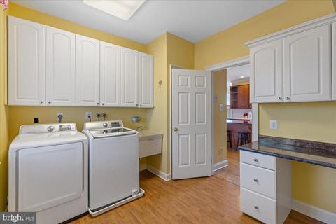
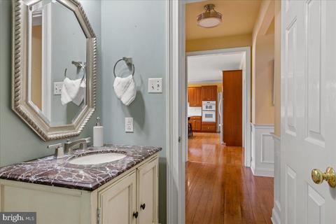
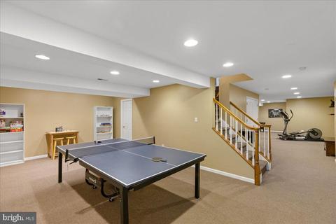
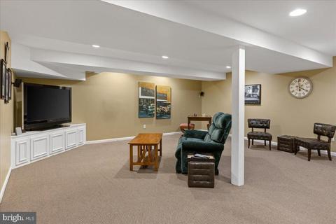
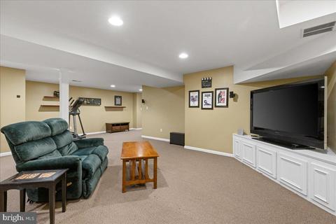
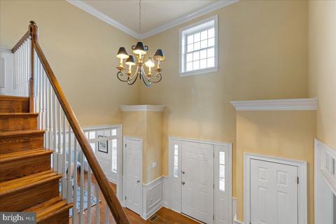
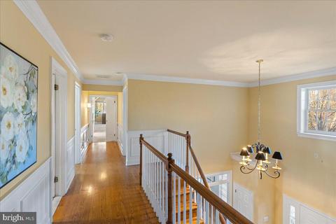
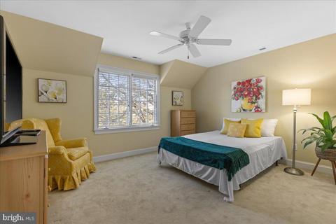
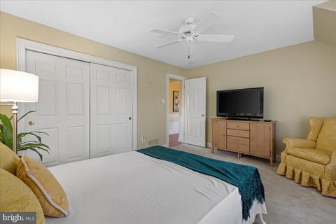
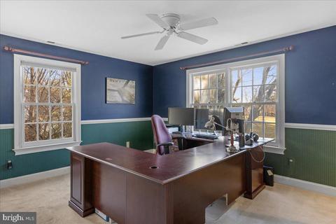
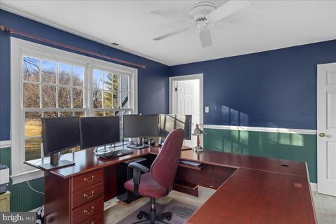
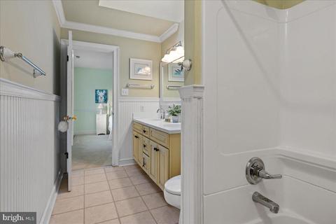
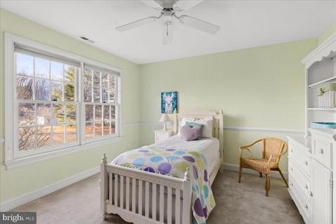
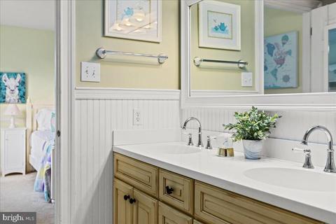
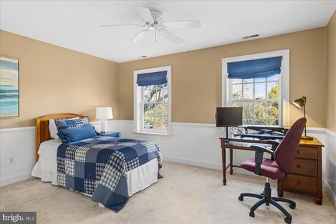
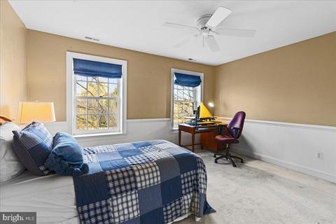
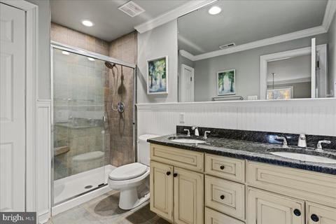
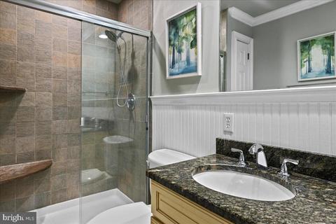
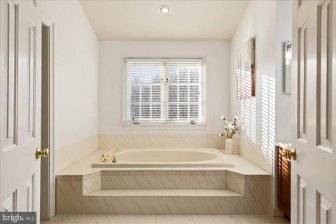
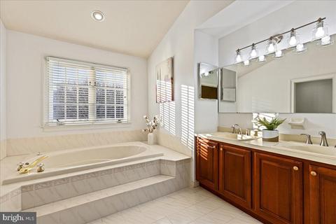
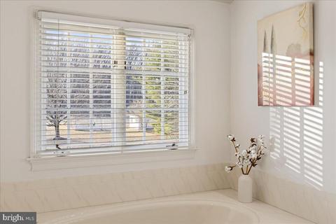
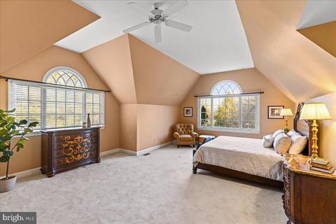
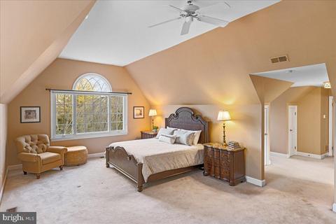
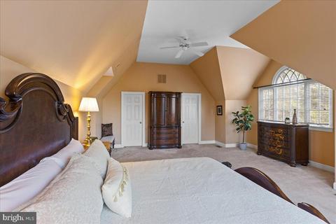
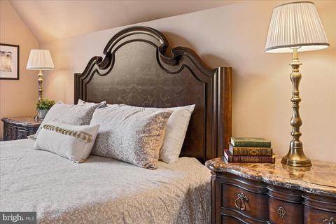
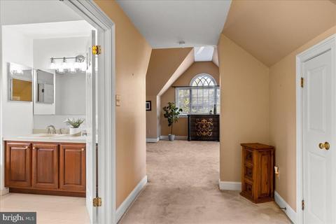
Last sold 04/01/2022 for $1.1M
bed
bath
Sqft ($216/Sqft)
| Property type House | Neighborhood | Year built 1990 | HOA fee $0/month | Lot size 3.15 Acre | Movoto estimate | Parking 3 garage spaces |

| Overview | |
| Cooling/AC | Central A/C, Zoned, Ceiling Fan(s), Electric |
| Heating | Electric, Oil |
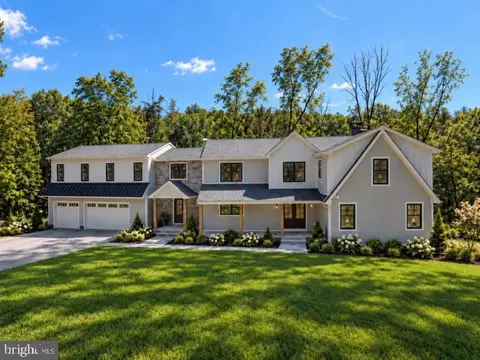
| Levels/Style | Colonial |
| Type | Residential |
| Status | Closed |
| SqFt | 5248 |
| Lot Size (SqFt) | 137040 |
| Lot Size (Acres) | 3.15 |
| County Tax | 2035, Annually |
| City/ Town Tax | 320 |
| School Tax | 10073 |
| Tax: Assessed Value | 79970 |
| Annual Property Tax | 12428 |
| Year Built | 1990 |
| Condition | Very Good |
| Municipality | BUCKINGHAM TWP |
| New Construction (Y/N) | N |
| Foreclosure (Y/N) | N |
| Interior | |
| Total # of Bathrooms | 4 |
| # Full Baths | 3 |
| # Half Baths | 1 |
| Total # of Bedrooms | 5 |
| Basement | Fully Finished |
| Other Room(s) | Living Room, Dining Room, Primary Bedroom, Bedroom 2, Bedroom 3, Bedroom 4, Bedroom 5, Kitchen, Family Room, Other, Office, Bathroom 2, Primary Bathroom |
| Laundry | Main Floor |
| Appliances | Dishwasher, Built-In Range, Oven - Wall, Oven - Self Cleaning, Refrigerator |
| Walls/ Ceilings | 2 Story Ceilings, Cathedral Ceilings, Dry Wall |
| Interior Features | Central Vacuum, Kitchen - Island, Butlers Pantry, WhirlPool/HotTub, Built-Ins, Breakfast Area, Carpet, Ceiling Fan(s), Crown Moldings, Curved Staircase, Dining Area, Family Room Off Kitchen, Formal/Separate Dining Room, Kitchen - Gourmet, Pantry, Skylight(s), Soaking Tub, Store/Office, Upgraded Countertops, Wainscotting, Walk-in Closet(s), Water Treat System, Wood Floors |
| Accessibility Features | None |
| Exterior | |
| Roof | Composite |
| Foundation | Concrete Perimeter |
| Garage Desc | Garage - Side Entry, Garage Door Opener, Additional Storage Area |
| Parking Desc | Attached Garage, Driveway |
| # Garage Spaces | 3 |
| # Parking Spaces | 13 |
| # Attached Garage Spaces | 3 |
| # Driveway Spaces | 10 |
| Existing Structures | Above Grade, Below Grade |
| Amenities / Utilities | |
| Sewer/ Septic | On Site Septic |
| Pool | No Pool |
| Location | |
| Subdivision | CHURCH SCHOOL ESTATS |
| Senior Community (Y/N) | N |
| High School | CENTRAL BUCKS HIGH SCHOOL EAST |
| Elementary School | LINDEN |
| School District | CENTRAL BUCKS |
| Middle School | HOLICONG |
| Directions | 202 To Left On Mechanicsville To Left On Lancaster To Right On Ruckman |
| Zoning | R1 |
| Lot/ Land Details | |
| Road Responsibility | Boro/Township |
| Road Surface Type | Paved |
MLS # PABU2019350 MLS # 4406304
| Est. value | Bed/bath | Sqft | mi | |
|---|---|---|---|---|
| 3910 Ruckman Way, Doylestown, PA 18902 | $1,356,900 | 5/2 | 3,680 | 0.03 |
| 3875 Ruckman Way, Doylestown, PA 18902 | $1,475,100 | 4/2 | 4,869 | 0.04 |
| 3915 Ruckman Way, Doylestown, PA 18902 | $1,105,200 | 4/2 | 3,688 | 0.05 |
| 3870 Ruckman Way, Doylestown, PA 18902 | $1,369,300 | 4/3 | 4,043 | 0.05 |
| 3930 Ruckman Way, Doylestown, PA 18902 | $1,330,200 | 4/2 | 3,240 | 0.06 |
| 3850 Ruckman Way, Doylestown, PA 18902 | $1,348,800 | 4/3 | 5,412 | 0.07 |
| 3880 Lancaster Dr, Doylestown, PA 18902 | $1,279,900 | 4/3 | 3,558 | 0.09 |
| 3945 Ruckman Way, Doylestown, PA 18902 | $1,308,800 | 5/3 | 3,524 | 0.11 |
Estimated values are based on public record data and automated valuation models. Values are not guaranteed and may not reflect current market conditions.


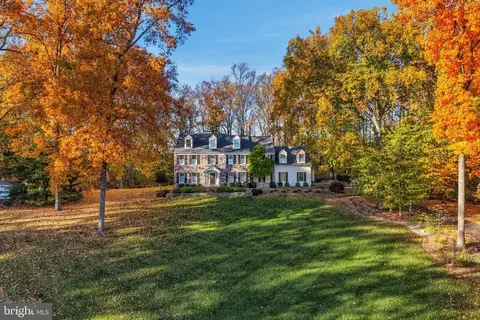
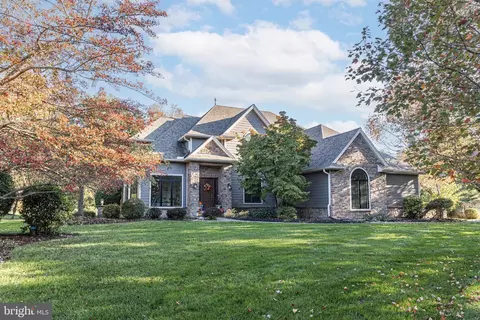
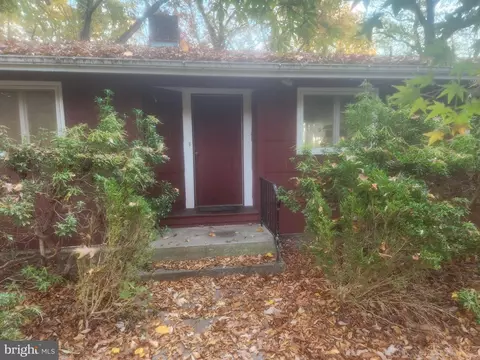
$260,000
$789,900
$260,000
$370,000
$399,000
$245,000
$435,000
$425,000
$425,000
$450,000
$420,000
$550,000
$512,498
$783,448
$1,000,000
$664,450
$300,000
$410,000
$539,500
$999,450
$1,635,000
$380,000
$235,000
$207,500
$444,500
$472,500
$410,000
$1,375,000
$260,000
$420,000