

- $995,000
- 4Bd
- 3Ba
- 3,431 Sq Ft
SOLD


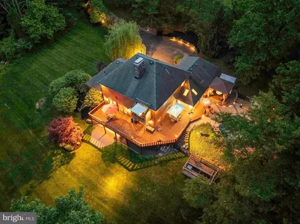
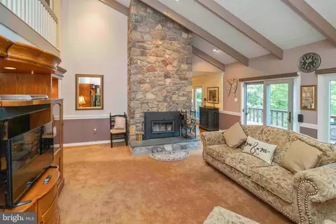
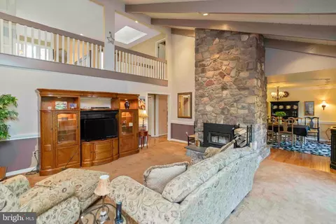
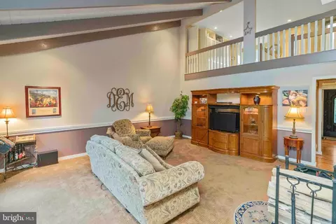
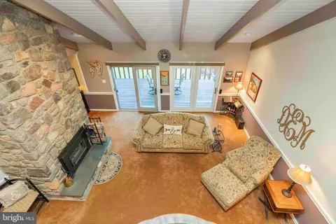
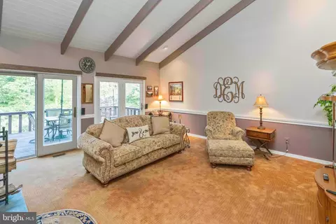
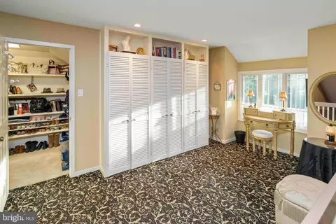
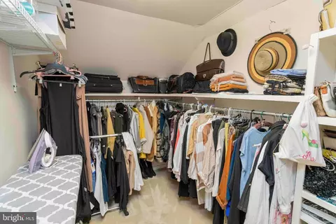
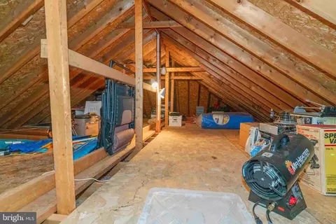
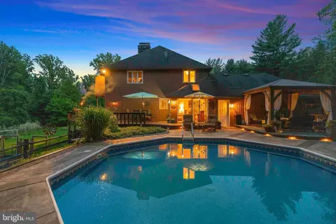
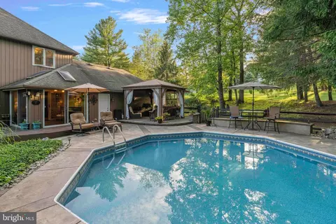
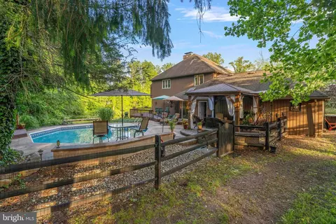
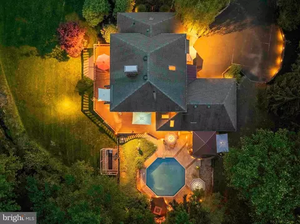
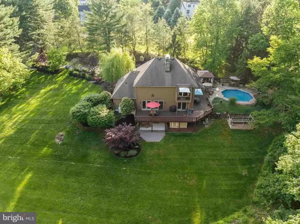
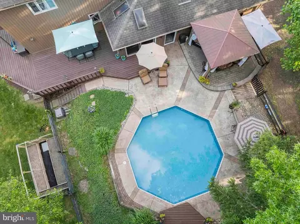
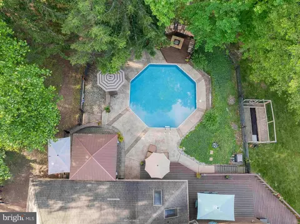
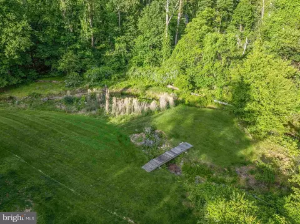
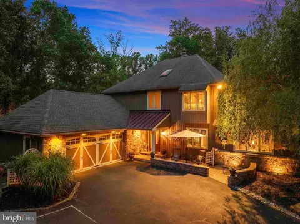
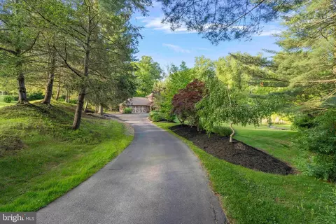
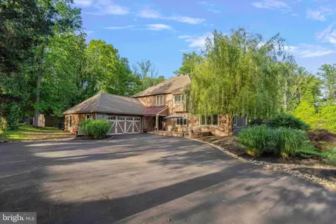
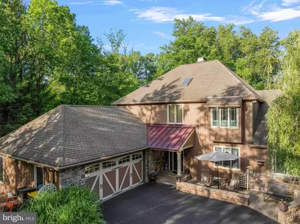
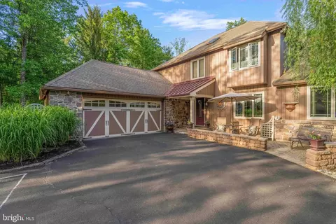
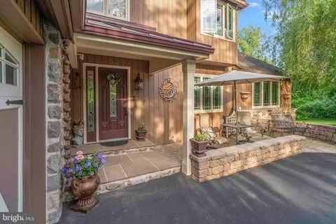
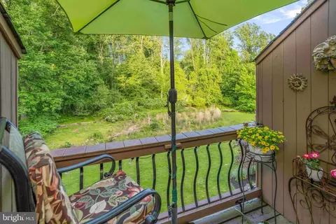
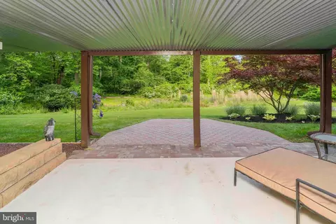
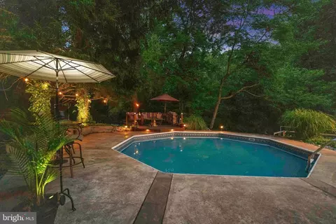
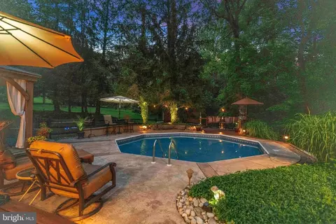
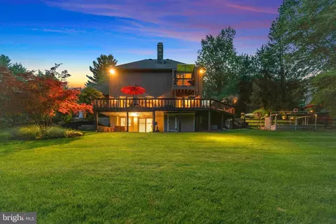
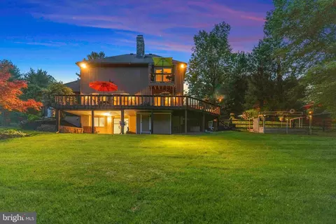
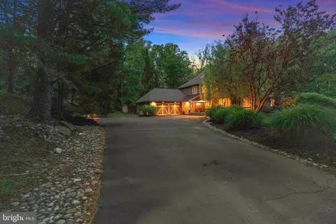
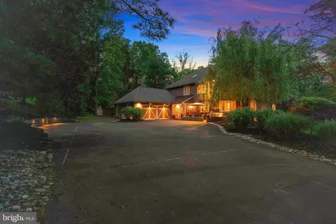
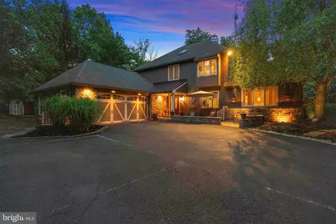
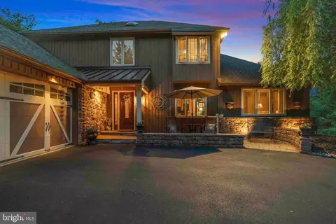
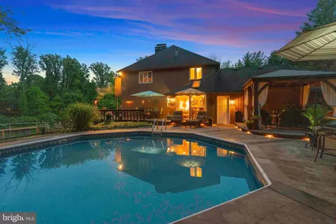
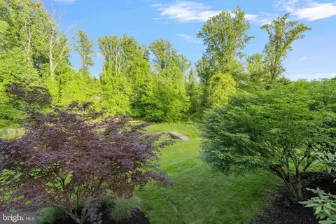
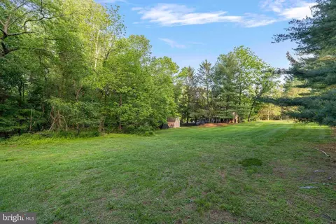
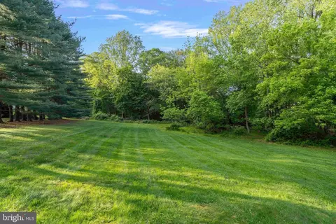
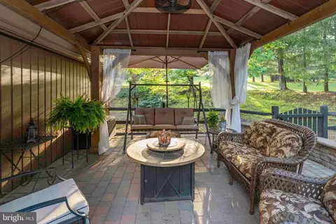
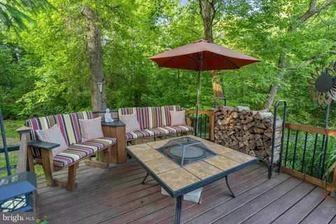
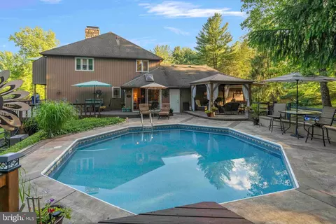
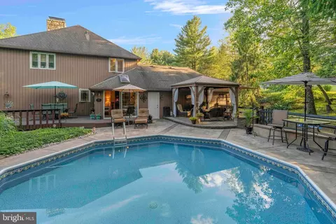
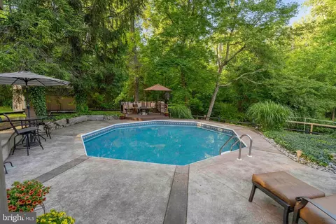
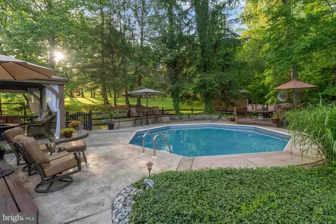
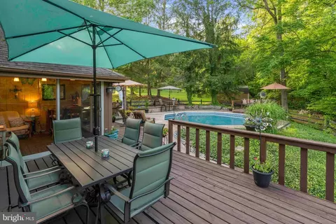
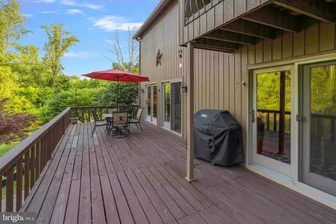
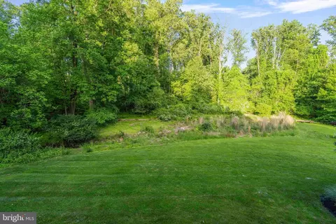
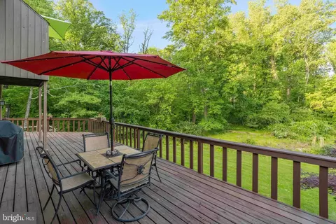
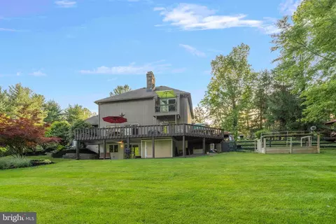
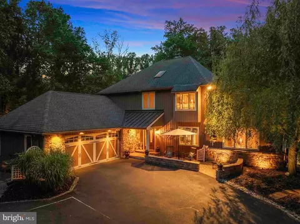
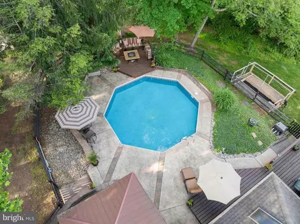
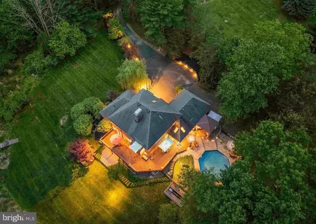
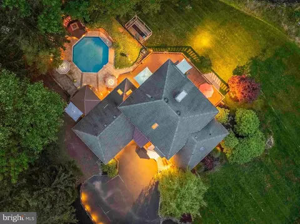
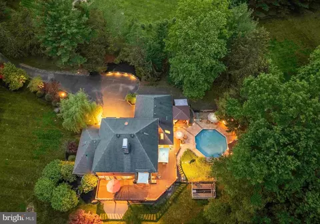
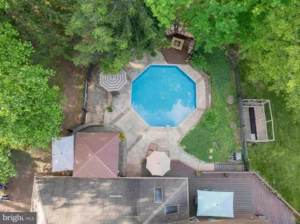
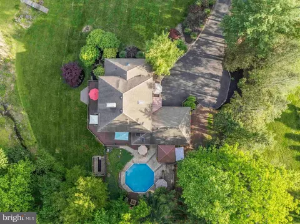
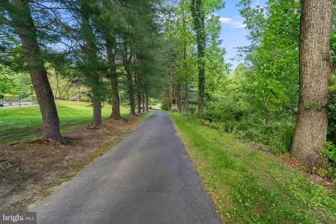
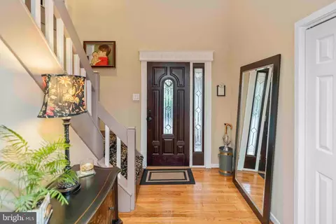
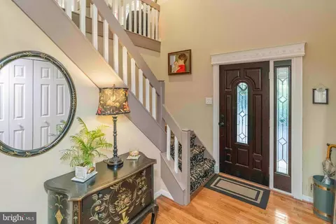
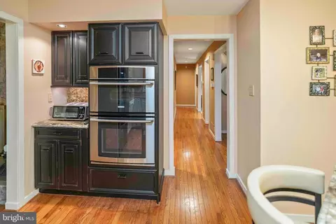
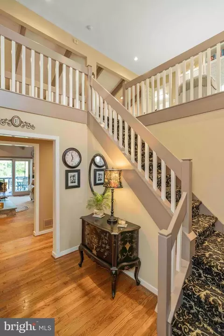
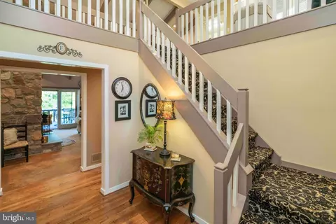
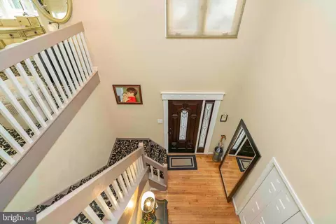
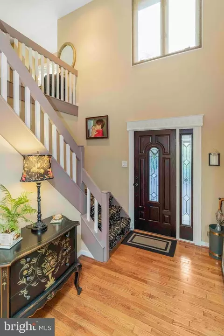
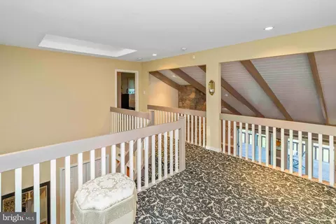
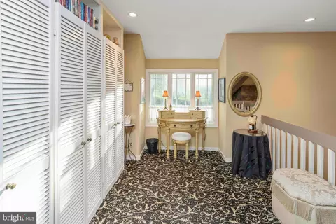
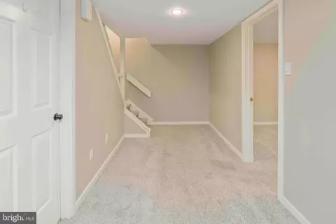
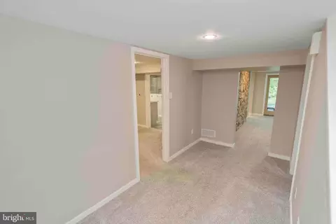
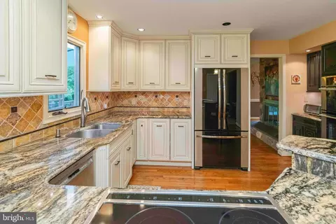
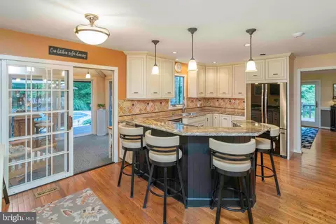
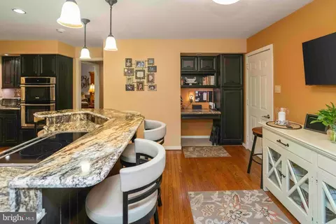
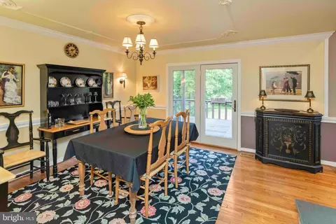
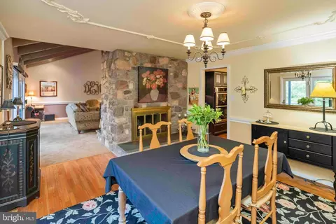
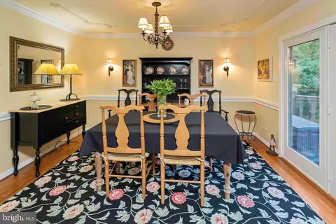
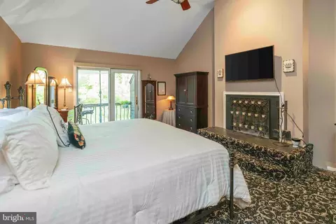
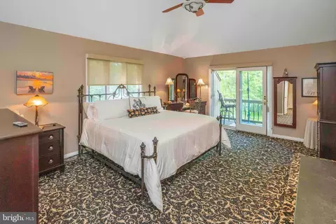
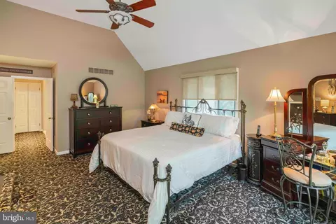
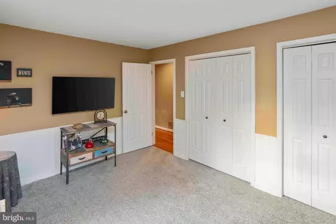
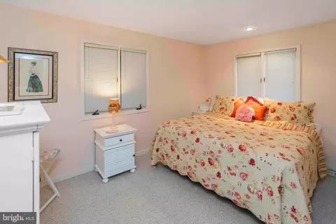
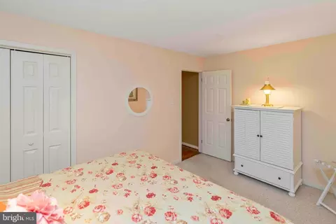
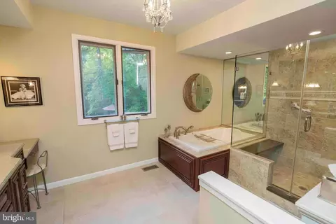
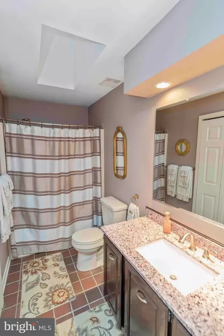
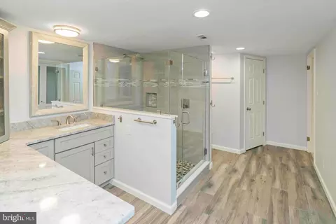
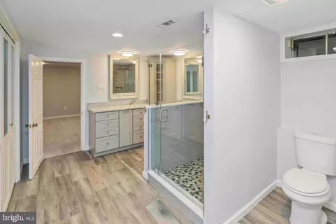
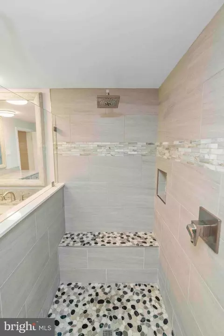
Last sold 07/15/2025 for $1.06M
bed
bath
Sqft ($342/Sqft)
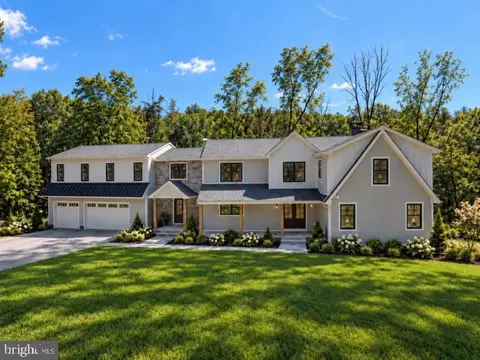
| Property type House | Neighborhood | Year built 1985 | HOA fee $0/month | Lot size 3.67 Acre | Movoto estimate | Parking 2 garage spaces |

| Overview | |
| Cooling/AC | Central A/C, Electric |
| Heating | Geo-thermal |
| Levels/Style | Colonial |
| Type | Residential |
| Status | Active Under Contract |
| SqFt | 3319 |
| Lot Size (SqFt) | 159678 |
| Lot Size (Acres) | 3.67 |
| County Tax | 1935, Annually |
| City/ Town Tax | 334 |
| School Tax | 9754 |
| Tax: Assessed Value | 70520 |
| Annual Property Tax | 12025 |
| Year Built | 1985 |
| Municipality | BUCKINGHAM TWP |
| New Construction (Y/N) | N |
| Foreclosure (Y/N) | N |
| Interior | |
| Total # of Bathrooms | 3 |
| # Full Baths | 3 |
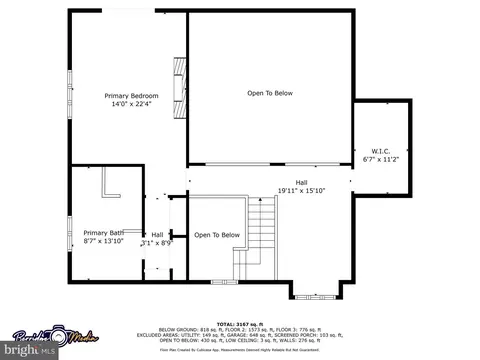
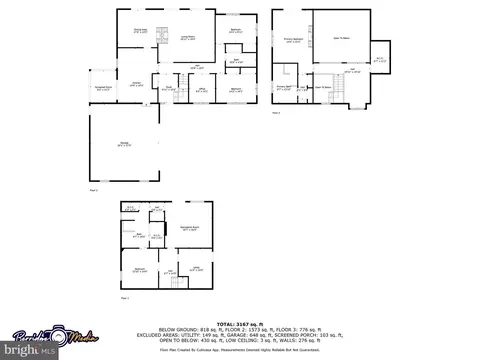
| Total # of Bedrooms | 4 |
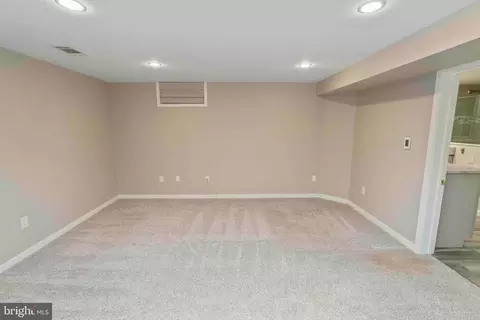
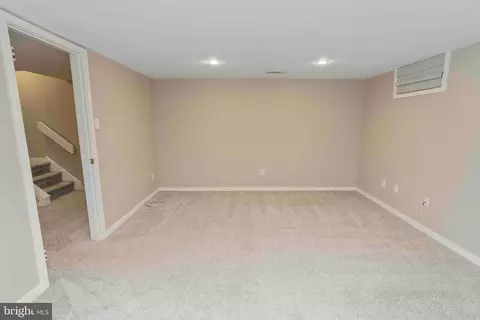
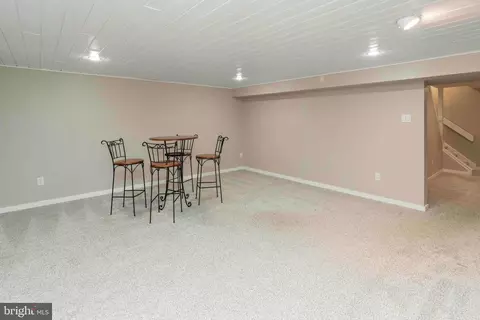
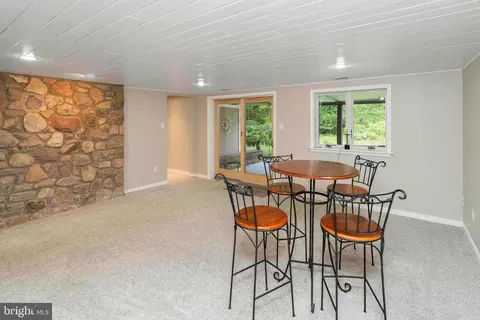
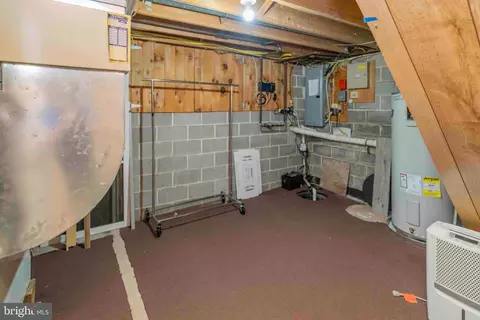
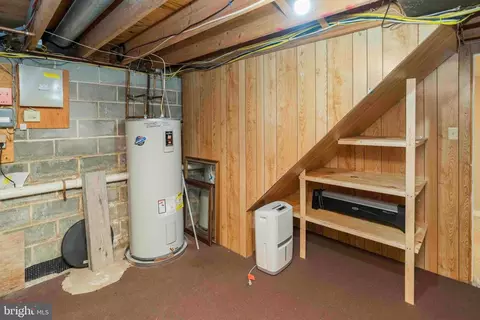
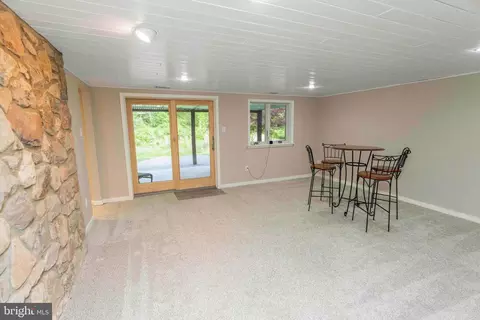
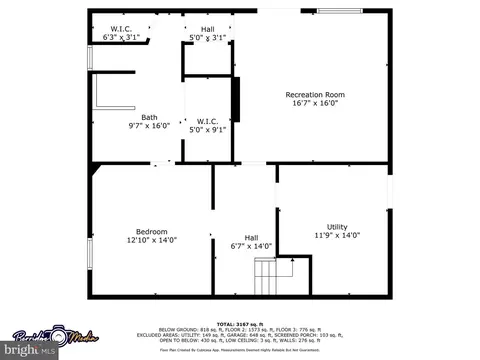
| Basement | Fully Finished, Interior Access, Walkout Level |
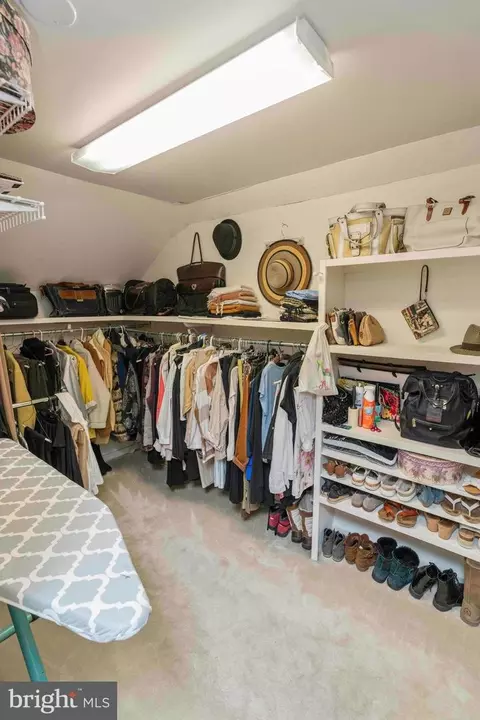
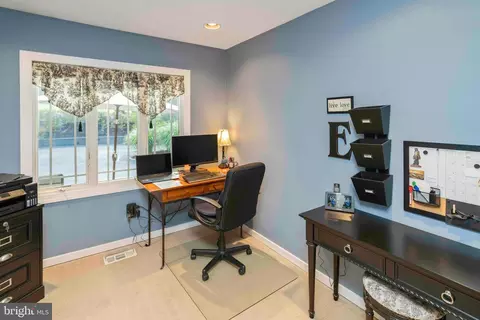
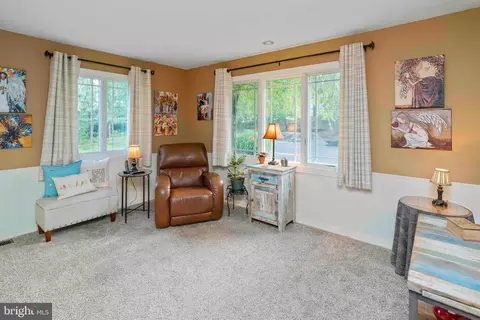
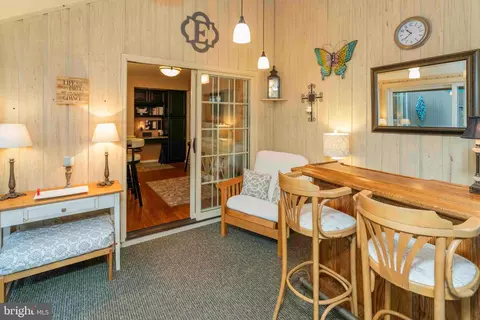
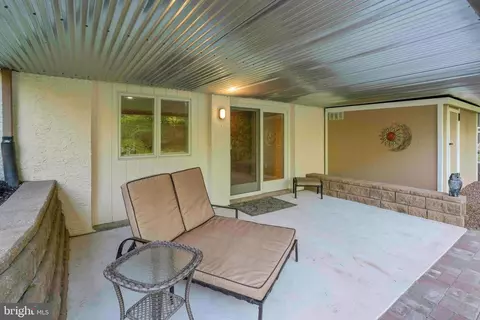
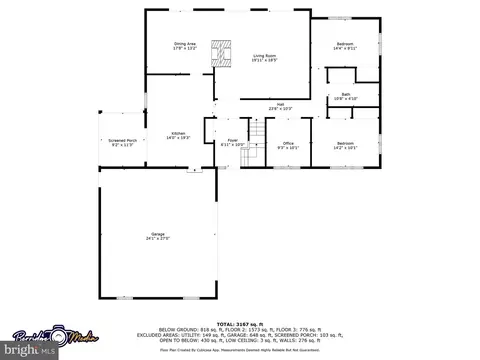
| Other Room(s) | Living Room, Dining Room, Primary Bedroom, Bedroom 2, Bedroom 3, Bedroom 4, Kitchen, Family Room, Foyer, Loft, Office, Utility Room, Primary Bathroom, Full Bath, Screened Porch |
| Laundry | Main Floor |
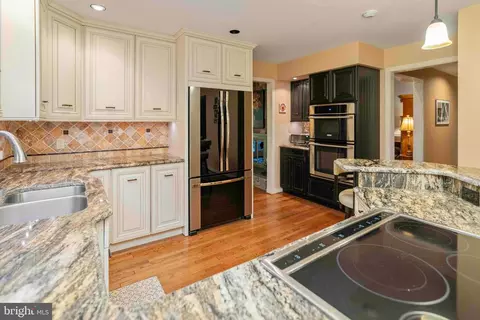
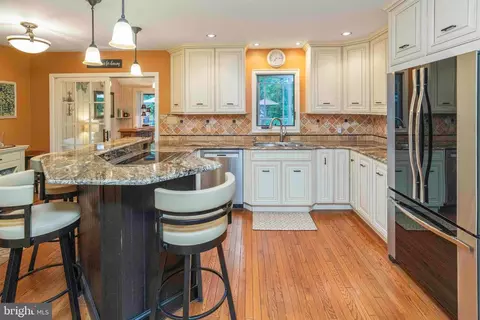
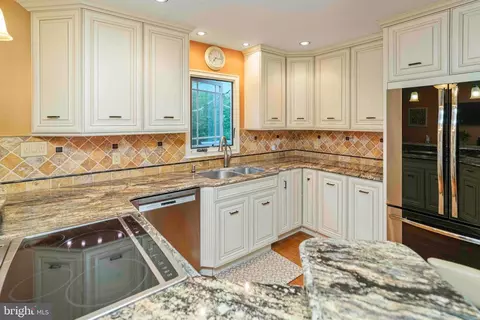
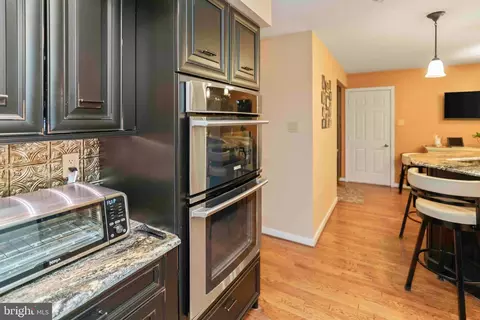
| Appliances | Stainless Steel Appliances |
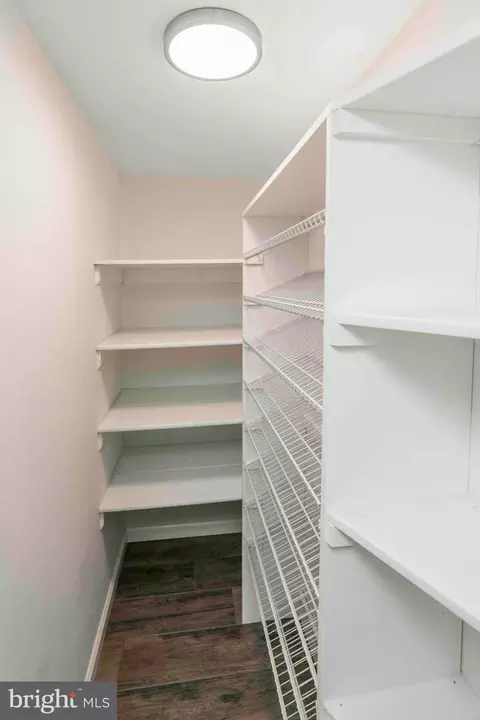
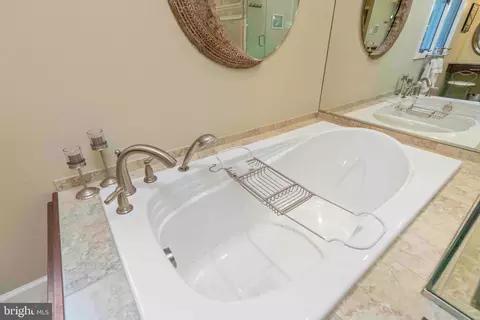
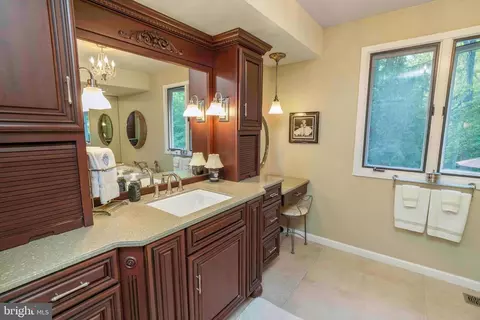
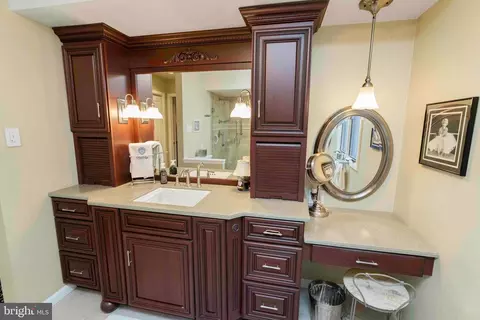
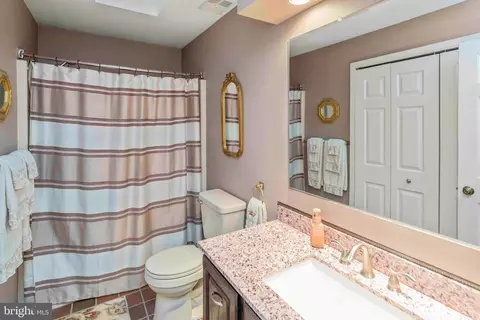
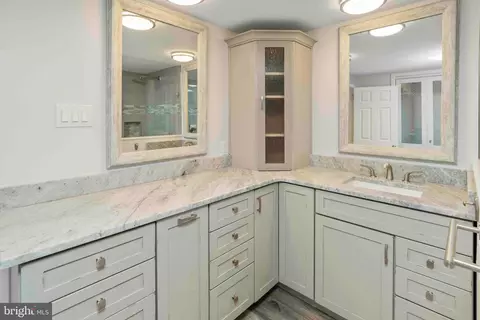
| Interior Features | Bathroom - Jetted Tub, Bar, Bathroom - Tub Shower, Bathroom - Walk-In Shower, Breakfast Area, Carpet, Ceiling Fan(s), Pantry, Recessed Lighting, Skylight(s), Stove - Wood, Upgraded Countertops, Walk-in Closet(s), Wood Floors |
| Accessibility Features | None |
| Exterior | |
| Roof | Shingle |
| Construction | Frame |
| Foundation | Block |
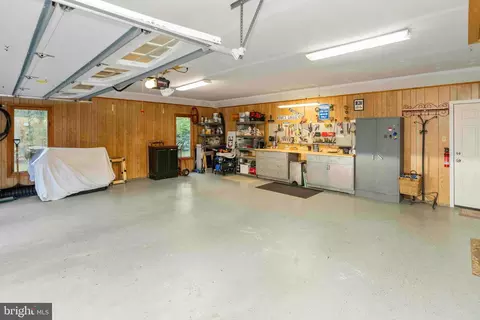
| Garage Desc | Additional Storage Area, Garage - Front Entry |
| Parking Desc | Asphalt Driveway, Attached Garage, Driveway |
| # Garage Spaces | 2 |
| # Parking Spaces | 7 |
| # Attached Garage Spaces | 2 |
| # Driveway Spaces | 5 |
| Exterior Features | Exterior Lighting |
| Existing Structures | Above Grade, Below Grade, Shed |
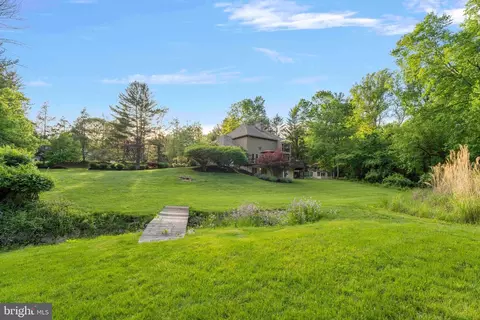
| Lot Desc | Not In Development |
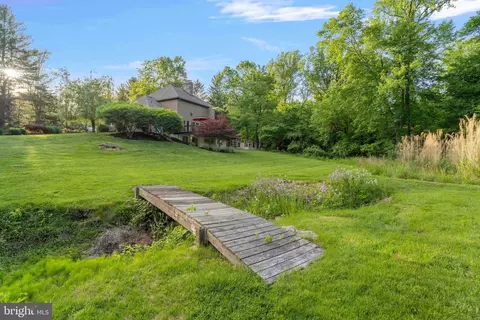
| Fencing | Split Rail |
| Amenities / Utilities | |
| Sewer/ Septic | On Site Septic |
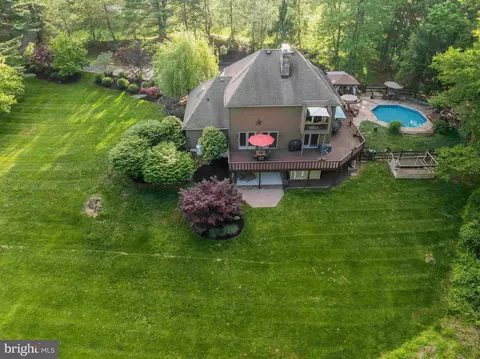
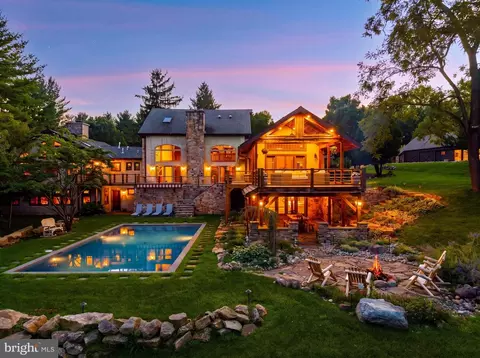
| Pool | Yes - Personal, In Ground |
| Security Features | Security System |
| Location | |
| Subdivision | SPRING VALLEY |
| Water Source | Well |
| Senior Community (Y/N) | N |
| High School | CENTRAL BUCKS HIGH SCHOOL EAST |
| Elementary School | BUCKINGHAM |
| School District | CENTRAL BUCKS |
| Middle School | HOLICONG |
| Directions | From Doylestown, 202 North, Make A Left Onto Mill Road, Home Is On The Right-hand Side. |
| Zoning | R1 |
MLS # PABU2096188| Est. value | Bed/bath | Sqft | mi | |
|---|---|---|---|---|
| 3109 Mill Rd, Doylestown, PA 18902 | $1,082,800 | 4/2 | 3,431 | 0.06 |
| 3125 Mill Rd, Doylestown, PA 18902 | $751,000 | 3/2 | 2,528 | 0.06 |
| 4324 Church Rd, Doylestown, PA 18902 | $941,100 | 3/2 | 2,747 | 0.07 |
| 4302 June Meadow Dr, Doylestown, PA 18902 | $746,900 | 4/2 | 3,000 | 0.08 |
| 3133 Mill Rd, Doylestown, PA 18902 | $1,234,800 | 3/2 | 4,552 | 0.08 |
| 4318 June Meadow Dr, Doylestown, PA 18902 | $559,200 | 4/1 | 1,443 | 0.1 |
| 4286 June Meadow Dr, Doylestown, PA 18902 | $892,800 | 4/2 | 3,242 | 0.1 |
| 4352 Church Rd, Doylestown, PA 18902 | $826,700 | 4/2 | 2,708 | 0.1 |
Estimated values are based on public record data and automated valuation models. Values are not guaranteed and may not reflect current market conditions.




$260,000
$789,900
$260,000
$370,000
$399,000
$245,000
$435,000
$425,000
$425,000
$450,000
$420,000
$550,000
$512,498
$783,448
$1,000,000
$664,450
$300,000
$410,000
$539,500
$999,450
$1,635,000
$380,000
$235,000
$207,500
$444,500
$472,500
$410,000
$1,375,000
$260,000
$420,000