
- $500,000
- —Bd
- —Ba
- 1,920 Sq Ft
SOLD

Last sold 01/28/2026
bed
bath
Sqft ($297/Sqft)
| Property type Multi-family | HOA fee $0/month | Movoto estimate | Parking 2 garage spaces | Rental estimate |
| Plan Information | |
| Levels/Style | 2 |
| Builder ID | 10545 |
| Brand Name | Toll Brothers |
| Builder | External Link |
| Sales Office Website | External Link |
| Status | Active |
| Plan Name | Vernise |
| Move-In Date | 2025-11 |
| Virtual Tour | N/A |
| Home Details Website | External Link |
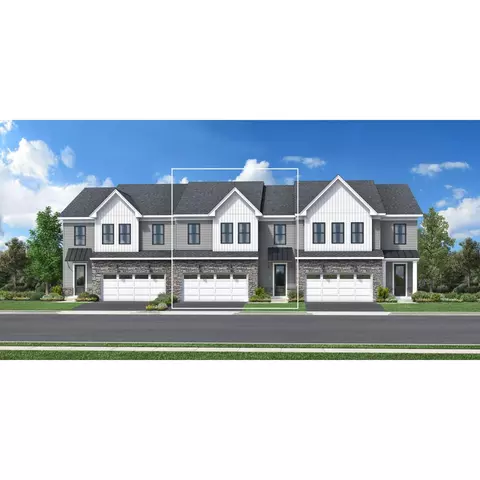
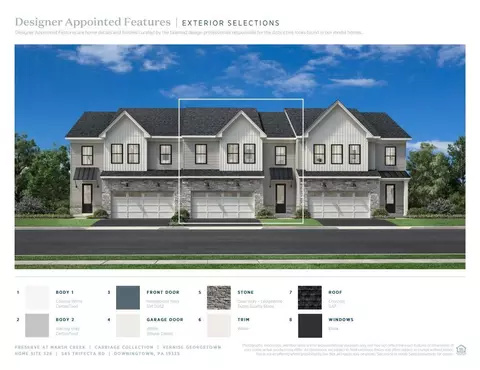
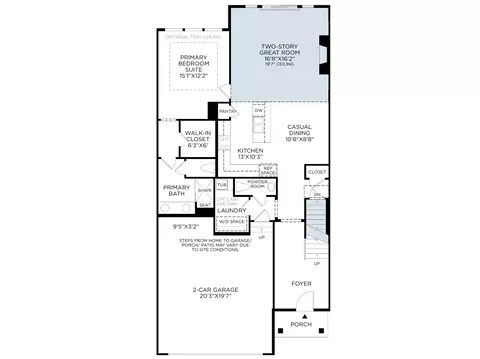
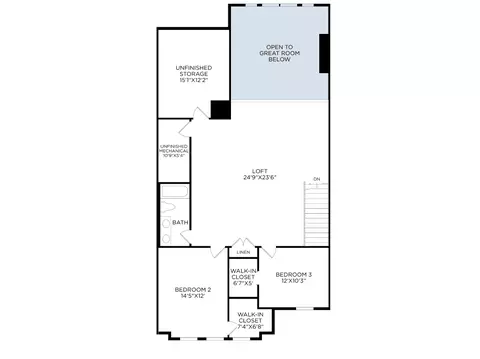
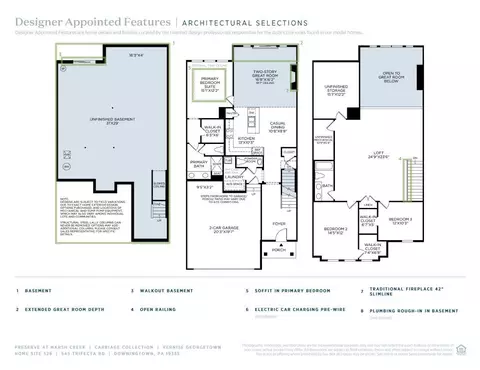
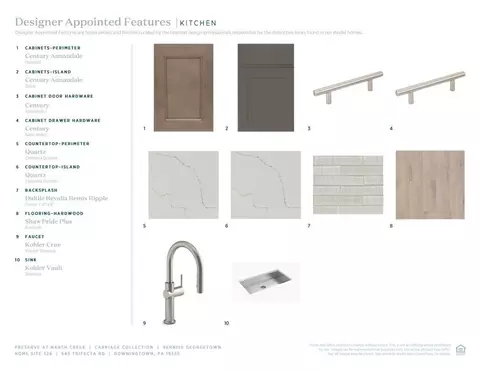
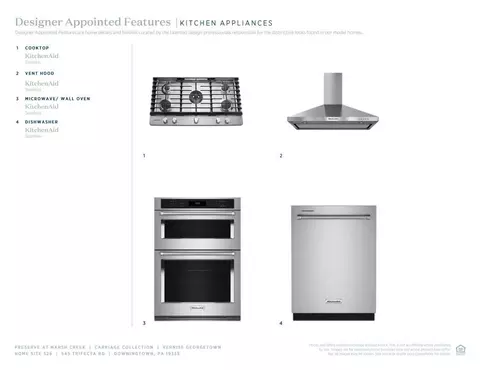
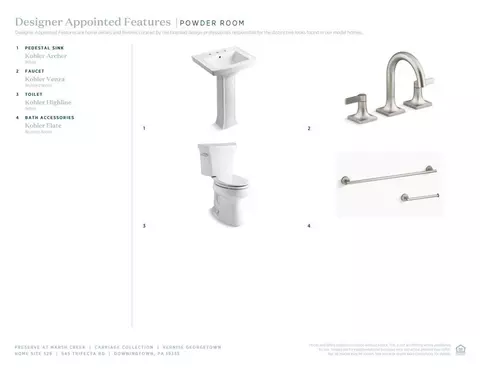
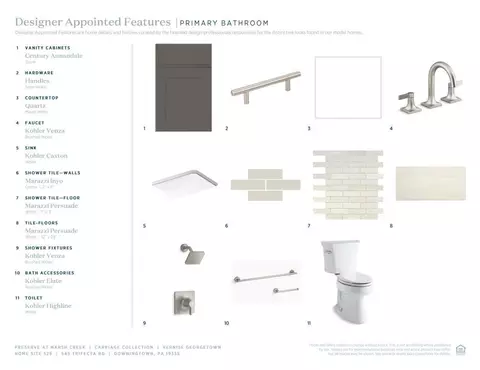
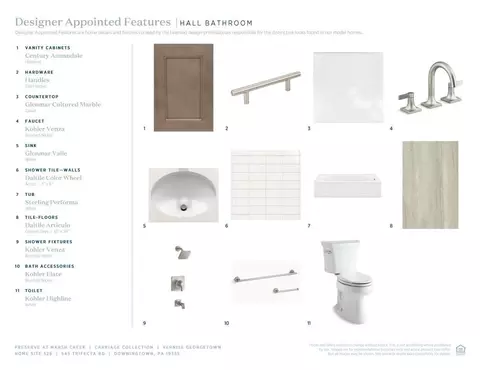
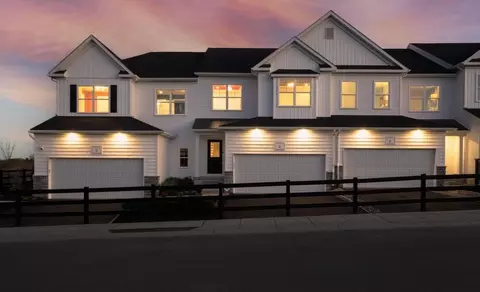
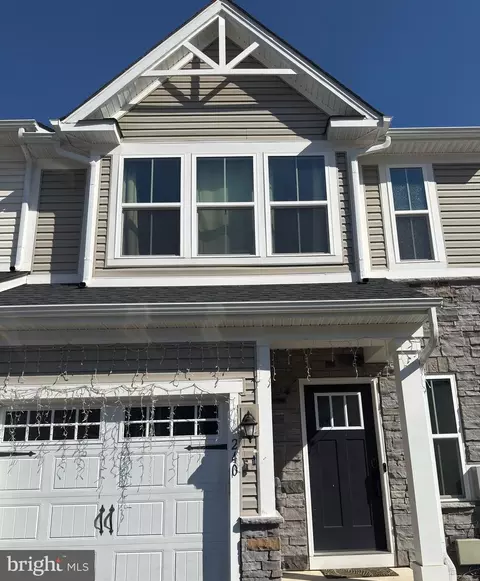
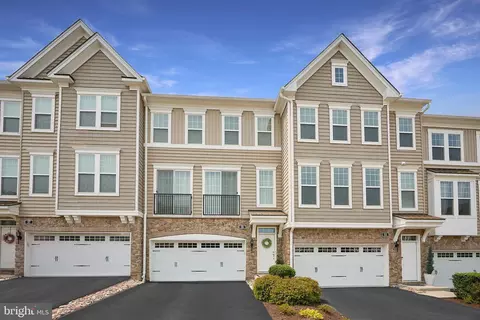
| Home Details | A Soaring Two-story Great Room With Desirable Rear Yard Access Is The Vernise's Focal Point.. Off The Inviting Foyer, A Sizable Casual Dining Area Overlooks The Well-appointed Kitchen Complete With An Oversized Center Island With Breakfast Bar, Wraparound Counter And Cabinet Space, And An Ample Pantry. The Splendid Primary Bedroom Suite Is Enhanced By A Generous Walk-in Closet And A Superb Primary Bath With A Dual-sink Vanity, A Large Luxe Shower With Seat, And A Private Water Closet. Central To An Airy Loft, The Secondary Bedrooms Feature Walk-in Closets And A Shared Hall Bath With A Dual-sink Vanity. Additional Highlights Include Conveniently Located Laundry, A Powder Room, And Additional Storage Throughout. MLS Number: PACT2109490 Disclaimer: Photos Are Images Only And Should Not Be Relied Upon To Confirm Applicable Features. |
| Listing Type | New Construction |
| Price | 682000 |
| Total # of Bedrooms | 3 |
| Total # of Bathrooms | 2.5 |
| # Garage Spaces | 2 |
| Primary Bedroom | Downstairs |
| Property Type | MultiFamily |
| SqFt | 2181 |
| Listing # | 3107908 |
| Community Information | |
| Subdivision ID | 192973 |
| MultiFamily Homes (Y/N) | Yes |
| Price Range (Low) | 548995 |
| Price Range (High) | 682000 |
| Community Type | AgeRestricted |
| Views (Y/N) | Yes |
| Subdivision | Preserve At Marsh Creek - Carriage Collection |
| Subdivision Website | External Link |
| Community Description | Preserve At Marsh Creek - Carriage Collection Exemplifies Luxury Living, Featuring A Sophisticated Selection Of Brand-new, Carriage-style Townhomes Secluded Within This Pristine Master-planned Community.. Just Minutes From The Upscale Dining And Shopping Of Chester County, This 55+ Community Features Versatile Home Designs That Showcase An Elevated Style Of Living Within A Private Setting, Offering Open-concept Floor Plans That Feature First-floor Primary Bedrooms And Contemporary Architecture Throughout. Residents Can Discover All The Benefits Of Low-maintenance Living While Enjoying This Community S Impressive Onsite Amenities That Include A Clubhouse, Outdoor Pool, And Much More. Presented By The Home Builders Association (HBA) Of Bucks And Montgomery Counties And HBA Of Chester And Delaware Counties |

$337,450
$260,000
$315,990
$129,000
$229,900
$519,999
$482,450
$370,500
$249,900
$370,000
$349,900
$380,000
$1,000,000
$259,950
$454,950
$575,000
$299,900
$587,000
$485,541
$952,910
$334,450
$1,635,000
$329,900
$380,000
$207,500
$235,000
$472,500
$444,500
$1,375,000