
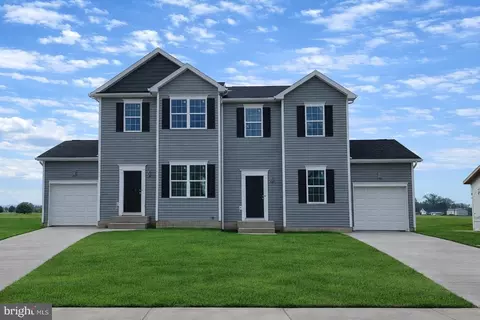
- $284,000
- 3Bd
- 3Ba
- 1,400 Sq Ft
SOLD 04/30/26

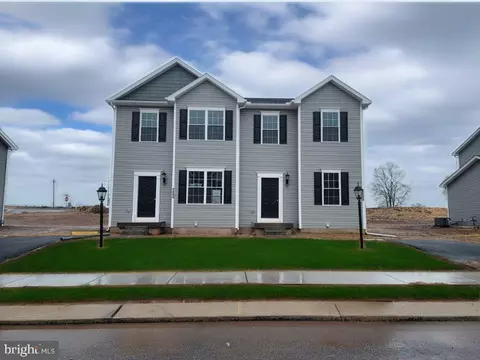

Last sold date unavailable
bed
bath
Sqft ($185/Sqft)
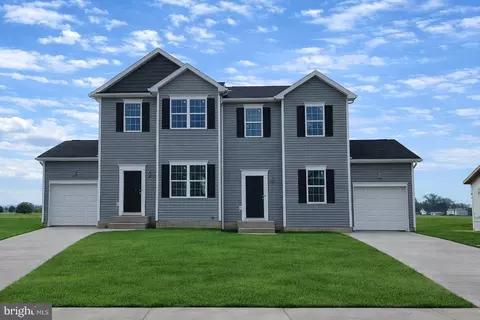
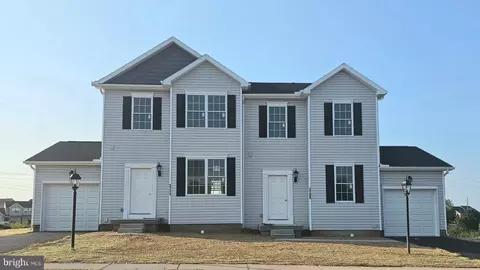
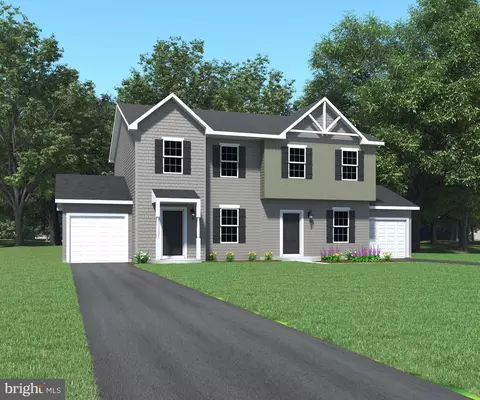
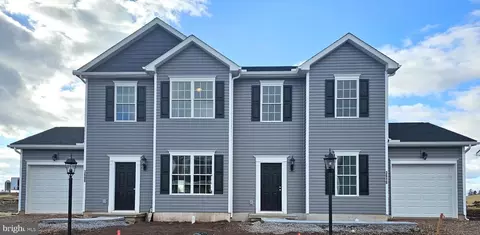
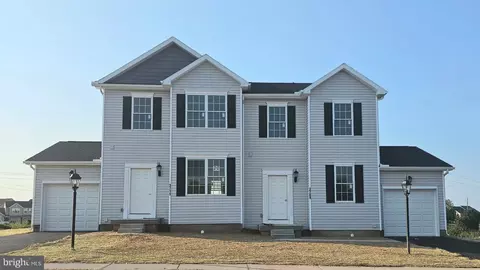
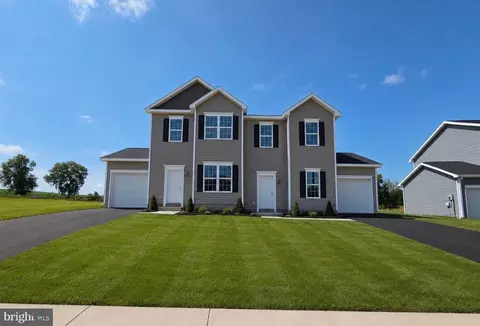
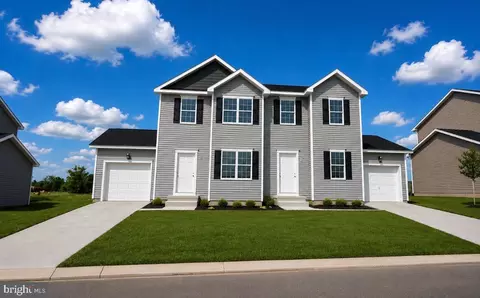
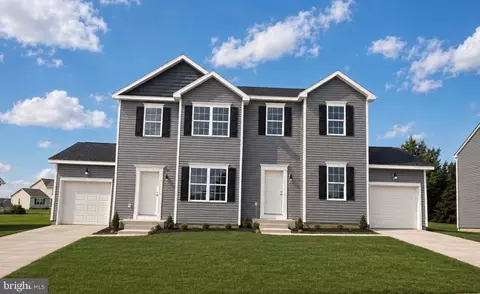
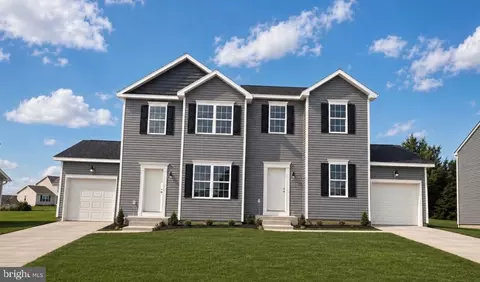
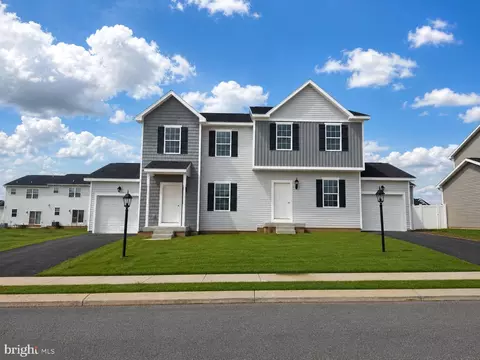
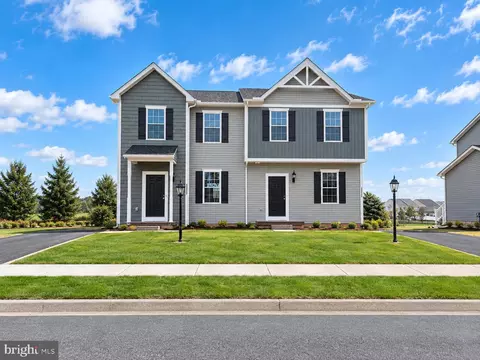
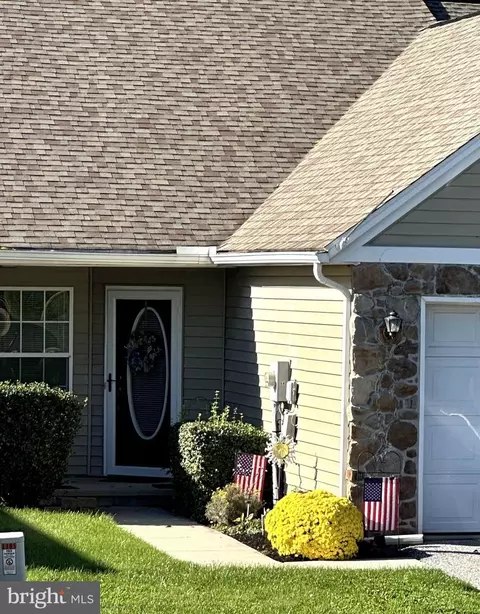
| Property type Townhouse | Neighborhood | Year built 2026 | HOA fee $23/month | Lot size 4,008 Sqft | Movoto estimate |
| Overview | |
| Cooling/AC | Central A/C, Electric |
| Heating | Natural Gas |
| Levels/Style | Side-by-Side |
| Type | Residential |
| Virtual Tour | N/A |
| Status | Active |
| SqFt | 1400 |
| Lot Size (SqFt) | 4008 |
| Lot Size (Acres) | 0.09 |
| County Tax | 191, Annually |
| City/ Town Tax | 40 |
| School Tax | 616 |
| Tax: Assessed Value | 25380 |
| Annual Property Tax | 849 |
| Year Built | 2026 |
| Condition | Excellent |
| Municipality | DOVER TWP |
| HOA Fee | 270, Annually |
| New Construction (Y/N) | Y |
| HOA Name | KINGS COURT AT BROWNSTONE MANOR |
| Foreclosure (Y/N) | N |
| Interior | |
| Total # of Bathrooms | 3 |
| # Full Baths | 2 |
| # Half Baths | 1 |
| Total # of Bedrooms | 3 |
| Other Room(s) | Living Room, Dining Room, Primary Bedroom, Bedroom 2, Bedroom 3, Kitchen, Laundry, Bathroom 2, Primary Bathroom, Half Bath |
| Appliances | Built-In Microwave, Dishwasher, Disposal, Oven/Range - Electric, Stainless Steel Appliances |
| Walls/ Ceilings | 9'+ Ceilings |
| Window Features | Low-E |
| Interior Features | Attic, Carpet, Combination Kitchen/Dining, Family Room Off Kitchen, Floor Plan - Open, Kitchen - Island, Pantry, Recessed Lighting, Bathroom - Stall Shower, Bathroom - Tub Shower, Walk-in Closet(s) |
| Accessibility Features | None |
| Exterior | |
| Roof | Architectural Shingle |
| Parking Desc | Asphalt Driveway, Driveway, On Street |
| # Parking Spaces | 1 |
| # Driveway Spaces | 1 |
| Exterior Features | Exterior Lighting, Flood Lights, Sidewalks |
| Existing Structures | Above Grade, Below Grade |
| Amenities / Utilities | |
| Sewer/ Septic | On Site Septic |
| Electricity | 200+ Amp Service |
| Pool | No Pool |
| Location | |
| Subdivision | KINGS COURT AT BROWNSTONE |
| Water Source | Public |
| Senior Community (Y/N) | N |
| School District | DOVER AREA |
| Directions | From Hanover, PA: Follow PA 116 East/York St. T The Traffic Circle, Take The 1st Exit Onto PA-116/Hanover Rd/N Main St. Cross Over Rt 30 To Begin South Salem Church Rd. Turn Right On Admire Rd. Turn Right Onto Davidsburg Rd. Turn Left On Tower Drive. Keep Straight Onto Stonehouse Lane, Turn Left Onto Village Drive. Turn Right On Fieldstone Dr - The Home Site Is On The Right. |
| Zoning | RES |
| Est. value | Bed/bath | Sqft | mi | |
|---|---|---|---|---|
| 3844 Kings Ln, Dover, PA 17315 | — | —/— | 2,687 | 0.11 |
| 3110 Jordan Ct, Dover, PA 17315 | $191,000 | 2/1 | 912 | 0.25 |
| 3108 Jordan Ct, Dover, PA 17315 | $223,000 | 2/2 | 1,302 | 0.25 |
| 3106 Jordan Ct, Dover, PA 17315 | $242,000 | 3/2 | 1,524 | 0.25 |
| 3118 Harmony Rose Ct, Dover, PA 17315 | $230,000 | 2/2 | 1,356 | 0.27 |
| 3120 Harmony Rose Ct, Dover, PA 17315 | $192,000 | 2/1 | 912 | 0.27 |
| 3122 Harmony Rose Ct, Dover, PA 17315 | $234,000 | 2/2 | 1,356 | 0.27 |
| 3261 Harmony Rose Ct, Dover, PA 17315 | $201,000 | 2/1 | 912 | 0.28 |
Estimated values are based on public record data and automated valuation models. Values are not guaranteed and may not reflect current market conditions.
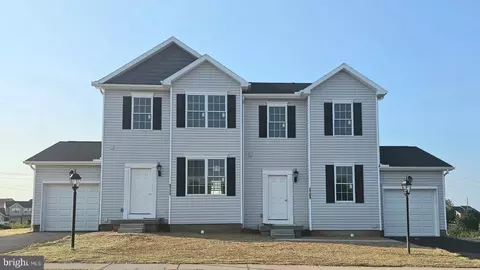
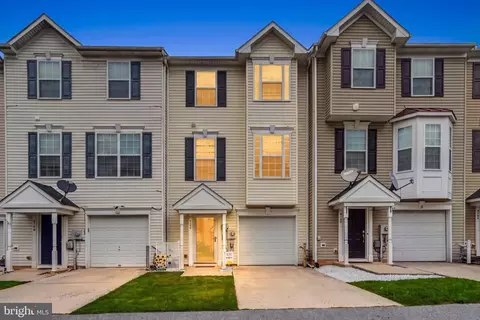
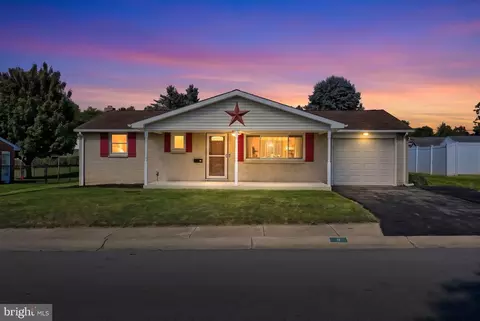
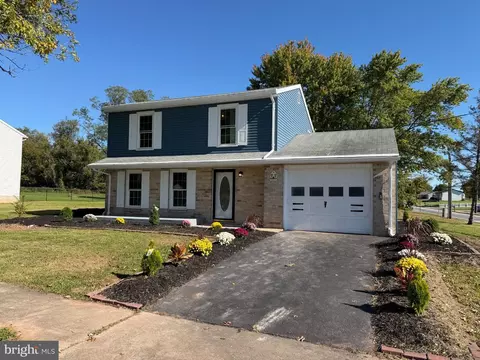
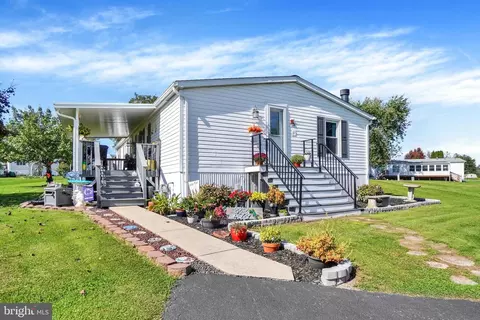
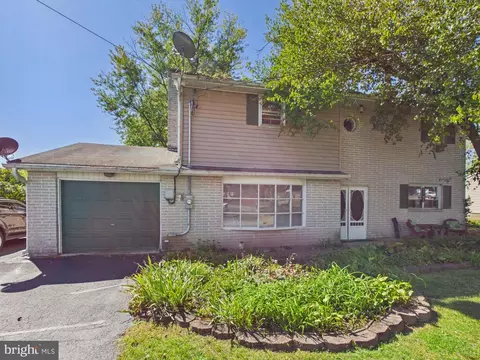
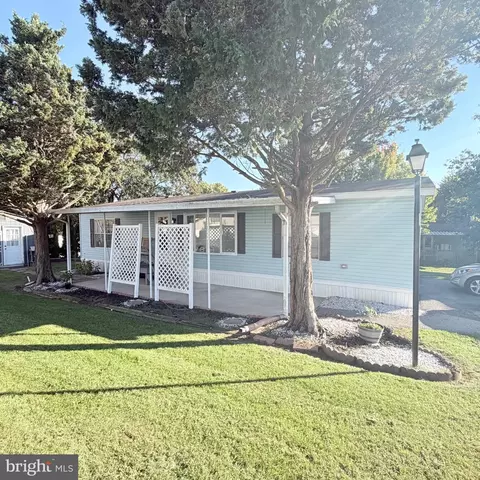
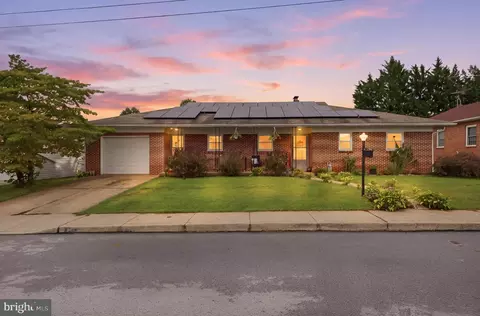
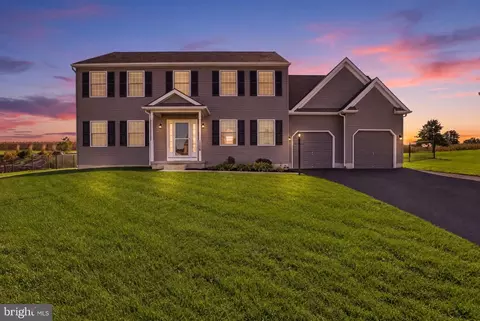
$315,990
$154,900
$264,900
$139,900
$482,450
$443,300
$527,000
$239,950
$218,000
$454,900
$332,000
$348,800
$280,000
$255,000
$317,995
$554,950
$227,450
$374,445
$485,541
$237,500
$305,000
$224,950
$179,000
$170,000
$232,450
$229,900
$109,900
$199,900
$219,900