
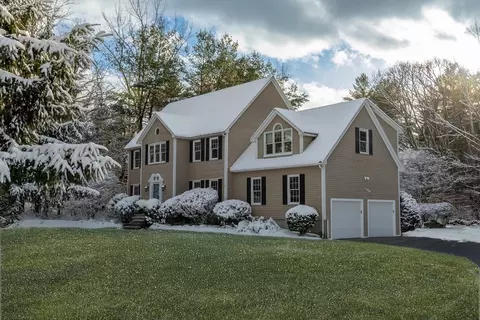
- $1,355,000
- 4Bd
- 3Ba
- 2,665 Sq Ft
SOLD

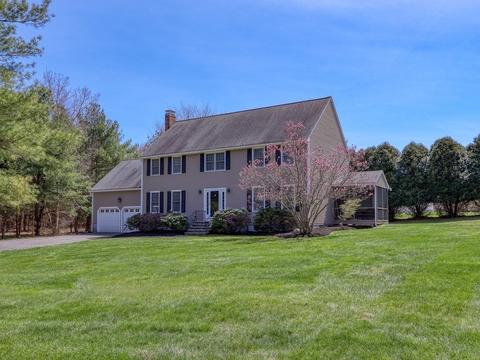
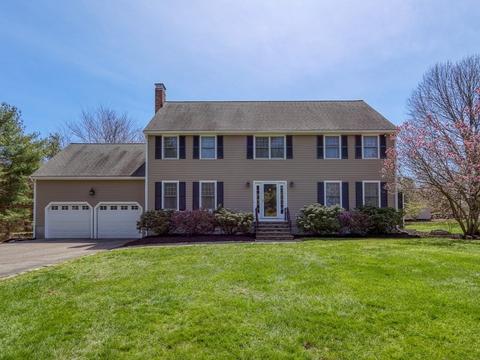
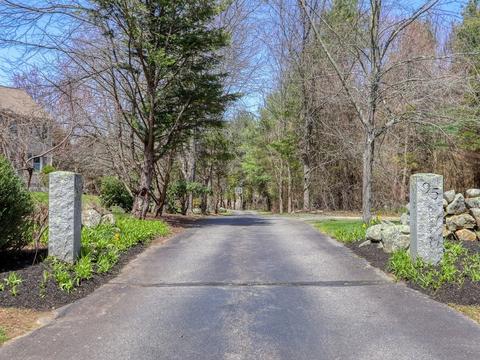
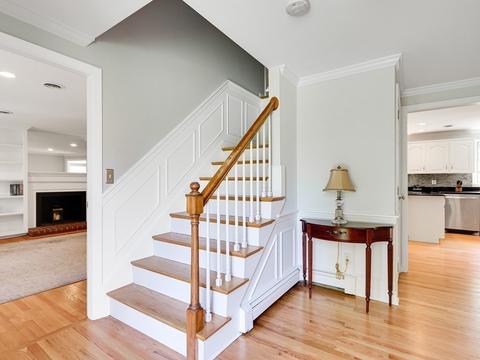
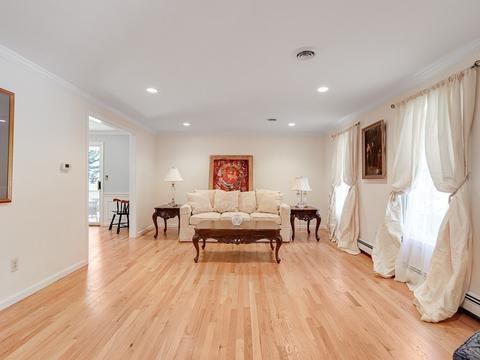
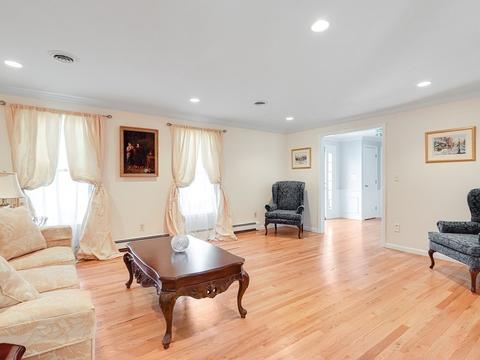
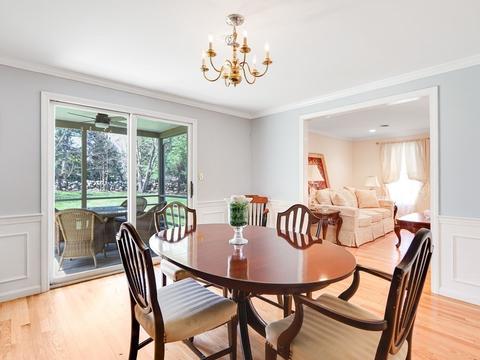
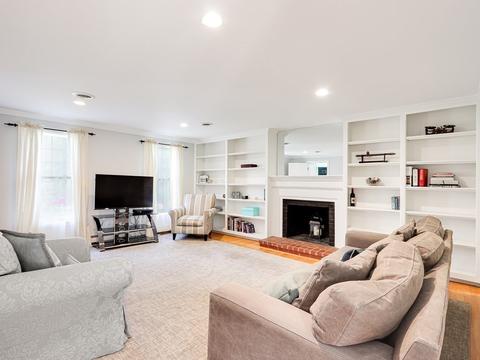
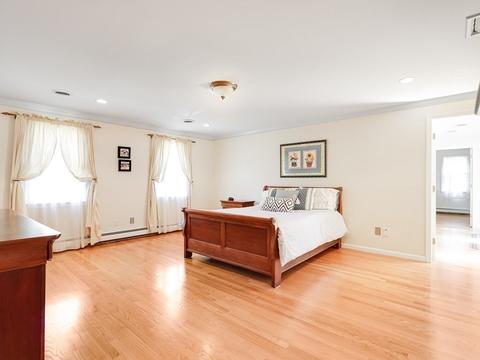
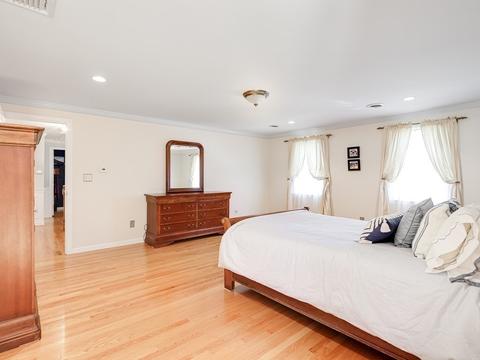
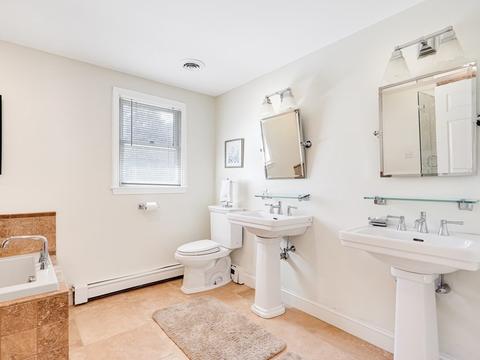
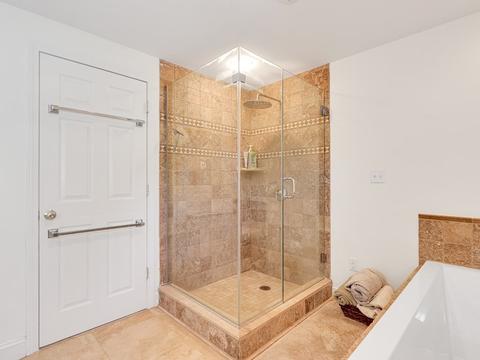
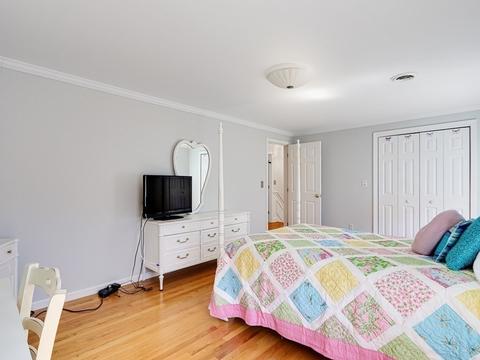
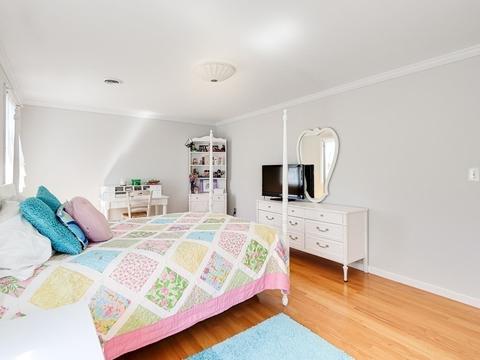
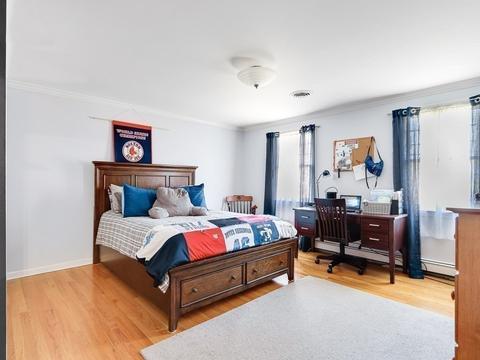
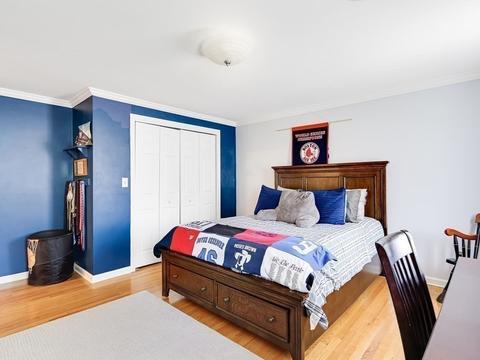
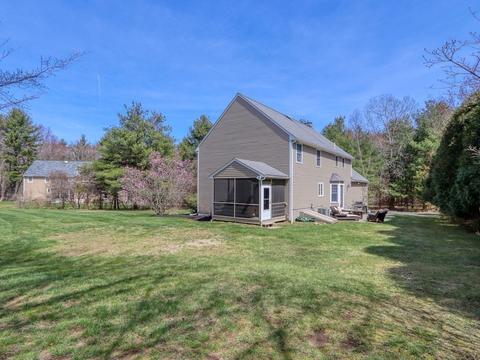
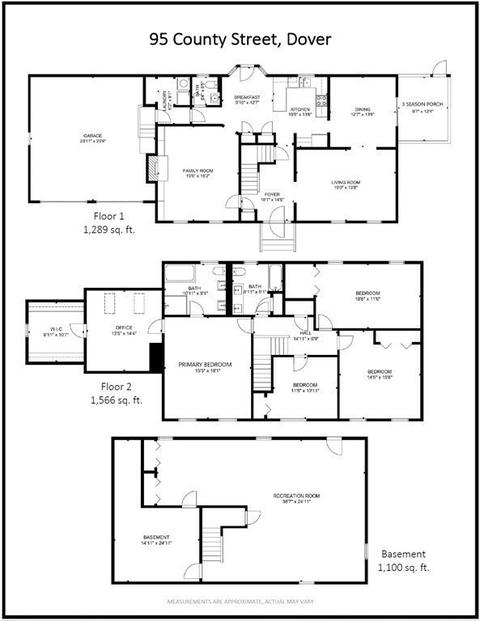
Last sold 04/23/2022 for $1.5M
bed
bath
Sqft ($392/Sqft)
| Property type House | Year built 1989 | HOA fee $0/month | Lot size 1.14 Acre | Movoto estimate | Parking 2 garage spaces |

| Overview | |
| Cooling/AC | Central Air |
| Heating | Central, Baseboard, Oil |
| Levels/Style | Colonial |
| MLS # | 72969110 |
| Type | Residential |
| Status | Closed |
| SubType | Single Family Residence |
| SqFt | 3842 |
| Lot Size (SqFt) | 49746 |
| Lot Size (Acres) | 1.14 |
| Annual Property Tax | 9172 |
| Year Built | 1989 |
| Interior | |
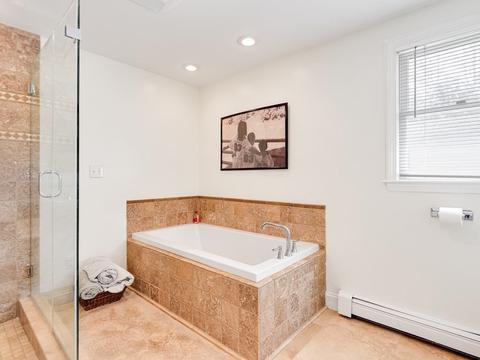
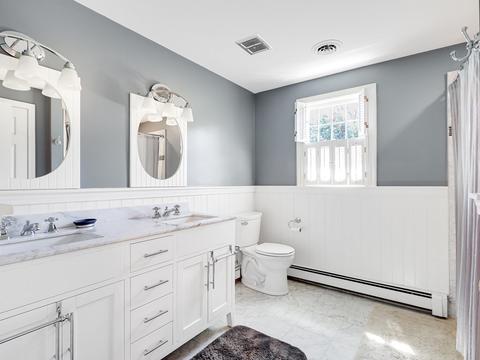
| Bathroom 2 | Bathroom - Full, Bathroom - Double Vanity/Sink, Bathroom - Tiled With Tub & Shower, Flooring - Stone/Ceramic Tile, Double Vanity, Lighting - Sconce, Lighting - Pendant |
| Bathroom 3 | Bathroom - Full, Bathroom - Tiled With Tub & Shower, Flooring - Stone/Ceramic Tile, Recessed Lighting, Lighting - Sconce, Lighting - Overhead, Pedestal Sink |
| Primary Bathroom | Yes |
| Total # of Bathrooms | 3 |
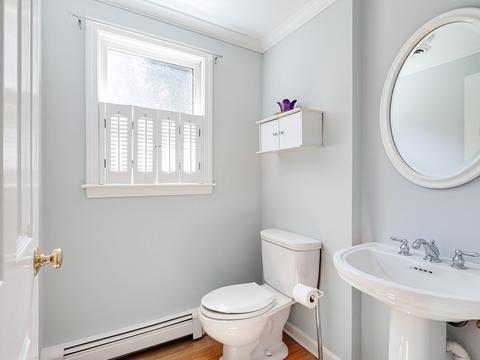
| Bathroom 1 | Bathroom - Half, Flooring - Hardwood, Lighting - Pendant |
| # Full Baths | 2 |
| # Half Baths | 1 |
| Total # of Bedrooms | 4 |
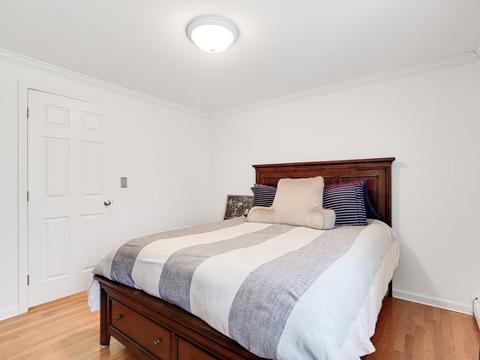
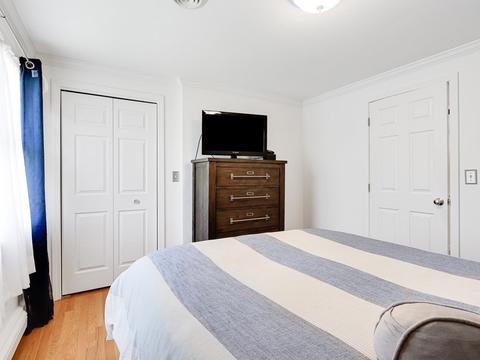
| Bedroom 3 | Closet, Flooring - Hardwood, Lighting - Pendant, Crown Molding |
| Bedroom 4 | Closet, Flooring - Hardwood, Lighting - Pendant, Crown Molding |
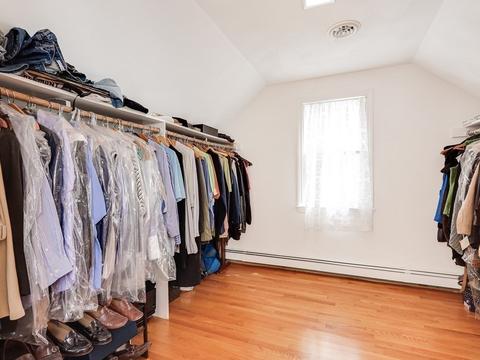
| Bedroom 2 | Walk-In Closet(s), Flooring - Hardwood, Lighting - Pendant, Crown Molding |
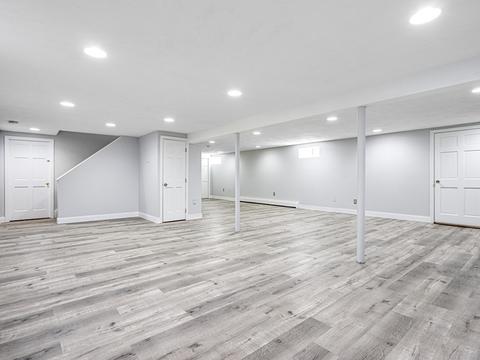
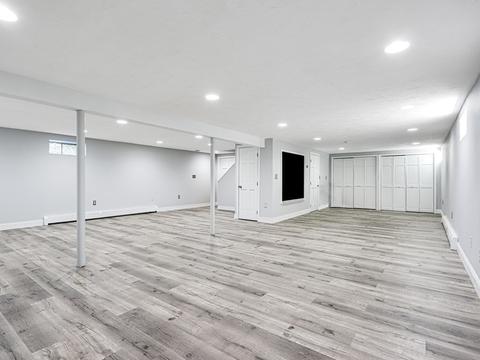
| Basement | Full, Finished, Interior Entry, Bulkhead |
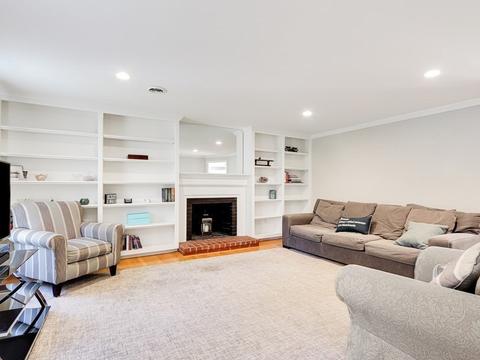
| Family Room | Flooring - Hardwood, Cable Hookup, High Speed Internet Hookup, Recessed Lighting, 15 |
| Living Room | Flooring - Hardwood, Recessed Lighting, Lighting - Overhead, Crown Molding |
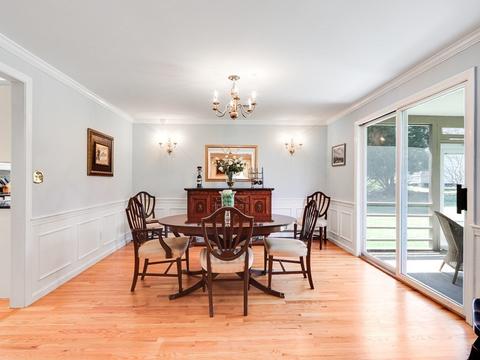
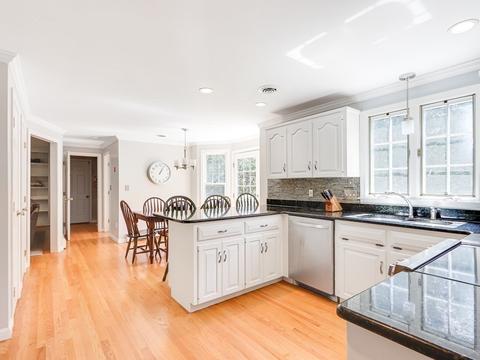
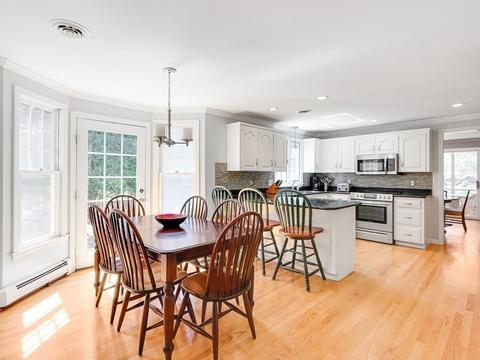
| Dining Room | Main, Flooring - Hardwood, Chair Rail, Exterior Access, Slider, Wainscoting, Lighting - Sconce, Lighting - Pendant, Crown Molding |
| Total # of Rooms | 10 |
| Laundry | Flooring - Hardwood, Main Level, Electric Dryer Hookup, Washer Hookup, Lighting - Overhead, Closet - Double, First Floor |
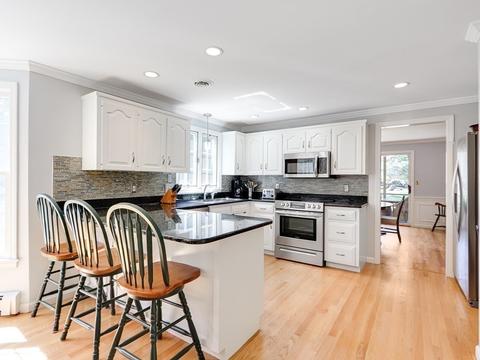
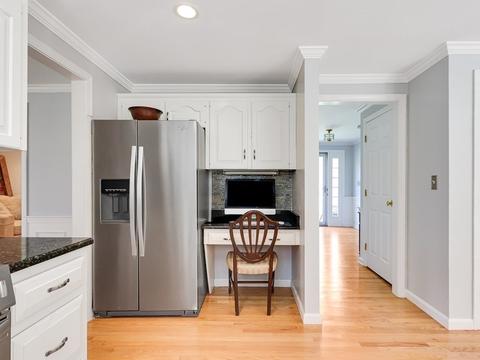
| Kitchen | Closet, Flooring - Hardwood, Dining Area, Pantry, Countertops - Stone/Granite/Solid, Breakfast Bar / Nook, Cabinets - Upgraded, Exterior Access, Recessed Lighting, Slider, Stainless Steel Appliances, Lighting - Pendant, Lighting - Overhead, Crown Molding, Closet - Double |
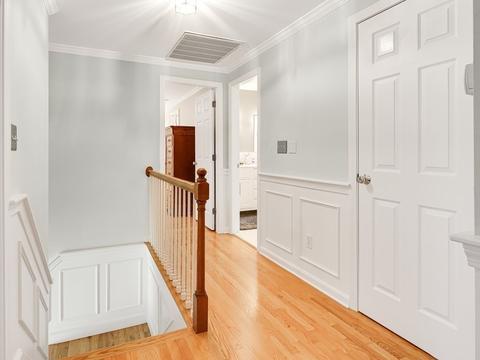
| Flooring | Tile, Hardwood, Flooring - Hardwood, Flooring - Wood |
| Appliances | Range, Dishwasher, Microwave, Refrigerator, Washer, Dryer, Oil Water Heater, Plumbed For Ice Maker, Utility Connections For Electric Range, Utility Connections For Electric Oven, Utility Connections For Electric Dryer |
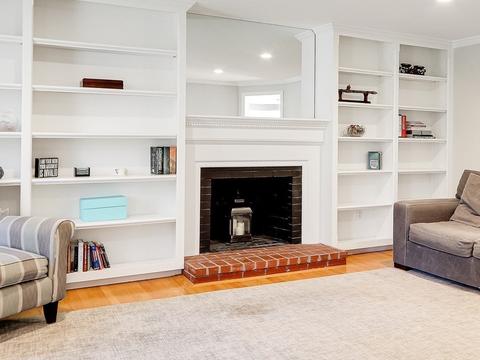
| # Fireplaces | 1 |
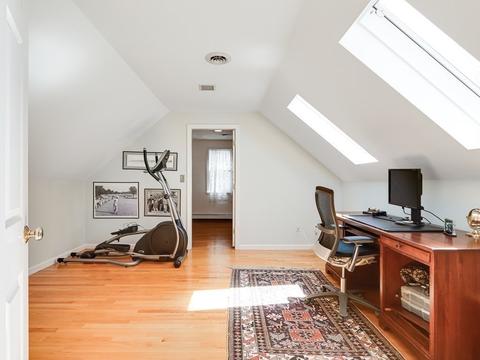
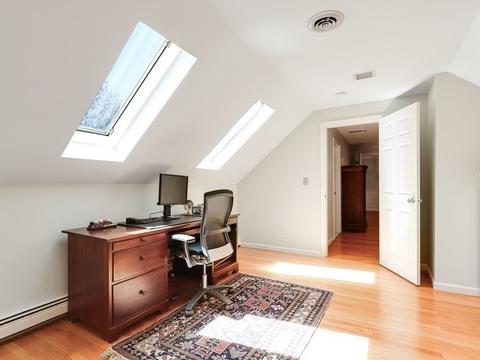
| Interior Features | Slider, Bonus Room, Sun Room, Central Vacuum, Internet Available - Broadband |
| Fireplace | Family Room |
| Door Features | Storm Door(s) |
| Window Features | Skylight(s), Storm Window(s), Screens |
| Exterior | |
| Foundation | Concrete Perimeter |
| Roof | Shingle |
| Construction | Frame |
| # Covered Spaces | 2 |
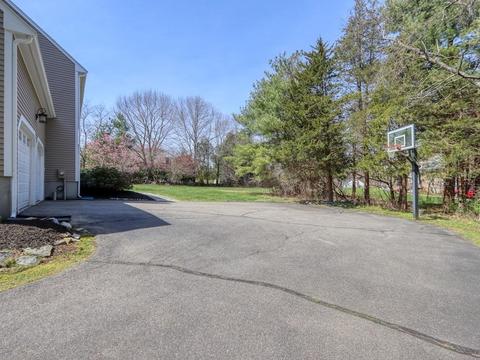
| Parking Desc | Attached, Garage Door Opener, Paved Drive, Off Street |
| # Parking Spaces | 4 |
| # Garage Spaces | 2 |
| Exterior Features | Rain Gutters, Professional Landscaping |
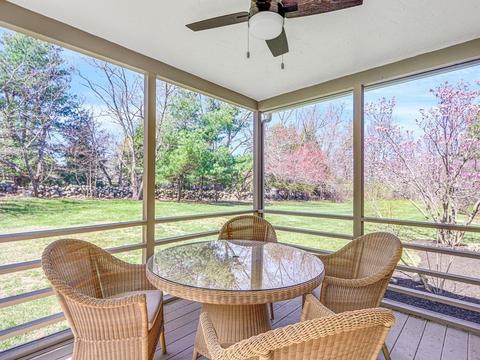
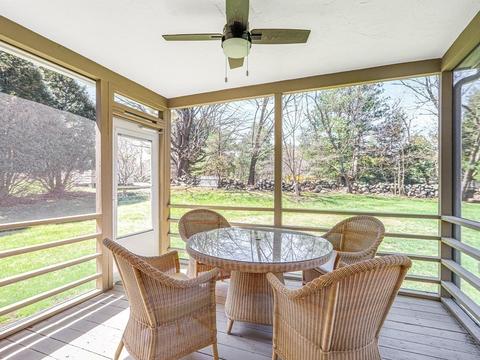
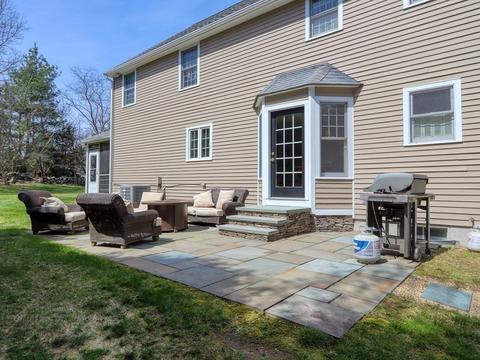
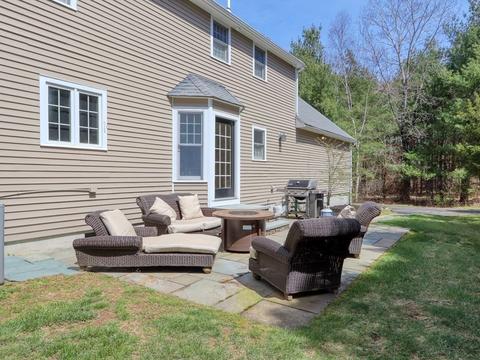
| Patio/ Porch | Deck - Exterior, Screened, Patio |
| Lot Desc | Wooded, Level |
| Amenities / Utilities | |
| Sewer | Inspection Required For Sale |
| Utilities | For Electric Range, for Electric Oven, for Electric Dryer, Washer Hookup, Icemaker Connection |
| Water Source | Public |
| Location | |
| County | Norfolk |
| Community Features | Shopping, Walk/Jog Trails, Conservation Area, Highway Access, House Of Worship, Private School, Public School |
| Elementary School | Chickering |
| Middle School | Dover-Sherborn |
| High School | Dover-Sherbon |
| Zoning | R1 |
| APN | M:0025 B:00001 L:000C, 80117 |
| Directions | Located Between Draper Road And Tubwreck On 109 The Mailbox Is At The End Of The Long Driveway |
| Lot/ Land Details | |
| Road Frontage | Public |
| Road Surface | Paved |
MLS # 72969110
MLS # 30688609
MLS # 30441575| Est. value | Bed/bath | Sqft | mi | |
|---|---|---|---|---|
| 101 County St, Dover, MA 02030 | $1,693,000 | 4/2 | 4,441 | 0.01 |
| 99 County St, Dover, MA 02030 | $1,556,000 | 5/2 | 3,596 | 0.02 |
| 93 County St, Dover, MA 02030 | $1,552,000 | 4/2 | 3,756 | 0.06 |
| 97 County St, Dover, MA 02030 | $1,227,000 | 4/2 | 2,464 | 0.07 |
| 91 County St, Dover, MA 02030 | $1,505,000 | 4/2 | 3,762 | 0.08 |
| 19 Tubwreck Dr, Medfield, MA 02052 | $1,611,000 | 4/3 | 2,780 | 0.08 |
| 17 Tubwreck Dr, Medfield, MA 02052 | $1,618,000 | 8/3 | 2,825 | 0.09 |
| 20 Tubwreck Dr, Medfield, MA 02052 | $1,635,000 | 4/2 | 2,831 | 0.09 |
Estimated values are based on public record data and automated valuation models. Values are not guaranteed and may not reflect current market conditions.
$649,500
$594,900
$490,000
$449,450
$1,850,000
$499,000
$999,999
$909,000
$1,800,000
$549,990
$774,900
$1,198,000
$1,337,500
$1,937,500
$2,425,000
$2,195,000
$909,000
$649,500
$1,850,000
$1,399,000
$879,000
$2,787,000
$1,690,000
$1,199,998
$679,900
$1,995,000
$739,900
$1,550,000
$2,125,000
$2,299,000