
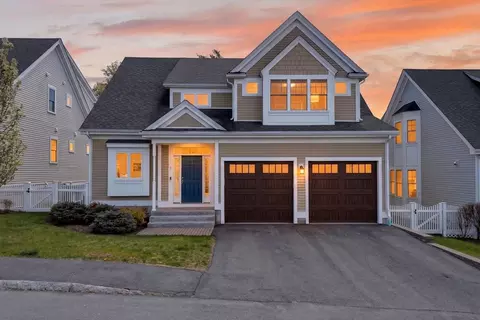
- $1,250,000
- 4Bd
- 3Ba
- 3,117 Sq Ft
SOLD 06/16/26

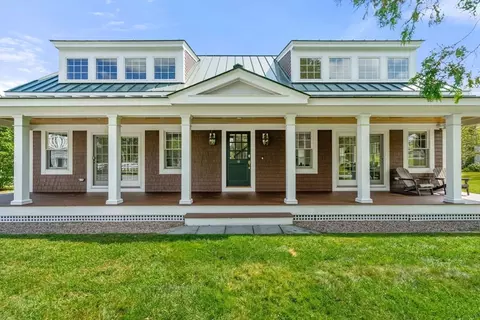
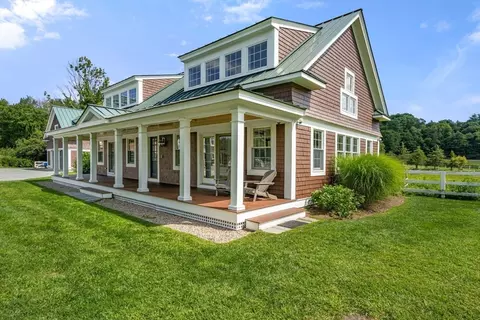
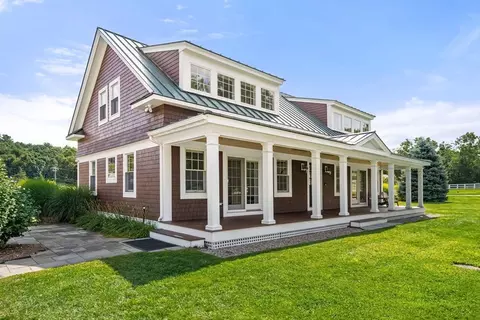
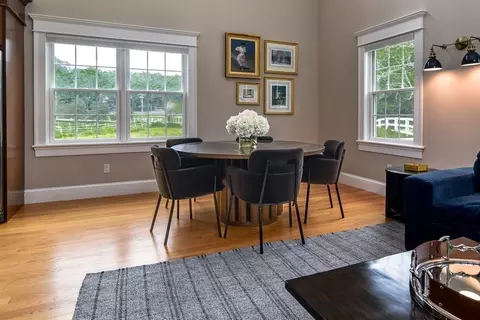
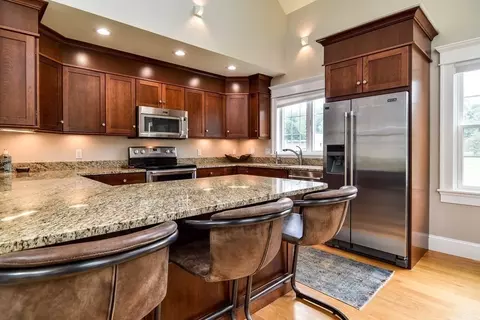
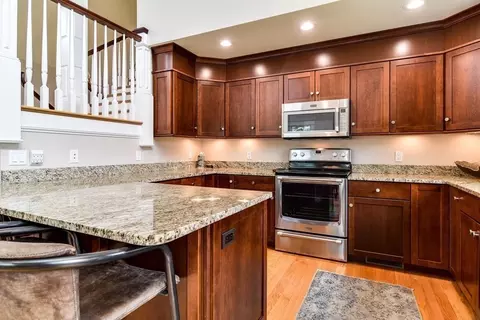
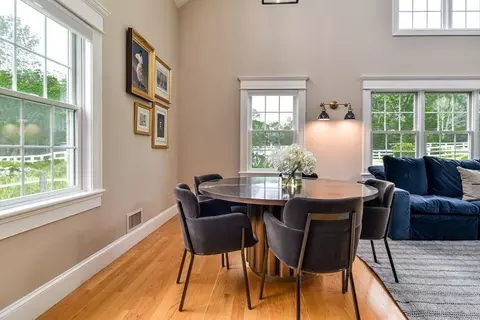
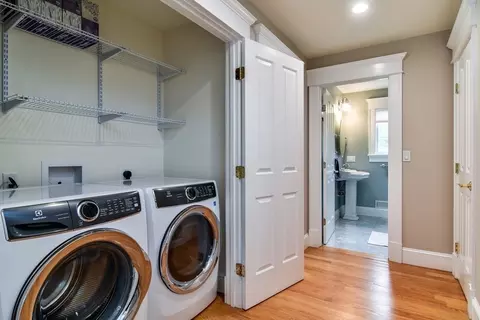
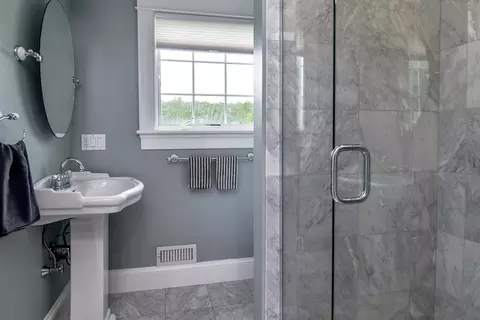
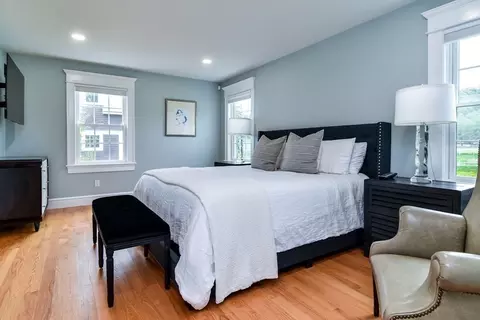
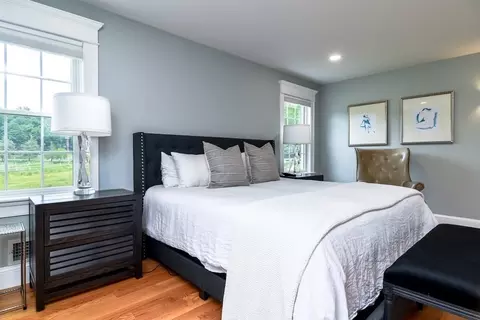
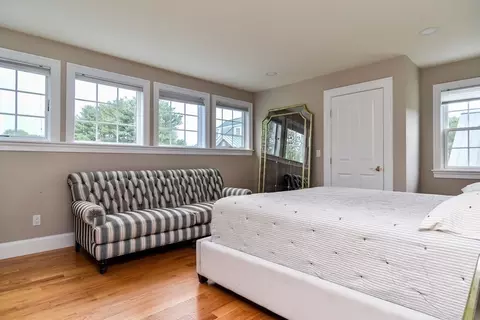
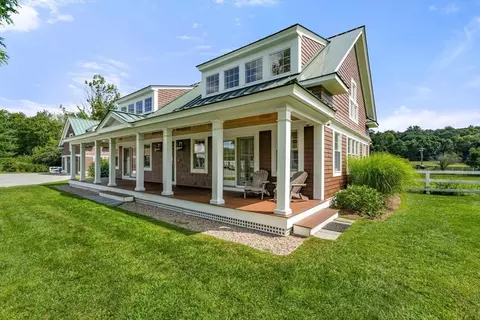
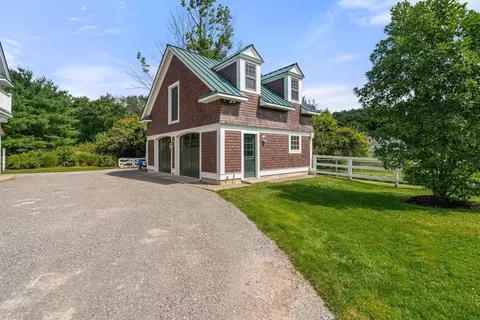
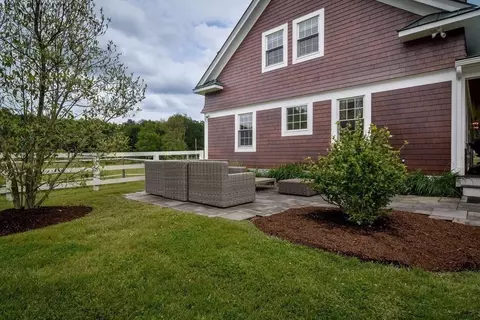
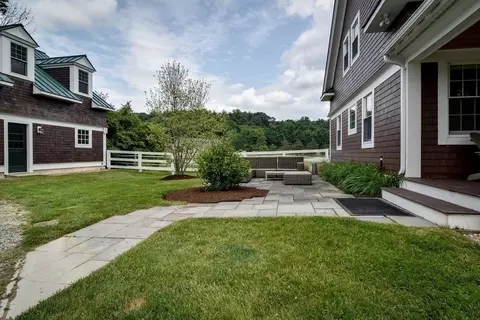
Last sold 09/09/2024 for $1.26M
bed
bath
Sqft ($543/Sqft)
| Property type Condominium | Year built 2010 | HOA fee $645/month | Movoto estimate | Parking 2 garage spaces |

| Overview | |
| Cooling/AC | Central Air |
| Heating | Forced Air, Oil |
| Levels/Style | 2, Detached |
| MLS # | 73286490 |
| Type | Residential |
| Status | Closed |
| SubType | Condominium |
| SqFt | 2320 |
| Annual Property Tax | 13149 |
| Year Built | 2010 |
| Pets Allowed | Yes W/ Restrictions |
| HOA Fee | Monthly, 645 |
| Interior | |
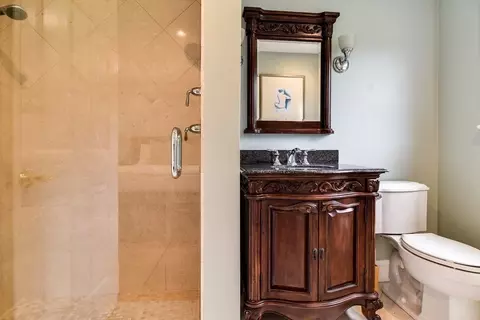
| Bathroom 2 | Bathroom - Full, Bathroom - Tiled With Shower Stall, Flooring - Stone/Ceramic Tile |
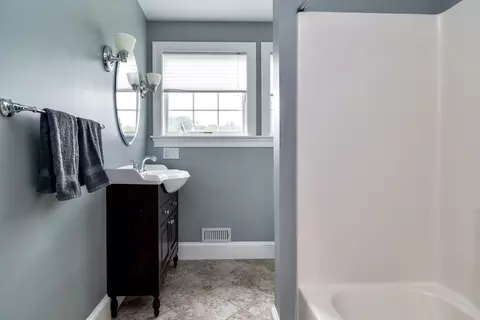
| Bathroom 3 | Bathroom - Full, Bathroom - With Tub & Shower, Flooring - Stone/Ceramic Tile |
| Primary Bathroom | Yes |
| Total # of Bathrooms | 3 |
| # Full Baths | 3 |
| Total # of Bedrooms | 2 |
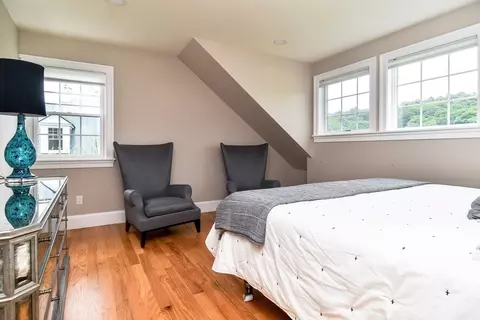
| Bedroom 2 | Closet, Flooring - Hardwood |
| Basement | Y |
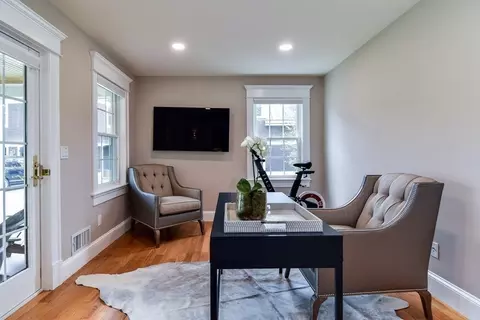
| Office | Flooring - Hardwood |
| Family Room | Flooring - Hardwood, French Doors |
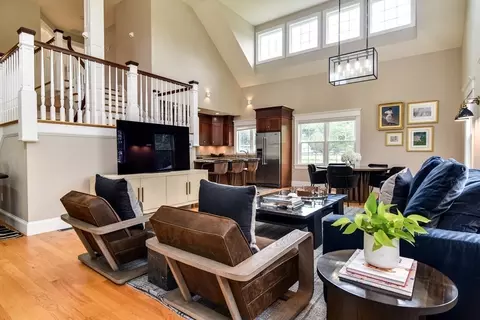
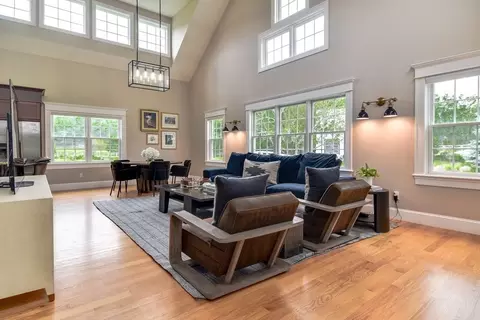
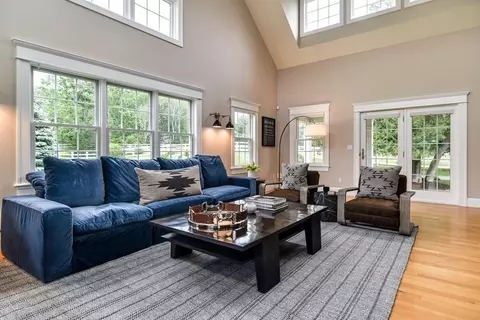
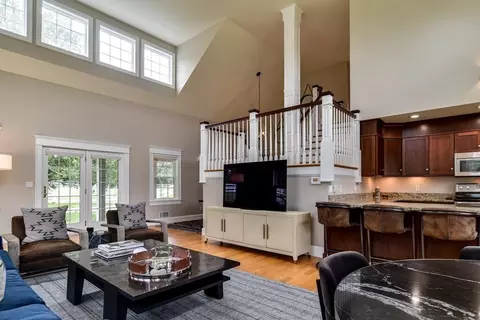
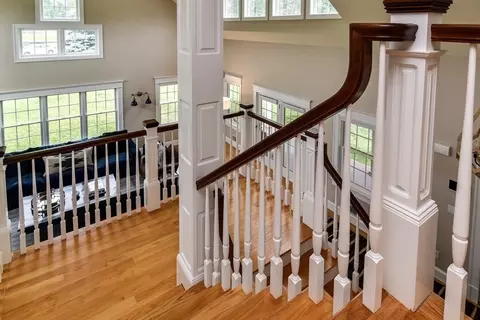
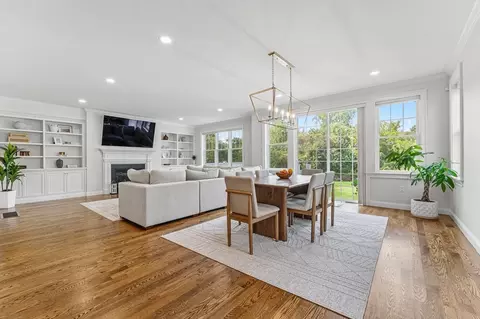
| Living Room | Cathedral Ceiling(s), Flooring - Hardwood, French Doors, Deck - Exterior |
| Dining Room | First, Cathedral Ceiling(s), Flooring - Hardwood |
| Total # of Rooms | 6 |
| Laundry | First Floor |
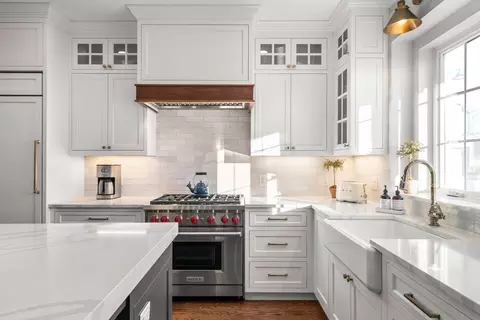
| Kitchen | Flooring - Hardwood, Countertops - Stone/Granite/Solid |
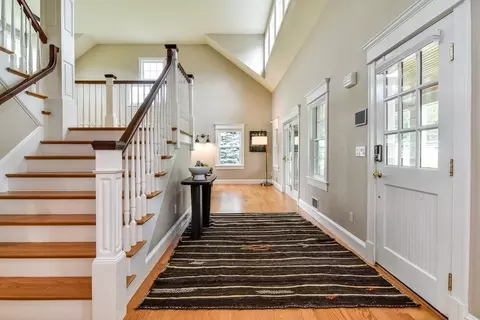
| Flooring | Tile, Hardwood, Flooring - Hardwood |
| Appliances | Range, Dishwasher, Microwave, Refrigerator, Freezer, Washer, Dryer |
| Interior Features | Study, Home Office |
| Door Features | French Doors |
| Exterior | |
| Roof | Metal |
| Construction | Frame |
| # Covered Spaces | 2 |
| Parking Desc | Detached |
| # Parking Spaces | 1 |
| # Garage Spaces | 2 |
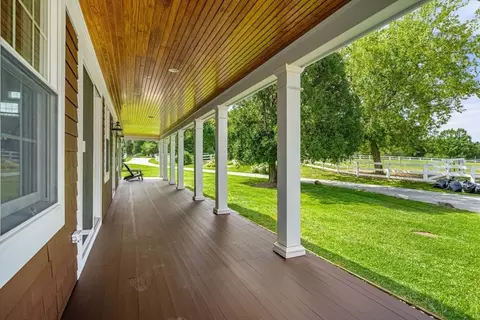
| Exterior Features | Porch, Patio, Covered Patio/Deck |
| Patio/ Porch | Porch, Patio, Covered |
| Amenities / Utilities | |
| Sewer | Private Sewer |
| Electricity | 200+ Amp Service |
| Green Features: Water Conservation | Gray Water System |
| Water Source | Individual Meter, Private, Shared Well |
| HOA Fee Includes | Water, Sewer, Insurance, Maintenance Structure, Road Maintenance, Maintenance Grounds, Snow Removal |
| Location | |
| County | Norfolk |
| Community Features | Shopping, Park, Walk/Jog Trails, Stable(s), Private School, Public School |
| Elementary School | Chickering |
| Middle School | Dsms |
| High School | Dshs |
| Zoning | R2 |
| APN | 5160927 |
| Directions | Centre Street To Hunt Drive |
MLS # 73286490
MLS # 73284284
MLS # 73122884
MLS # 73122718
MLS # 72700996
MLS # 72700995
MLS # 72616265
MLS # 72616266| Est. value | Bed/bath | Sqft | mi | |
|---|---|---|---|---|
| 1-b Hunt Dr, Dover, MA 02030 | $1,224,000 | 2/3 | 2,876 | 0.03 |
| 1 Hunt Dr, Dover, MA 02030 | $1,093,000 | 2/3 | 3,748 | 0.05 |
| 1-a Hunt Dr, Dover, MA 02030 | $862,000 | 3/1 | 2,080 | 0.05 |
Estimated values are based on public record data and automated valuation models. Values are not guaranteed and may not reflect current market conditions.

$649,500
$594,900
$490,000
$449,450
$1,850,000
$499,000
$999,999
$909,000
$1,800,000
$549,990
$774,900
$1,198,000
$1,337,500
$1,937,500
$2,425,000
$2,195,000
$909,000
$649,500
$1,850,000
$1,399,000
$879,000
$2,787,000
$1,690,000
$1,199,998
$679,900
$1,995,000
$739,900
$1,550,000
$2,125,000
$2,299,000