Movoto Real Estate
Sold on 01/18/2026
  • Map Image
  • Map Image
  • Map Image

5151 Shakespeare Dr, Dover, FL 33527

  • $1,100,000

    Last sold 01/18/2026 after 107 Days

  • 4

    bed

  • 5

    bath

  • 4,910

    Sqft ($224/Sqft)

House not for sale
Movoto is helping 16 homebuyers near you

About 5151 Shakespeare Dr

Property type House
Year built 1973
HOA fee $0/month
Lot size 7.2 Acre
Parking 3 garage spaces
Property description
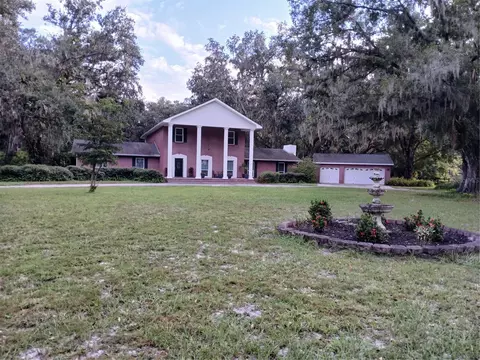
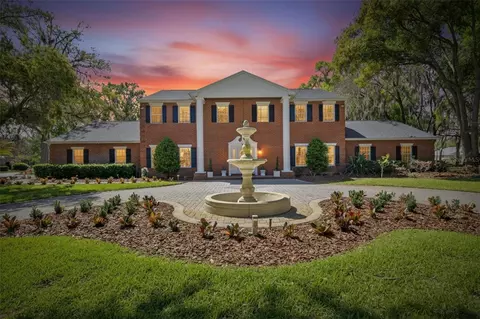
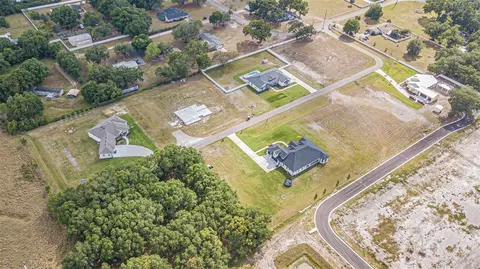
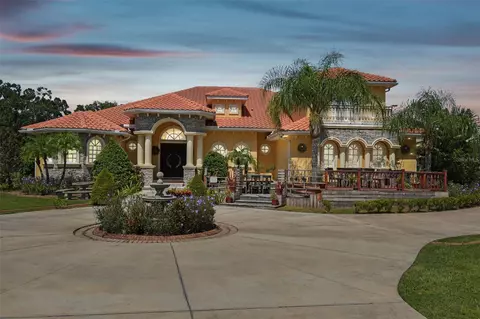
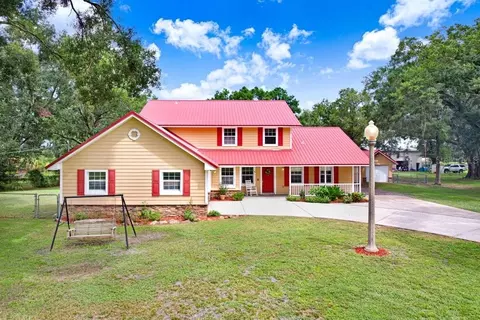
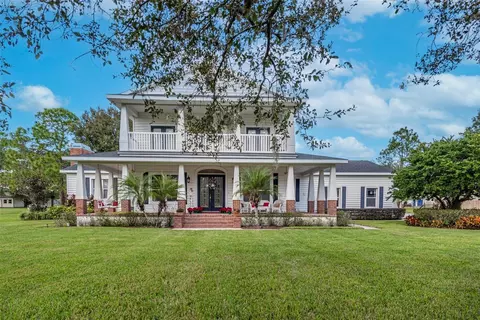
Custom built Stately Manor on appr. 7.2 acres (2 parcels). Zoned for Horses, teeming with large oaks and lush foliage. Close in, only 25 minures to downtown Tampa and 45 minutes to Orlando.Seller will pay Buyer concessions of $30,000 and offers a 1 year Home Warranty for Buyer. Such a beautiful treed setting, must see to appreciate!! Situated at the end of a dead end road and surrounded by other custom homes on large acreage. 3 car "Drive thru Garage", storage barn, huge atrium style engineered 2 story pool cage constructed to Cat 3 Hurricane standards! Home was built to commercial grade standards with 5 block deep foundation, 2ND floor is poured concrete with steel I-Beams, 400 Amp electrical panel. Roof was replaced with "Lifetime Guaranteed" shingles with Transferable Warranty. Upgraded Impact Windows and Hurricane rated French patio doors.Very low utilites, no water bill and no sewer bill. You have both a House well and another Agricultural well for your outside watering. 2024 Electric bills averaged $224 with a low of $173 and high of $356. Home has never flooded and has never substained any damage from Hurricanes, even though Cat 3 Milton came directly overhead, didn't even lose a single shingle! Elevation Certificate available (Elevation of 66 feet). 3 Fireplaces, beautifil Brazilian Cherry hardwood floors throughout, real marble foyer, new Hot water heater, newer upstaits AC unit, formal library with ceiling to floor built in bookcases, Butlers Pantry with wine fridge, 4TH bedroom on main floor has been converted to a tudor style gameroom with huge rock fireplace, wetbar and grill , but could be switched back to a possible in law suite/Multigeneration set up with it's own entrance, bath, and kichenette. Balcony from upstaits master looks over the large pool. Large sitting area with fireplace in Master bedroom. Very custom multi layered crown molding, chair rails, wainscoating, etc. Very large rooms throughout, perfect for entertaining. Separate privacy fenced area for pets. Laundry room has Custom Cabinets and granite countertops. Nice pool bath with walk in shower. Hard to describe every amenity, so a must see!!
Listed by
Listing Agent - Jeffery LaBudde
Listing Agent Contact: 813-684-0036
Listing Office - CENTURY 21 LINK REALTY, INC.
Source: Stellar MLS mls logo
MLS#TB8434433 • last updated 4 months ago
Movoto checked Stellar MLS for data 9 minutes ago
Overview
Levels/Style 2, Two
Type Residential
Virtual Tour N/A
SubType Single Family Residence
Status Sold
MLS # TB8434433
SqFt 4910
Lot Size (Acres) 7.2
Lot Size (SqFt) 313632
Property Tax 5316.66
Year Built 1973
Interior
Total # Bathrooms 5
# Full Baths 4
# Half Baths 1
# Bedrooms 4
Total # of Rooms 12
Interior Features Ceiling Fans(s), Eat-in Kitchen, Kitchen/Family Room Combo, Living Room/Dining Room Combo, Solid Wood Cabinets, Split Bedroom, Vaulted Ceiling(s), Window Treatments
Exterior
Exterior Balcony, French Doors, Outdoor Grill
Roof Shingle
Foundation Slab
Fencing Fenced
# Garage Spaces 3
Amenities / Utilities
Utilities Desc Cable Connected, Electricity Connected, Public, Sprinkler Well
Sewer Septic Tank
Pool Desc In Ground
Location
County Hillsborough
Subdivision DANIELS ACRES PLATTED SUB
APN U-22-29-21-32E-000000-00001.1
Zoning AS-1
Lot/ Land Details
Number Of Lots 2
Road Surface Type Paved
Additional Parcels Desc 085833-0300
We are not permitted to show value estimates for this property.
  • Mar 2026
    mls logo MLS # TB8434433
  • Mar 10, 2026 Sold
    $1,100,000 (-6.4%)
  • Jan 21, 2026 Pending
  • Jan 4, 2026 Listed
    $1,175,000 (-2.1%)
  • Nov 21, 2025 Pending
  • Oct 3, 2025 Listed
    $1,200,000
  • 5151 Shakespeare Dr
    $1.1M
  • 33527
    $565K -1% y/y
  • Dover
    $572K -1% y/y
No chart available
Statistics calculated by Movoto

Thinking of selling? Get a Cash Offer.

  • A smooth, fast sale
  • Skip staging and repairs
  • No strings attached
5/10
2/10
5/10
Durant High School
public Grades 9-12
Hillsborough
Source: GreatSchools.org © 2026. All rights reserved.

Around the neighborhood

Explore everything this neighborhood has to offer.
By entering my info and clicking Ask a Question below, I am providing my e-signature and express written consent to receive marketing emails, calls, and texts (including via automatic telephone dialing systems, AI generative, artificial or pre-recorded voice technology) relating to my inquiry from Movoto (and parties calling/messaging on their behalf) even if my number appears on the company, state, or national Do Not Call Registry. You also agree to ourTerms and Conditions and Privacy Policy. Consent not required to receive services (call 1-844-420-1270 to be connected without providing consent).

Nearby recently sold homes in Dover, FL

Nearby homes for sale in Dover, FL

Newest listings in 33527

  • Real Estate
  • FL
  • Hillsborough County
  • Dover
  • 33527
  • 5151 Shakespeare Dr
Meet with a real estate agent today (844) 430-0869
The multiple listing information is provided by Stellar MLS. IDX information is provided exclusively for consumers’ personal, non-commercial use and that it may not be used for any purpose other than to identify prospective properties consumers may be interested in purchasing. Information deemed reliable but not guaranteed to be accurate. Buyer to verify all information. The information provided is for consumers' personal, non-commercial use and may not be used for any purpose other than to identify prospective properties consumers may be interested in purchasing. Listing information updated every 15 minutes. Terms of use & Privacy Policy, California Privacy Info. Copyright © 2005 - 2026 Movoto, Inc. All rights reserved. Equal Housing Opportunity CalDRE CalDRE #01517281
Movoto Real Estate is committed to ensuring accessibility for individuals with disabilities. We are continuously working to improve the accessibility of our web experience for everyone. We welcome feedback and accommodation requests, please submit them here.
Stellar MLS
The real estate listing data marked with this icon comes from the IDX program of the Stellar MLS. All information provided is deemed reliable but is not guaranteed and should be independently verified. Listings displayed on this website may be subject to prior sale or removal from sale; availability of any listing should always be independently verified. Listing information is provided exclusively for consumers’ personal, non-commercial use, solely to identify potential properties for potential purchase; all other use is strictly prohibited and may violate relevant federal and state law.
Requests for information regarding mortgage products will be directed to Movoto.com affiliate, Lower, LLC - a licensed Mortgage Lender (NMLS #1124061), or, based on your location, may be redirected to a participating mortgage marketing partner that may pay Lower, LLC for any consumer contact information provided through this site.