Movoto Real Estate
  • View/Area
  • Exterior
  • Entry Way
  • Living
  • Kitchen
  • Bedroom
  • Bath
  • Other
  • Animated home icon 3D tour

3410 Punkin Patch Ln, Dover, FL 33527

$835,000
  • 6

    bed

  • 6

    bath

  • 4,367

    Sqft ($191/Sqft)

House coming soon

About 3410 Punkin Patch Ln

Property type House
Year built 2006
HOA fee $0/month
Lot size 1.68 Acre
Movoto estimate
Parking 4 garage spaces
Property description
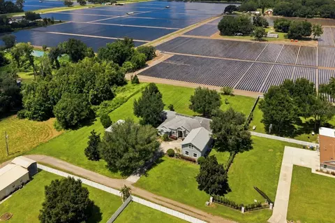
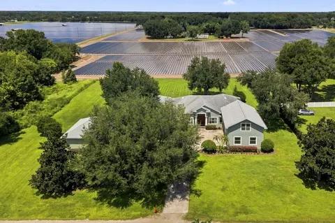
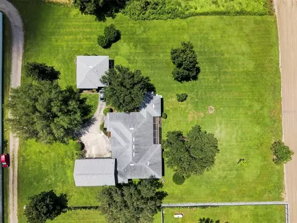
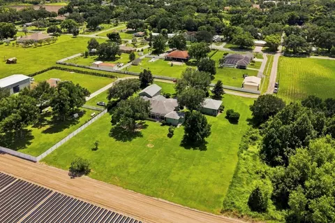
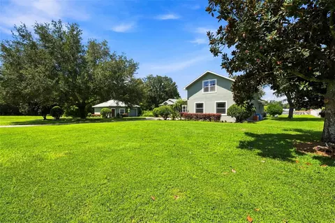
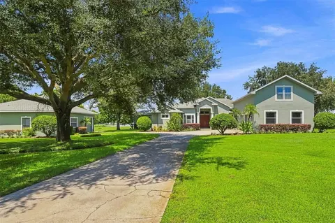
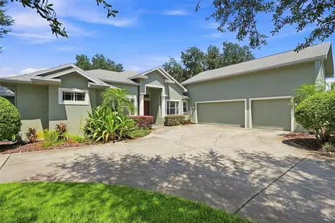
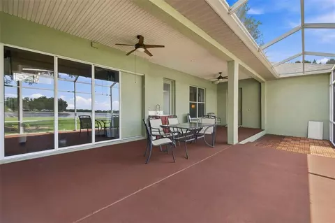
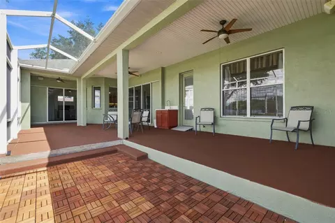
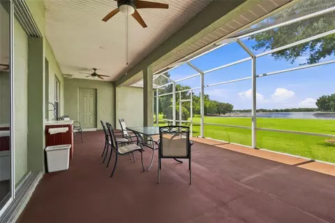
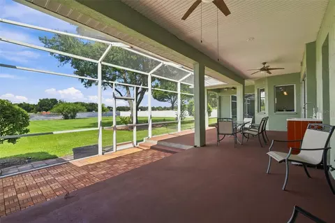
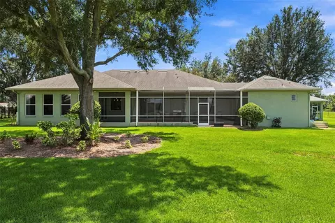
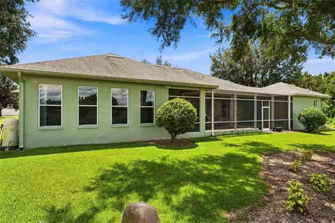
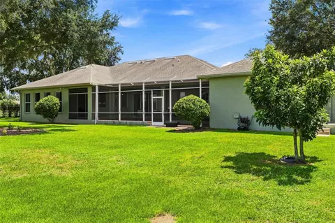
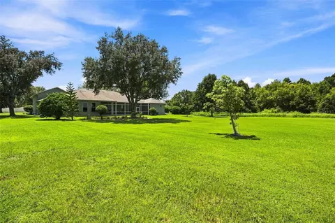
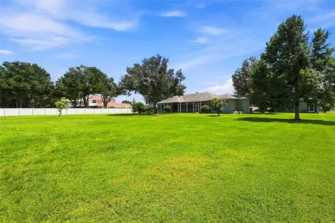
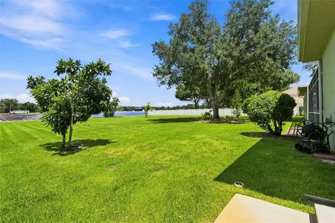
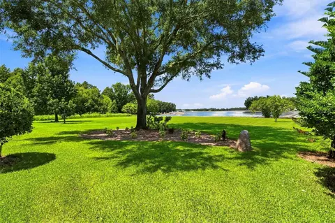
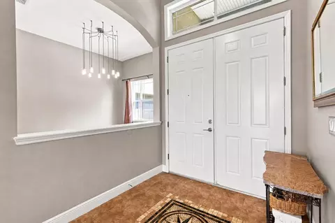
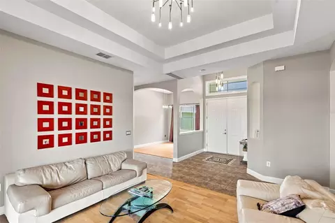
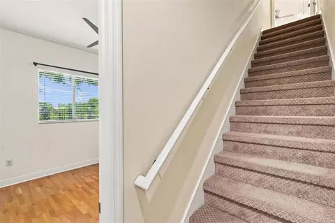
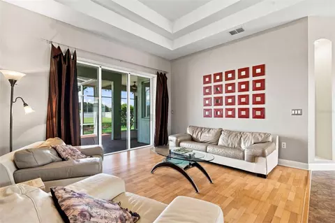
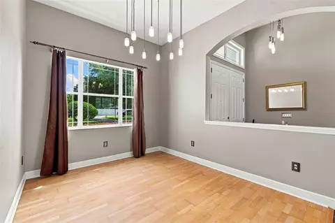
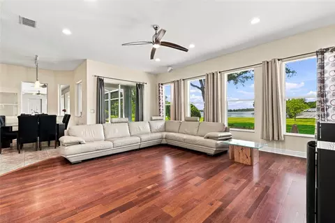
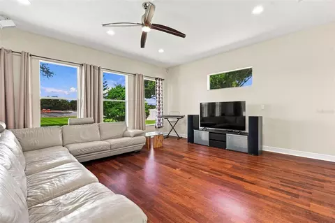
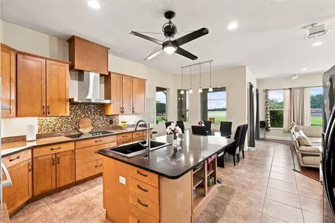
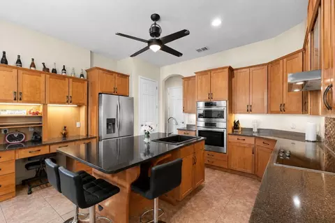
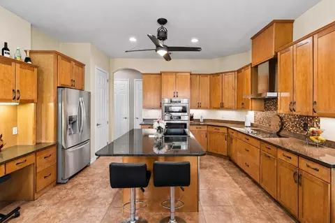
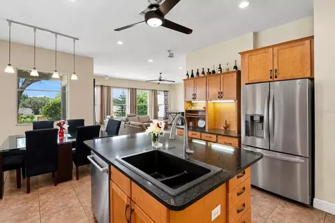
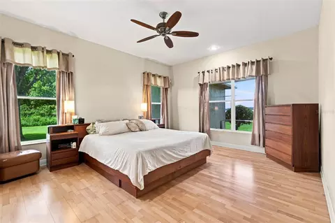
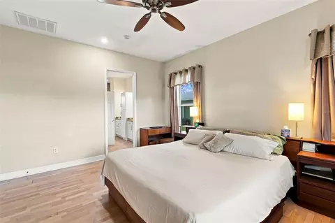
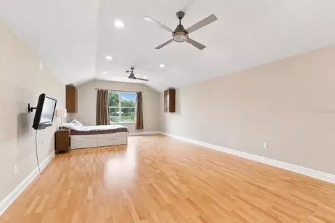
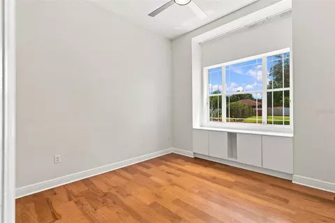
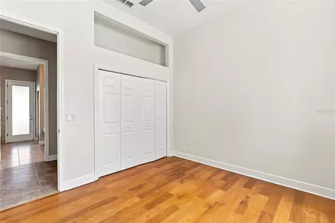
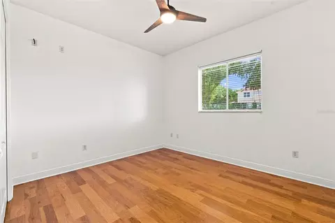
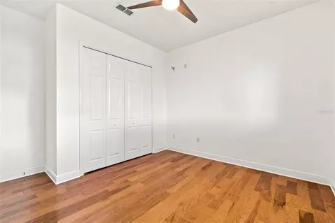
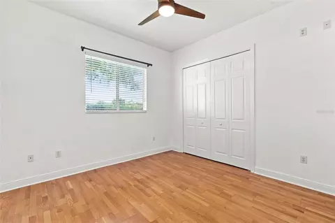
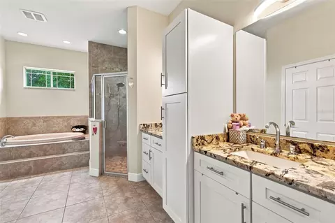
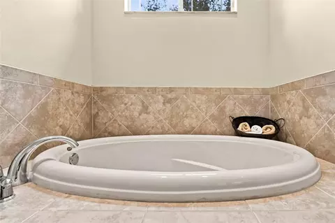
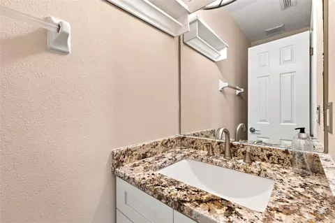
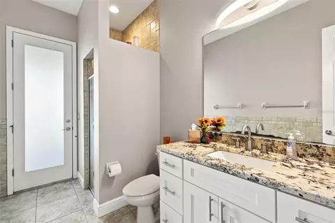
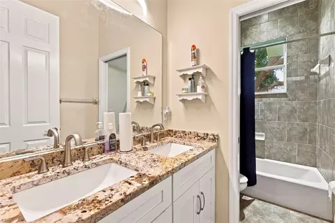
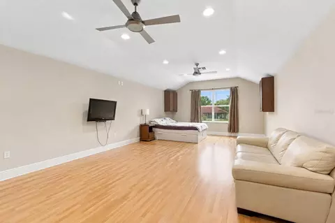
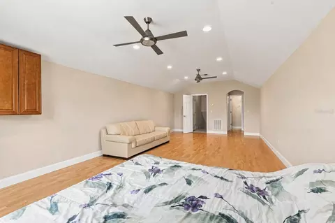
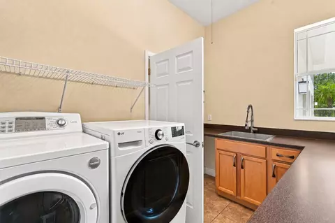
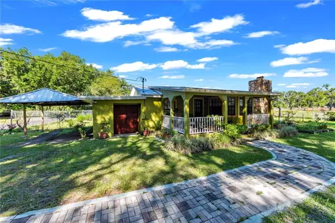
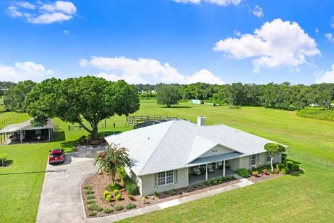
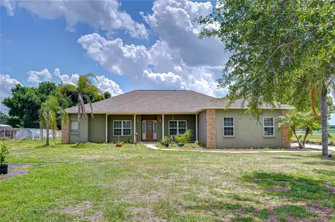
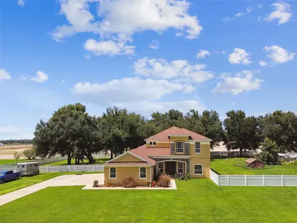
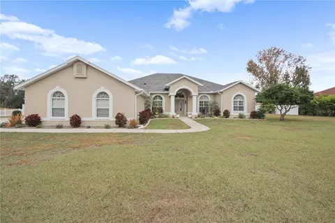
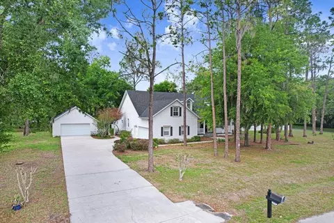
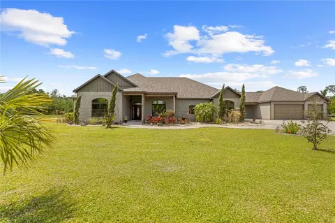
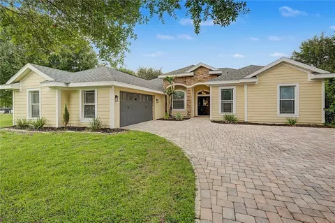
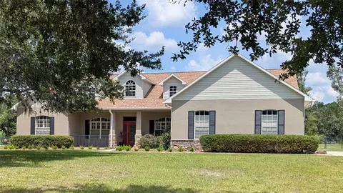
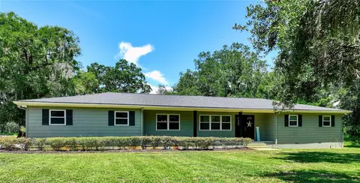
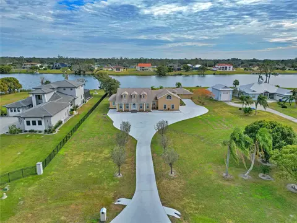
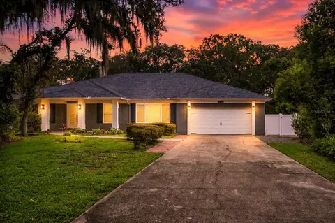
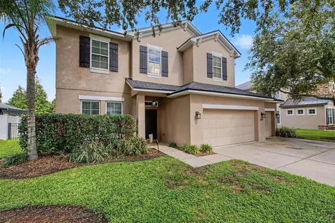
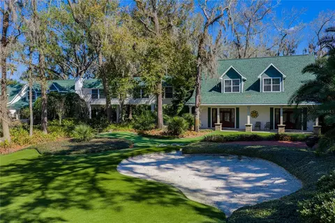
Space, privacy, flexibility, and income potential come together on this unique 1.68-acre property offering 4,367 total sq. ft. of heated living space, including a spacious 3,759 sq. ft. 5-bedroom, 4.5-bath main residence PLUS a detached 608 sq. ft. 1-bedroom, 1-bath cottage with its own garage! Conveniently located just minutes from I-4 and I-75, yet tucked away in a peaceful setting with only one adjoining neighbor and NO HOA, this property offers an uncommon combination of accessibility, privacy, and versatility. Inside the main residence, an open and functional floor plan provides generous living spaces throughout. The kitchen and family room flow seamlessly to an impressive approximately 700 sq. ft. screened lanai overlooking the surrounding agricultural landscape, creating a wonderful indoor/outdoor setting for everyday living and entertaining. Formal living and dining areas provide additional gathering space, while a huge upstairs bonus room with a half bath and walk-in storage offers endless possibilities for a game room, home theater, office, gym, or additional flex space. The home's five bedrooms provide excellent versatility, including a private bedroom and bath combination with its own separate patio entrance—ideal for guests, extended family, or an in-law arrangement. The bathrooms have also been recently updated, adding to the home's move-in-ready appeal. Outside, the oversized approximately 800 sq. ft. three-car garage features high ceilings, abundant cabinetry, and plenty of room for vehicles, tools, hobbies, and storage. The expansive screened lanai and oversized 1.68-acre homesite provide plenty of room to spread out and enjoy the peaceful surroundings. Adding even more versatility is the separate 608 sq. ft. detached cottage, complete with one bedroom, one bathroom, its own screened lanai, and a private one-car garage. With separate electrical service, the cottage offers an excellent opportunity for multigenerational living, a private guest residence, home office, or potential income-producing rental. Major improvements provide additional peace of mind, with roofs on all structures replaced between approximately 2020 and 2025 and HVAC systems replaced in 2024 and 2025. Multiple A/C systems serve different areas of the main residence for individualized comfort, while a propane generator connected to the main home's service panel provides valuable backup power. The main kitchen appliances are also new or will be replaced with new appliances prior to closing. With approximately 4,367 total heated sq. ft., six total bedrooms, a detached 608 sq. ft. cottage, four garage spaces, extensive storage, NO HOA, and 1.68 acres, this one-of-a-kind property offers tremendous flexibility for those seeking space for extended family, guests, hobbies, work-from-home needs, or additional rental income! Call today to schedule your private tour!
Listed by
Listing Agent - Shawna Kugler
Listing Agent Contact: 813-923-9166
Listing Office - CK REALTY GROUP
Source: Stellar MLS mls logo
MLS#TB8545360 • last updated 6 days ago
Movoto checked Stellar MLS for data 6 minutes ago
Request a virtual or in-person tour
Overview
Cooling/AC Central Air
Heating Central
Levels/Style 2, Two
Type Residential
Virtual Tour External Link
SubType Single Family Residence
Status Coming Soon
MLS # TB8545360
SqFt 4367
Lot Size (Acres) 1.68
Lot Size (SqFt) 73181
Property Tax 6006.38
Year Built 2006
Interior
Total # Bathrooms 6
# Full Baths 5
# Half Baths 1
# Bedrooms 6
Total # of Rooms 3
Interior Features Ceiling Fans(s), Eat-in Kitchen, High Ceilings, Kitchen/Family Room Combo, Open Floorplan, Primary Bedroom Main Floor, Stone Counters, Walk-In Closet(s), Window Treatments
Exterior
Exterior Other, Storage
Roof Shingle
Construction Stucco
Foundation Slab
# Garage Spaces 4
Parking Desc Driveway
Amenities / Utilities
Utilities Desc Private, Public
Sewer Septic Tank
Location
County Hillsborough
Subdivision PUNTKINS PATCH
Elementary School Dover-HB
Middle School Turkey Creek-HB
High School Strawberry Crest High School
APN U-32-28-21-64H-000000-00002.0
Zoning ASC-1
Lot/ Land Details
Road Surface Type Gravel
Tour this home
When would you like to see 3410 Punkin Patch Ln?
question
Have a question about this property? Call us at (844) 430-0869
4/10
2/10
6/10
Source: GreatSchools.org © 2026. All rights reserved.

Around the neighborhood

Explore everything this neighborhood has to offer.
7/100
Walk
81/100
Family
47/100
Dining
82/100
Pet
  • Real Estate
  • FL
  • Hillsborough County
  • Dover
  • 33527
  • 3410 Punkin Patch Ln

My commute

Enter a destination to see travel time and distance.
By entering my info and clicking Ask a Question below, I am providing my e-signature and express written consent to receive marketing emails, calls, and texts (including via automatic telephone dialing systems, AI generative, artificial or pre-recorded voice technology) relating to my inquiry from Movoto (and parties calling/messaging on their behalf) even if my number appears on the company, state, or national Do Not Call Registry. You also agree to ourTerms and Conditions and Privacy Policy. Consent not required to receive services (call 1-844-420-1270 to be connected without providing consent).

Nearby homes for sale in Dover, FL

Nearby recently sold homes in Dover, FL

Newest listings in 33527

Meet with a real estate agent today (844) 430-0869
The multiple listing information is provided by Stellar MLS. IDX information is provided exclusively for consumers’ personal, non-commercial use and that it may not be used for any purpose other than to identify prospective properties consumers may be interested in purchasing. Information deemed reliable but not guaranteed to be accurate. Buyer to verify all information. The information provided is for consumers' personal, non-commercial use and may not be used for any purpose other than to identify prospective properties consumers may be interested in purchasing. Listing information updated every 15 minutes. Terms of use & Privacy Policy, California Privacy Info. Copyright © 2005 - 2026 Movoto, Inc. All rights reserved. Equal Housing Opportunity CalDRE CalDRE #01517281
Movoto Real Estate is committed to ensuring accessibility for individuals with disabilities. We are continuously working to improve the accessibility of our web experience for everyone. We welcome feedback and accommodation requests, please submit them here.
Stellar MLS
The real estate listing data marked with this icon comes from the IDX program of the Stellar MLS. All information provided is deemed reliable but is not guaranteed and should be independently verified. Listings displayed on this website may be subject to prior sale or removal from sale; availability of any listing should always be independently verified. Listing information is provided exclusively for consumers’ personal, non-commercial use, solely to identify potential properties for potential purchase; all other use is strictly prohibited and may violate relevant federal and state law.
Requests for information regarding mortgage products will be directed to Movoto.com affiliate, Lower, LLC - a licensed Mortgage Lender (NMLS #1124061), or, based on your location, may be redirected to a participating mortgage marketing partner that may pay Lower, LLC for any consumer contact information provided through this site.