Movoto Real Estate
Sold on 08/22/2024
  • Map Image
  • Map Image
  • Map Image

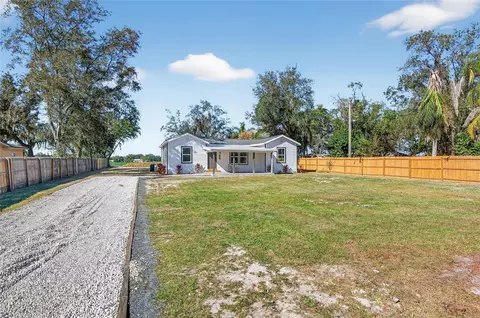
14534 Haynes Rd, Dover, FL 33527

$353,000

Last sold 08/22/2024 for $415K

  • 3

    bed

  • 2

    bath

  • 1,912

    Sqft ($217/Sqft)

House not for sale

About 14534 Haynes Rd

Property type House
Neighborhood
Year built 1981
HOA fee $0/month
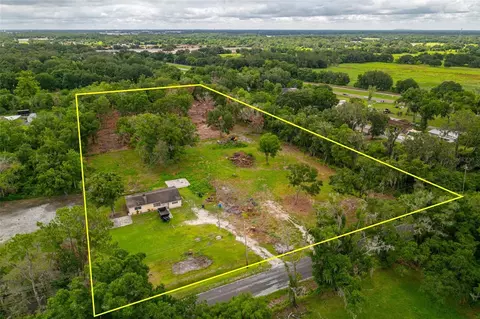
Lot size 0.73 Acre
Movoto estimate
Parking 5 garage spaces
Property description
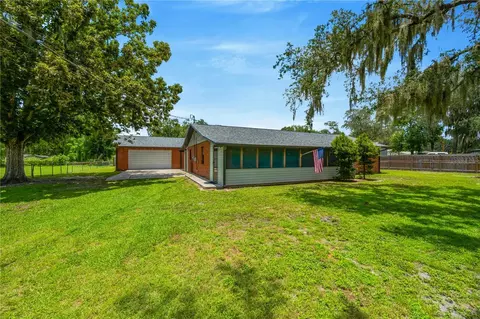
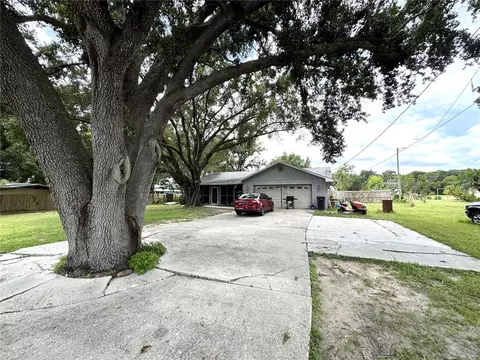
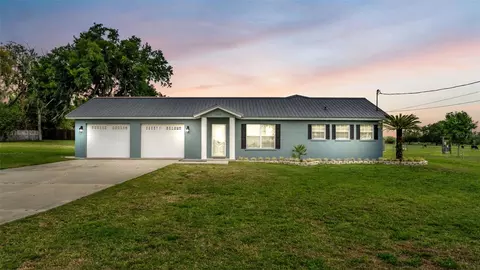
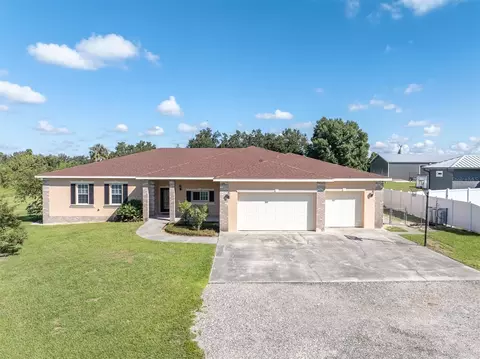
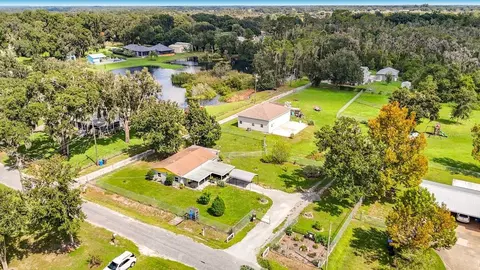
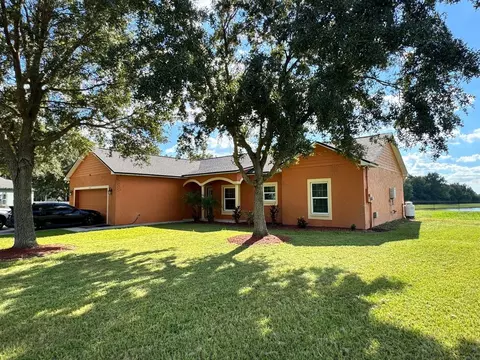
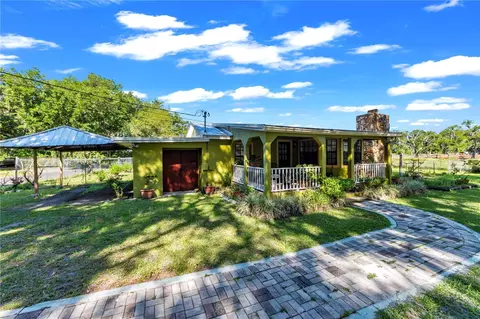
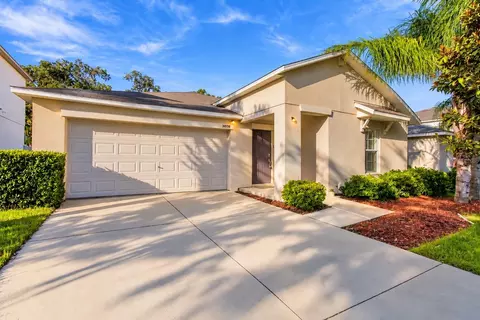
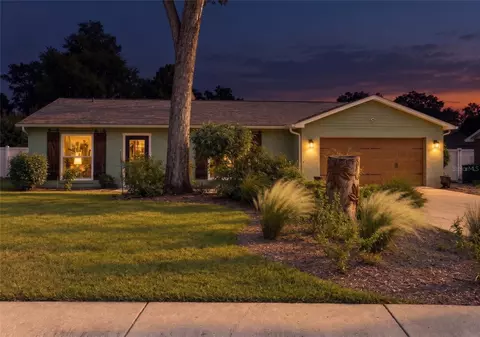
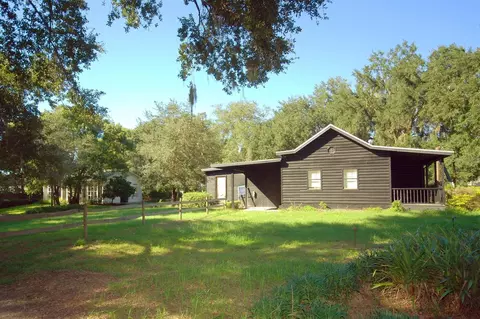
Experience the perfect blend of comfort, style, and utility at 14534 Haynes Rd, Dover, FL 33527. This inviting 3-bedroom, 2-bath home boasts a spacious 1,912 square feet of well-designed living space, with recently remodeled kitchen and bathrooms for a modern and luxurious feel. Step into a home that truly has it all. The expansive 1,212-square-foot garage and workshop is a versatile space perfect for your boats, cars, trucks, or motorcycles. For those who enjoy tinkering, it's a dream come true with ample room for any project. Additionally, a 24x12 storage shed offers abundant extra space for all your needs. The split floor plan ensures privacy and comfort, while the covered screen porch provides a serene spot to relax and enjoy the surroundings. Mature oak trees lend shade and charm to the property, giving you plenty of space to roam without any deed restrictions to worry about. Notable upgrades ensure peace of mind: a new roof in 2023, updated AC and ductwork in 2022, electrical panels replaced for both the house and garage in 2019, and a whole-home surge protector. The water softener was installed in 2022, and the septic system was recently pumped in 2024. Recessed lighting installed in 2021 and other modern touches enhance the home's appeal. All of this is located in a prime spot that offers the seclusion you crave while still being conveniently close to everything you need. Don't miss the opportunity to make this exceptional property yours. Come see why 14534 Haynes Rd is the perfect place to call home!
Listed by
Listing Agent - Sandi McGlathery
Listing Agent Contact: 561-504-1669
Listing Office - JASON MITCHELL REAL ESTATE FLO
Source: Stellar MLS mls logo
MLS#T3541153 • last updated 2 years ago
Movoto checked Stellar MLS for data 5 minutes ago
Overview
Cooling/AC Central Air
Levels/Style One, Ranch
Type Residential
SubType Single Family Residence
Status Sold
MLS # T3541153
SqFt 1912
Lot Size (Acres) 0.73
Lot Size (SqFt) 31625
Property Tax 2092
Year Built 1981
Interior
Total # Bathrooms 2
# Full Baths 2
# Bedrooms 3
Total # of Rooms 6
Laundry Inside
Interior Features Ceiling Fans(s), Eat-in Kitchen, Primary Bedroom Main Floor, Solid Wood Cabinets
Appliances Electric Water Heater
Exterior
Exterior Storage
Roof Shingle
Foundation Slab
Fencing Fenced
# Garage Spaces 5
Lot Desc Oversized Lot
Amenities / Utilities
Utilities Desc Cable Available, Electricity Connected
Sewer Septic Tank
Location
County Hillsborough
Subdivision LINDSEY SURV
Elementary School Dover-HB
Middle School Turkey Creek-HB
High School Strawberry Crest High School
APN U-33-28-21-ZZZ-000003-82210.0
Zoning RSC-6
Lot/ Land Details
Road Surface Type Paved
$353K
Range: $232K-$473K
Last 30 days 
  • Oct 2024
    mls logo MLS # T3541153
  • Oct 3, 2024 Sold
    $415,000
  • Aug 24, 2024 Pending
    —
  • Aug 13, 2024 Price Change
    $439,999 (-1.1%)
  • Jul 12, 2024 Listed
    $445,000 (+204.8%)
  • Sep 2024
    Public Records
  • Sep 30, 2024 Sold
    $415,000 (-5.7%)
  • Jun 2015
    Public Records
  • Jun 16, 2015 Sold
    $146,000
  • Jun 2015
    mls logo MLS # T2746224
  • Jun 11, 2015 Sold
    $146,000 (-11.5%)
  • Jun 11, 2015 Price Change
    $165,000 (-5.7%)
  • Mar 17, 2015 Listed
    $175,000
  • Year Property taxes Tax assessment
  • 2024
    $2,182 +4.3%
    $138,973 +3.0%
  • 2023
    $2,092 +7.0%
    $134,925 +3.0%
  • 2022
    $1,955 +1.7%
    $130,995 +3.0%
  • 2021
    $1,923 +4.2%
    $127,180 +1.4%
  • 2020
    $1,846 +12.2%
    $125,424 +7.68%
  • 2019
    $1,646 +3.2%
    $116,480 +1.9%
  • 2018
    $1,595 +2.0%
    $114,308 -14.5%
  • 2017
    $1,563 +1.6%
    $133,700 +21.93%
  • 2016
    $1,538 -29.7%
    $109,654
  • 2015
    $2,188
    —
  • 14534 Haynes Rd
    $415K
  • 33527 - Dover
    —
  • 33527
    $558K +5% y/y
  • Dover
    $562K +5% y/y
No chart available
Statistics calculated by Movoto
Est. value Bed/bath Sqft mi
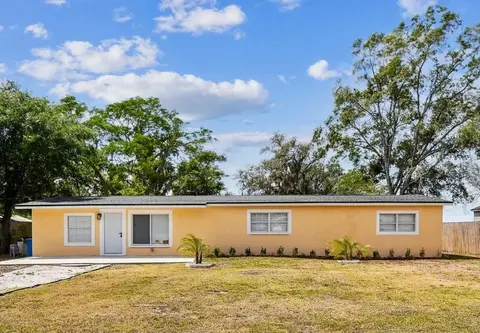
14528 Haynes Rd, Dover, FL 33527 $186,000 3/2 1,216 0.02
14556 Haynes Rd, Dover, FL 33527 $118,000 2/1 924 0.03
14604 Haynes Rd, Dover, FL 33527 $249,000 5/1 2,012 0.03
14612 Haynes Rd, Dover, FL 33527 $314,000 4/2 1,968 0.04
14545 Haynes Rd, Dover, FL 33527 $193,000 2/1 912 0.04
14512 Haynes Rd, Dover, FL 33527 $95,000 2/1 1,056 0.05
14510 Jonathan Ct, Dover, FL 33527 $153,000 2/1 936 0.05
14516 Jonathan Ct, Dover, FL 33527 $162,000 4/2 1,440 0.05

Estimated values are based on public record data and automated valuation models. Values are not guaranteed and may not reflect current market conditions.
Thinking of selling? Get a Cash Offer.

  • A smooth, fast sale
  • Skip staging and repairs
  • No strings attached
4/10
2/10
6/10
Source: GreatSchools.org © 2026. All rights reserved.

Around 33527 - Dover

Explore everything this neighborhood has to offer.
By entering my info and clicking Ask a Question below, I am providing my e-signature and express written consent to receive marketing emails, calls, and texts (including via automatic telephone dialing systems, AI generative, artificial or pre-recorded voice technology) relating to my inquiry from Movoto (and parties calling/messaging on their behalf) even if my number appears on the company, state, or national Do Not Call Registry. You also agree to ourTerms and Conditions and Privacy Policy. Consent not required to receive services (call 1-844-420-1270 to be connected without providing consent).

Nearby recently sold homes in Dover, FL

Nearby homes for sale in Dover, FL

Newest listings in 33527

  • Real Estate
  • FL
  • Hillsborough County
  • Dover
  • 33527
  • 14534 Haynes Rd
Meet with a real estate agent today (844) 430-0869
The multiple listing information is provided by Stellar MLS. IDX information is provided exclusively for consumers’ personal, non-commercial use and that it may not be used for any purpose other than to identify prospective properties consumers may be interested in purchasing. Information deemed reliable but not guaranteed to be accurate. Buyer to verify all information. The information provided is for consumers' personal, non-commercial use and may not be used for any purpose other than to identify prospective properties consumers may be interested in purchasing. Listing information updated every 15 minutes. Terms of use & Privacy Policy, California Privacy Info. Copyright © 2005 - 2026 Movoto, Inc. All rights reserved. Equal Housing Opportunity CalDRE CalDRE #01517281
Movoto Real Estate is committed to ensuring accessibility for individuals with disabilities. We are continuously working to improve the accessibility of our web experience for everyone. We welcome feedback and accommodation requests, please submit them here.
Stellar MLS
The real estate listing data marked with this icon comes from the IDX program of the Stellar MLS. All information provided is deemed reliable but is not guaranteed and should be independently verified. Listings displayed on this website may be subject to prior sale or removal from sale; availability of any listing should always be independently verified. Listing information is provided exclusively for consumers’ personal, non-commercial use, solely to identify potential properties for potential purchase; all other use is strictly prohibited and may violate relevant federal and state law.
Requests for information regarding mortgage products will be directed to Movoto.com affiliate, Lower, LLC - a licensed Mortgage Lender (NMLS #1124061), or, based on your location, may be redirected to a participating mortgage marketing partner that may pay Lower, LLC for any consumer contact information provided through this site.