
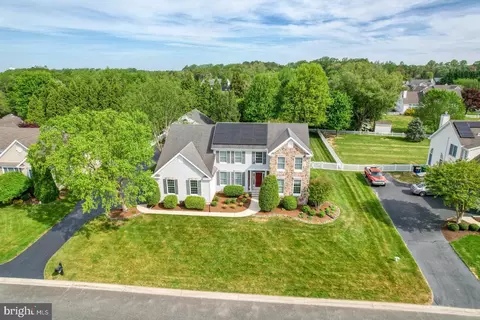
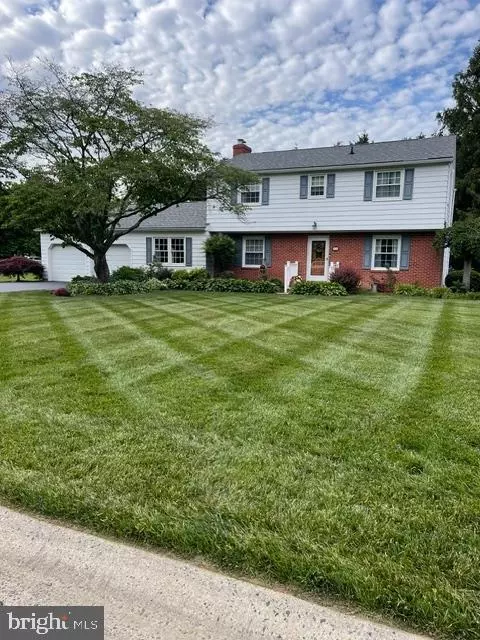
- $665,000
- 4Bd
- 4Ba
- 4,385 Sq Ft
SOLD

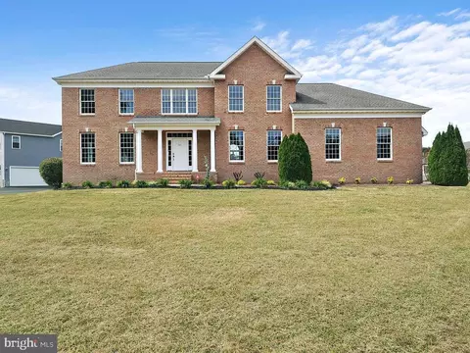
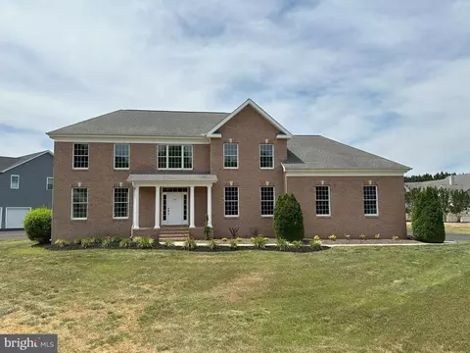
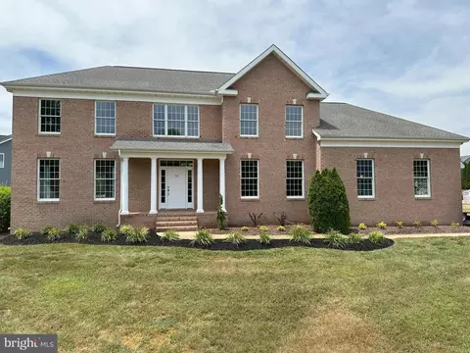
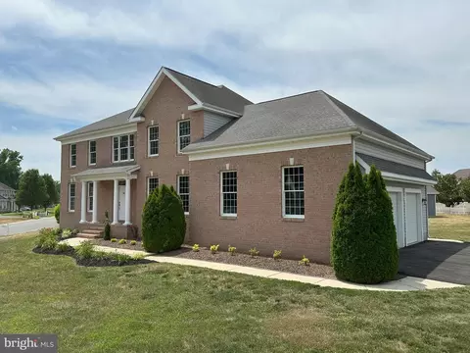
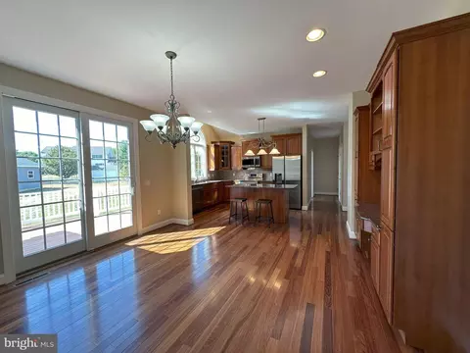
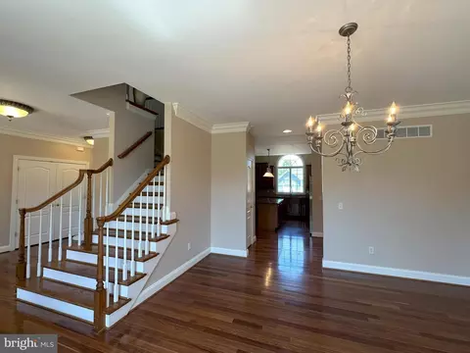
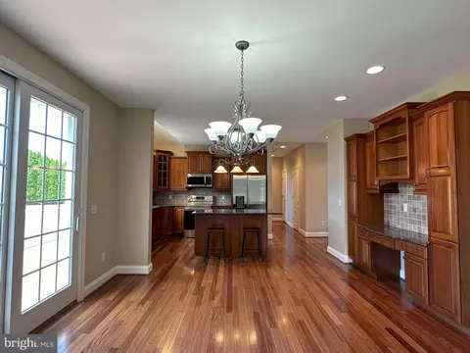
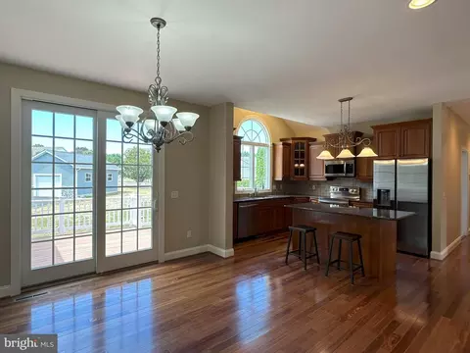
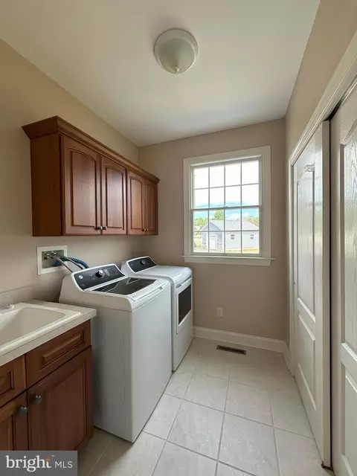
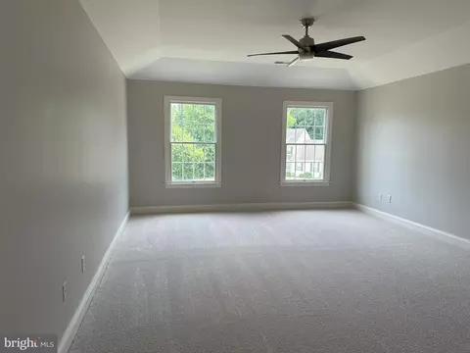
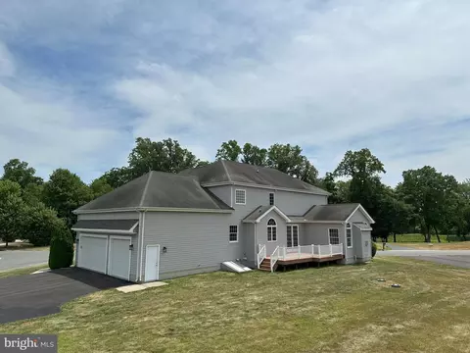
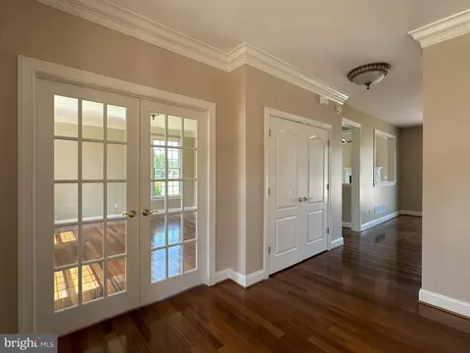
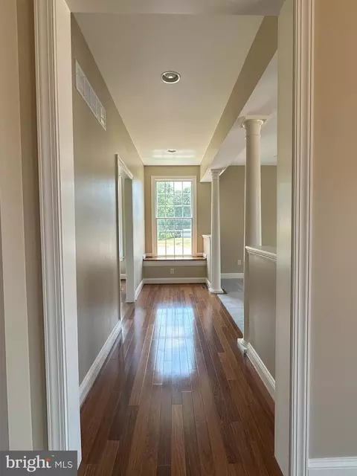
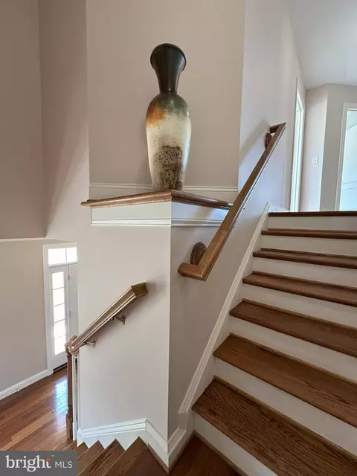
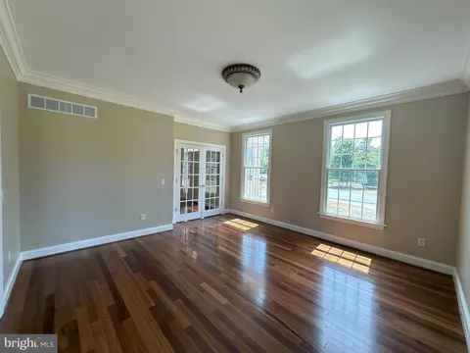
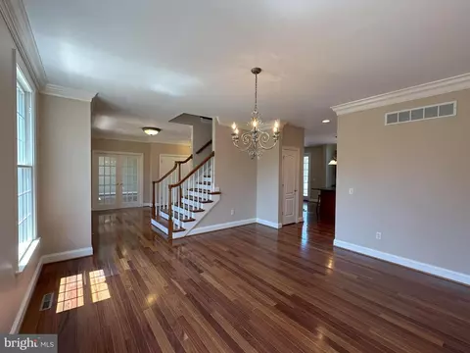
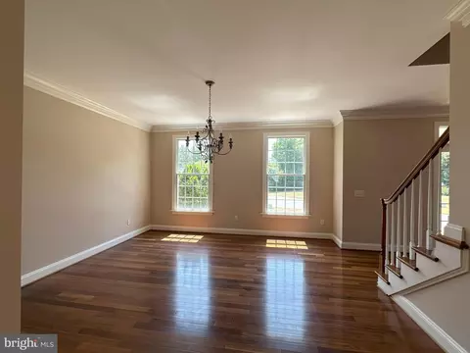
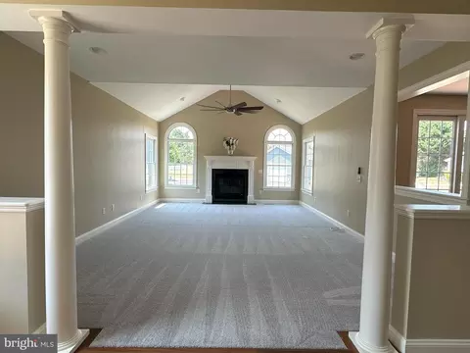
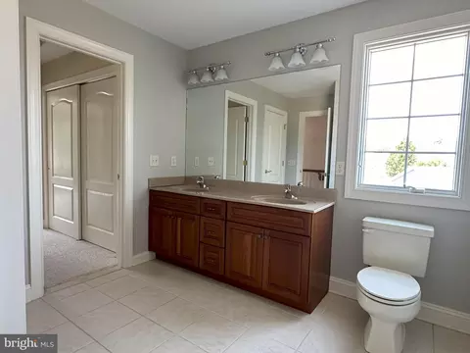
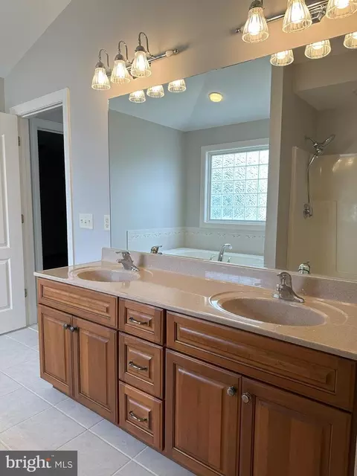
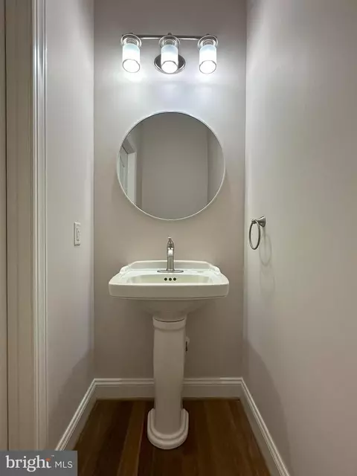
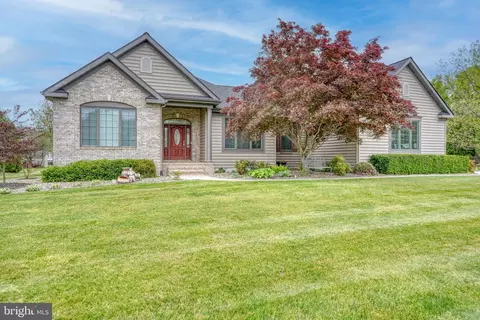
Last sold 05/30/2025 after 56 Days
bed
bath
Sqft ($196/Sqft)
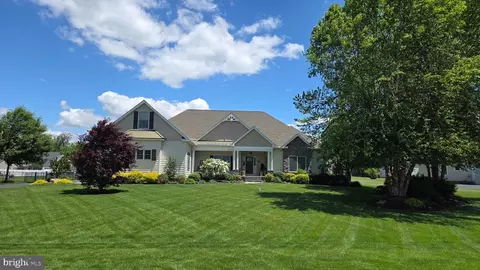
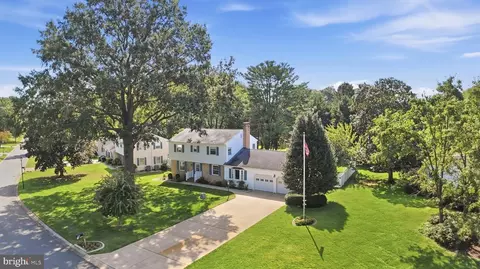
| Property type House | Neighborhood | Year built 2004 | HOA fee $0/month | Lot size 0.5 Acre | Parking 3 garage spaces |

| Overview | |
| Cooling/AC | Central A/C, Ceiling Fan(s), Natural Gas |
| Heating | Natural Gas |
| Levels/Style | Colonial |
| Type | Residential |
| Status | Active |
| SqFt | 5781 |
| Lot Size (SqFt) | 21831 |
| Lot Size (Acres) | 0.5 |
| County Tax | 302, Annually |
| School Tax | 1618 |
| Tax: Assessed Value | 528800 |
| Annual Property Tax | 2089 |
| Year Built | 2004 |
| New Construction (Y/N) | N |
| Foreclosure (Y/N) | N |
| Interior | |
| Total # of Bathrooms | 3 |
| # Full Baths | 2 |
| # Half Baths | 1 |
| Total # of Bedrooms | 4 |
| Basement | Connecting Stairway, Outside Entrance, Poured Concrete, Sump Pump, Unfinished, Walkout Stairs, Windows |
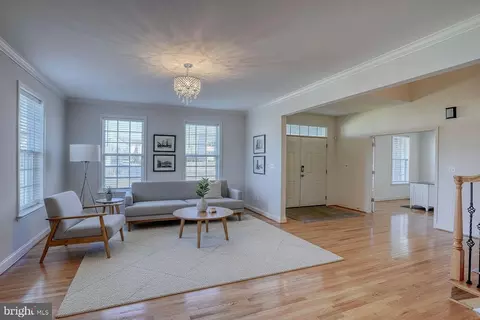
| Other Room(s) | Living Room, Dining Room, Primary Bedroom, Bedroom 2, Bedroom 3, Bedroom 4, Kitchen, Family Room, Primary Bathroom |
| Laundry | Main Floor |
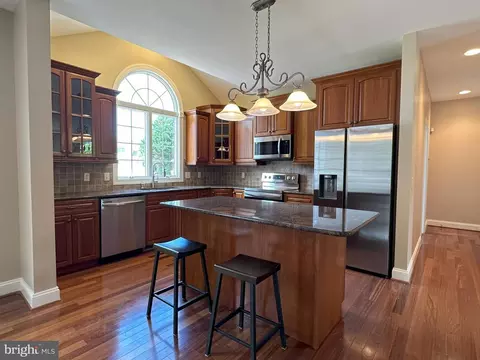
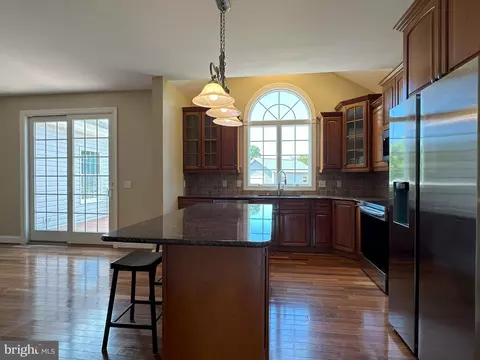
| Appliances | Dishwasher, Dryer, Dryer - Electric, Energy Efficient Appliances, ENERGY STAR Clothes Washer, ENERGY STAR Dishwasher, Icemaker, Microwave, Oven - Single, Oven/Range - Electric, Refrigerator, Stainless Steel Appliances, Trash Compactor, Washer, Water Heater |
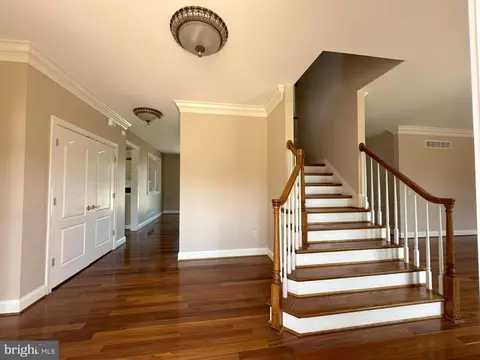
| Interior Features | Attic, Breakfast Area, Carpet, Ceiling Fan(s), Combination Kitchen/Dining, Crown Moldings, Dining Area, Efficiency, Family Room Off Kitchen, Formal/Separate Dining Room, Kitchen - Eat-In, Kitchen - Gourmet, Kitchen - Island, Laundry Chute, Primary Bath(s), Pantry, Recessed Lighting, Bathroom - Soaking Tub, Store/Office, Walk-in Closet(s) |
| Exterior | |
| Roof | Architectural Shingle |
| Foundation | Concrete Perimeter |
| Garage Desc | Garage - Side Entry, Garage Door Opener, Inside Access, Oversized |
| Parking Desc | Asphalt Driveway, Attached Garage, Driveway |
| # Garage Spaces | 3 |
| # Parking Spaces | 3 |
| # Attached Garage Spaces | 3 |
| Exterior Features | Exterior Lighting, Flood Lights, Gutter System |
| Existing Structures | Above Grade, Below Grade |
| Amenities / Utilities | |
| Sewer/ Septic | On Site Septic |
| Electricity | 200+ Amp Service |
| Pool | No Pool |
| Location | |
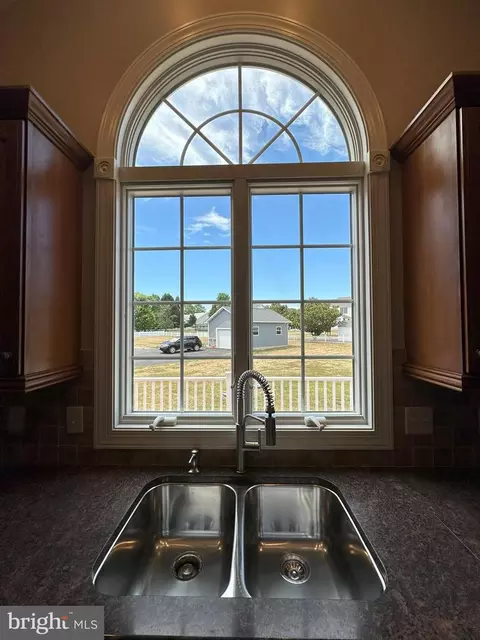
| View | Pond |
| Subdivision | BROOKFIELD |
| Water Source | Public |
| Senior Community (Y/N) | N |
| High School | CAESAR RODNEY |
| Elementary School | STAR HILL |
| School District | CAESAR RODNEY |
| Directions | From DE-1 S, Take Exit 104 For Scarborough Road. Continue On Scarborough Road For About 1.2 Miles, Then Turn Left Onto N Dupont Highway (US-13 S). After 0.6 Miles, Turn Right Onto W Denneys Road. Continue For 0.8 Miles And Turn Left Onto Kenton Road. Drive For 0.5 Miles And Then Turn Right Onto Brookfield Drive. Your Destination, 564 Brookfield Drive, Will Be On The Right. |
| Zoning | RS1 |
| Lot/ Land Details | |
| Road Surface Type | Paved |
| Soil Types | Unknown |
MLS # DEKT2036188
MLS # DEKT2031202
MLS # DEKT2029356
MLS # DEKT2020216| Est. value | Bed/bath | Sqft | mi | |
|---|---|---|---|---|
| 588 Brookfield Dr, Dover, DE 19901 | $984,000 | —/— | 4,964 | 0.03 |
| 524 Brookfield Dr, Dover, DE 19901 | $797,000 | 4/3 | 4,780 | 0.04 |
| 23 Clark Ct, Dover, DE 19901 | $628,000 | 3/2 | 3,307 | 0.04 |
| 577 Brookfield Dr, Dover, DE 19901 | $742,000 | 4/3 | 3,889 | 0.04 |
| 547 Brookfield Dr, Dover, DE 19901 | $601,000 | 4/2 | 2,854 | 0.05 |
| 45 Clark Ct, Dover, DE 19901 | $625,000 | 4/2 | 3,312 | 0.05 |
| 612 Brookfield Dr, Dover, DE 19901 | $804,000 | 4/3 | 4,745 | 0.05 |
| 67 Clark Ct, Dover, DE 19901 | $550,000 | 4/3 | 2,382 | 0.06 |
Estimated values are based on public record data and automated valuation models. Values are not guaranteed and may not reflect current market conditions.
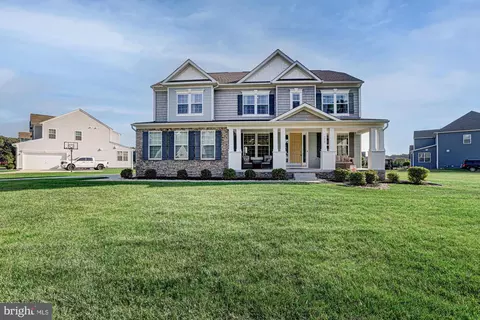
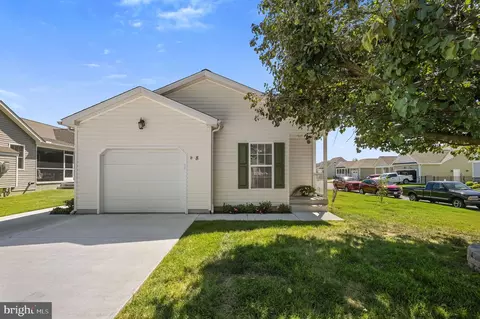
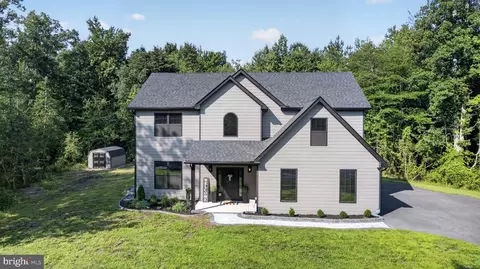
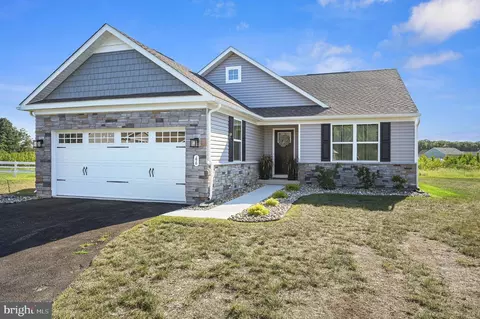
$280,490
$254,000
$172,000
$364,499
$447,500
$465,490
$355,000
$219,900
$432,400
$750,000
$367,500
$275,000
$385,000
$399,999
$415,000
$575,000
$409,950
$420,000
$375,287
$415,000
$145,000
$610,000
$437,000
$387,500
$310,000
$245,500
$160,000