
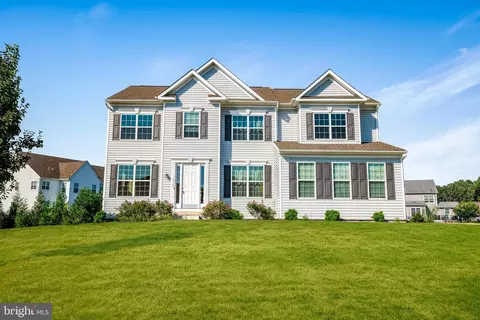
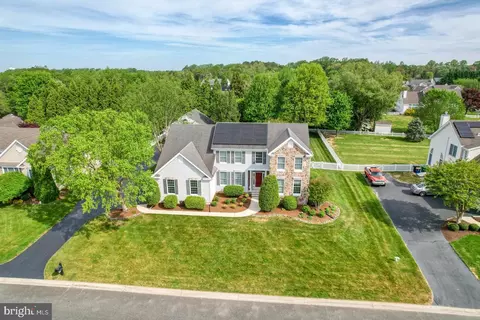
- $630,400
- 4Bd
- 3Ba
- 2,884 Sq Ft
SOLD

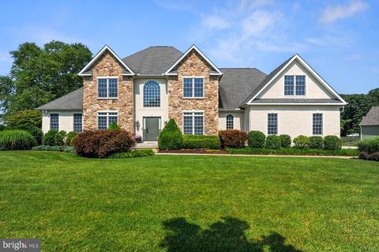
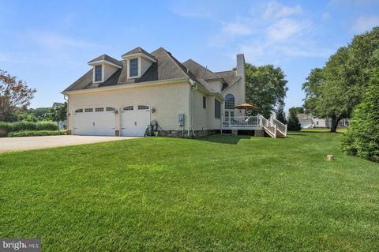
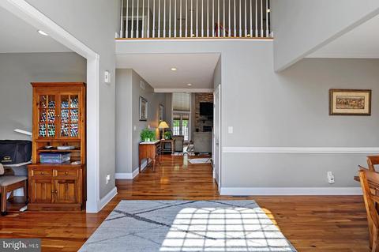
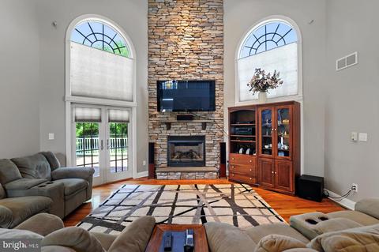
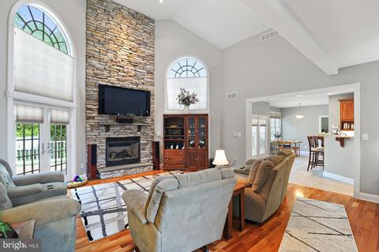
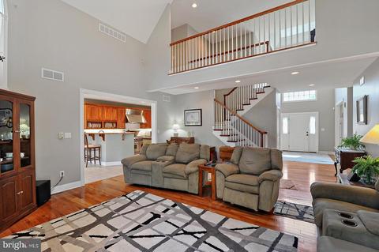
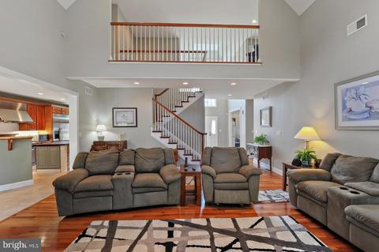
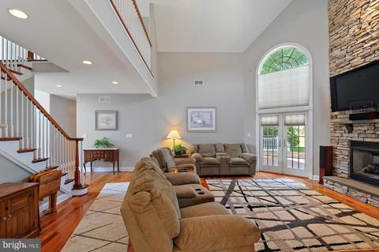
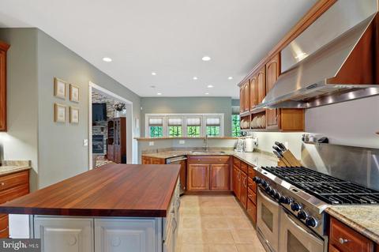
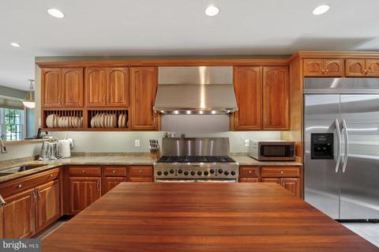
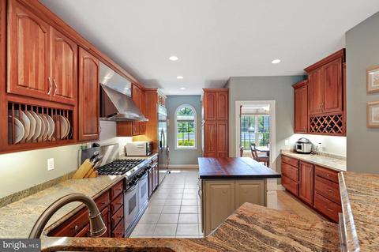
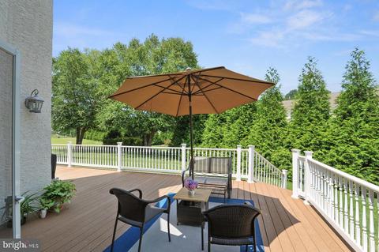
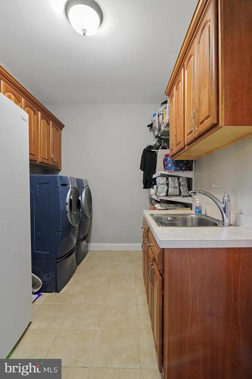
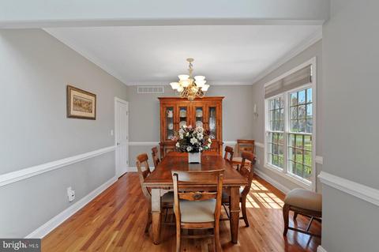
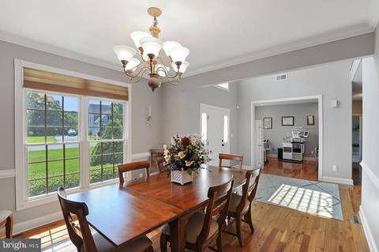
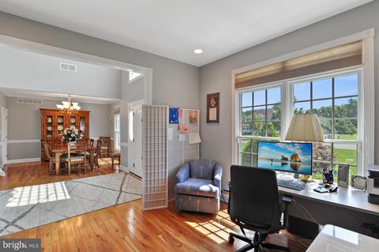
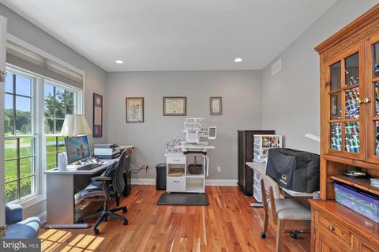
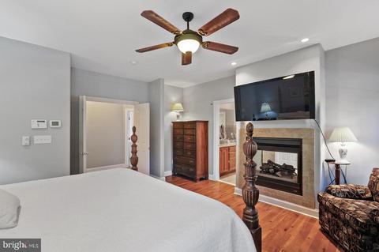
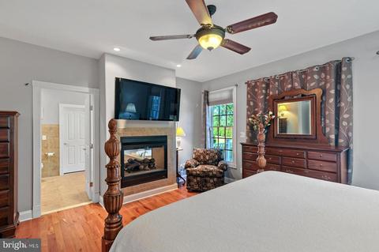
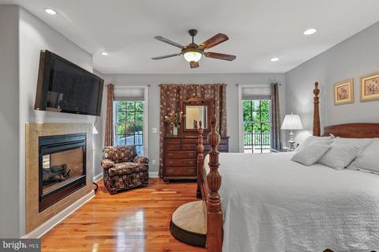
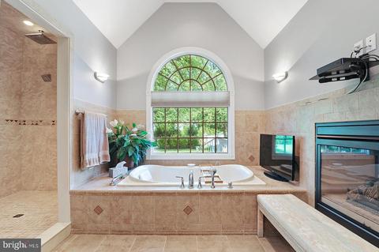
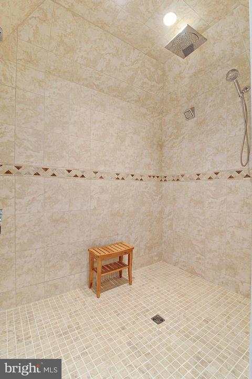
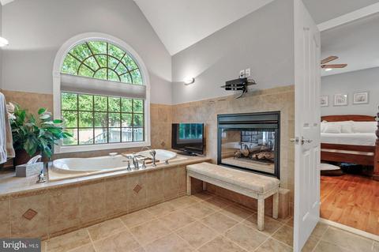
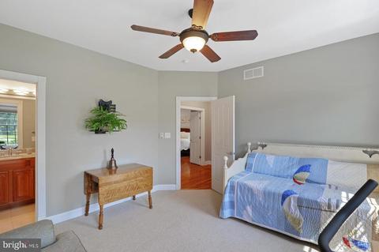
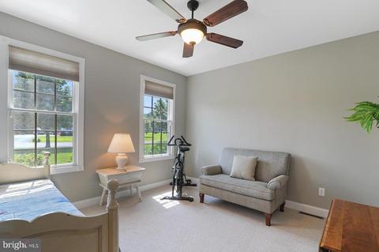
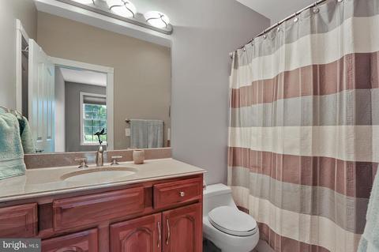
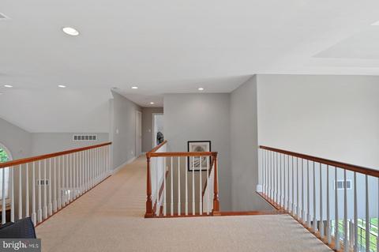
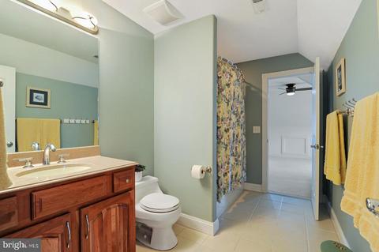
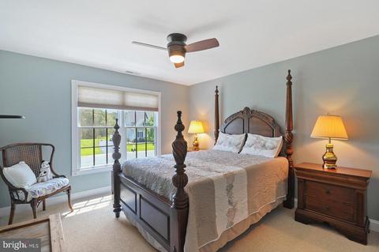
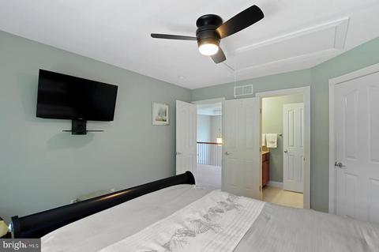
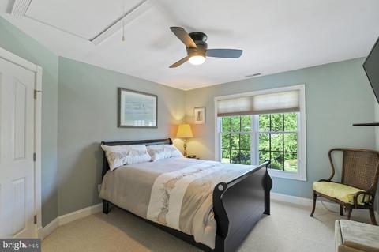
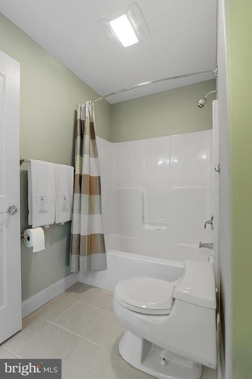
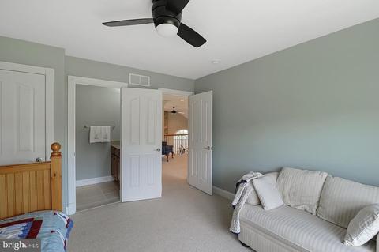
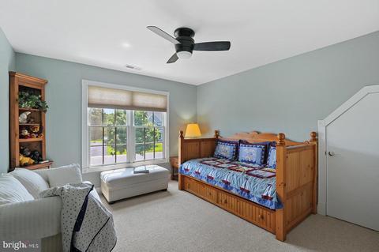
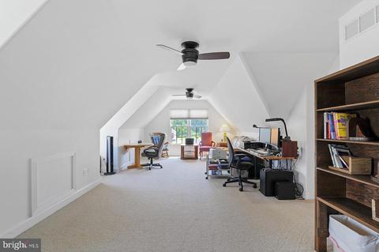
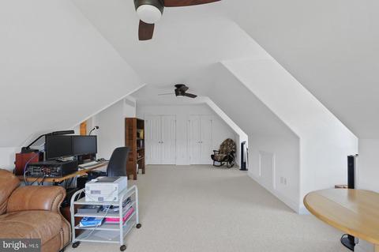
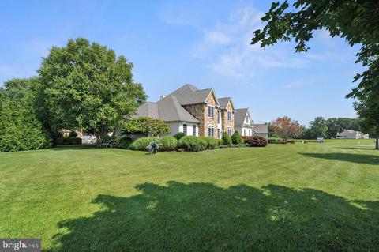
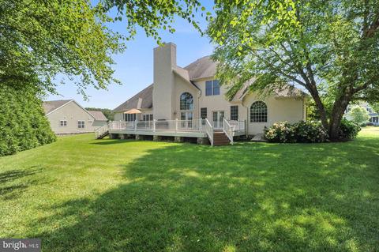
Last sold 09/02/2021 for $615K
bed
bath
Sqft ($164/Sqft)
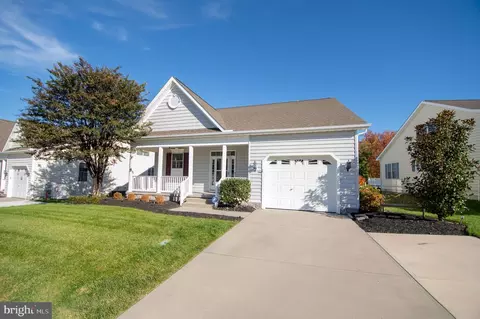
| Property type House | Neighborhood | Year built 2006 | HOA fee $17/month | Lot size 0.6 Acre | Movoto estimate | Parking 3 garage spaces |

| Overview | |
| Cooling/AC | Ceiling Fan(s), Central A/C, Electric |
| Heating | Natural Gas |
| Levels/Style | Contemporary |
| Type | Residential |
| Status | Closed |
| SqFt | 5932 |
| Lot Size (SqFt) | 26136 |
| Lot Size (Acres) | 0.6 |
| County Tax | 338, Annually |
| School Tax | 2025 |
| Tax: Assessed Value | 101600 |
| Annual Property Tax | 2363 |
| Year Built | 2006 |
| HOA Fee | 200, Annually |
| New Construction (Y/N) | N |
| Foreclosure (Y/N) | N |
| Interior | |
| Total # of Bathrooms | 5 |
| # Full Baths | 4 |
| # Half Baths | 1 |
| Total # of Bedrooms | 6 |
| Basement | Interior Access, Outside Entrance, Poured Concrete, Side Entrance, Space For Rooms, Unfinished, Walkout Stairs |
| Laundry | Main Floor |
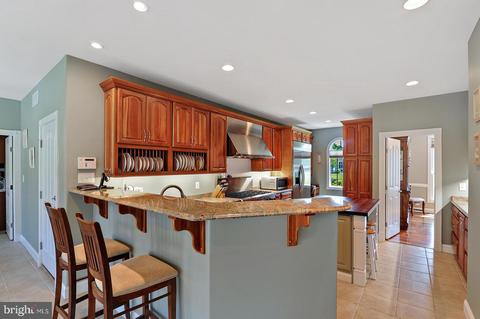
| Appliances | Built-In Range, Commercial Range, Dishwasher, Dryer - Front Loading, Microwave, Oven - Double, Oven/Range - Gas, Range Hood, Refrigerator, Six Burner Stove, Stainless Steel Appliances, Washer - Front Loading, Water Heater |
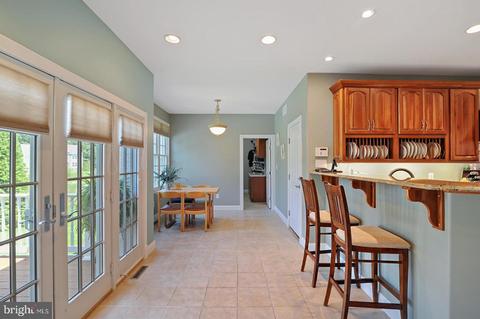
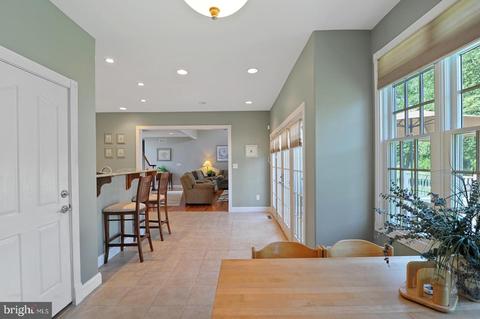
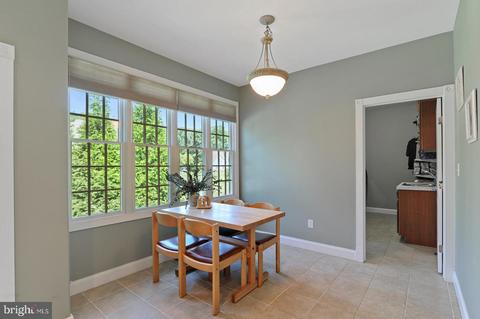
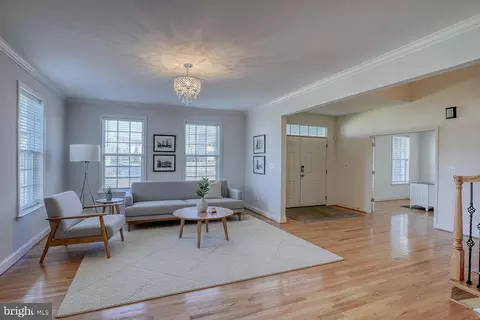
| Interior Features | Built-Ins, Ceiling Fan(s), Combination Kitchen/Living, Crown Moldings, Dining Area, Entry Level Bedroom, Family Room Off Kitchen, Formal/Separate Dining Room, Floor Plan - Open, Kitchen - Eat-In, Kitchen - Gourmet, Kitchen - Island, Kitchen - Table Space, Pantry, Recessed Lighting, Upgraded Countertops, Walk-in Closet(s), WhirlPool/HotTub, Wood Floors |
| Exterior | |
| Construction | Stucco |
| Garage Desc | Additional Storage Area, Built In, Covered Parking, Garage - Side Entry, Garage Door Opener, Inside Access, Oversized |
| Parking Desc | Concrete Driveway, Attached Garage, Driveway |
| # Garage Spaces | 3 |
| # Parking Spaces | 7 |
| # Attached Garage Spaces | 3 |
| # Driveway Spaces | 4 |
| Existing Structures | Above Grade, Below Grade |
| Fencing | Invisible |
| Amenities / Utilities | |
| Pool | No Pool |
| Security Features | Smoke Detector |
| Location | |
| Subdivision | TOWNSEND FIELDS |
| Water Source | Well |
| Senior Community (Y/N) | N |
| High School | CAESAR RODNEY |
| Elementary School | STAR HILL |
| School District | CAESAR RODNEY |
| Middle School | POSTLETHWAIT |
| Directions | From Peachtree Run Turn Into Townsend Fields. Home Is On The Left. |
| Zoning | AC |
MLS # DEKT2001120 MLS # 6389616
MLS # 1002926600
| Est. value | Bed/bath | Sqft | mi | |
|---|---|---|---|---|
| 341 Peach Peddler Path, Dover, DE 19901 | $580,100 | 3/2 | 2,495 | 0.03 |
| 267 Peach Peddler Path, Dover, DE 19901 | $717,100 | —/— | 2,787 | 0.03 |
| 310 Fawn Haven Walk, Dover, DE 19901 | $664,700 | 4/2 | 3,902 | 0.03 |
| 288 Peach Peddler Path, Dover, DE 19901 | $690,300 | 4/3 | 3,760 | 0.04 |
| 268 Fawn Haven Walk, Dover, DE 19901 | $635,100 | 2/3 | 2,455 | 0.04 |
| 316 Peach Peddler Path, Dover, DE 19901 | $581,300 | 4/2 | 2,802 | 0.05 |
| 340 Peach Peddler Path, Dover, DE 19901 | $610,900 | 3/2 | 2,665 | 0.05 |
| 239 Peach Peddler Path, Dover, DE 19901 | $655,300 | 4/2 | 3,158 | 0.06 |
Estimated values are based on public record data and automated valuation models. Values are not guaranteed and may not reflect current market conditions.


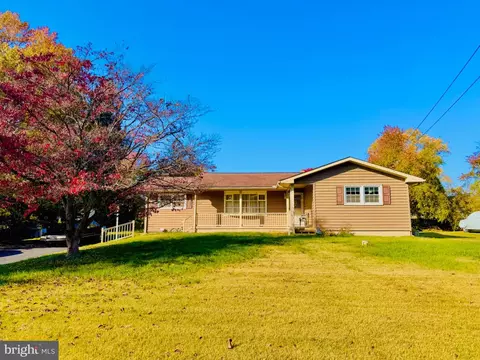
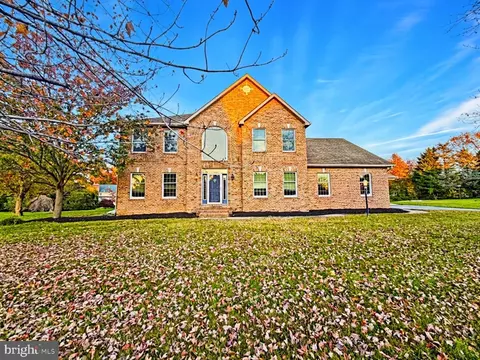
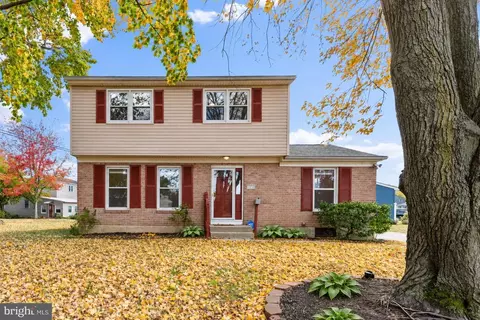
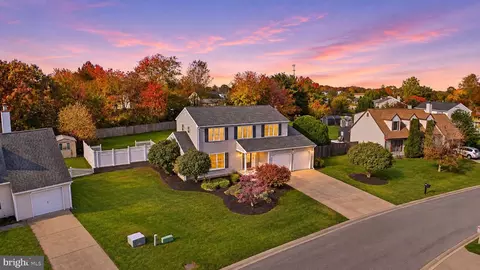
$280,490
$254,000
$172,000
$364,499
$447,500
$465,490
$355,000
$219,900
$432,400
$750,000
$367,500
$275,000
$385,000
$399,999
$415,000
$575,000
$409,950
$420,000
$375,287
$415,000
$145,000
$610,000
$437,000
$387,500
$310,000
$245,500
$160,000