
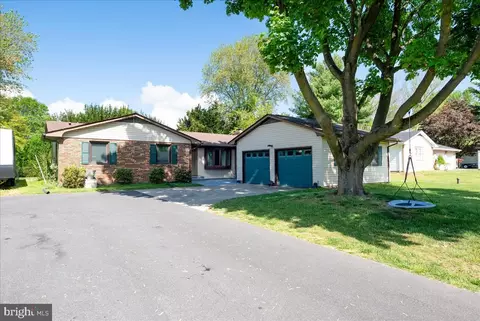
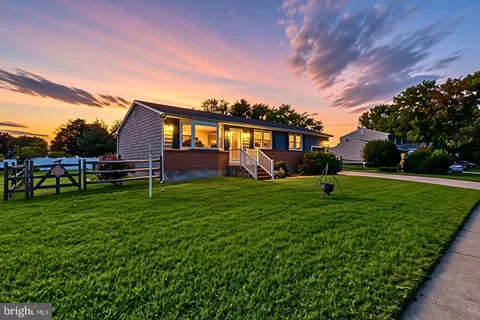
- $391,000
- 4Bd
- 3Ba
- 1,779 Sq Ft
SOLD

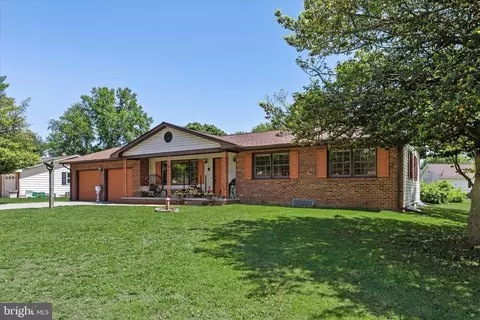

Last sold 08/26/2026 after 103 Days
bed
bath
Sqft ($159/Sqft)
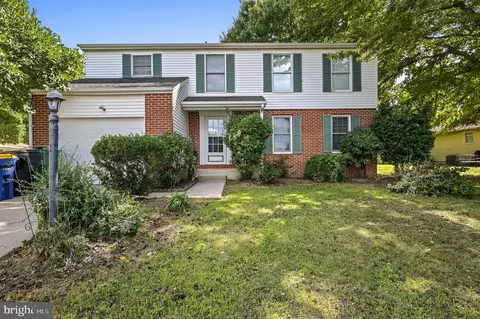
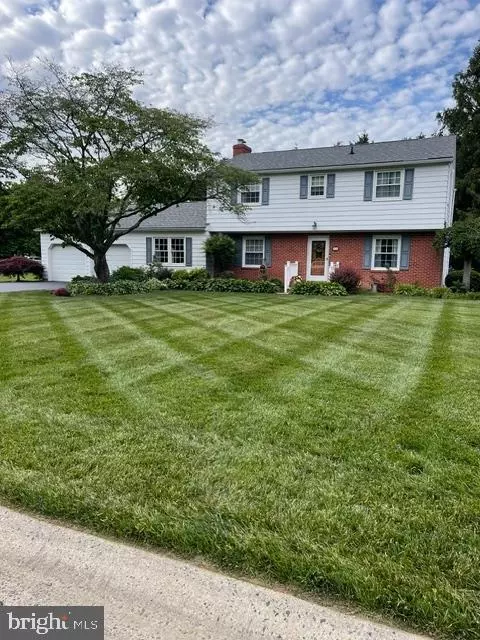
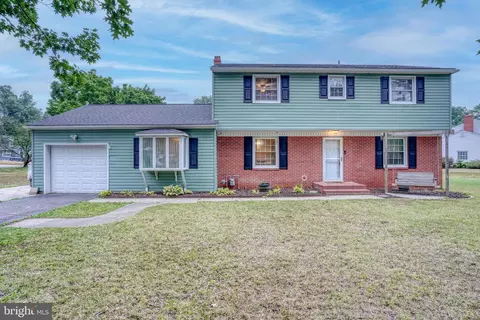
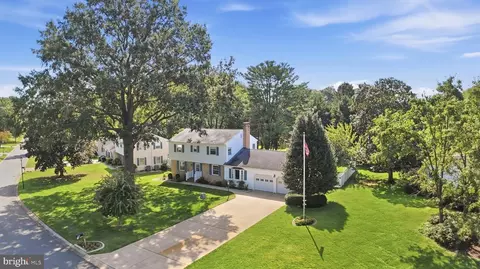
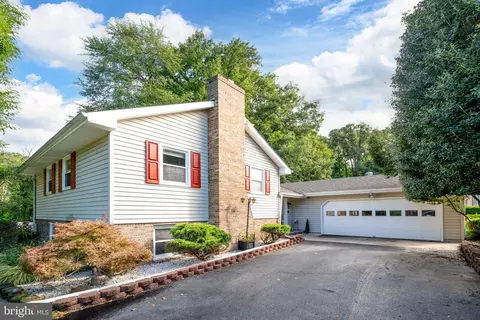
| Property type House | Neighborhood | Year built 1969 | HOA fee $0/month | Lot size 0.34 Acre | Movoto estimate | Parking 2 garage spaces | Rental estimate |

| Overview | |
| Cooling/AC | Central A/C, Electric |
| Heating | Natural Gas |
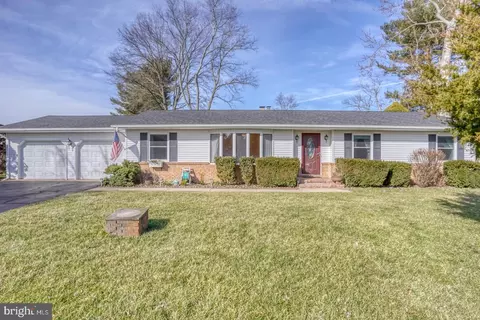
| Levels/Style | Ranch/Rambler |
| Type | Residential |
| Virtual Tour | N/A |
| Status | Closed |
| SqFt | 3652 |
| Lot Size (SqFt) | 14985 |
| Lot Size (Acres) | 0.34 |
| County Tax | 158, Annually |
| School Tax | 927 |
| Tax: Assessed Value | 277300 |
| Annual Property Tax | 1100 |
| Year Built | 1969 |
| New Construction (Y/N) | N |
| Foreclosure (Y/N) | N |
| Interior | |
| Total # of Bathrooms | 4 |
| # Full Baths | 2 |
| # Half Baths | 2 |
| Total # of Bedrooms | 3 |
| Basement | Full, Heated, Improved, Interior Access, Outside Entrance, Partially Finished, Shelving, Windows, Workshop, Other |
| Other Room(s) | Living Room, Dining Room, Primary Bedroom, Bedroom 2, Bedroom 3, Kitchen, Sun/Florida Room, Laundry, Recreation Room, Utility Room, Bathroom 2, Bonus Room, Primary Bathroom, Half Bath |
| Laundry | Main Floor |
| Appliances | Central Vacuum, Cooktop, Dishwasher, Dryer, Washer, Oven - Wall, Water Heater |
| Interior Features | Attic, Bathroom - Stall Shower, Carpet, Ceiling Fan(s), Entry Level Bedroom, Floor Plan - Traditional, Wet/Dry Bar |
| Accessibility Features | Ramp - Main Level |
| Door Features | Sliding Glass |
| Exterior | |
| Roof | Architectural Shingle |
| Foundation | Block |
| Garage Desc | Garage - Front Entry, Inside Access, Garage Door Opener |
| Parking Desc | Asphalt Driveway, Attached Garage, Driveway |
| # Garage Spaces | 2 |
| # Parking Spaces | 6 |
| # Attached Garage Spaces | 2 |
| # Driveway Spaces | 4 |
| Existing Structures | Above Grade, Below Grade |
| Amenities / Utilities | |
| Utilities | Natural Gas Available |
| Sewer/ Septic | Public Sewer |
| Electricity | 200+ Amp Service |
| Pool | No Pool |
| Location | |
| Subdivision | MEADOWGLEN |
| Water Source | Private |
| Senior Community (Y/N) | N |
| School District | CAESAR RODNEY |
| Directions | From Rt 13 S. Turn Right On Lebanon Rd., Make The Second Turn In The Roundabout To Continue On Lebanon Rd., Make The First U-Turn, Then Turn Right Onto Meadowglen Rd., Home Is On The Right. |
| Zoning | RS1 |
MLS # DEKT2045998| Est. value | Bed/bath | Sqft | mi | |
|---|---|---|---|---|
| 35 Meadow Glen Dr, Dover, DE 19901 | $309,000 | 3/2 | 1,336 | 0.02 |
| 15 Meadow Glen Dr, Dover, DE 19901 | $323,000 | 3/1 | 1,504 | 0.02 |
| 411 W Lebanon Rd, Dover, DE 19901 | $299,000 | 3/2 | 1,134 | 0.03 |
| 24 Meadow Glen Dr, Dover, DE 19901 | $347,000 | 3/1 | 1,682 | 0.04 |
| 45 Meadow Glen Dr, Dover, DE 19901 | $351,000 | 3/2 | 1,666 | 0.04 |
| 405 W Lebanon Rd, Dover, DE 19901 | $276,000 | 2/1 | 1,044 | 0.04 |
| 44 Meadow Glen Dr, Dover, DE 19901 | $370,000 | 3/2 | 1,779 | 0.05 |
| 10 Greenview Dr, Dover, DE 19901 | $369,000 | 3/1 | 1,779 | 0.05 |
Estimated values are based on public record data and automated valuation models. Values are not guaranteed and may not reflect current market conditions.
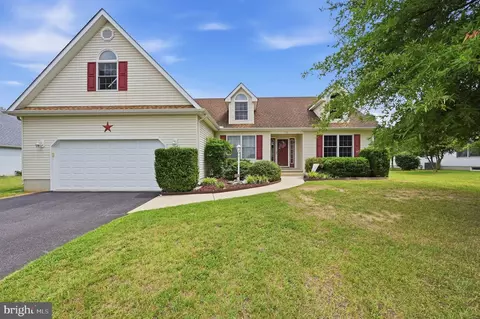
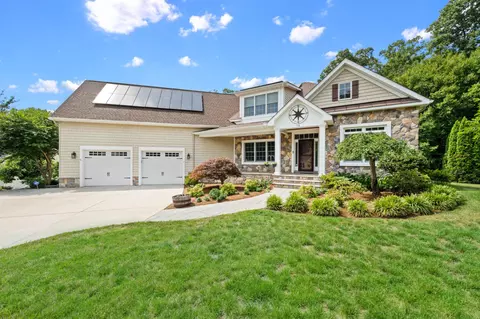
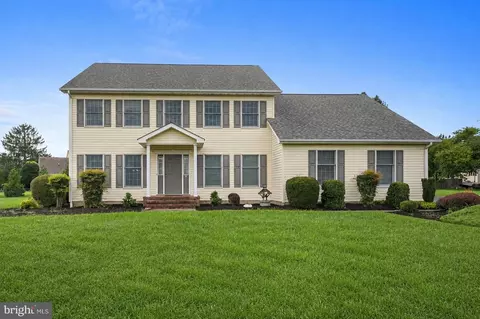
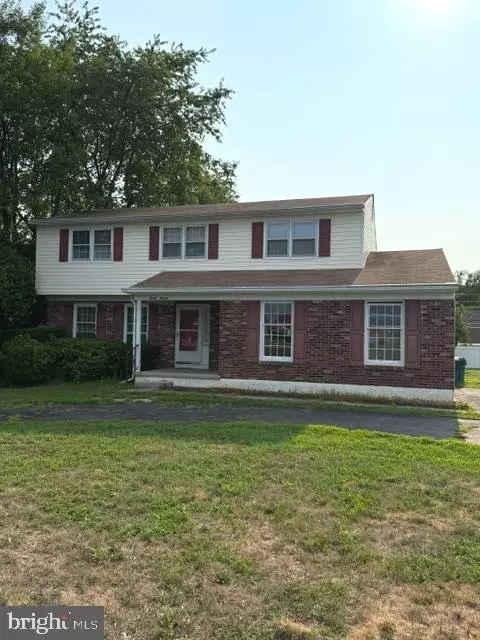
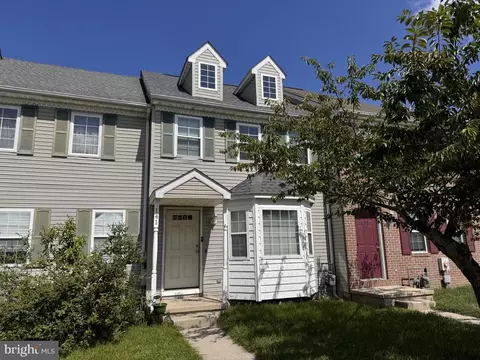
$280,490
$254,000
$172,000
$364,499
$447,500
$465,490
$355,000
$219,900
$432,400
$750,000
$367,500
$275,000
$385,000
$399,999
$415,000
$575,000
$409,950
$420,000
$375,287
$415,000
$145,000
$610,000
$437,000
$387,500
$310,000
$245,500
$160,000