Movoto Real Estate
Sold on 02/19/2021

25 Deborah Dr, Dover, DE 19901

$329,000

Last sold 02/19/2021 after 44 Days

  • 4

    bed

  • 3

    bath

  • 2,560

    Sqft ($129/Sqft)

House not for sale

About 25 Deborah Dr

Property type House
Neighborhood
Year built 1990
HOA fee $0/month
Lot size 0.5 Acre
Parking 2 garage spaces
Property description
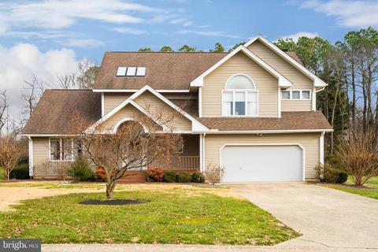
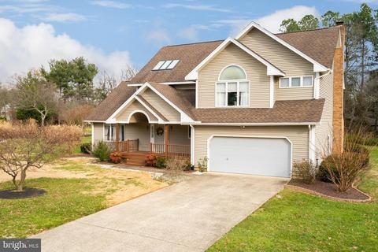
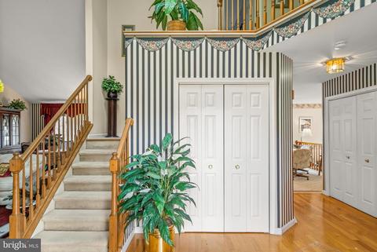
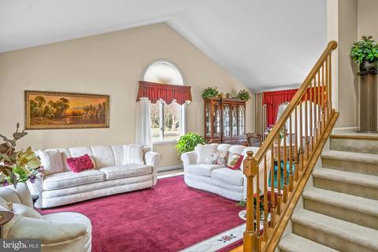
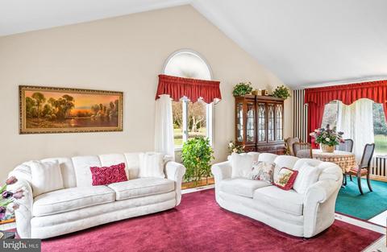
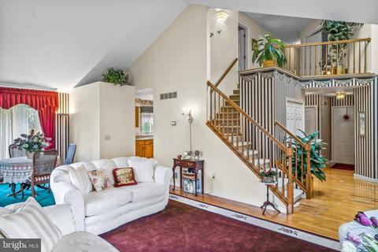
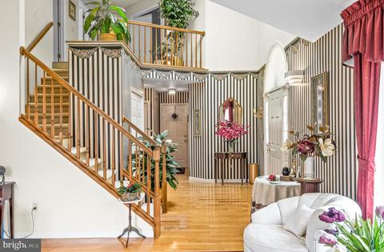
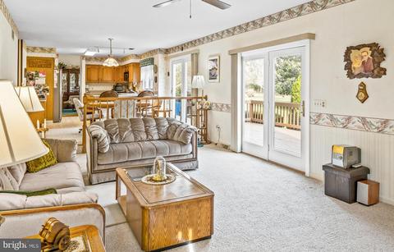
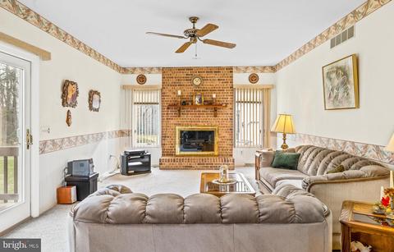
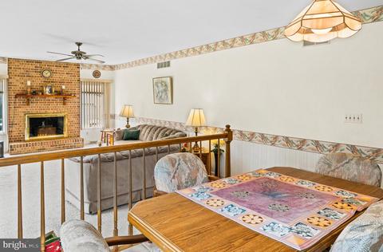
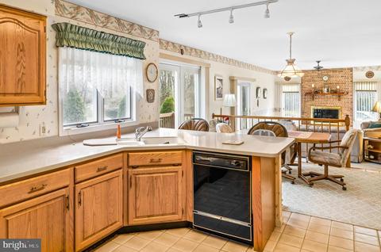
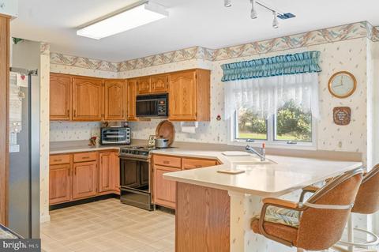
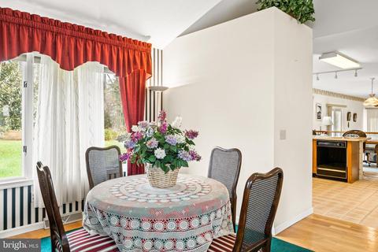
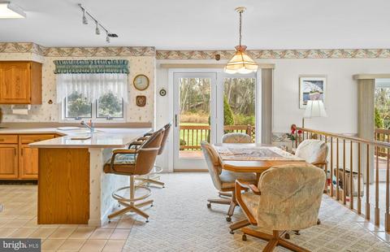
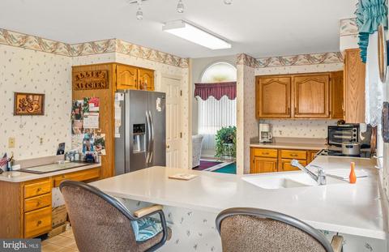
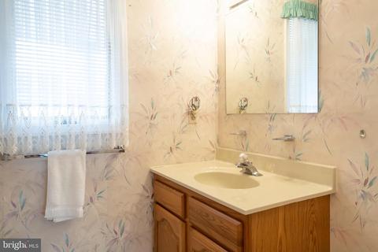
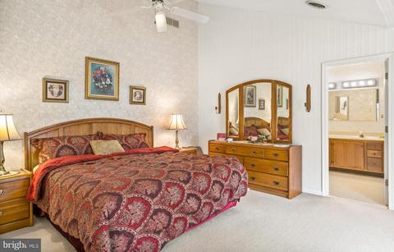
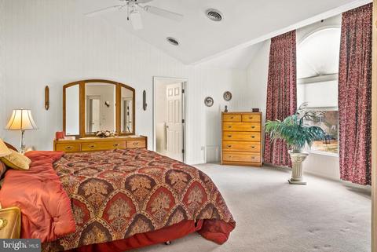
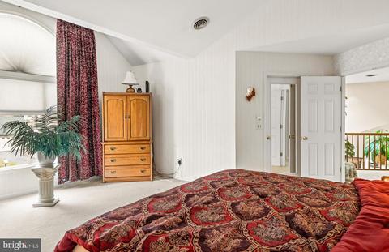
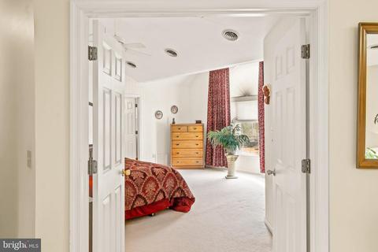
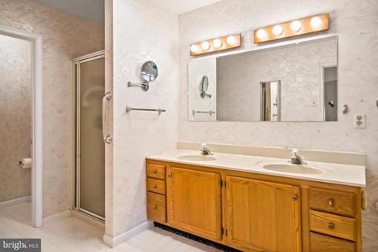
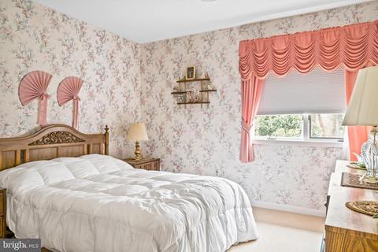
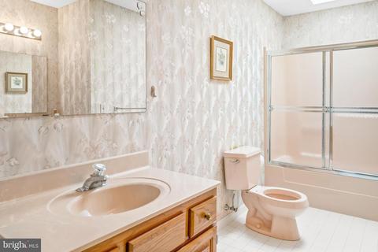
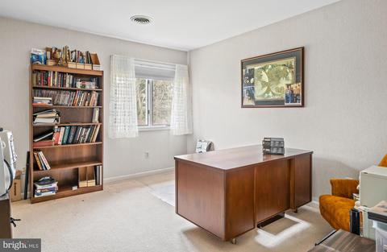
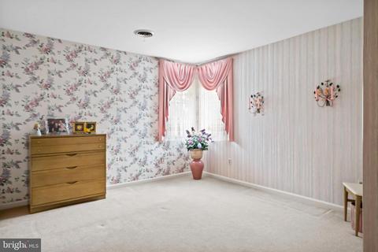
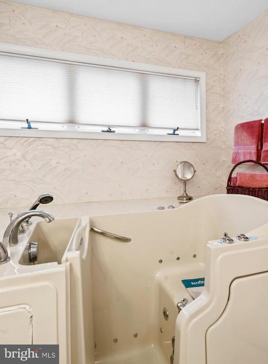
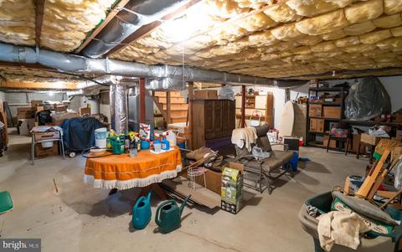
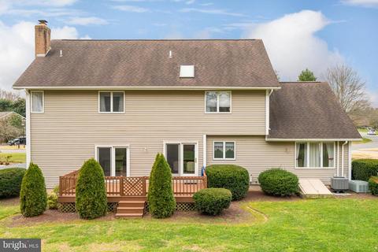
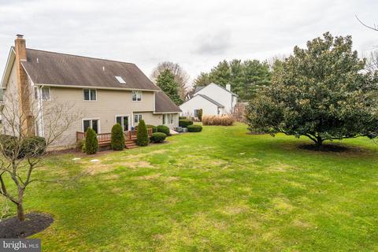
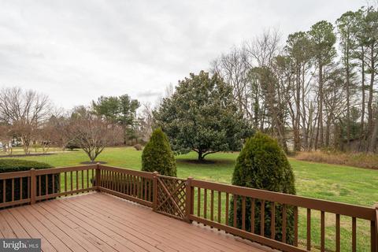
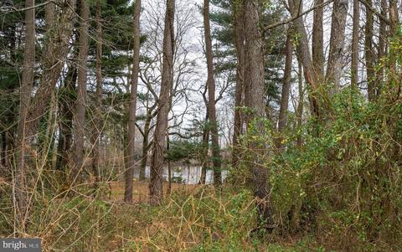
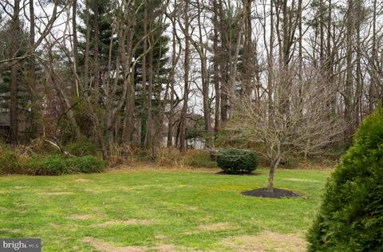
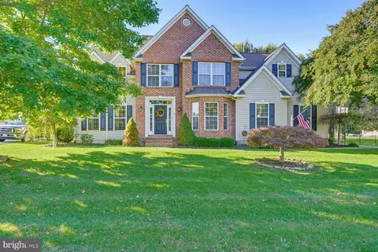
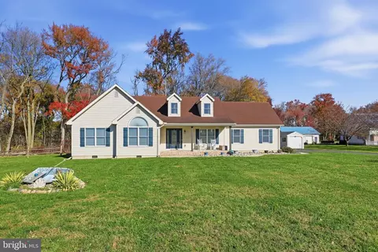
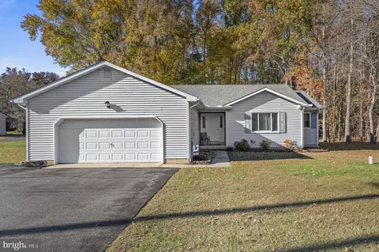
Delightful living on Deborah Dr.! Meticulously trimmed rounded hedges line charming, covered elevated front porch, while multi-pitched roofs, Palladian window, elegant archways and trio of skylights grace this tan siding 4BRs/2 ½ bath home set in aura of privacy. Front door opens to contemporary concept floor plan with angles, apex ceilings and open spaces. Golden polished hardwood floors ground this dramatically designed and decorated foyer of oversized DD closet, striking carpeted turned staircase with wide platform for leafy plant or tall vase and wide pinstripe wallpaper. Off foyer is seamless front-to-back LR/DR blend, affording easy room boundaries and effortless entertaining opportunities. Gather guests for drinks and apps in LR and then fluently move them to DR for dinner and dessert! Apex ceiling produces lighter and brighter rooms, ultimately making rooms seem even larger. Centrally located Palladian window provides perfect mark for subtle separation of 2 areas, while sequence of windows stretches across DR’s back wall, adding more natural light to the mix. Expansive, almond-colored tile floored kitchen echoes openness of front of home. Oak cabinets blend with black/SS appliances including flat cook top. Countertops wrap around kitchen and accommodate extended breakfast bar where stools can neatly tuck under, as well as having flexibility to face kitchen or be part of adjacent morning nook. Track lighting above offers highlights, while angled sink at end allows easy conversing and cleaning up. Kitchen’s footprint is large, offering great workspace for prepping, slicing and dicing for snacks and meals. Understated use of wallpaper offers muted earth tone colors to neutral background of this kitchen. Ample desk area is perfect for organizing paperwork or can easily transform to sit-and-study homework station. French doors span back wall in morning nook and grant access to generous deck, while inviting views to nature outside and beyond. Natural wood railing edges morning nook and not only presents decorative element, but also slightly divides kitchen from sunken FR that sits adjacent. Beyond is sweeping and open heart-of-the-home FR, aptly delivering right fusion of friendliness and function! Soft carpeted, this FR is large and can easily contain comfortable couches and chairs, large accents and extra furnishings. Two large windows flank floor-to-ceiling, all-brick FP with elevated hearth which commands center stage and without doubt one can picture all-day games and marathon movie nights before roaring fire on cold, blustery weekends! PR is conveniently tucked on main level space, as well as access to garage, and unfinished LL is unbelievably big and offers great storage. Upper-level features 3 spacious, neutral-toned secondary BRs with sizable closets and multiple windows, along with tile floored hall bath of oak vanity and tub/shower. DD grants access to primary, cream carpeted BR where opulence unfolds! Apex ceiling from LR/DR is mirrored in this BR and combined with generous bump-out alcove where glorious Palladian window sits, room touts unrivaled airy ambiance. Private primary bath is host to dual-sink vanity, big shower, private water closet and walk-in jacuzzi. Off kitchen, spacious deck boasts cone-shaped evergreens that anchor either side of gate that leads to back yard that is level and lush with tree-edged border. Enjoy glimpses of the water beyond and gatherings with friends and family! Home is just 10 mins. to DAFB and 20 mins. to Dover Downs/Dover Mall. Dynamite deal in Dover!
Listed by
Listing Agent - Jared Sterling Bowers
Listing Office - Coldwell Banker Realty
Source: Bright MLS mls logo
MLS#DEKT245584 • last updated 3 years ago
Movoto checked Bright MLS for data 6 minutes ago
Overview
Cooling/AC Central A/C, Natural Gas
Heating Natural Gas
Levels/Style Contemporary
Type Residential
Status Closed
SqFt 2560
Lot Size (SqFt) 21881
Lot Size (Acres) 0.5
County Tax 261, Annually
School Tax 1564
Tax: Assessed Value 78500
Annual Property Tax 1826
Year Built 1990
New Construction (Y/N) N
Foreclosure (Y/N) N
Interior
Total # of Bathrooms 3
# Full Baths 2
# Half Baths 1
Total # of Bedrooms 4
Basement Full
Fireplace Wood
Accessibility Features None
Exterior
Construction Aluminum Siding
Garage Desc Garage - Front Entry
# Garage Spaces 2
# Parking Spaces 2
# Attached Garage Spaces 2
Parking Desc Attached Garage
Existing Structures Above Grade, Below Grade
Amenities / Utilities
Sewer/ Septic Septic Pump
Pool No Pool
Location
Subdivision BROOKFIELD
Water Source Well
Senior Community (Y/N) N
School District CAESAR RODNEY
Directions .
Zoning RS1
We are not permitted to show value estimates for this property.
  • Mar 2021
    Public Records
  • Mar 3, 2021 Sold
    $329,000
  • Feb 2021
    mls logo MLS # DEKT245584
  • Feb 20, 2021 Sold
    $329,000 (+2.8%)
  • Jan 11, 2021 Pending
    —
  • Jan 6, 2021 Listed
    $320,000
  • Year Property taxes Tax assessment
  • 2023
    $2,473 +6.2%
    $462,500 +489.17%
  • 2022
    $2,329 +0.6%
    $78,500
  • 2021
    $2,315 +24.1%
    $78,500
  • 2020
    $1,866 +4.7%
    $78,500 -2.73%
  • 2018
    $1,781 +16.5%
    $80,700
  • 2016
    $1,529 +22.6%
    $80,700
  • 2015
    $1,247
    $80,700
  • 25 Deborah Dr
    $329K
  • Brookfield
    —
  • 19901
    $330K +8% y/y
  • Dover
    $364K +5% y/y
No chart available
Statistics calculated by Movoto
Est. value Bed/bath Sqft mi
21 Deborah Dr, Dover, DE 19901 $490,100 3/2 2,578 0.02
29 Deborah Dr, Dover, DE 19901 $431,000 3/2 2,196 0.02
18 Deborah Dr, Dover, DE 19901 $402,700 4/2 1,972 0.03
17 Deborah Dr, Dover, DE 19901 $421,600 4/2 2,239 0.04
1592 Lochmeath Way, Dover, DE 19901 $539,100 3/2 2,874 0.05
32 Deborah Dr, Dover, DE 19901 $466,200 3/2 2,310 0.05
39 Deborah Dr, Dover, DE 19901 $423,900 4/2 2,230 0.05
12 Deborah Dr, Dover, DE 19901 $432,400 4/2 2,552 0.05

Estimated values are based on public record data and automated valuation models. Values are not guaranteed and may not reflect current market conditions.
Thinking of selling? Get a Cash Offer.

  • A smooth, fast sale
  • Skip staging and repairs
  • No strings attached
N/A
Star Hill Elementary School
public Grades PK, 2-5
Caesar Rodney School District
3/10
Postlethwait (F. Niel) Middle School
public Grades 6-8
Caesar Rodney School District
6/10
Caesar Rodney High School
public Grades 9-12
Caesar Rodney School District
Source: GreatSchools.org © 2026. All rights reserved.

Around Brookfield

Explore everything this neighborhood has to offer.
By entering my info and clicking Ask a Question, I am providing my e-signature and express written consent to receive marketing emails, calls, and texts (including via automatic telephone dialing systems, AI generative, artificial or pre-recorded voice technology) relating to my inquiry from Movoto (and parties calling/messaging on their behalf) even if my number appears on the company, state, or national Do Not Call Registry. You also agree to ourTerms and Conditions and Privacy Policy. Consent not required to receive services (call 1-844-420-1270 to be connected without providing consent).

Nearby recently sold homes in Dover, DE

Nearby homes for sale in Dover, DE

Newest listings in 19901

  • Real Estate
  • DE
  • Kent County
  • Dover
  • 19901
  • 25 Deborah Dr
Meet with a real estate agent today (844) 430-0869
The multiple listing information is provided by BRIGHT MLS. IDX information is provided exclusively for consumers’ personal, non-commercial use and that it may not be used for any purpose other than to identify prospective properties consumers may be interested in purchasing. Information deemed reliable but not guaranteed to be accurate. Buyer to verify all information. The information provided is for consumers' personal, non-commercial use and may not be used for any purpose other than to identify prospective properties consumers may be interested in purchasing. Listing information updated every 15 minutes. Terms of use & Privacy Policy, California Privacy Info. Copyright © 2005 - 2026 Movoto, Inc. All rights reserved. Equal Housing Opportunity CalDRE CalDRE #01517281
Movoto Real Estate is committed to ensuring accessibility for individuals with disabilities. We are continuously working to improve the accessibility of our web experience for everyone. We welcome feedback and accommodation requests, please submit them here.
© 2026 BRIGHT, All Rights Reserved
Information Deemed Reliable But Not Guaranteed
The data relating to real estate for sale on this website appears in part through the BRIGHT Internet Data Exchange program, a voluntary cooperative exchange of property listing data between licensed real estate brokerage firms in which Movoto participates, and is provided by BRIGHT through a licensing agreement.The information provided by this website is for the personal, non-commercial use of consumers and may not be used for any purpose other than to identify prospective properties consumers may be interested in purchasing. Data last updated: 11/19/2026. Some properties which appear for sale on this website may no longer be available because they are under contract, have Closedor are no longer being offered for sale. Some real estate firms do not participate in IDX and their listings do not appear on this website. Some properties listed with participating firms do not appear on this website at the request of the seller. This home sale information is not to be construed as an appraisal and may not be used as such for any purpose. BRIGHTMLS is the (or a) provider of this home sale information and has compiled content from various sources. Some properties represented may not have actually solddue to reporting errors.
Requests for information regarding mortgage products will be directed to Movoto.com affiliate, Lower, LLC - a licensed Mortgage Lender (NMLS #1124061), or, based on your location, may be redirected to a participating mortgage marketing partner that may pay Lower, LLC for any consumer contact information provided through this site.