
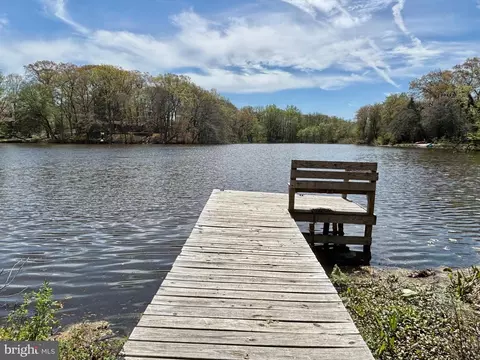
- $380,000
- 3Bd
- 2Ba
- 1,952 Sq Ft
SOLD 06/12/26

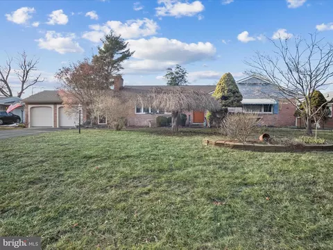
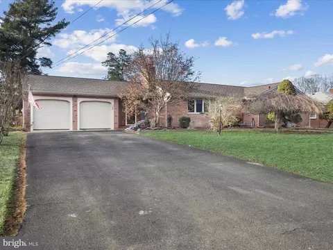
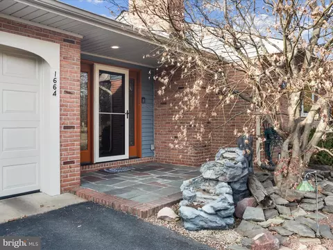
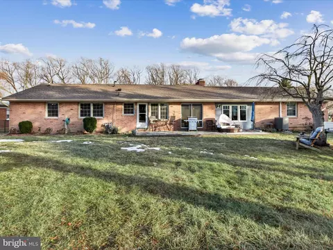
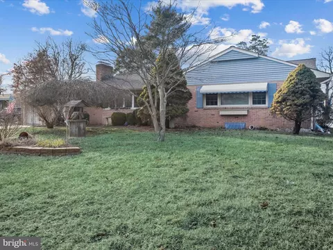
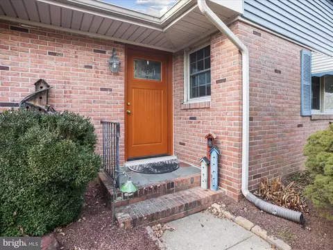
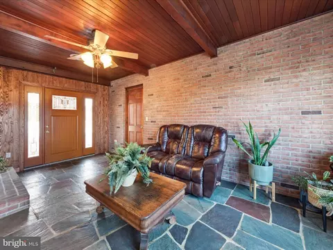
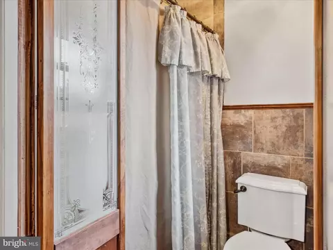
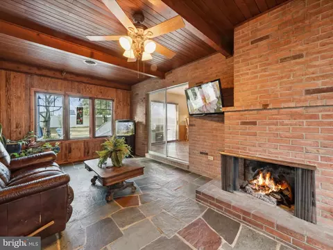
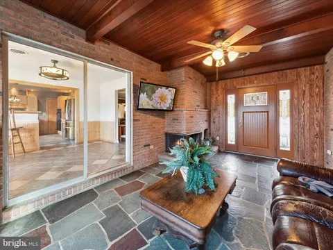
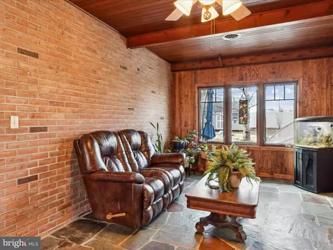
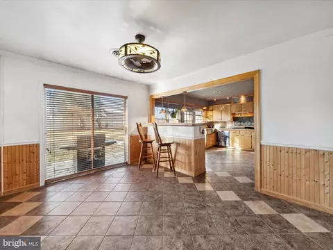
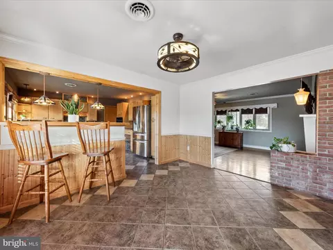
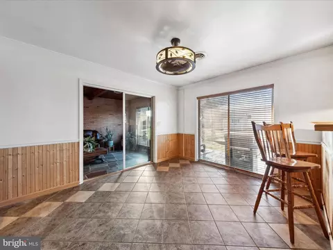
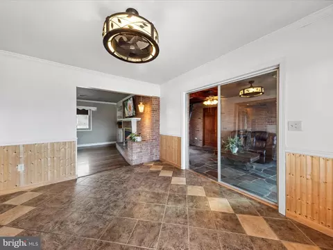
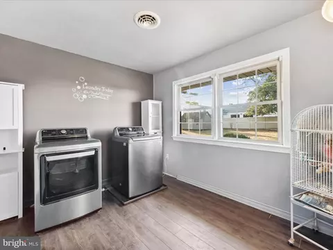
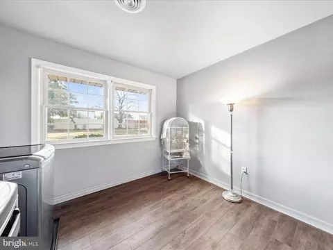
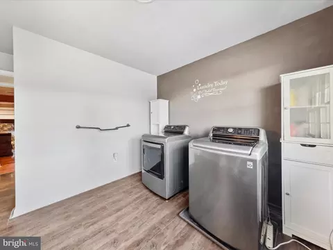
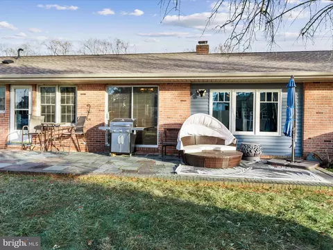
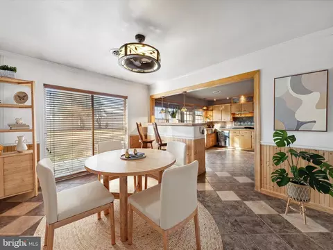
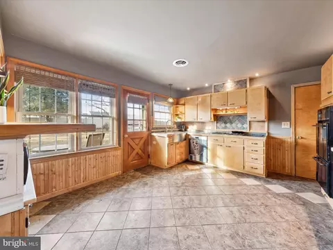
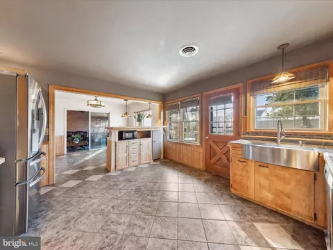
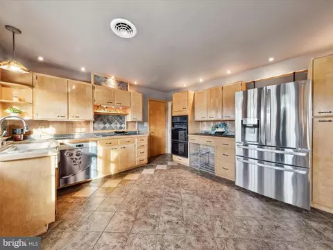
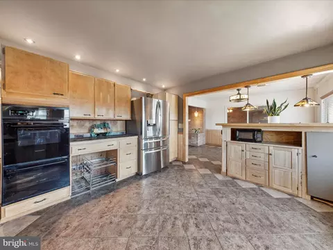
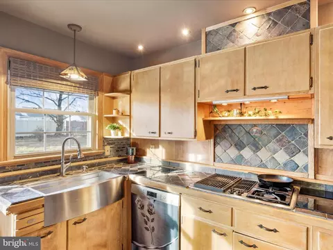
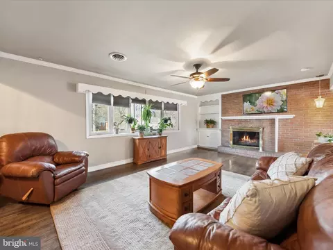
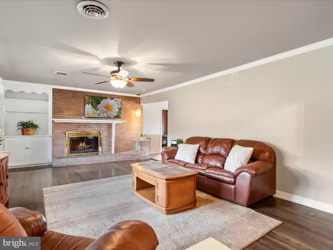
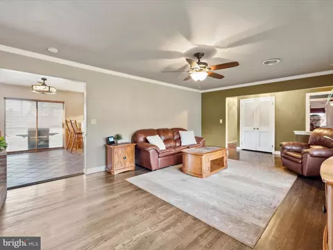
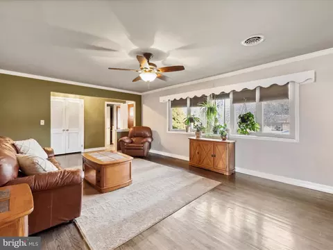
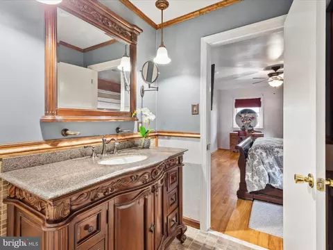
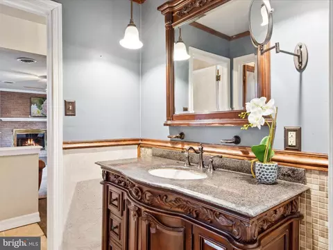
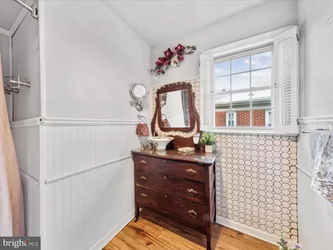
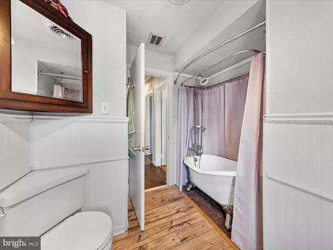
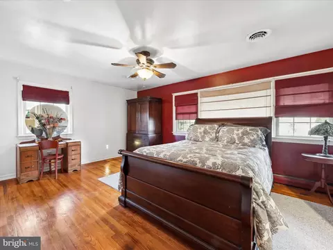
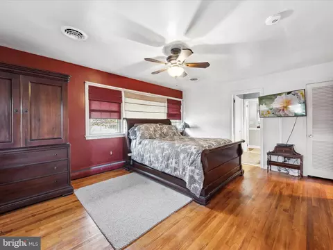
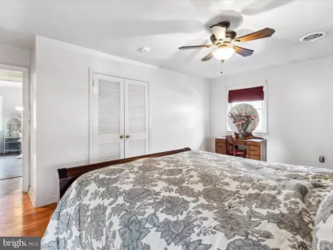
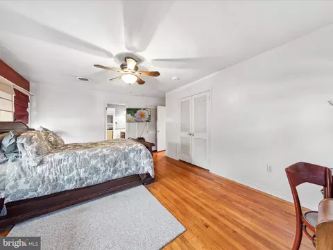
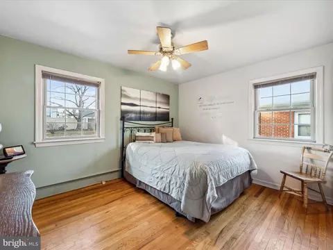
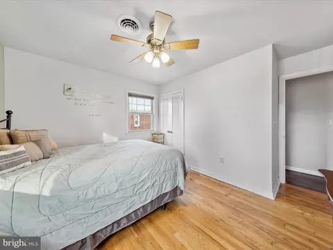
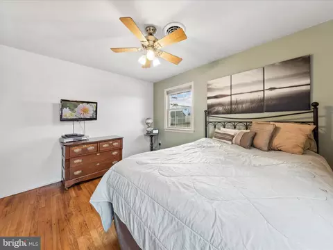
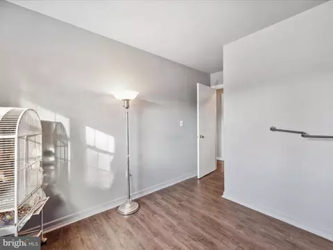
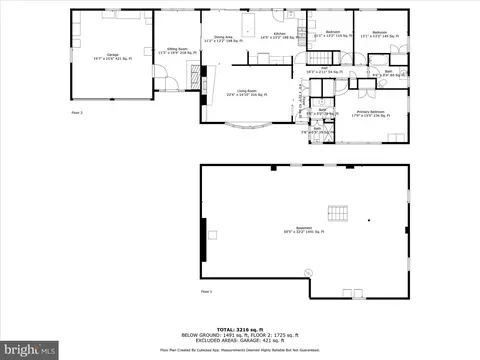
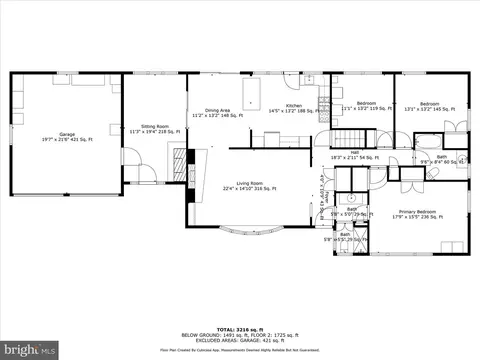
Last sold 02/28/2025 for $340K
bed
bath
Sqft ($106/Sqft)
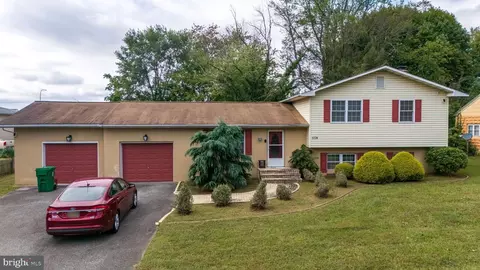
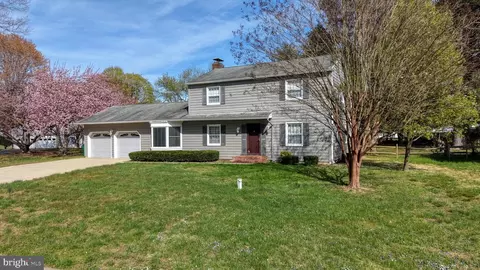
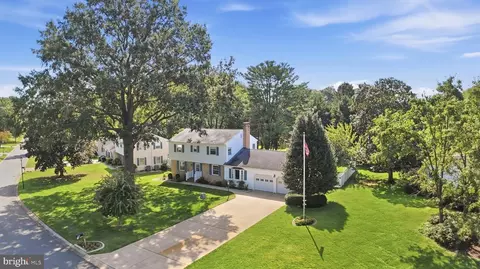
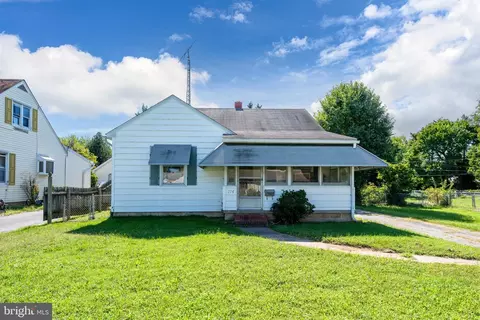
| Property type House | Neighborhood | Year built 1963 | HOA fee $0/month | Lot size 0.34 Acre | Movoto estimate | Parking 2 garage spaces | Rental estimate |

| Overview | |
| Cooling/AC | Central A/C, Natural Gas |
| Heating | Natural Gas |
| Levels/Style | Traditional |
| Type | Residential |
| Virtual Tour | N/A |
| Status | Closed |
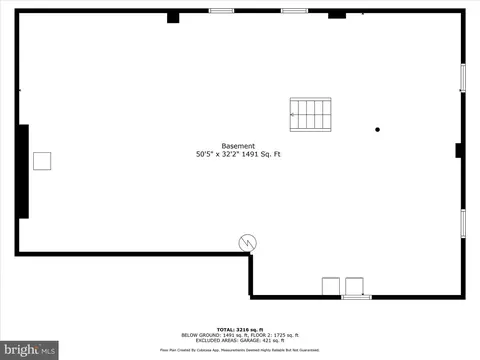
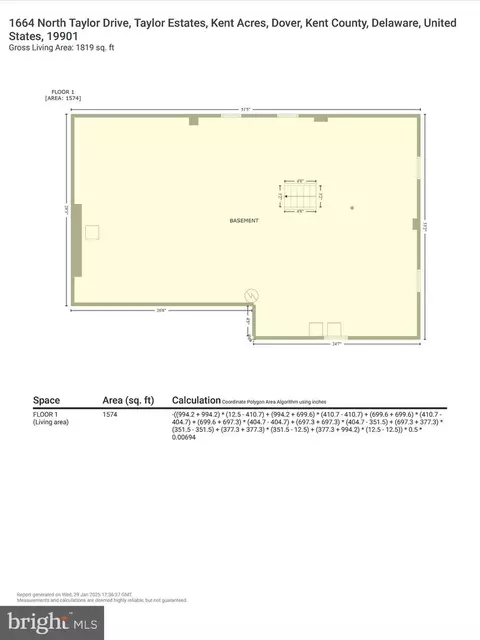
| SqFt | 3216 |
| Lot Size (SqFt) | 15000 |
| Lot Size (Acres) | 0.34 |
| County Tax | 170, Annually |
| School Tax | 936 |
| Tax: Assessed Value | 47400 |
| Annual Property Tax | 1106 |
| Year Built | 1963 |
| Condition | Excellent |
| New Construction (Y/N) | N |
| Foreclosure (Y/N) | N |
| Interior | |
| Total # of Bathrooms | 2 |
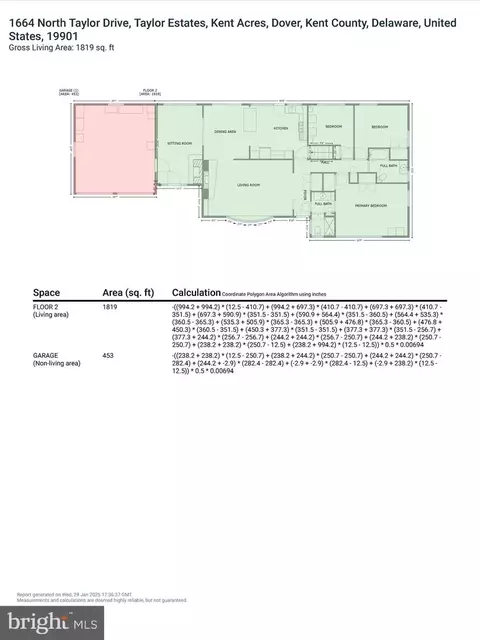
| # Full Baths | 2 |
| Total # of Bedrooms | 3 |
| Basement | Drain, Full, Unfinished |
| Other Room(s) | Living Room, Dining Room, Primary Bedroom, Sitting Room, Bedroom 2, Bedroom 3, Kitchen, Foyer |
| Appliances | Built-In Range, Cooktop - Down Draft, Dishwasher, Dryer - Electric, Freezer, Icemaker, Microwave, Oven - Double, Oven - Wall, Refrigerator, Stainless Steel Appliances, Washer, Water Dispenser, Water Heater |
| Walls/ Ceilings | Dry Wall |
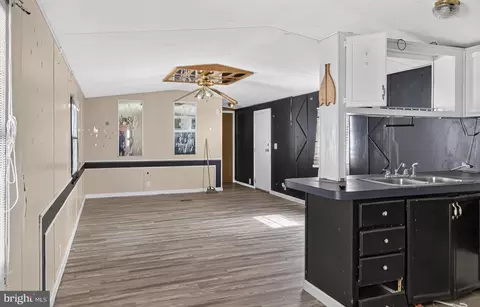
| Interior Features | Attic, Breakfast Area, Ceiling Fan(s), Combination Kitchen/Dining, Dining Area, Entry Level Bedroom, Kitchen - Country, Primary Bath(s), Recessed Lighting, Stain/Lead Glass, Bathroom - Stall Shower, Bathroom - Tub Shower, Wainscotting, Wood Floors |
| Accessibility Features | Other |
| Exterior | |
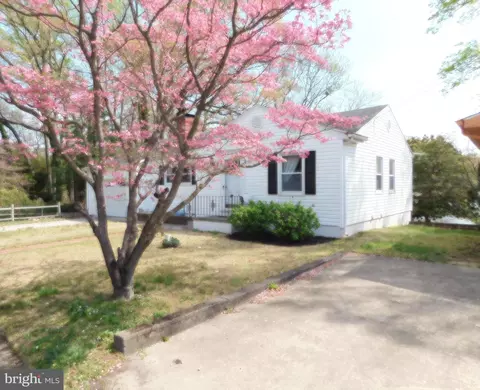
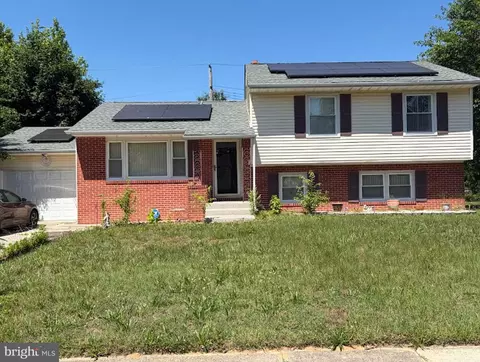
| Roof | Pitched, Shingle |
| Construction | Brick |
| Foundation | Concrete Perimeter |
| Garage Desc | Garage - Front Entry, Garage Door Opener |
| Parking Desc | Attached Garage |
| # Garage Spaces | 2 |
| # Parking Spaces | 2 |
| # Attached Garage Spaces | 2 |
| Existing Structures | Above Grade, Below Grade, Shed |
| Amenities / Utilities | |
| Sewer/ Septic | Public Sewer |
| Pool | No Pool |
| Location | |
| View | Garden/Lawn |
| Subdivision | TAYLOR EST |
| Senior Community (Y/N) | N |
| High School | CAESAR RODNEY |
| Elementary School | BROWN |
| School District | CAESAR RODNEY |
| Middle School | POSTLETHWAIT |
| Directions | Take Coastal Hwy And DE-1 N/Bay Rd To N Taylor Dr In Kent Acres, Turn Right Onto N Taylor Dr., Destination Will Be On The Right. |
| Zoning | RS1 |
MLS # DEKT2034642| Est. value | Bed/bath | Sqft | mi | |
|---|---|---|---|---|
| 1650 N Taylor Dr, Dover, DE 19901 | $325,000 | 3/1 | 1,568 | 0.02 |
| 1668 N Taylor Dr, Dover, DE 19901 | $341,000 | 4/2 | 1,776 | 0.02 |
| 1672 N Taylor Dr, Dover, DE 19901 | $265,000 | 3/1 | 1,224 | 0.03 |
| 1640 N Taylor Dr, Dover, DE 19901 | $237,000 | 3/1 | 1,278 | 0.03 |
| 1665 N Taylor Dr, Dover, DE 19901 | $340,000 | 2/1 | 1,508 | 0.03 |
| 1657 N Taylor Dr, Dover, DE 19901 | $294,000 | 3/1 | 1,368 | 0.03 |
| 1651 S Dupont Hwy, Dover, DE 19901 | $297,000 | 2/1 | 1,428 | 0.04 |
| 1649 N Taylor Dr, Dover, DE 19901 | $344,000 | 3/2 | 1,512 | 0.04 |
Estimated values are based on public record data and automated valuation models. Values are not guaranteed and may not reflect current market conditions.

$280,490
$254,000
$172,000
$364,499
$447,500
$465,490
$355,000
$219,900
$432,400
$750,000
$367,500
$275,000
$385,000
$399,999
$415,000
$575,000
$409,950
$420,000
$375,287
$415,000
$145,000
$610,000
$437,000
$387,500
$310,000
$245,500
$160,000