

- $220,000
- 4Bd
- 1Ba
- 1,550 Sq Ft
SOLD

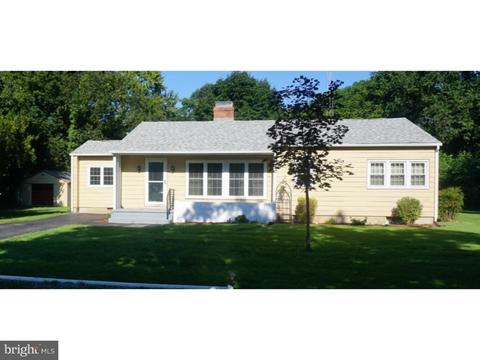
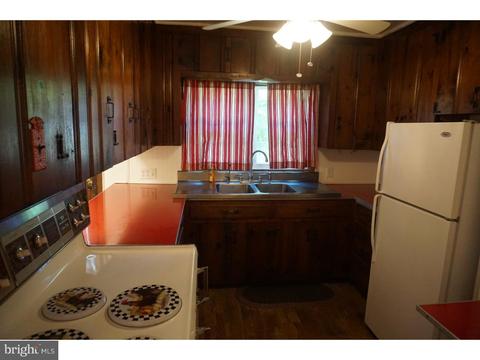
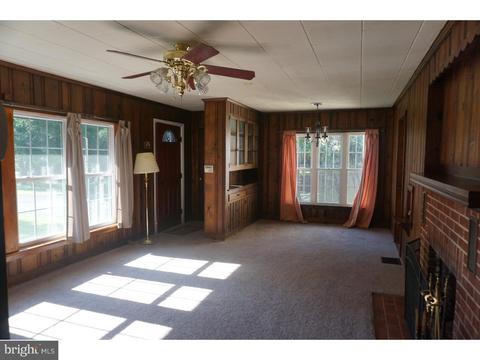
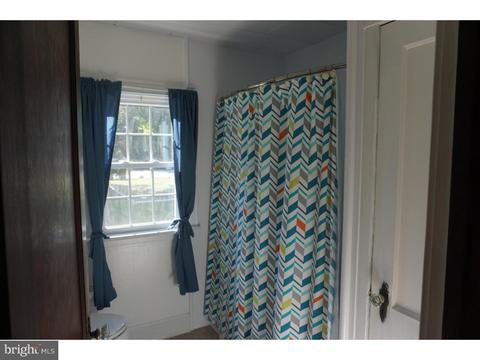
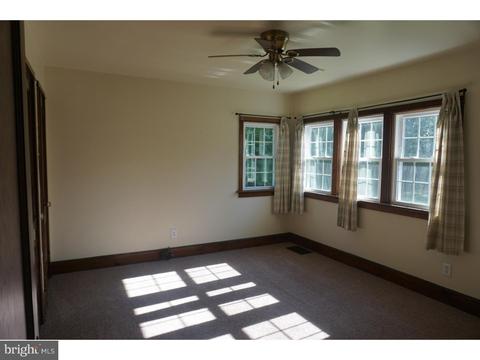
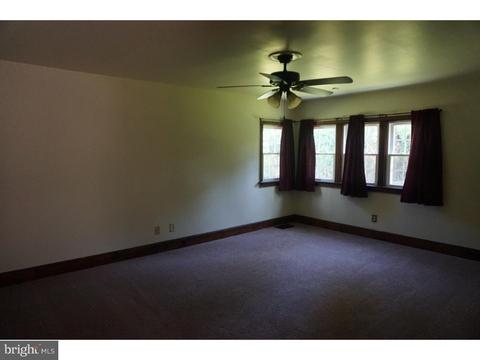
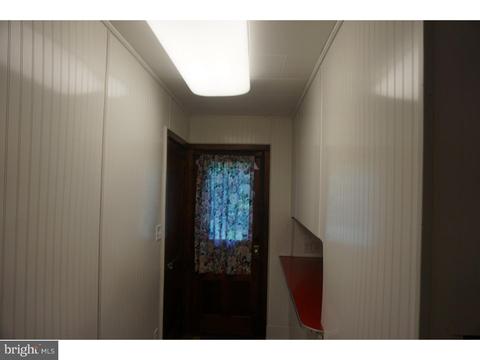
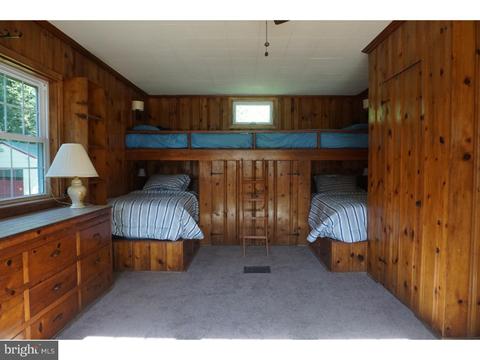
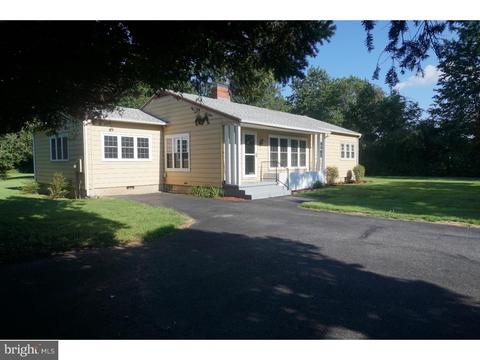
Last sold 01/04/2019 for $202K
bed
bath
Sqft ($123/Sqft)
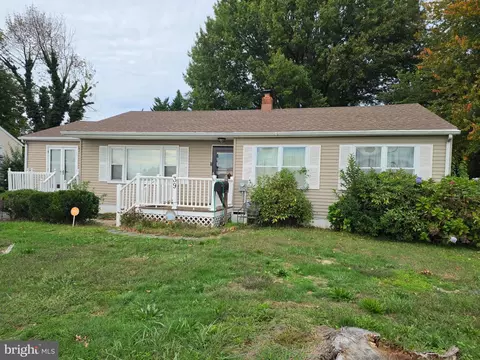
| Property type House | Neighborhood | Year built 1949 | HOA fee $0/month | Lot size 1 Acre | Movoto estimate | Parking 1 garage spaces |

| Overview | |
| Year Built | 1949 |
| Property Condition | Good |
| Price Per SQFT | 125 |
| Lot Size Units | Square Feet |
| Lot SQFT | 43560 |
| Lot Features | Trees/Wooded |
| Lot Size Acres | 1 |
| Lot Size Dimensions | IRREGULAR |
| City/Town Tax | 834 |
| Tax Year | 2017 |
| Listing Tax ID | ED-00-08609-01-7500-000 |
| Tax Lot | 7500-000 |
| Total Taxes Pymnt Freq | Annually |
| Tax Assessed Value | 39900 |
| Tax Annual Amount | 834 |
| Virtual Tours Count | 1 |
| Standard Status | Closed |
| HOA YN | N |
| Condo/Coop Association YN | N |
| Interior | |
| Bathrooms Full Main Level | 1 |
| Bathrooms Total Count | 2 |
| Bathrooms Count Main Level | 2 |
| Bathrooms Full | 1 |
| Bathrooms Half Main Level | 1 |
| Bathrooms Half | 1 |
| Bedrooms Count | 4 |
| Bedrooms Count Main Level | 4 |
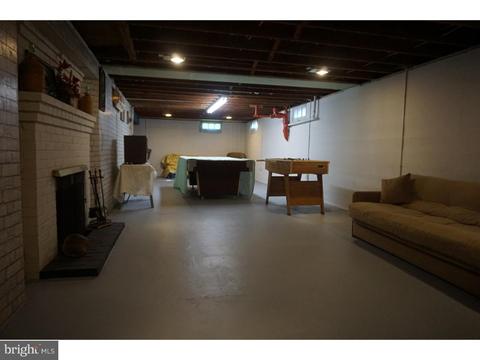
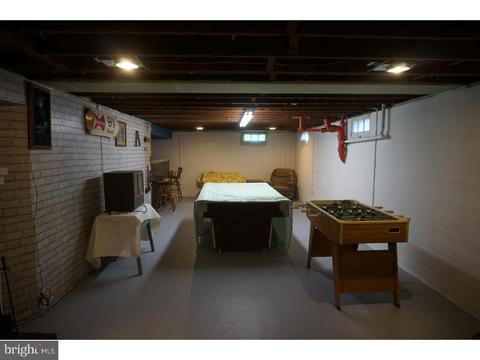
| Basement YN | Y |
| Room Count | 5 |
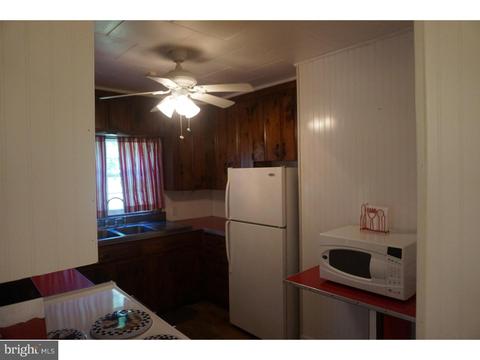
| Interior Features | Ceiling Fan(s) |
| Living Area | 1640 |
| Room List | Living Room, Dining Room, Master Bedroom, Bedroom 2, Bedroom 3, Kitchen, Bedroom 1, Attic |
| Living Area Units | Square Feet |
| Exterior | |
| Basement | Full |
| Levels Count | 1 |
| Structure Type | Detached |
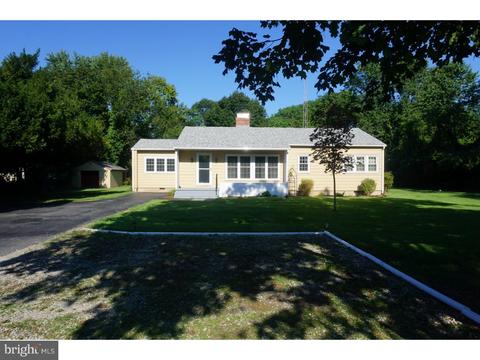
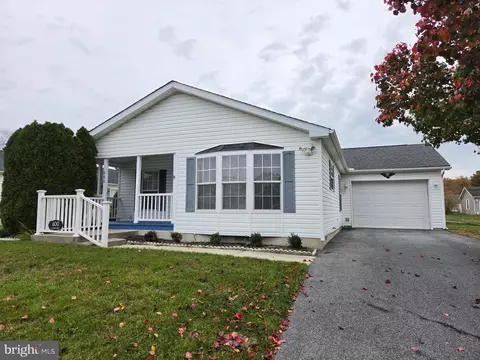
| Architectural Style | Ranch/Rambler |
| Foundation Details | Concrete Perimeter |
| Garage Type | Garage - Front Entry |
| Open Parking Spaces Count | 3 |
| Garage YN | Y |
| Garage Spaces Count | 1 |
| Other Structures | Above Grade |
| Roof | Shingle |
| Amenities / Utilities | |
| Cooling | Central A/C |
| Cooling Fuel | Electric |
| Heating | Oil, Forced Air |
| Heating Fuel | Oil |
| Fireplaces Count | 2 |
| Fireplace YN | Y |
| Heating YN | Y |
| Central Air YN | Y |
| Fireplace Features | Brick |
| Hot Water | Electric |
| Utilities | Cable TV |
| Sewer Septic | Public Sewer |
| Appliances | Built-In Range |
| Laundry Type | Basement |
| Pool | No Pool |
| Location | |
| Accessibility Features | None |
| Entry Location | Living Room |
| Water Access YN | N |
| Zoning | RS1 |
| Waterfront YN | N |
| Water Source | Well |
| Senior Community YN | N |
| High School | CAESAR RODNEY |
| Elementary School | W.B. SIMPSON |
| SchoolDistrictName | CAESAR RODNEY |
| Directions | Rt. 13 South To Left On S State St.1/4 Mile On The Left. |
MLS # 1002494520 MLS # 4055090
| Est. value | Bed/bath | Sqft | mi | |
|---|---|---|---|---|
| 1495 S State St, Dover, DE 19901 | $249,200 | 3/1 | 1,044 | 0.03 |
| 87 Moonshine Ct, Dover, DE 19901 | $552,000 | 4/3 | 2,975 | 0.03 |
| 8 Saxton Rd, Dover, DE 19901 | $221,000 | 3/1 | 1,200 | 0.06 |
| 1514 S State St, Dover, DE 19901 | $249,000 | 3/1 | 1,146 | 0.07 |
| 37 Highview Ave, Dover, DE 19901 | $228,900 | 2/1 | 863 | 0.07 |
| 43 Highview Ave, Dover, DE 19901 | $271,600 | 1/1 | 682 | 0.07 |
| 31 Highview Ave, Dover, DE 19901 | $273,500 | 2/1 | 1,280 | 0.08 |
| 16 Saxton Rd, Dover, DE 19901 | $234,900 | 3/1 | 1,200 | 0.08 |
Estimated values are based on public record data and automated valuation models. Values are not guaranteed and may not reflect current market conditions.





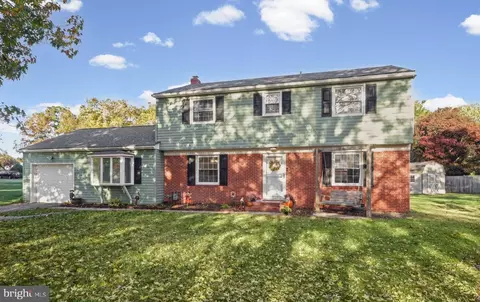
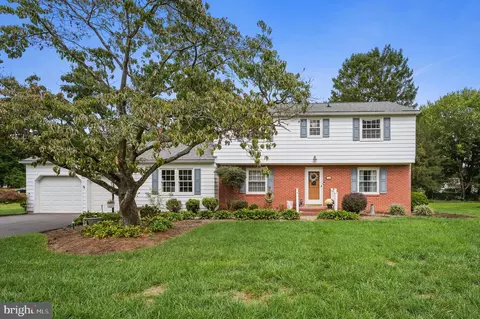
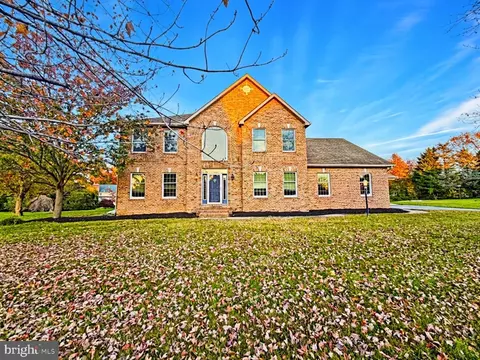
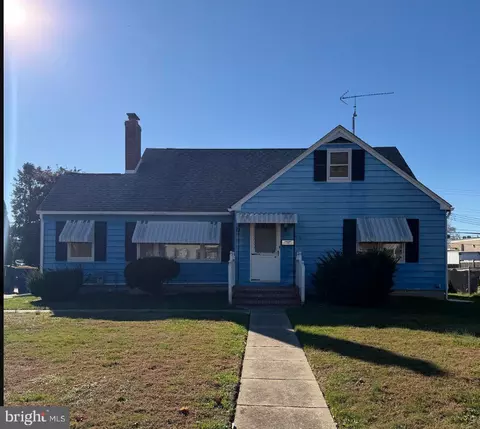
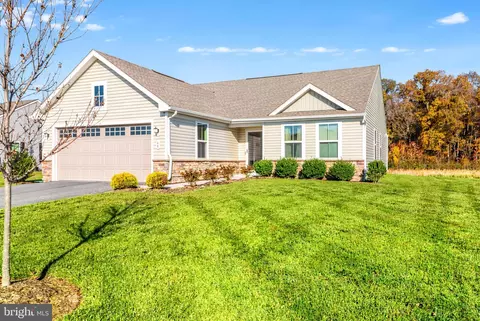
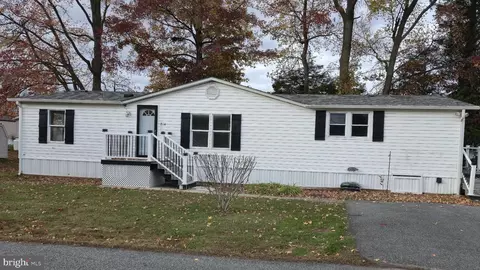
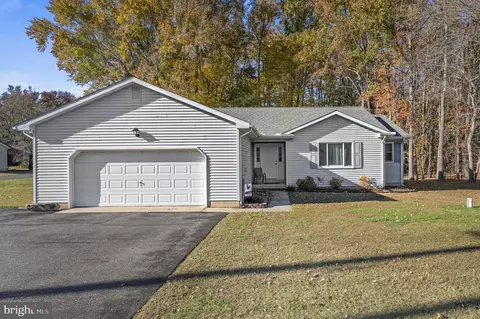

$280,490
$254,000
$172,000
$364,499
$447,500
$465,490
$355,000
$219,900
$432,400
$750,000
$367,500
$275,000
$385,000
$399,999
$415,000
$575,000
$409,950
$420,000
$375,287
$415,000
$145,000
$610,000
$437,000
$387,500
$310,000
$245,500
$160,000