
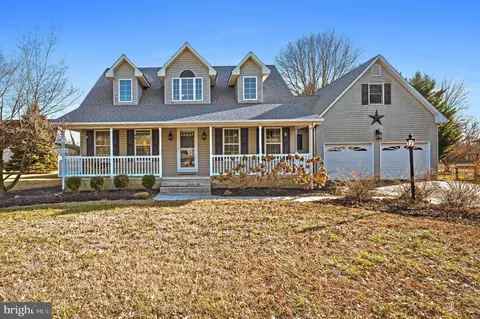
- $489,900
- 3Bd
- 3Ba
- 2,145 Sq Ft
SOLD


Last sold date unavailable
bed
bath
Sqft ($148/Sqft)
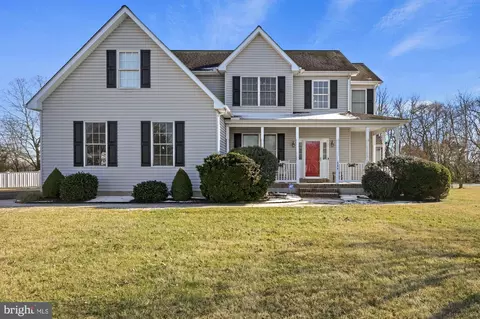
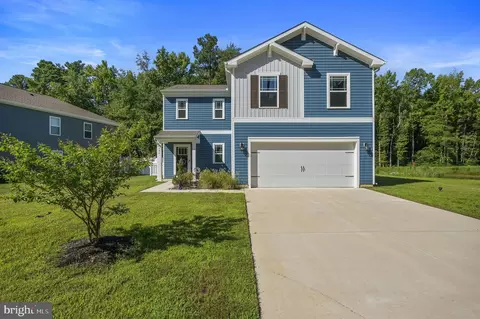
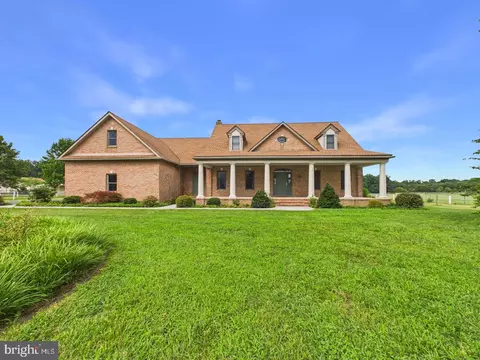
| Property type House | Neighborhood | Year built 2011 | HOA fee $0/month | Lot size 0.99 Acre | Movoto estimate | Parking 2 garage spaces | Rental estimate |
| Overview | |
| Cooling/AC | Ceiling Fan(s), Central A/C, Heat Pump(s), Programmable Thermostat, Electric |
| Heating | Electric |
| Type | Residential |
| Status | Active |
| SqFt | 3366 |
| Lot Size (SqFt) | 43124.4 |
| Lot Size (Acres) | 0.99 |
| County Tax | 1750.52, Annually |
| City/ Town Tax | 290.4 |
| Tax: Assessed Value | 73400 |
| Annual Property Tax | 2040.92 |
| Year Built | 2011 |
| Condition | Excellent |
| New Construction (Y/N) | N |
| Foreclosure (Y/N) | N |
| Interior | |
| Total # of Bathrooms | 3 |
| # Full Baths | 2 |
| # Half Baths | 1 |
| Total # of Bedrooms | 3 |
| Laundry | Main Floor |
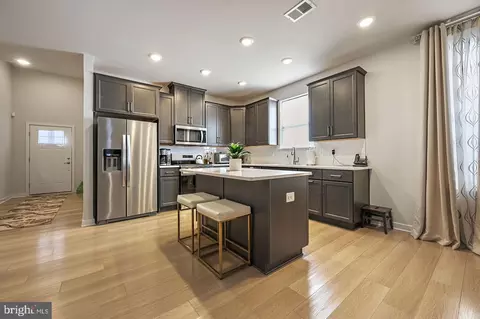
| Appliances | Built-In Microwave, ENERGY STAR Clothes Washer, Oven - Self Cleaning, Washer - Front Loading, Dishwasher, Dryer - Front Loading, Dryer - Electric, ENERGY STAR Dishwasher, ENERGY STAR Refrigerator, Oven/Range - Gas, Stainless Steel Appliances, Water Heater - High-Efficiency, Water Heater - Tankless |
| Walls/ Ceilings | Dry Wall |
| Interior Features | Carpet, Ceiling Fan(s), Combination Kitchen/Dining, Dining Area, Family Room Off Kitchen, Floor Plan - Open, Kitchen - Island, Primary Bath(s), Recessed Lighting, Soaking Tub, Stall Shower, Store/Office, Tub Shower, Walk-in Closet(s), Window Treatments, Stove - Wood |
| Accessibility Features | None |
| Exterior | |
| Roof | Architectural Shingle, Composite |
| Garage Desc | Garage - Side Entry, Garage Door Opener, Oversized |
| Parking Desc | Asphalt Driveway, Attached Garage, Driveway |
| # Garage Spaces | 2 |
| # Parking Spaces | 6 |
| # Attached Garage Spaces | 2 |
| # Driveway Spaces | 4 |
| Exterior Features | Lawn Sprinkler |
| Existing Structures | Above Grade |
| Fencing | Vinyl |
| Amenities / Utilities | |
| Electricity | 200+ Amp Service |
| Pool | No Pool |
| Location | |
| Subdivision | WOODSIDE |
| Water Source | Well |
| Senior Community (Y/N) | N |
| School District | CAESAR RODNEY |
| Location | Suburban |
| Zoning | AR, Residential |
| Lot/ Land Details | |
| Road Responsibility | State |
| Add'l Parcels Desc | NM-00-11.050102.01 |
| Road Surface Type | Black Top |
| Est. value | Bed/bath | Sqft | mi | |
|---|---|---|---|---|
| 1209 Main St, Dover, DE 19904 | $272,000 | 2/1 | 856 | 0.04 |
| 1225 Main St, Woodside, DE 19980 | $329,000 | 4/1 | 1,680 | 0.04 |
| 1283 Main St, Woodside, DE 19980 | $296,000 | 3/1 | 1,664 | 0.05 |
| 1274 Main St, Dover, DE 19904 | $665,000 | 5/2 | 3,019 | 0.06 |
| 1240 Main St, Dover, DE 19904 | $504,000 | 3/2 | 2,145 | 0.06 |
| 1303 Main St, Dover, DE 19904 | $280,000 | 2/1 | 1,344 | 0.06 |
| 1220 Main St, Dover, DE 19904 | $380,000 | 3/2 | 2,419 | 0.07 |
| 1190 Main St, Dover, DE 19904 | $393,000 | 2/1 | 1,792 | 0.07 |
Estimated values are based on public record data and automated valuation models. Values are not guaranteed and may not reflect current market conditions.
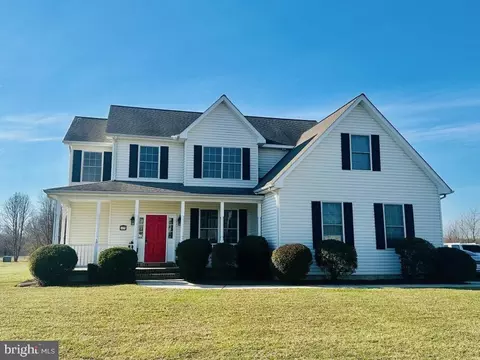
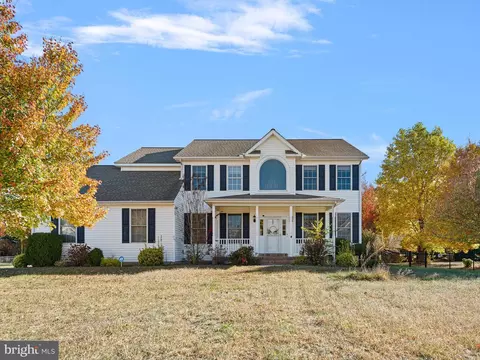
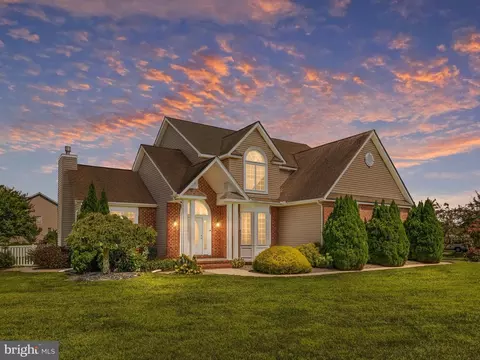
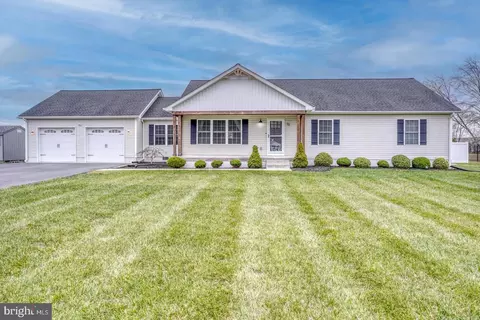
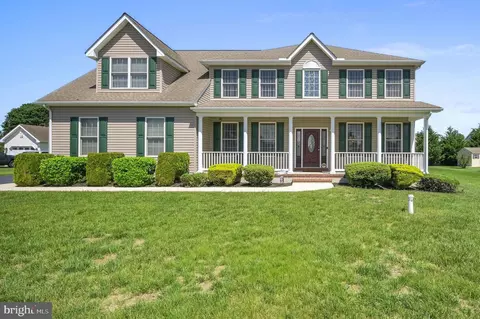
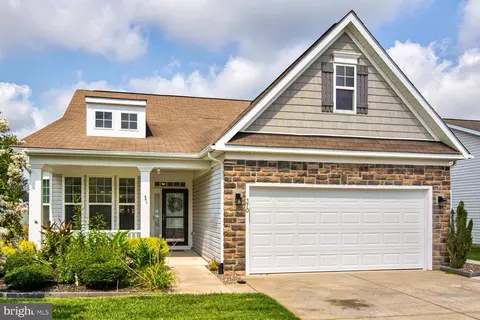
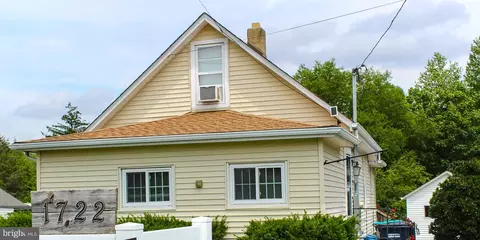
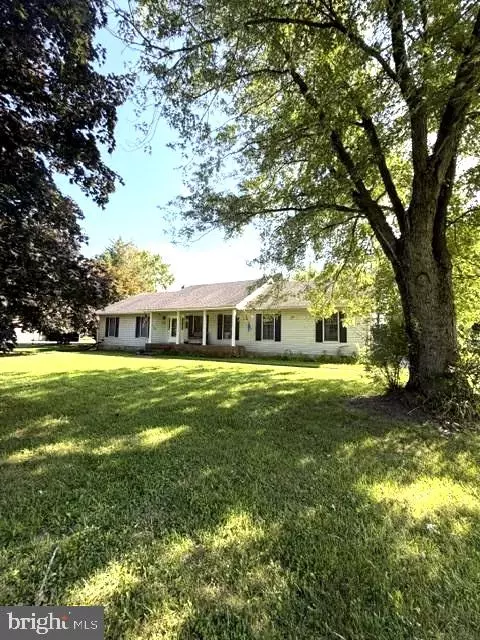
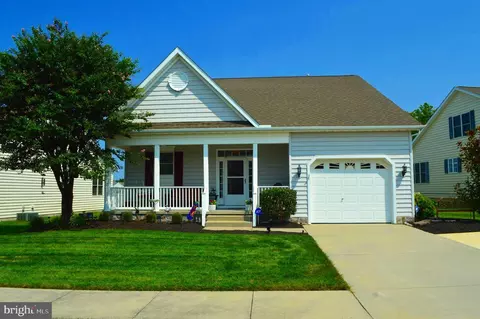
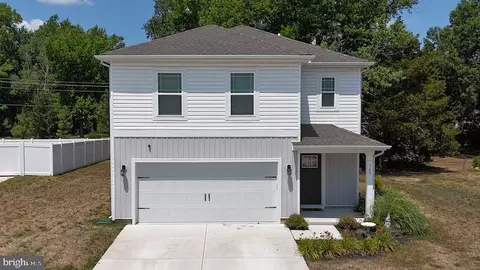
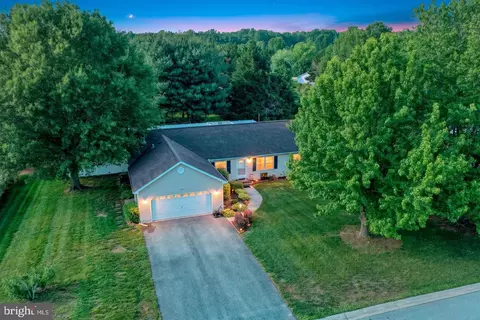
$280,490
$364,499
$172,000
$447,500
$432,400
$465,490
$375,000
$355,000
$350,000
$219,900
$279,500
$367,500
$275,000
$415,000
$399,999
$575,000
$409,950
$420,000
$415,000
$375,287
$145,000
$610,000
$437,000
$502,500
$245,500