
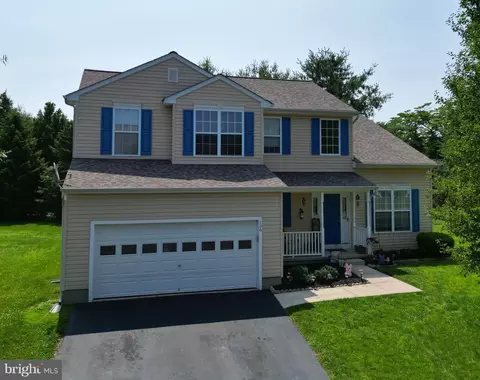
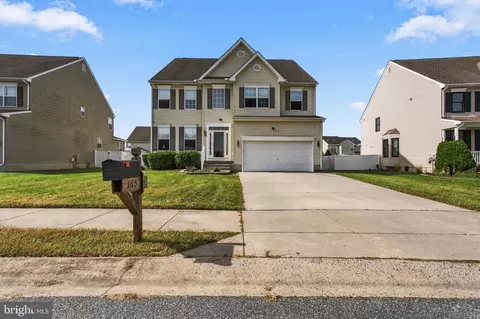
- $365,000
- 4Bd
- 3Ba
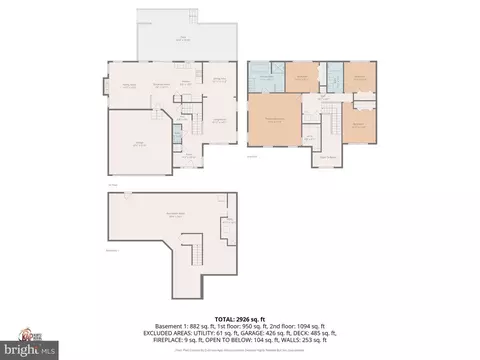
- 2,120 Sq Ft
SOLD

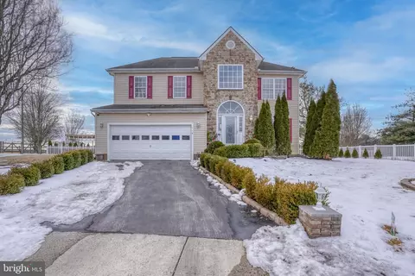
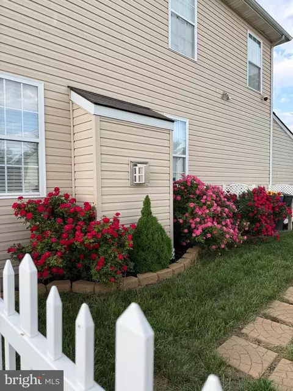
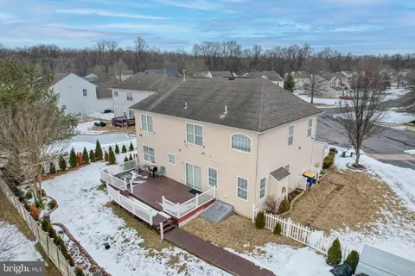
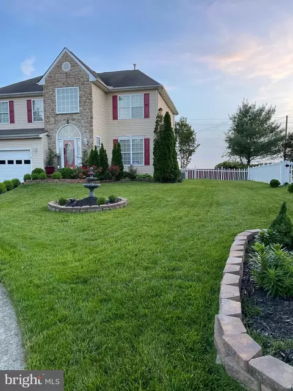
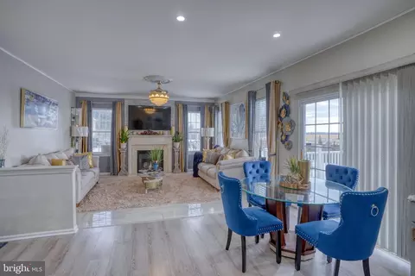
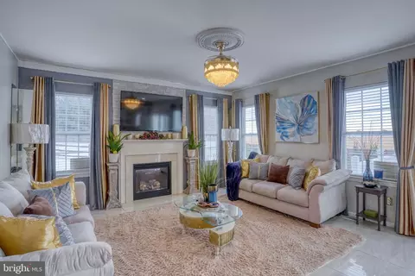
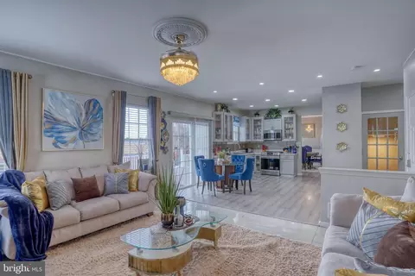
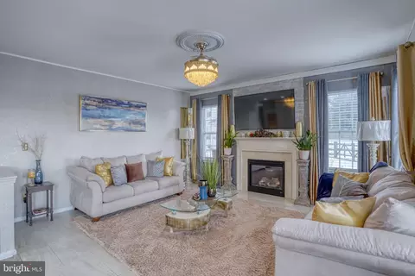
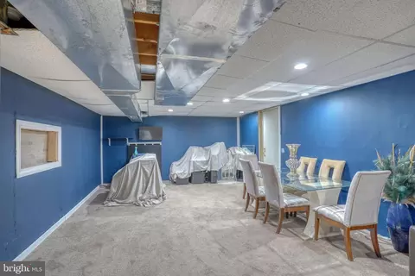
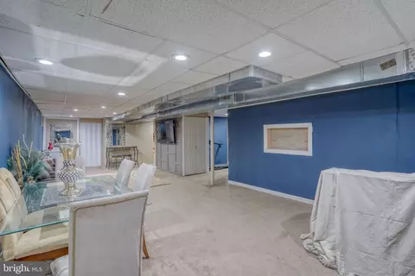
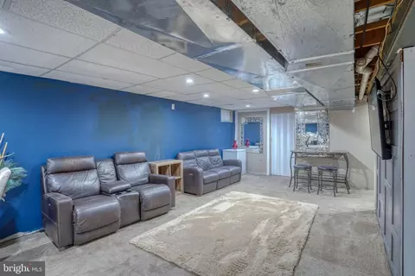
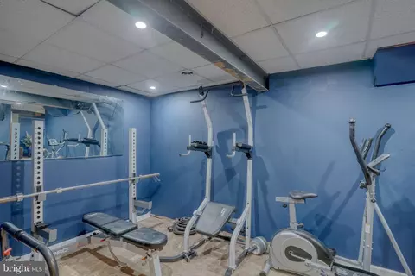
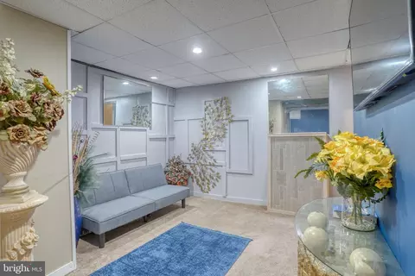
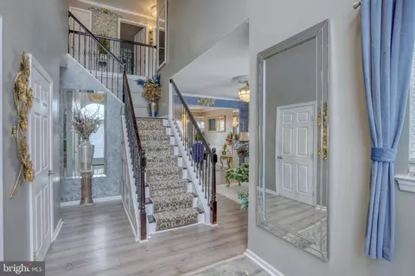
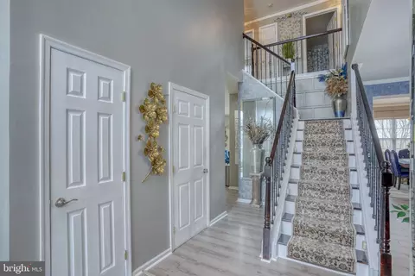
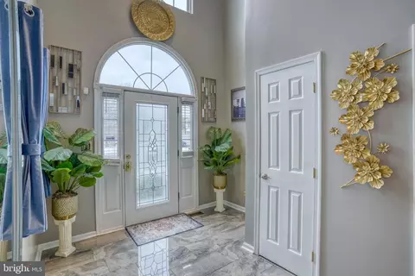
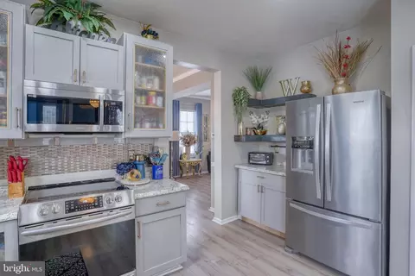
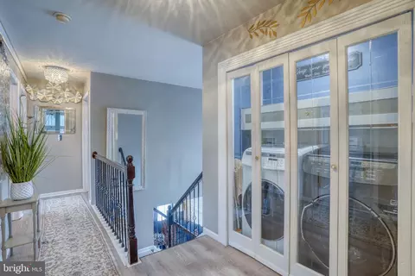
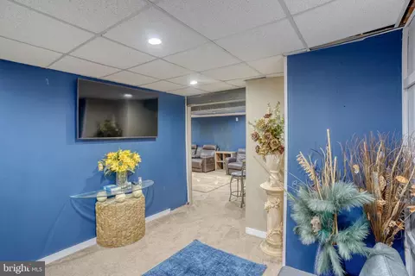
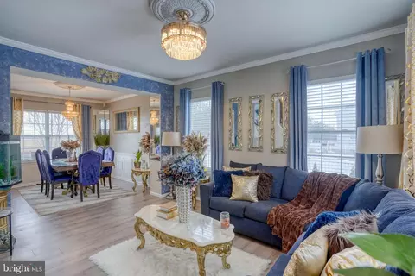
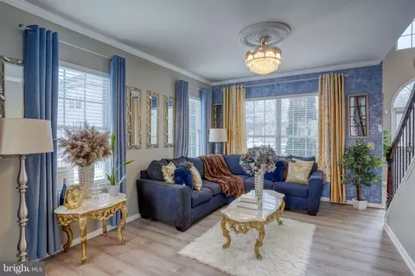
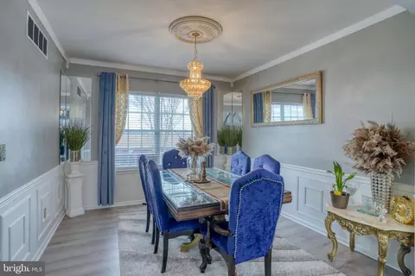
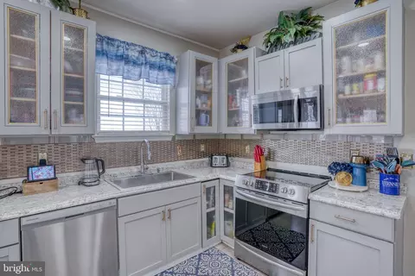
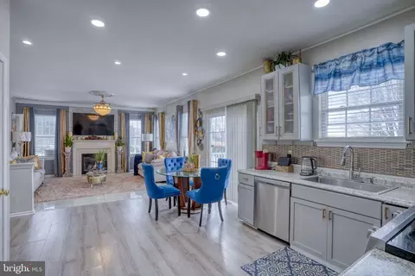
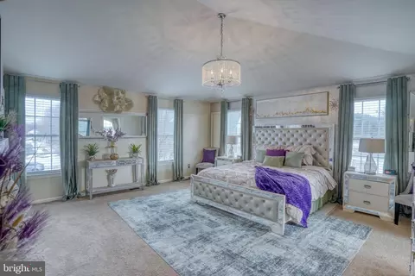
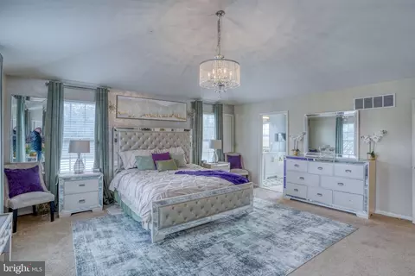
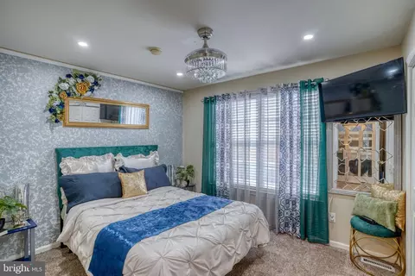
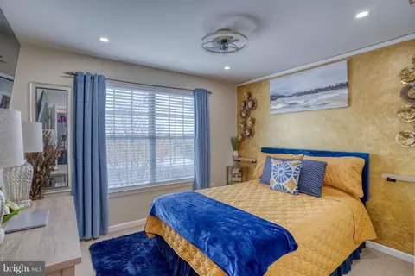
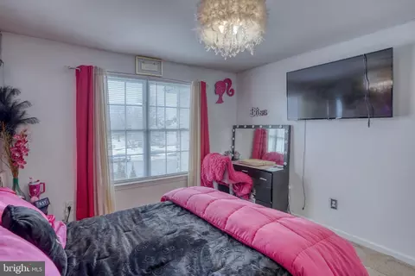
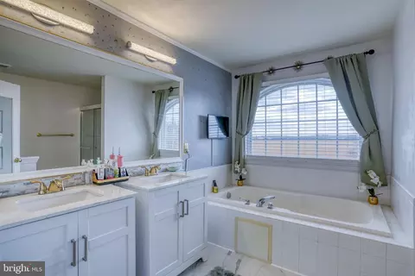
Last sold 04/08/2026 after 50 Days
bed
bath
Sqft ($184/Sqft)
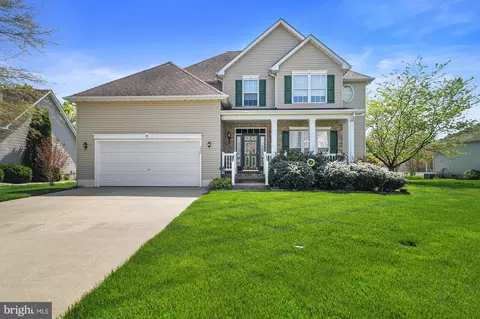
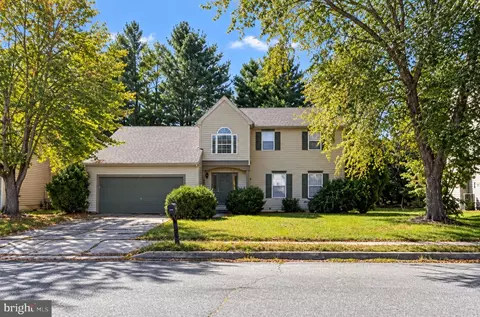
| Property type House | Neighborhood | Year built 2005 | HOA fee $22/month | Lot size 10,106 Sqft | Movoto estimate | Parking 2 garage spaces | Rental estimate |

| Overview | |
| Cooling/AC | Central A/C, Electric |
| Heating | Natural Gas |
| Type | Residential |
| Status | Closed |
| SqFt | 2308 |
| Lot Size (SqFt) | 10106 |
| Lot Size (Acres) | 0.23 |
| County Tax | 197, Annually |
| City/ Town Tax | 1065 |
| School Tax | 1156 |
| Tax: Assessed Value | 345700 |
| Annual Property Tax | 1371 |
| Year Built | 2005 |
| HOA Fee | 258, Annually |
| New Construction (Y/N) | N |
| Foreclosure (Y/N) | N |
| Interior | |
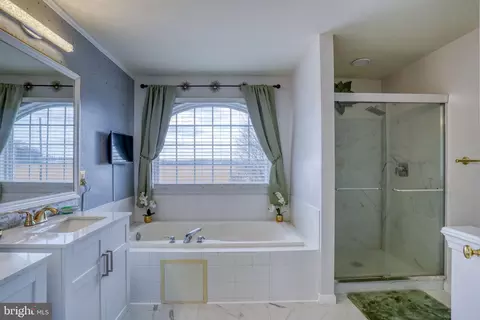
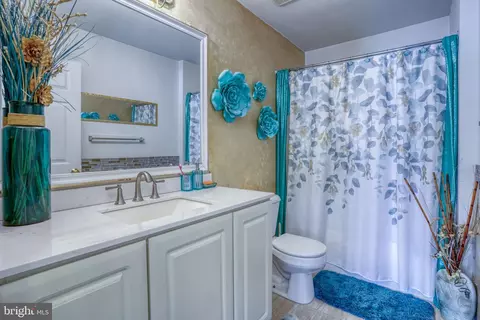
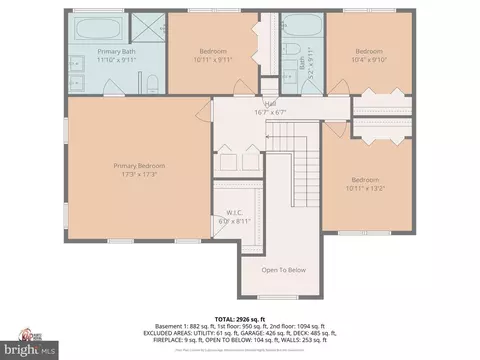
| Total # of Bathrooms | 3 |
| # Full Baths | 2 |
| # Half Baths | 1 |
| Total # of Bedrooms | 4 |
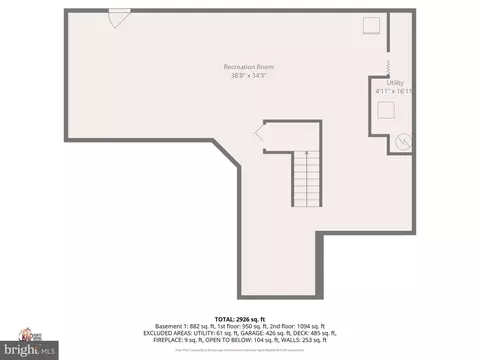
| Basement | Unfinished |
| Appliances | Dishwasher, Dryer, Microwave, Oven/Range - Electric, Refrigerator, Stove, Washer, Water Heater |
| Interior Features | Formal/Separate Dining Room, Primary Bath(s), Recessed Lighting |
| Accessibility Features | None |
| Exterior | |
| Foundation | Concrete Perimeter |
| Garage Desc | Garage Door Opener |
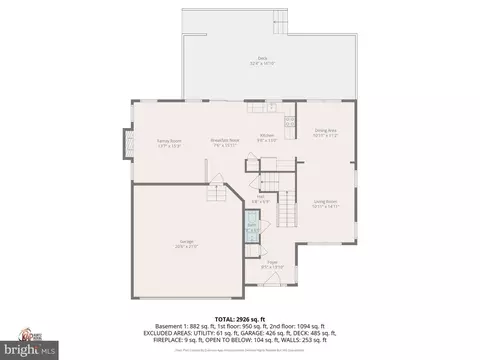
| # Garage Spaces | 2 |
| # Parking Spaces | 6 |
| # Attached Garage Spaces | 2 |
| Parking Desc | Attached Garage, Driveway, On Street |
| # Driveway Spaces | 4 |
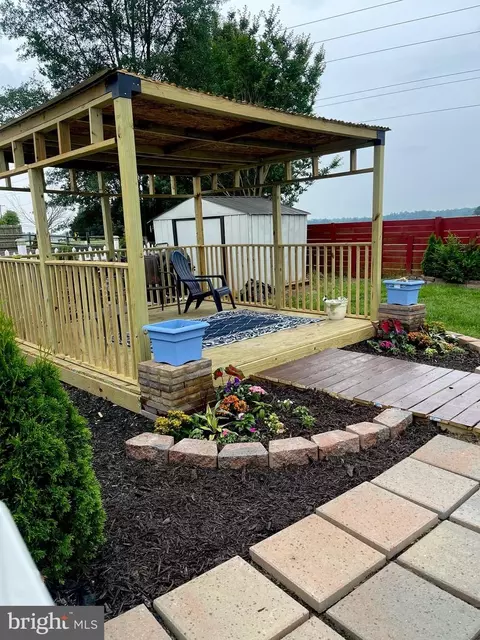
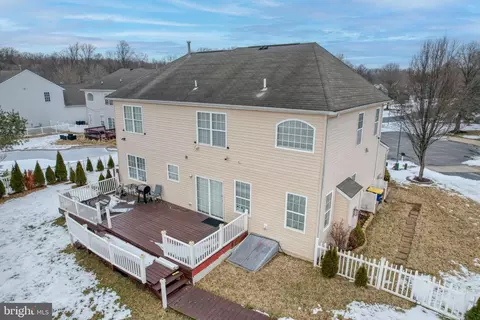
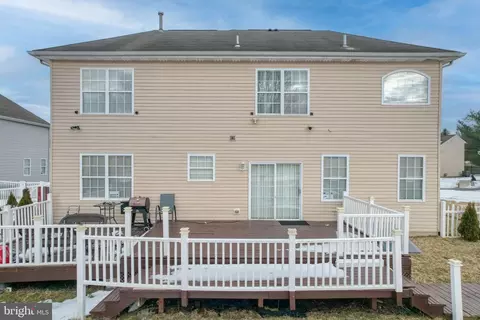
| Existing Structures | Above Grade, Below Grade, Deck(s), Gazebo |
| Amenities / Utilities | |
| Sewer/ Septic | Public Sewer |
| Pool | No Pool |
| Location | |
| Subdivision | HIDDEN CREEK |
| Water Source | Public |
| Senior Community (Y/N) | N |
| High School | CAESAR RODNEY |
| Elementary School | W. REILY BROWN |
| School District | CAESAR RODNEY |
| Middle School | FRED FIFER |
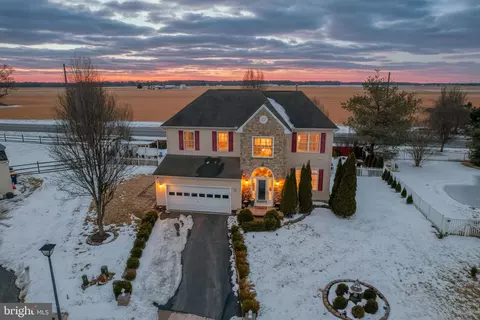
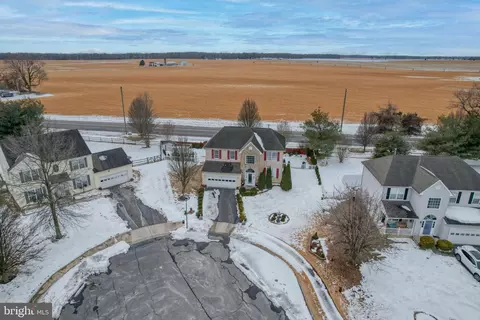
| Directions | From Rt. 13 (north DuPont Hwy) Turn Onto East Division St. Heading West, Follow Division St. Until It Becomes Forest St. Make A Left Turn Onto South Saulsbury And Continue Straight To The Intersection Of Hazlettville Rd. Turn Right Onto Hazletville Rd. And Follow Until The Intersection With Wyoming Mill Rd. Turn Left Onto Wyoming Mill Rd. And Continue For About 1 Mile. Turn Left Onto Riverside Rd. And Take The Immediate Right Onto Creek Bend Rd. Property Is First House In The Cul-de-sac On The Right. |
| Zoning | R10 |
MLS # DEKT2044502 MLS # 6952634
MLS # 1000056498
MLS # 6162628
MLS # 6952634
MLS # 1000056498
MLS # 6162628| Est. value | Bed/bath | Sqft | mi | |
|---|---|---|---|---|
| 114 Creek Bend Rd, Dover, DE 19904 | $427,000 | 4/2 | 2,298 | 0.02 |
| 122 Creek Bend Rd, Dover, DE 19904 | $422,000 | 4/2 | 2,376 | 0.02 |
| 110 Creek Bend Rd, Dover, DE 19904 | $389,000 | 3/2 | 1,901 | 0.03 |
| 126 Creek Bend Rd, Dover, DE 19904 | $411,000 | 4/2 | 2,120 | 0.03 |
| 130 Creek Bend Rd, Dover, DE 19904 | $412,000 | 4/2 | 2,204 | 0.04 |
| 127 Creek Bend Rd, Dover, DE 19904 | $460,000 | 4/2 | 2,298 | 0.04 |
| 106 Creek Bend Rd, Dover, DE 19904 | $410,000 | 4/2 | 2,176 | 0.05 |
| 1048 Wyoming Mill Rd, Dover, DE 19904 | $421,000 | 3/2 | 2,085 | 0.05 |
Estimated values are based on public record data and automated valuation models. Values are not guaranteed and may not reflect current market conditions.
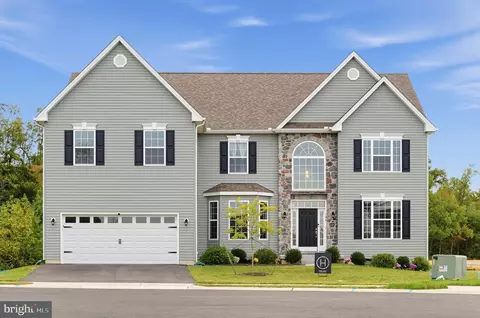
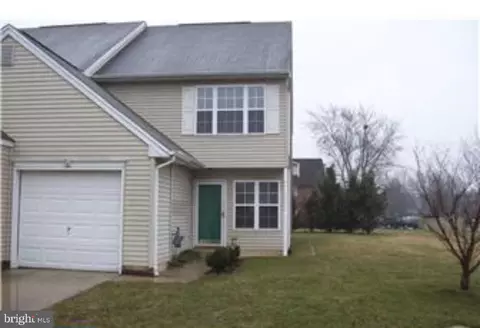
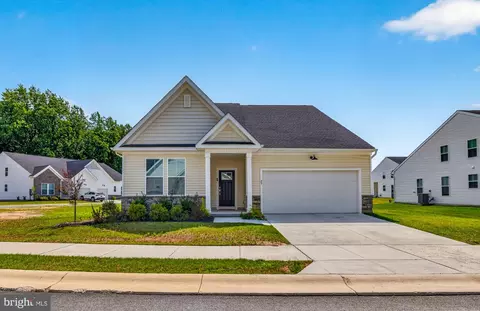
$280,490
$364,499
$172,000
$447,500
$432,400
$465,490
$375,000
$355,000
$350,000
$219,900
$279,500
$367,500
$275,000
$415,000
$399,999
$575,000
$409,950
$420,000
$415,000
$375,287
$145,000
$610,000
$437,000
$502,500
$245,500