
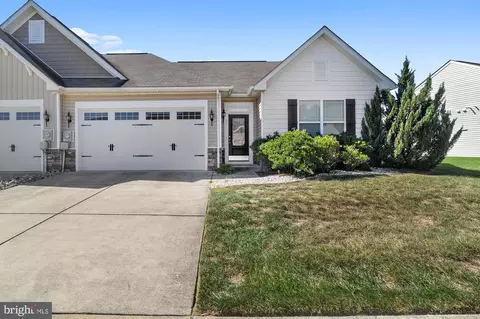
- $335,000
- 2Bd
- 2Ba
- 1,280 Sq Ft
SOLD 05/27/26

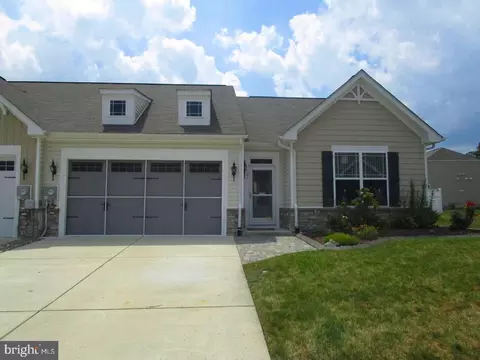
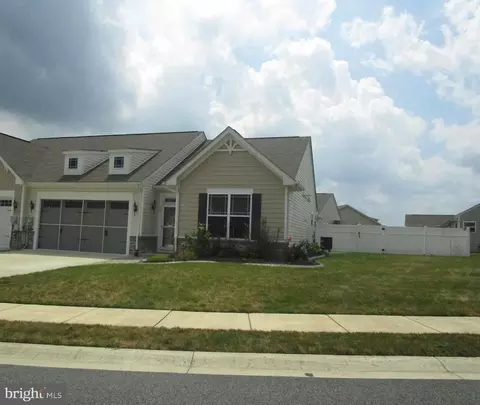
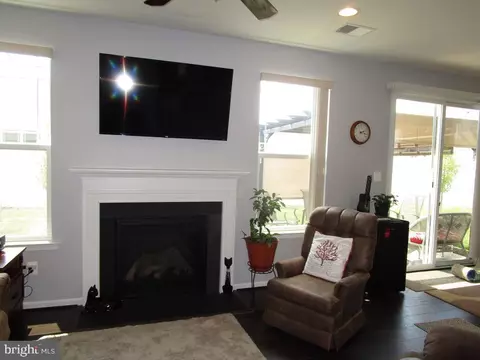
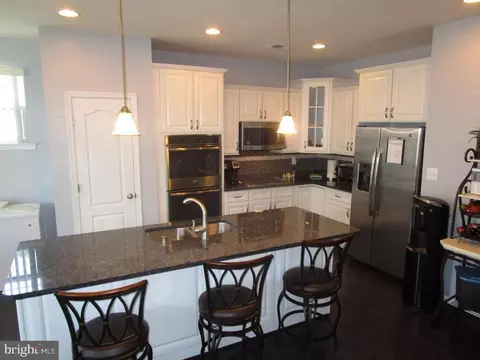
Last sold 12/20/2024 for $330K
bed
bath
Sqft ($257/Sqft)
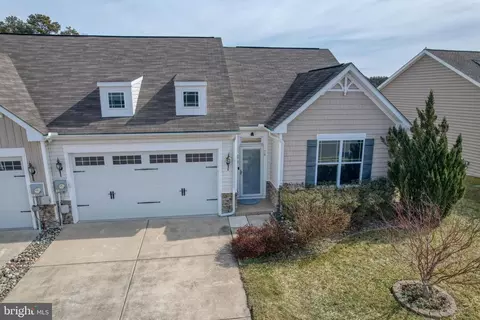
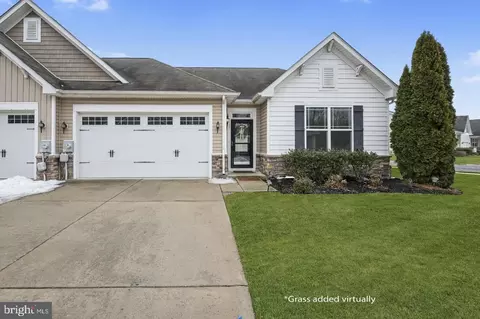
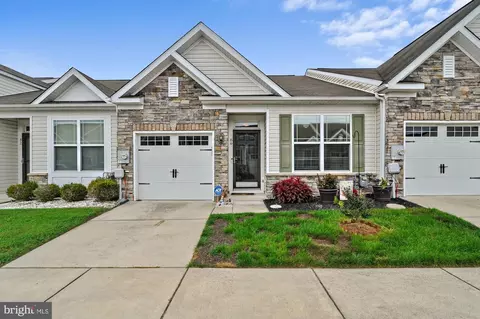
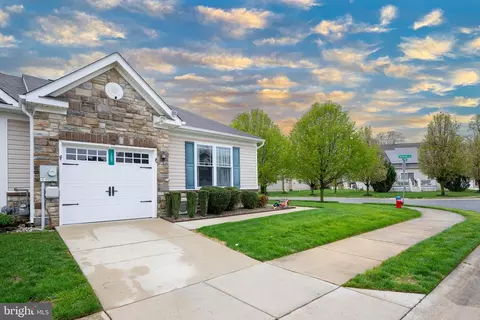
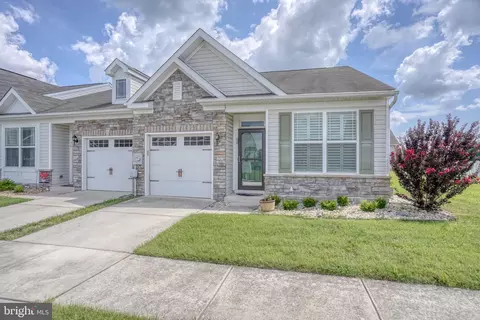
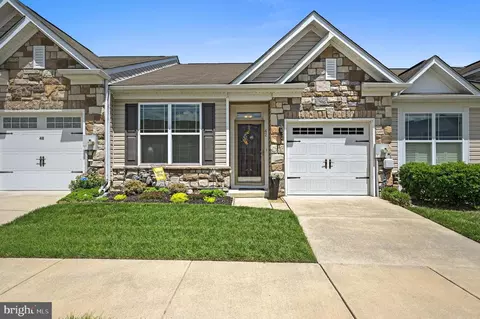
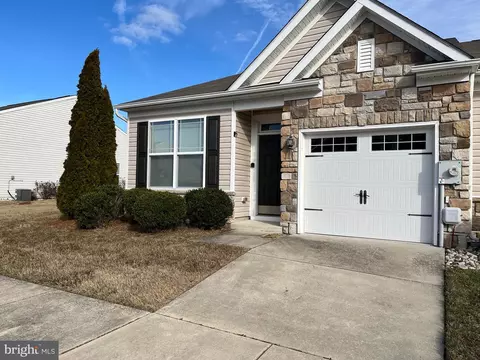
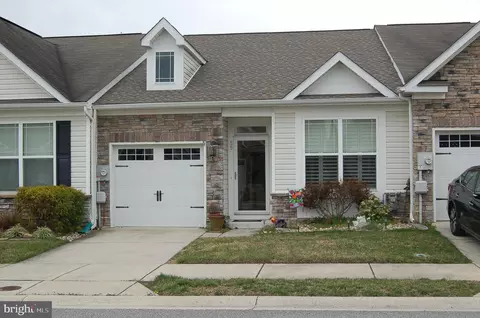
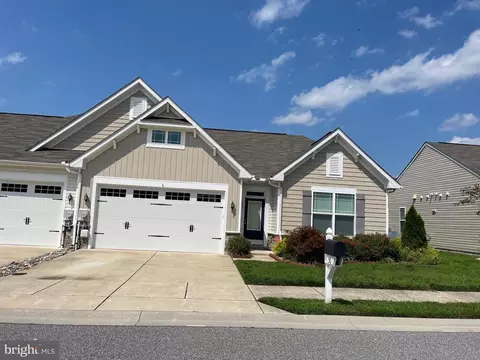
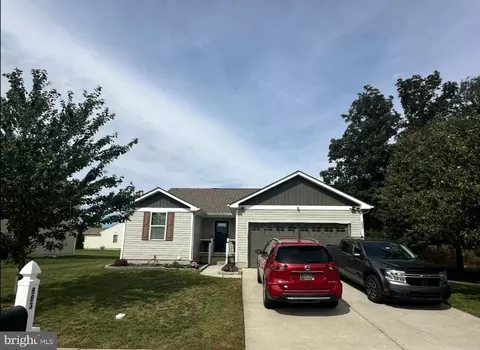
| Property type Townhouse | Neighborhood | Year built 2015 | HOA fee $150/month | Lot size 6,970 Sqft | Movoto estimate | Parking 2 garage spaces |

| Overview | |
| Cooling/AC | Central A/C, Electric |
| Heating | Natural Gas |
| Levels/Style | Ranch/Rambler |
| Type | Residential |
| Status | Closed |
| SqFt | 1285 |
| Lot Size (SqFt) | 6802 |
| Lot Size (Acres) | 0.16 |
| County Tax | 128, Annually |
| School Tax | 703 |
| Tax: Assessed Value | 35600 |
| Annual Property Tax | 831 |
| Year Built | 2015 |
| Condition | Excellent |
| HOA Fee | 150, Monthly |
| New Construction (Y/N) | N |
| HOA Name | PREMIER PROPERTY MANAGEMENT |
| Foreclosure (Y/N) | N |
| Interior | |
| Total # of Bathrooms | 2 |
| # Full Baths | 2 |
| Total # of Bedrooms | 2 |
| Other Room(s) | Dining Room, Kitchen, Laundry |
| Laundry | Has Laundry |
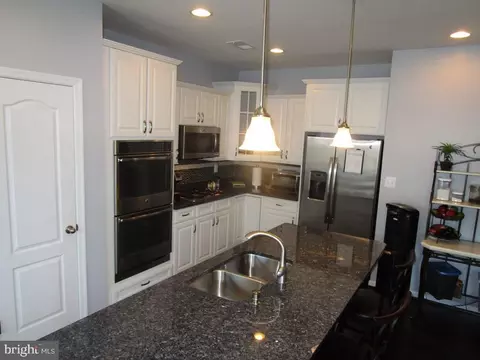
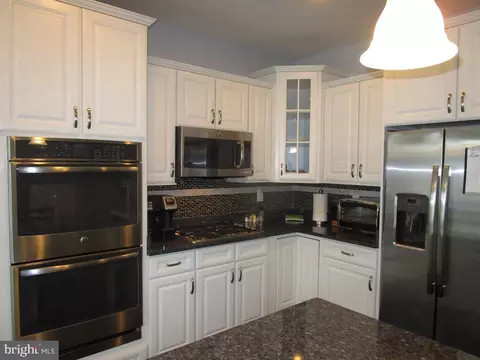
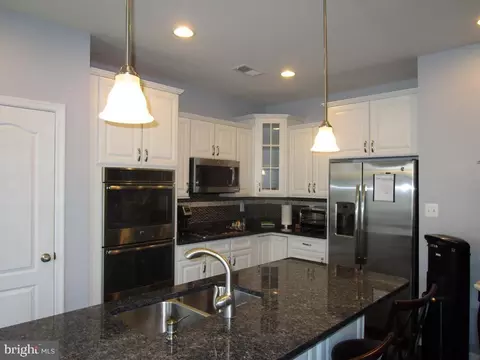
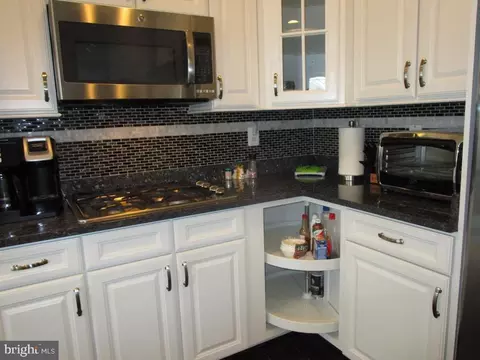
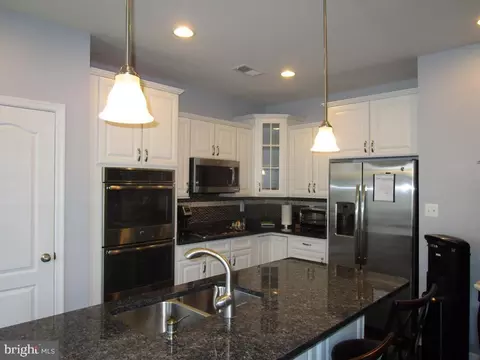
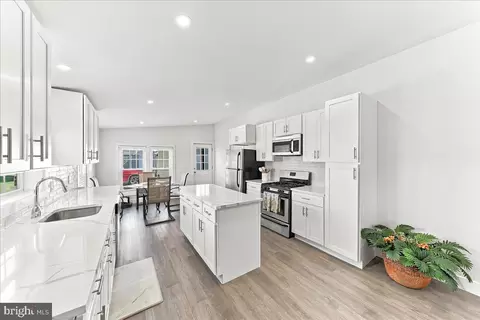
| Appliances | Built-In Microwave, Cooktop, Dishwasher, Disposal, Dryer - Electric, Energy Efficient Appliances, ENERGY STAR Dishwasher, ENERGY STAR Refrigerator, Icemaker, Oven - Double, Oven - Self Cleaning, Oven - Wall, Stainless Steel Appliances, Washer, Water Conditioner - Owned, Water Heater - High-Efficiency, Water Heater - Tankless |
| Walls/ Ceilings | 9'+ Ceilings, Dry Wall, Tray Ceilings |
| Window Features | Double Hung |
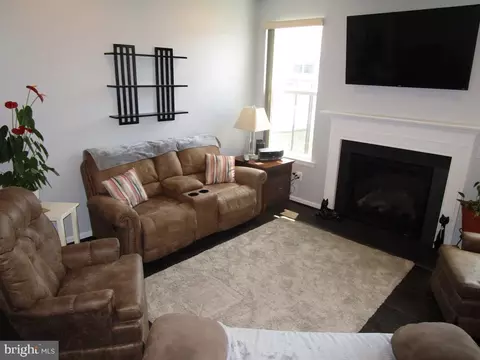
| Fireplace | Fireplace - Glass Doors |
| Interior Features | Carpet, Ceiling Fan(s), Dining Area, Entry Level Bedroom, Floor Plan - Open, Kitchen - Gourmet, Kitchen - Island, Other, Pantry, Primary Bath(s), Recessed Lighting, Sprinkler System, Bathroom - Stall Shower, Bathroom - Tub Shower, Upgraded Countertops, Walk-in Closet(s), Water Treat System, Window Treatments |
| Exterior | |
| Roof | Shingle |
| Foundation | Slab |
| Garage Desc | Garage - Front Entry, Garage Door Opener |
| Parking Desc | Concrete Driveway, Attached Garage, Driveway, Off Street |
| # Garage Spaces | 2 |
| # Parking Spaces | 5 |
| # Off-Street Spaces | 1 |
| # Attached Garage Spaces | 2 |
| # Driveway Spaces | 2 |
| Exterior Features | Lawn Sprinkler, Sidewalks, Street Lights, Underground Lawn Sprinkler |
| Existing Structures | Above Grade, Below Grade, Patio(s), Garage(s) |
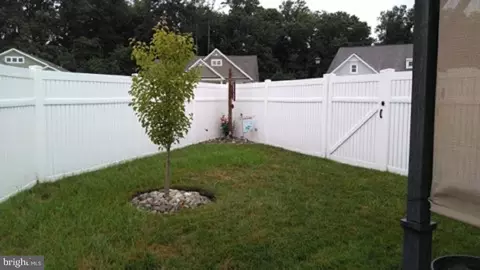
| Fencing | Vinyl |
| Amenities / Utilities | |
| Sewer/ Septic | Public Sewer |
| Electricity | 200+ Amp Service |
| Pool | Yes - Community |
| Community Pool | Fenced |
| Location | |
| Subdivision | LONGACRE VILLAGE |
| Water Source | Public |
| Senior Community (Y/N) | Y |
| High School | CAESAR RODNEY |
| Elementary School | ALLEN FREAR |
| School District | CAESAR RODNEY |
| Middle School | FRED FIFER |
| Directions | From Route 13 South, Turn Left In To Longacre Village, Continue Back Around Round About And Make Second Right On To Red Haven Lane. Property Will Be Located On The Left. |
| Zoning | AR |
MLS # DEKT2030600
MLS # DEKT231238 MLS # 6613548
MLS # 1002660990
| Est. value | Bed/bath | Sqft | mi | |
|---|---|---|---|---|
| 497 S Red Haven Ln, Dover, DE 19901 | $659,000 | —/— | 7,519 | 0.32 |
| 501 S Red Haven Ln, Dover, DE 19901 | $480,000 | —/— | 1,367 | 0.33 |
| 505 S Red Haven Ln, Dover, DE 19901 | $485,000 | —/— | 1,290 | 0.33 |
| 511 S Red Haven Ln, Dover, DE 19901 | $227,000 | —/— | 1,300 | 0.33 |
| 517 S Red Haven Ln, Dover, DE 19901 | $227,000 | —/— | 1,300 | 0.34 |
| 519 S Red Haven Ln, Dover, DE 19901 | $587,000 | —/— | 6,552 | 0.34 |
| 521 S Red Haven Ln #6, Dover, DE 19901 | $576,000 | —/— | 2,314 | 0.35 |
| 521 S Red Haven Ln #7, Dover, DE 19901 | $364,000 | —/— | 3,553 | 0.35 |
Estimated values are based on public record data and automated valuation models. Values are not guaranteed and may not reflect current market conditions.
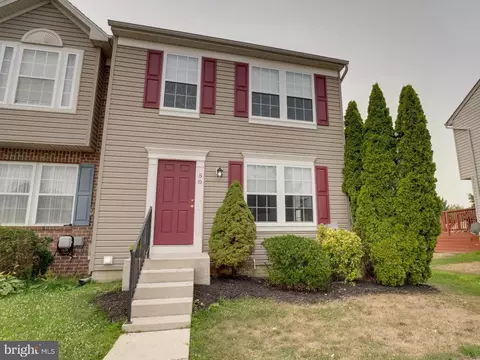
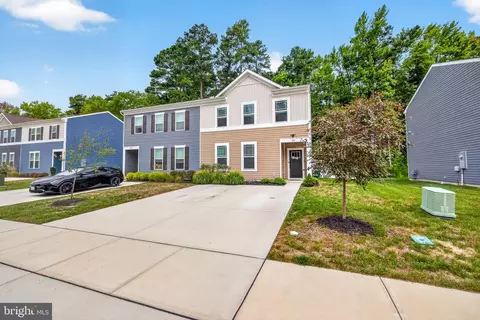
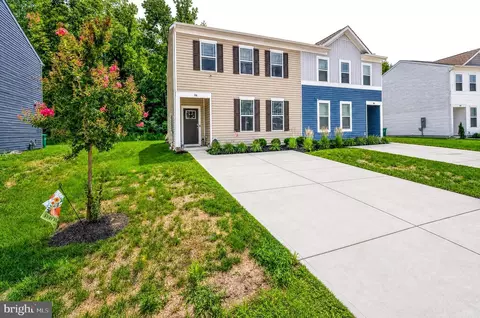
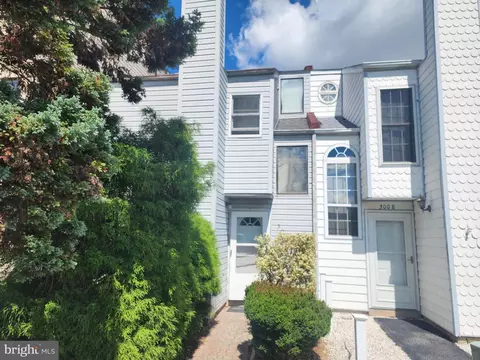
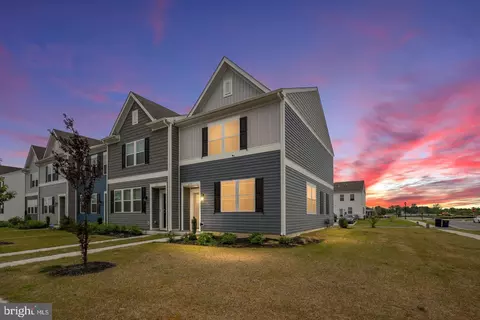
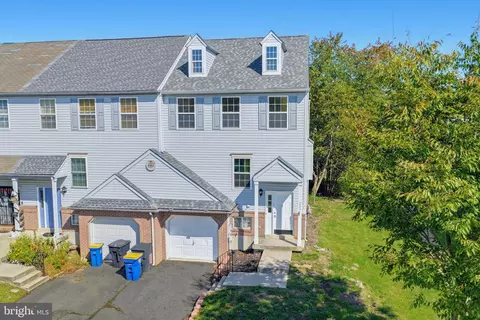
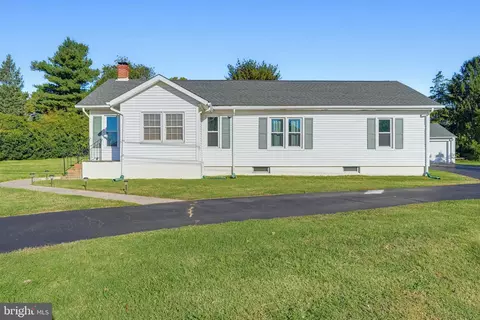
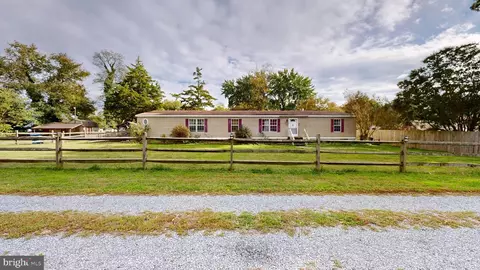
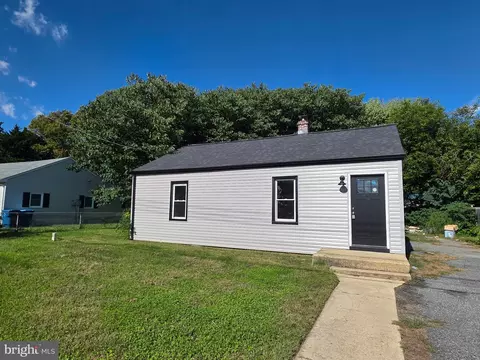
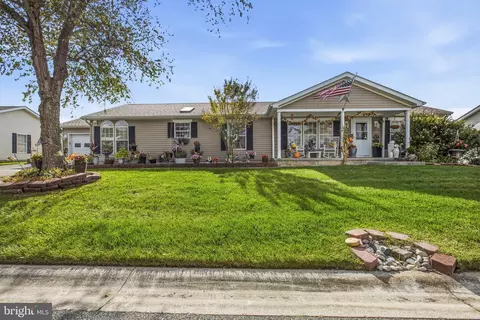
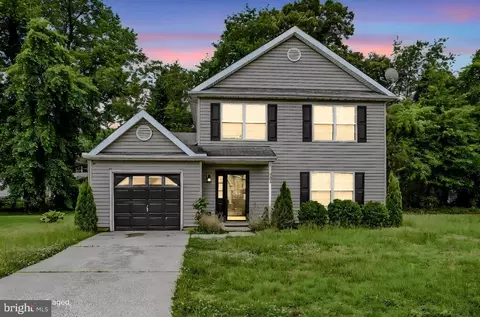
$280,490
$254,000
$172,000
$364,499
$447,500
$465,490
$355,000
$219,900
$432,400
$750,000
$367,500
$275,000
$385,000
$399,999
$415,000
$575,000
$409,950
$420,000
$375,287
$415,000
$145,000
$610,000
$437,000
$387,500
$310,000
$245,500
$160,000