Movoto Real Estate
  • Exterior
  • Living
  • Entry Way
  • Kitchen
  • Other
  • Bedroom
  • View/Area
  • Bath

721 E 9th St, Douglas, AZ 85607

  • $420,000

  • 4

    bed

  • 3

    bath

  • 2,834

    Sqft ($148/Sqft)

House for sale 22 days
Learn about Douglas's top local Real Estate agents

About 721 E 9th St

Property type House
Year built 1905
HOA fee $0/month
Lot size 7,095 Sqft
Parking 2 garage spaces
Property description
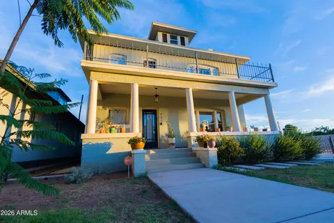
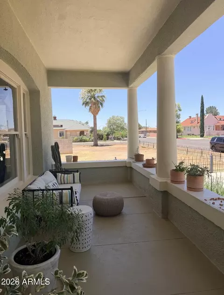
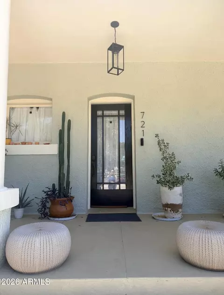
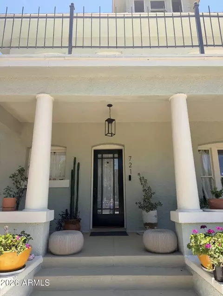
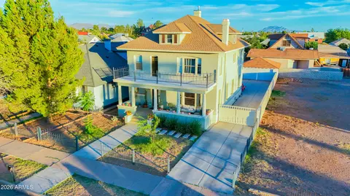
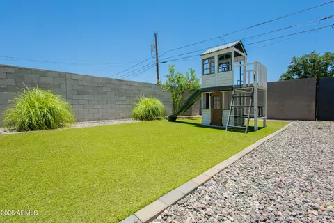
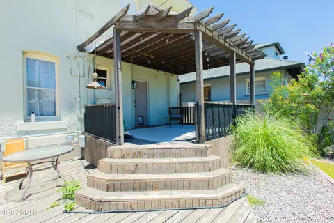
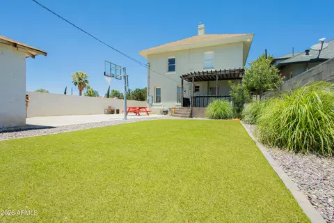
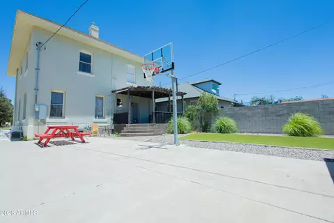
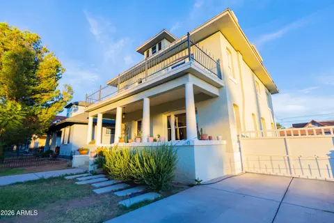
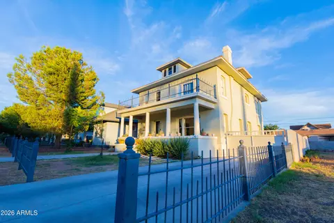
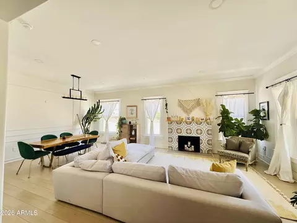
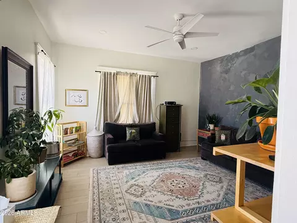
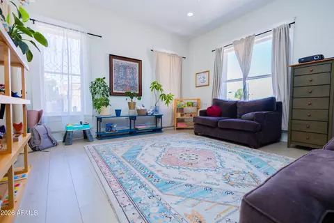
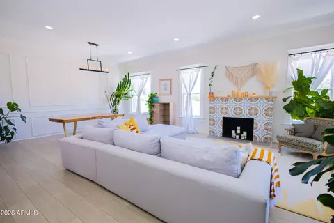
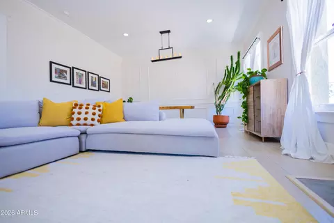
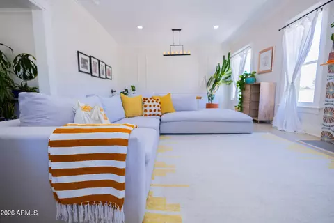
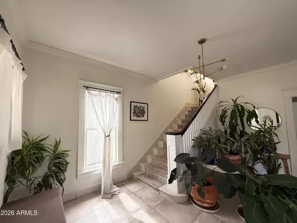
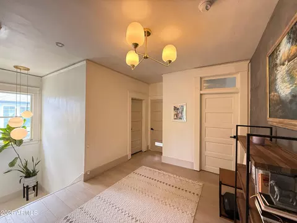
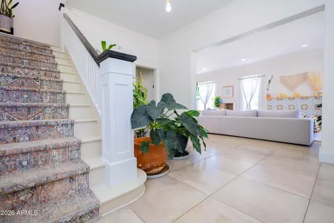
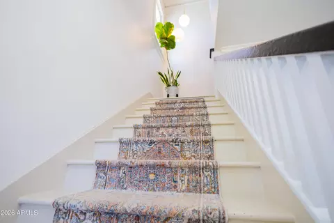
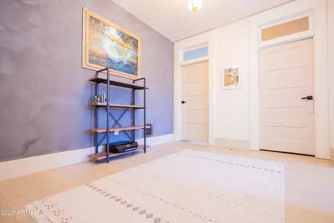
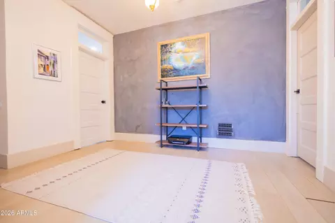
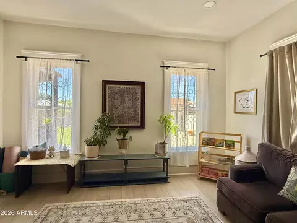
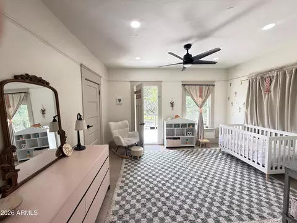
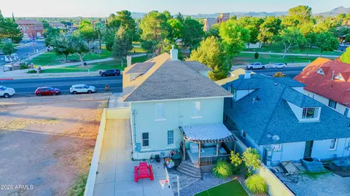
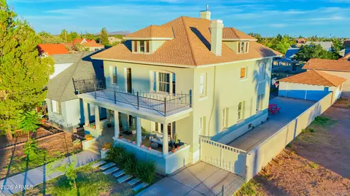
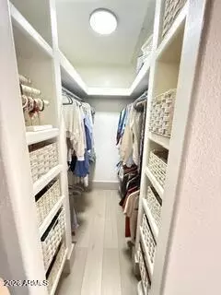
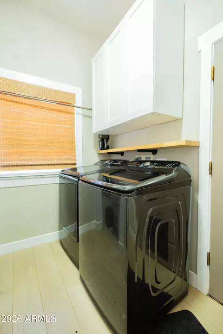
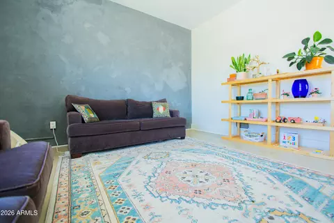
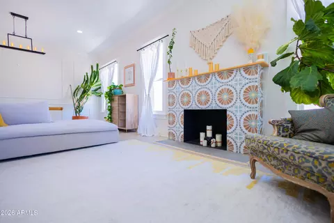
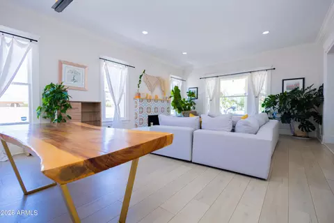
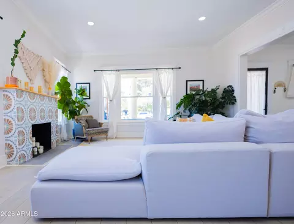
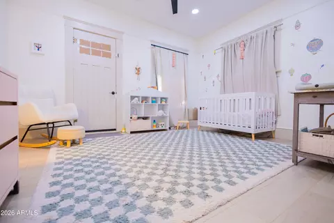
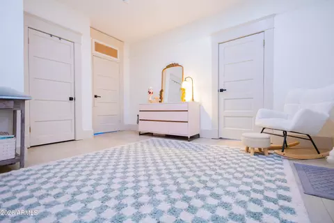
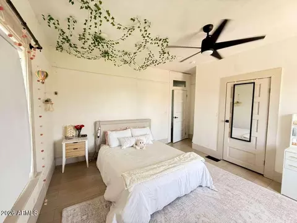
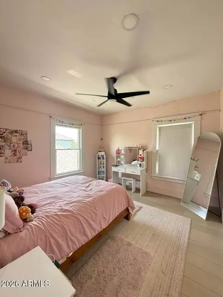
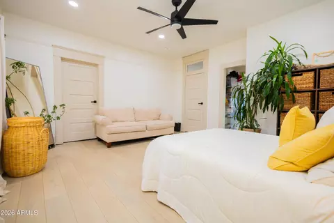
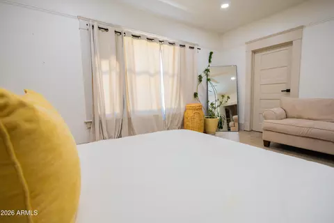
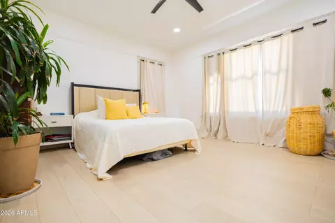
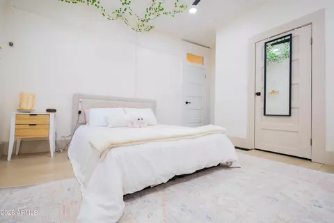
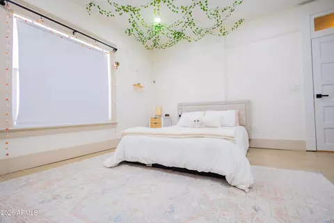
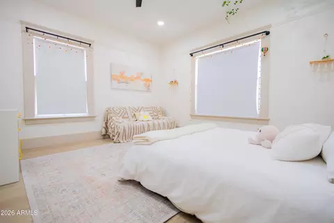
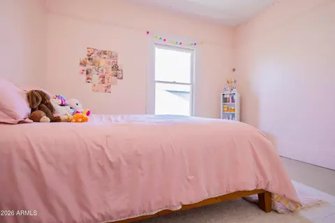
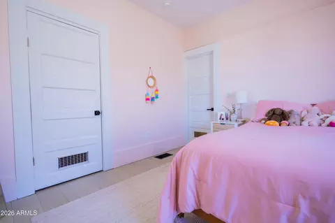
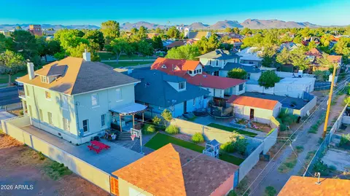
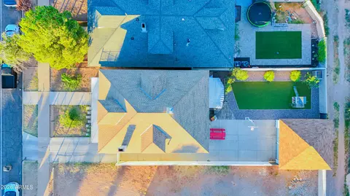
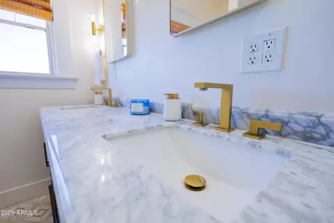
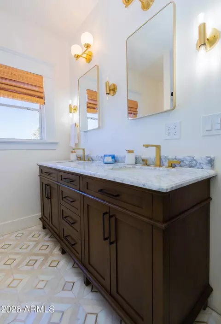
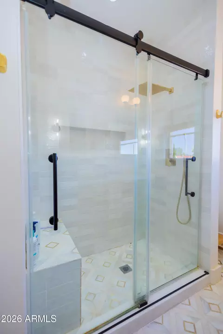
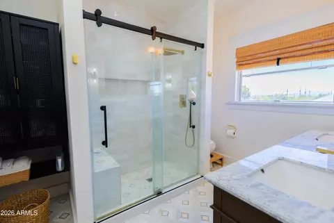
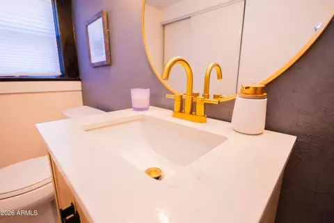
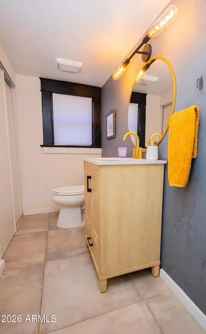
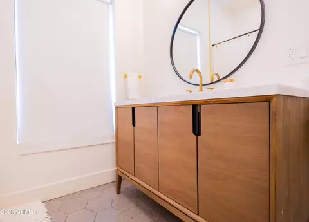
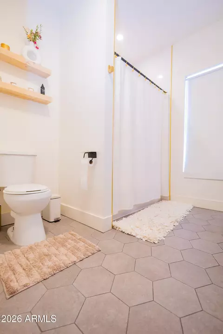
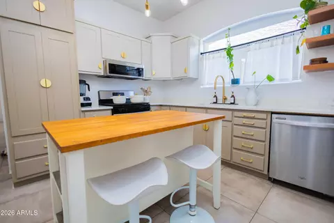
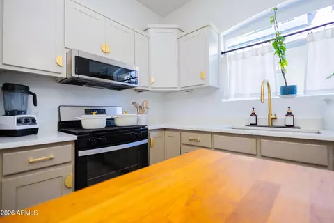
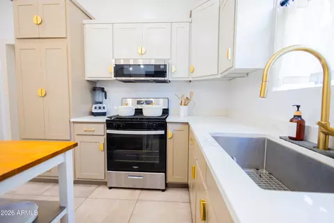
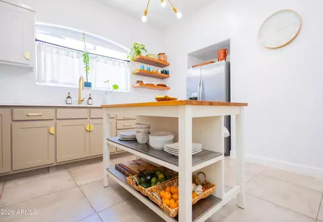
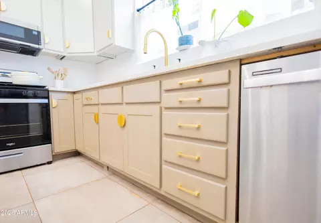
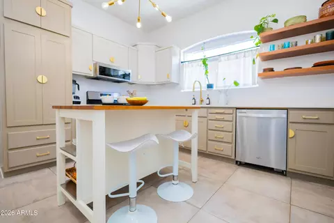
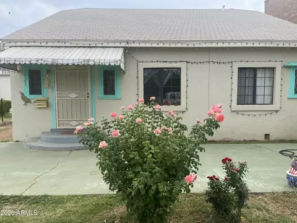
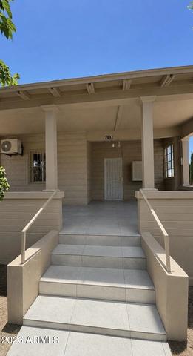
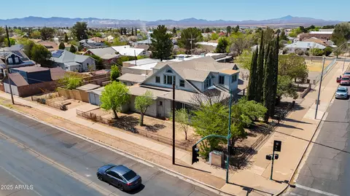
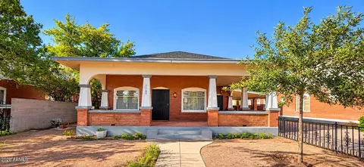
HISTORIC CHARM AND MODERN LUXURY! Front-row seat to Douglas's beloved Castro park. Built in 1905 and thoughtfully renovated, this spacious 4-bedroom, 2.5-bath home offers over 2,800 square feet of natural light-filled living space directly across from Castro Park, where community events, food trucks, green space, and views are just steps from the front porch. Inside, the home blends character with the updates buyers want today -- high ceilings, large original windows, beautiful natural light, wood and tile flooring, and a tiled fireplace bring warmth and character to the main living spaces. The recently renovated kitchen features quartz countertops, a gas range, center island, custom cabinetry, and a new tile backsplash. The main level also includes a 5th room! The main level also includes a flexible fifth room that can serve as a library, media room, art studio, library, den, office, or additional gathering space. Upstairs, all four bedrooms are privately situated on the second floor, including a spacious primary bedroom with park views and a walk-in closet designed with two separate sides. The bathrooms have been updated with modern fixtures, including a double vanity and a soaking tub in the second full bath. A second-floor balcony provides beautiful views over Castro Park, while the front porch, shaded back porch, and private fenced backyard extend the living space outdoors. The home has also seen meaningful system and cosmetic updates, including updated plumbing, updated electrical, central AC throughout, new flush-mounted lighting and fixtures, fresh interior paint, renovated kitchen and baths, and front and back yard beautification to include drip irrigation. The backyard includes green turf and a child playhouse, and the gated driveway has a gated two-car garage. Located in a beautiful historic neighborhood surrounded by other early 1900s homes, this property is also within walking distance of downtown Douglas, the local library, post office, local restaurants, and the world famous Gadsden Hotel. With its generous size, modern updates, park-front setting, gated parking, and unfinished attic offering future expansion potential, this is a rare opportunity to own one of Douglas's exceptional historic homes!
Listed by
Listing Agent - Angelica Garcia
Listing Office - Long Realty Douglas
Source: ARMLS mls logo
MLS#7047878 • last updated 2 weeks ago
Movoto checked ARMLS for data 5 minutes ago
Request a virtual or in-person tour
Overview
Cooling/AC Central Air
Heating Forced Air
Levels/Style Victorian, 2
MLS # 7047878
Type Residential
Status Active
SubType Single Family Residence
SqFt 2834
Lot Size (Acres) 0.16
Lot Size (Sqft) 7095
Property Tax 2576
Builder Name .
Year Built 1905
Interior
Total # of Bathrooms 3
# Full Baths 2
# Half Baths 1
Total # of Bedrooms 4
Laundry Inside, Engy Star (See Rmks), Wshr/Dry HookUp Only
Flooring Tile
Interior Features Quartz Countertops, Upstairs, Eat-in Kitchen, Breakfast Bar, Kitchen Island, Pantry, 3/4 Bath Master Bdrm
Fireplace Wood Burning
Appliances Built-in Microwave, Dishwasher, Disposal, Gas Oven, Gas Cooktop, Built-In Gas Oven
Window Features Single Pane
Exterior
Foundation Block
Roof Composition
Construction Stucco, Brick
# of Garage Spaces 2
Parking Detached Garage, Garage Door Opener
# of Open Parking Spaces 1
# of Covered Spaces 2
Patio/Porch Covered Deck, Covered Patio(s), Patio
Fencing Block, Wrought Iron
Exterior Features Playground, Balcony, Private Yard, Storage
Lot Features North/South Exposure, Alley, Synthetic Grass Back, Natural Desert Front
Amenities / Utilities
Water Source City Water
Sewer/Septic Public Sewer
Spa None
HOA Fee Includes No Fees
Location
View City, Panoramic
Subdivision DOUGLAS
Elementary School Sarah Marley School
Elementary School District Douglas Unified District
Middle School Ray Borane Middle School
High School District Douglas Unified District
High School Douglas High School
APN 409-03-027
Directions 9th Street And E Avenue Facing Castro (10th Street) Park
Lot/ Land Details
Road Responsibility City Maintained Road
Road Surface Asphalt
Tour this home
When would you like to see 721 E 9th St?
question
Have a question about this property? Call us at (844) 430-0869
2/10
3/10
2/10
3/10
Source: GreatSchools.org © 2026. All rights reserved.

Around the neighborhood

Explore everything this neighborhood has to offer.
62/100
Walk
96/100
Family
17/100
Dining
65/100
Pet
  • Real Estate
  • AZ
  • Cochise County
  • Douglas
  • 85607
  • 721 E 9th St

My commute

Enter a destination to see travel time and distance.
By entering my info and clicking Ask a Question below, I am providing my e-signature and express written consent to receive marketing emails, calls, and texts (including via automatic telephone dialing systems, AI generative, artificial or pre-recorded voice technology) relating to my inquiry from Movoto (and parties calling/messaging on their behalf) even if my number appears on the company, state, or national Do Not Call Registry. You also agree to ourTerms and Conditions and Privacy Policy. Consent not required to receive services (call 1-844-420-1270 to be connected without providing consent).

Nearby homes for sale in Douglas, AZ

Nearby recently sold homes in Douglas, AZ

Newest listings in 85607

Meet with a real estate agent today (844) 430-0869
The multiple listing information is provided by Arizona Multiple Listing Service, Inc.. IDX information is provided exclusively for consumers’ personal, non-commercial use and that it may not be used for any purpose other than to identify prospective properties consumers may be interested in purchasing. Information deemed reliable but not guaranteed to be accurate. Buyer to verify all information. The information provided is for consumers' personal, non-commercial use and may not be used for any purpose other than to identify prospective properties consumers may be interested in purchasing. Listing information updated every 15 minutes. Terms of use & Privacy Policy, California Privacy Info. Copyright © 2005 - 2026 Movoto, Inc. All rights reserved. Equal Housing Opportunity CalDRE CalDRE #01517281
Movoto Real Estate is committed to ensuring accessibility for individuals with disabilities. We are continuously working to improve the accessibility of our web experience for everyone. We welcome feedback and accommodation requests, please submit them here.
Arizona Multiple Listing Service™ system
The real estate listing data marked with this icon comes from the IDX program of the Arizona Multiple Listing Service™ system. All information provided is deemed reliable but is not guaranteed and should be independently verified. All information should be verified by the recipient and none is guaranteed as accurate by ARMLS.
Requests for information regarding mortgage products will be directed to Movoto.com affiliate, Lower, LLC - a licensed Mortgage Lender (NMLS #1124061), or, based on your location, may be redirected to a participating mortgage marketing partner that may pay Lower, LLC for any consumer contact information provided through this site.