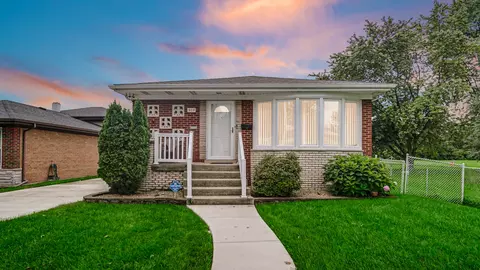

- $230,000
- 3Bd
- 3Ba
- 1,266 Sq Ft
New 44 Hours


Last sold 03/01/2012 for $25.9K
bed
bath
Sqft ($17/Sqft)
| Property type House | Neighborhood | Year built 1972 | HOA fee $0/month | Movoto estimate | Parking 3 garage spaces | Rental estimate |
| Property | |
| Approx Year Built | 1972 |
| Property Type | Detached Single |
| New Construction | N |
| Lot Size | Less Than 0.25 Acre |
| Lot Dimensions | 75X150 |
| Taxes | 4672 |
| Parcel Identification Number | 29101020260000 |
| Tax Year | 2009 |
| General Information | None |
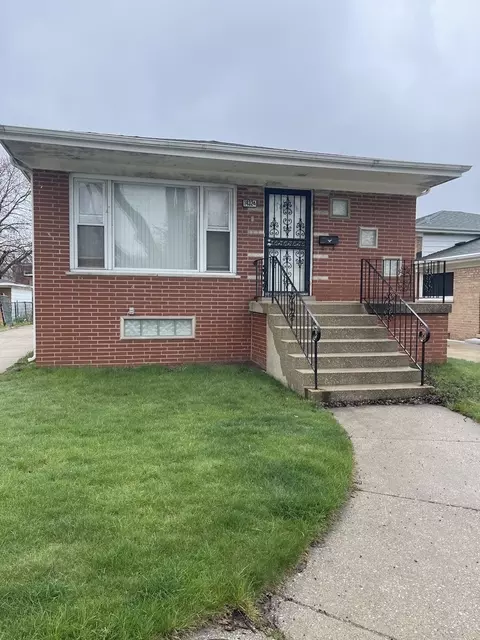
| Remarks | Solid brick raised ranch, perfect for the seasoned rehabber or investor. Home sit on 3 lots, has a spacious layout and a huge garage. Sold AS IS, no survey or disclosures provided. Taxes prorated at 100%, buyer/buyer's agent are responsible for all req village inspections, escrows, and or violations. |
| Master Association Fee | No |
| Disability Access and/or Equipped | No |
| Approximate SqFt | 1500 |
| Frequency | Not Applicable |
| Interior | |
| Total Full & 1/2 Baths | 2 |
| # Full Baths | 2 |
| Master Bedroom Bath | None |
| Basement Bathrooms (Y/N) | Yes |
| Bedroom 2 Window Treatments | None |
| Bedroom 2 Size (ft.) | 14X13 |
| Bedroom 2 Level | Main Level |
| Bedrooms Below Grade | 1 |
| Master Bedroom Window Treatments | None |
| Master Bedroom Size (ft.) | 15X13 |
| Bedroom 3 Size (ft.) | 13X15 |
| Bedroom 3 Level | Basement |
| Bedroom 4 Level | Not Applicable |
| Bedrooms All Levels | 3 |
| Master Bedroom Level | Main Level |
| Bedrooms Above Grade | 2 |
| Laundry Level | Not Applicable |
| Additional Room 5 Level | Not Applicable |
| Basement Description | Finished |
| Kitchen Level | Main Level |
| Additional Room 9 Level | Not Applicable |
| Additional Room 4 Level | Not Applicable |
| Basement | Full |
| Attic | Full |
| Family Room Level | Basement |
| Family Room Size (ft.) | 27X20 |
| Family Room Window Treatments | None |
| Additional Room 3 Level | Not Applicable |
| Additional Room 8 Level | Not Applicable |
| Additional Room 10 Level | Not Applicable |
| Additional Room 7 Level | Not Applicable |
| Additional Room 2 Level | Not Applicable |
| Dining Room Size (ft.) | COMBO |
| Dining Room Window Treatments | None |
| Additional Room 6 Level | Not Applicable |
| Dining Room Level | Main Level |
| Additional Rooms | No Additional Rooms |
| Living Room Level | Main Level |
| Living Room Size (ft.) | 18X15 |
| Living Room Window Treatments | None |
| Additional Rooms 1 Level | Not Applicable |
| Bedroom 2 Flooring | Hardwood |
| Living Room Flooring | Hardwood |
| Kitchen Flooring | Ceramic Tile |
| Bedroom 3 Flooring | Vinyl |
| Family Room Flooring | Ceramic Tile |
| Master Bedroom Flooring | Hardwood |
| Dining Room Flooring | Hardwood |
| Kitchen Window Treatments | None |
| Kitchen Size (ft.) | 22X14 |
| Rooms Count | 7 |
| Exterior | |
| Type Detached | Raised Ranch |
| Exterior Building Type | Brick |
| Garage Ownership | Owned |
| Parking | Garage |
| Car Spaces | 3 |
| Garage On-Site | Yes |
| Garage Type | Detached |
| Garage Spaces | 3 |
| Amenities / Utilities | |
| Interior Fireplaces Count | 1 |
| Heat/Fuel | Gas, Baseboard |
| Air Conditioning | Central Air |
| Fireplace Location | Basement |
| Sewer | Sewer-Public |
| Water | Lake Michigan |
| Location | |
| Waterfront Y/N | No |
| High School District | 149 |
| Elementary School District | 148 |
| Middle School District | 148 |
| Directions | CHICAGO ROAD TO 146 ST. WEST TO LAKESIDE |
$157,500
$359,000
$234,900
$175,000
$135,000
$225,500
$189,000
$249,000
$299,900
$150,000
$140,000
$294,950
$235,000
$189,450
$159,900
$254,950
$215,000
$339,000
$320,000
$160,000
$427,500
$249,450
$350,000
$234,900
$259,000
$355,000
$285,000
$355,000
$487,000
$199,997