Movoto Real Estate
  • Exterior
  • Other
  • Entry Way
  • Living
  • Dining
  • Kitchen
  • Bath
  • Bedroom
  • Video tour

13950 Haystack Ln, Dixon, MO 65459

$289,900
  • 6

    bed

  • 2

    bath

  • 2,300

    Sqft ($126/Sqft)

House for sale 2 hours

About 13950 Haystack Ln

Property type House
Neighborhood
Year built 1991
HOA fee $0/month
Lot size 4.06 Acre
Property description
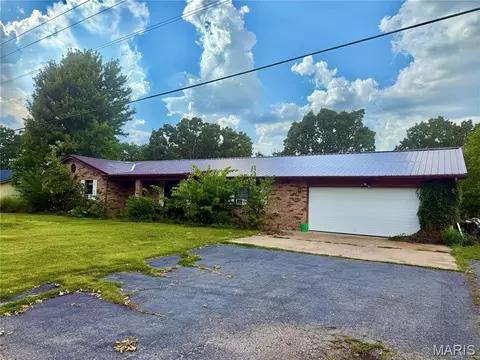
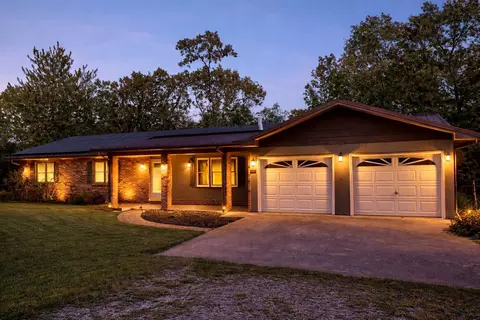
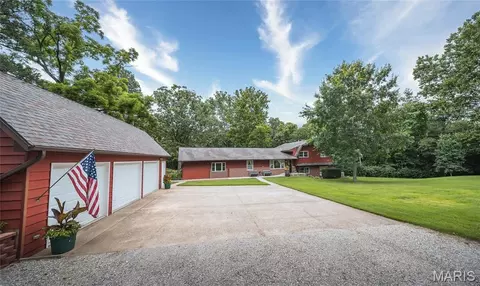
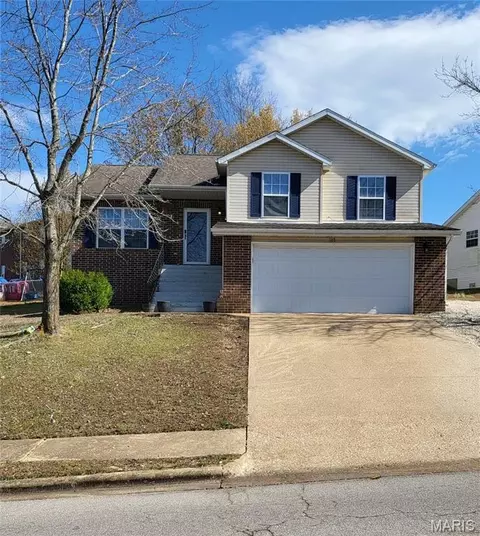
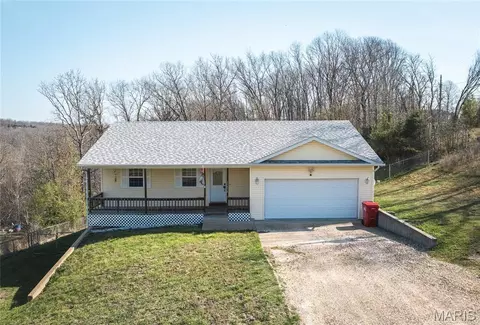
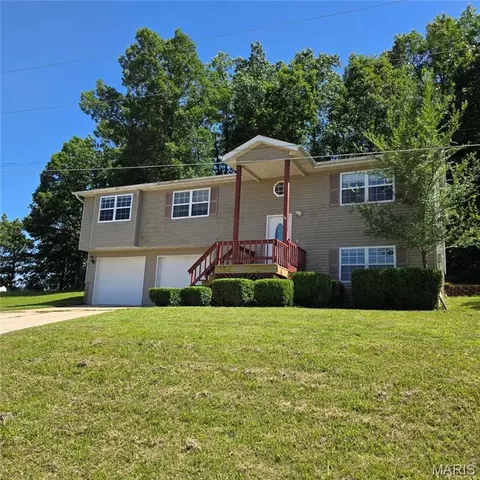
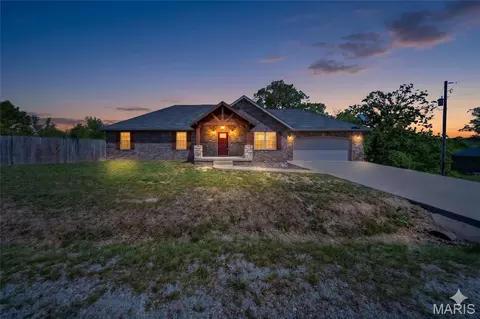
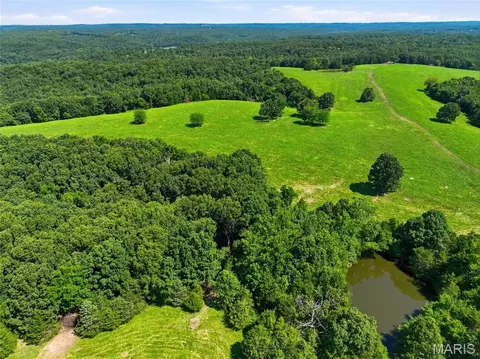
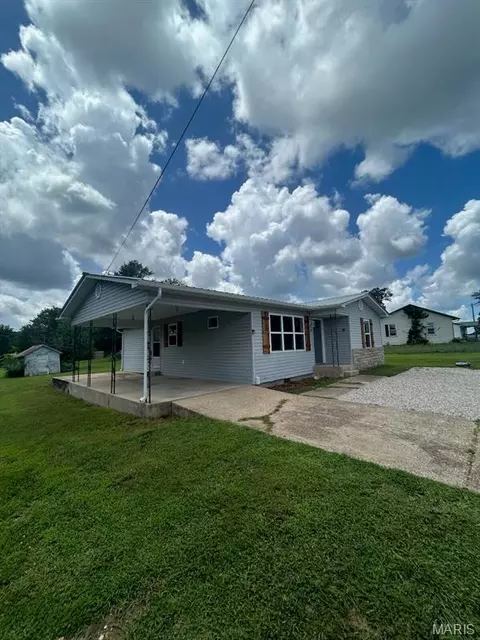
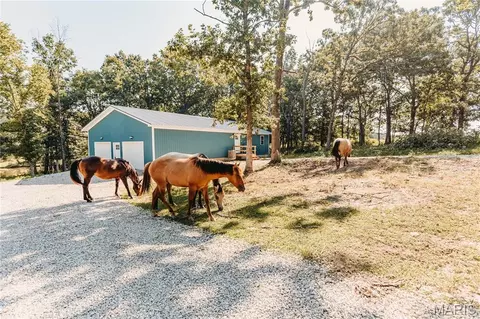
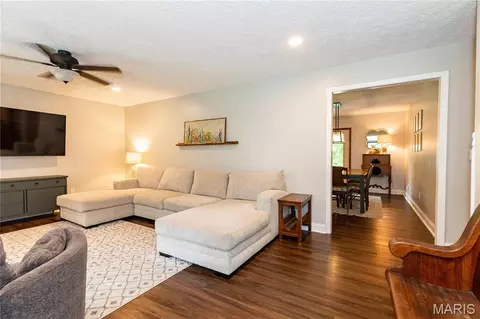
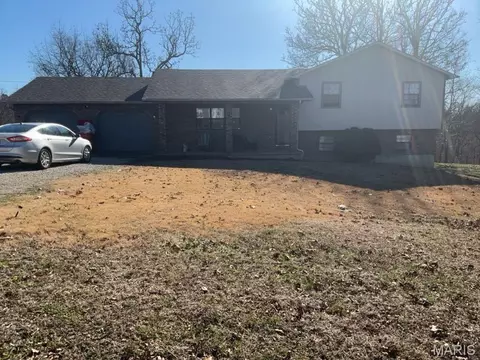
Welcome to 13950 Haystack Lane, a beautifully recently remodeled six-bedroom, two-bath split-foyer home nestled on approximately 4.06 m/l acres in The Timbers Subdivision at the end of a quiet cul de sac. Located in Pulaski County within the Dixon School District, just a few miles from the I-44 on-ramps, Road Ranger Truck Stop and approximately 10 minutes from the main gate of Fort Leonard Wood. Enjoy peaceful surroundings with convenient access to the interstate, Fort Leonard Wood, shopping, and dining. Being outside city limits may also offer more affordable property taxation than comparable properties inside municipal limits. The Seller is offering up to $6,500 in BUYER CONCESSIONS, providing flexibility toward allowable closing costs, prepaid expenses, or other permitted transaction expenses. The Seller will also transfer the remainder of the established pest control agreement and the existing AHS Home Warranty, subject to applicable terms and conditions. A spacious circle drive welcomes you home, complete with a large flagpole and ample parking for guests. The front elevation features a concrete walkway, stone and mortar accents, vinyl siding, new guttering and durable metal roof. Solar panels add another valuable feature, helping reduce monthly utility expenses and adding efficiency. The grounds are where this property truly shines. The expansive, well-manicured lawn is framed by mature pine trees, oaks, elms, native wild grape vines and other established foliage that create beautiful shaded areas throughout the property. Three sides remain in a complete or partial natural state, providing privacy and a connection to nature. Venture farther into the woods and discover a gorgeous natural rock bluff tucked among native foliage and wildlife; a serene place to slow down, explore, and enjoy your own piece of paradise. A portion of the rear yard is enclosed by chain-link fencing with multiple gates for convenient access. Raised garden beds provide space for gardening, while the storage shed offers room for equipment and tools. The Sellers are currently remodeling the rear decking, creating a wonderful outdoor gathering space. Ideal for morning coffee overlooking the trees and Ozark acreage. Inside, the recently remodeled and fully painted home offers abundant space and flexibility. The upper level features a large living room with an open-concept layout flowing into the dining area and kitchen, plus access to the rear deck. The kitchen pairs white cabinetry with a colorful backsplash that adds personality and makes the cabinetry stand out. Down the hallway, a full bathroom adjoins a spacious bedroom, plus two additional bedrooms with large closets. The lower level adds even more possibilities. A large open room with a closet, window, and French-door access to the rear yard offers flexible use as a sixth bedroom, recreation room, or home office. The second full bathroom has been thoughtfully remodeled with beautifully colored ceramic tile, a double vanity, and an oversized soaking tub perfect for unwinding. A new reverse-osmosis whole-house water filtration system and water softener add extra convenience. The laundry room offers washer and dryer hookups, storage cabinetry, and hanging space. A massive bedroom boasts abundant natural light, bay window and a built-in closet system. A third lower-level bedroom at the end of the hallway offers generous space and a large closet. Recent remodeling, six-bedroom flexibility, acreage, mature landscaping, natural privacy, solar panels, metal roof, fenced yard, garden beds, storage, and location make 13950 Haystack Lane a must-see. Don't miss this unique opportunity in The Timbers Subdivision, where privacy, convenience, space, and natural beauty come together. Be sure to explore the interactive virtual tour and 3D floor plan featuring the sun path, then call your Agent TODAY to schedule your private tour and experience this remarkable property for yourself!
Listed by
Listing Agent - Samantha Windham
Listing Office - Eagle Realty Group & Associates
Source: MARIS mls logo
MLS#26058737 • last updated 2 hours ago
Movoto checked MARIS for data 20 minutes ago
Request a virtual or in-person tour
Overview
Cooling/AC Ceiling Fan(s), Central Air
Heating Electric
Levels/Style Multi/Split, Contemporary, Split Foyer, Traditional, House
MLS # 26058737
SubType Single Family Residence
Living Area (SqFt) 2300
Status Active
Lot Size (SqFt) 176853.6
Property Tax 1216
Year Built 1991
Property Condition Updated/Remodeled
Interior
Total # of Bathrooms 2
# of Full Baths 2
Total # of Bedrooms 6
Basement None
Laundry Electric Dryer Hookup, Laundry Room, Lower Level, Washer Hookup
Flooring Carpet, Ceramic Tile, Laminate, Luxury Vinyl, Varies
Interior Features Ceiling Fan(s), Dining/Living Room Combo, Double Vanity, Eat-in Kitchen, Kitchen/Dining Room Combo, Smart Thermostat, Soaking Tub, Storage, Tub
Appliances Stainless Steel Appliance(s), Dishwasher, Disposal, Exhaust Fan, Range Hood, Electric Range, Refrigerator, Water Heater, Water Purifier, Water Softener
Window Features Double Pane Windows, Insulated Windows
Fireplace None
Exterior
Construction Stone, Vinyl Siding
Parking Circular Driveway, Gravel, No Garage, On Street
Other Structures Shed(s)
Lot Features Adjoins Wooded Area, Back Yard, Bluff, Cul-De-Sac, Front Yard, Garden, Landscaped, Level, Many Trees, Native Plants, Natural Foliage, Paved, Rolling Slope, Scattered Woods, Sloped Down, Some Trees, Views, Wooded
Fencing Chain Link, Gate, Partial
Exterior Features Private Yard, Storage
Patio/Porch Deck, Patio
Amenities / Utilities
Sewer/Septic Public Sewer
Water Source Public
Utilities Electricity Connected, Sewer Connected, Water Connected
Electricity Single Phase
HOA Fee Includes None
HOA Amenities None
Pool None
Location
Area 758 - Dixon
View Forest, Neighborhood, Trees/Woods
County Pulaski
Subdivision The Timbers
Community Features None
Elementary School Dixon Elem.
Middle School Dixon Middle
High School District Dixon R-I
High School Dixon High
APN 10-1.0-12-000-001-004-052
Tour this home
When would you like to see 13950 Haystack Ln?
question
Have a question about this property? Call us at (844) 430-0869
7/10
2/10
3/10
Source: GreatSchools.org © 2026. All rights reserved.

Around 758 - Dixon

Explore everything this neighborhood has to offer.
  • Real Estate
  • MO
  • Pulaski County
  • Dixon
  • 65459
  • 13950 Haystack Ln

My commute

Enter a destination to see travel time and distance.
By entering my info and clicking Ask a Question below, I am providing my e-signature and express written consent to receive marketing emails, calls, and texts (including via automatic telephone dialing systems, AI generative, artificial or pre-recorded voice technology) relating to my inquiry from Movoto (and parties calling/messaging on their behalf) even if my number appears on the company, state, or national Do Not Call Registry. You also agree to ourTerms and Conditions and Privacy Policy. Consent not required to receive services (call 1-844-420-1270 to be connected without providing consent).

Nearby homes for sale in Dixon, MO

Newest listings in 65459

Meet with a real estate agent today (844) 430-0869
The multiple listing information is provided by Mid America Regional Information Systems . IDX information is provided exclusively for consumers’ personal, non-commercial use and that it may not be used for any purpose other than to identify prospective properties consumers may be interested in purchasing. Information deemed reliable but not guaranteed to be accurate. Buyer to verify all information. The information provided is for consumers' personal, non-commercial use and may not be used for any purpose other than to identify prospective properties consumers may be interested in purchasing. Listing information updated every 15 minutes. Terms of use & Privacy Policy, California Privacy Info. Copyright © 2005 - 2026 Movoto, Inc. All rights reserved. Equal Housing Opportunity CalDRE CalDRE #01517281
Movoto Real Estate is committed to ensuring accessibility for individuals with disabilities. We are continuously working to improve the accessibility of our web experience for everyone. We welcome feedback and accommodation requests, please submit them here.
Mid America Regional Information Systems.
The real estate listing data marked with this icon comes from the IDX program of the Mid America Regional Information Systems.
Requests for information regarding mortgage products will be directed to Movoto.com affiliate, Lower, LLC - a licensed Mortgage Lender (NMLS #1124061), or, based on your location, may be redirected to a participating mortgage marketing partner that may pay Lower, LLC for any consumer contact information provided through this site.