
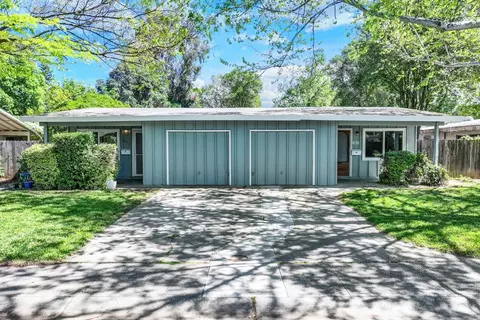
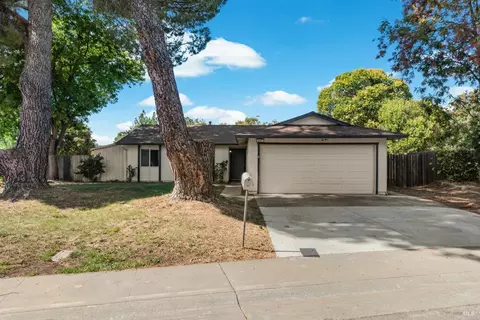
- $905,000
- 4Bd
- 2Ba
- 1,837 Sq Ft
SOLD

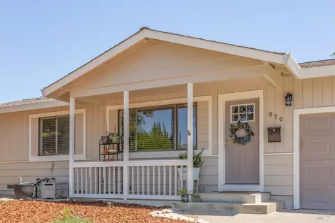
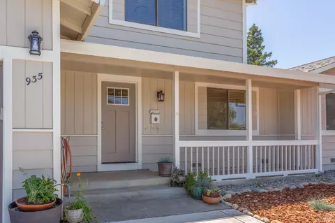
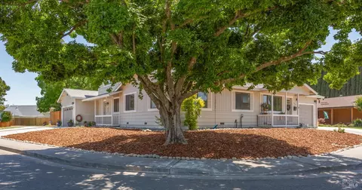
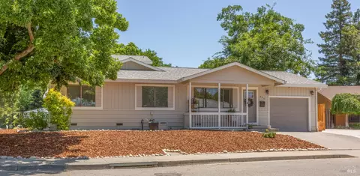
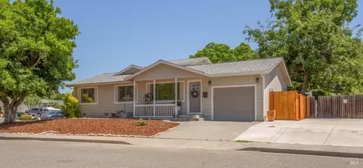
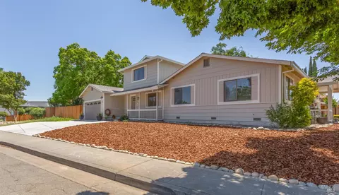
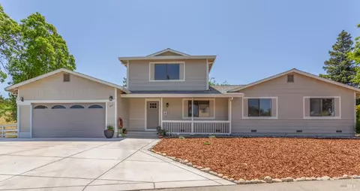
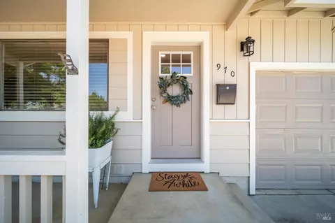
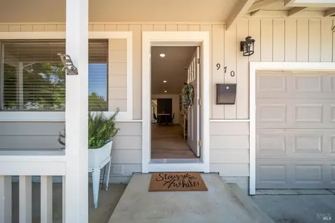
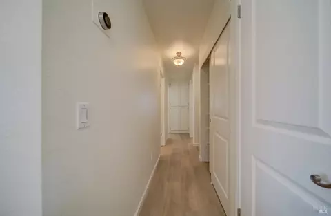
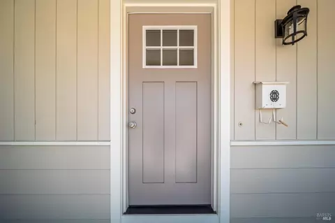
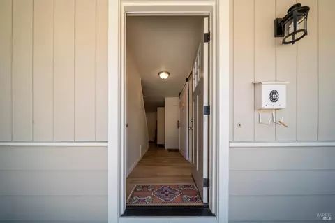
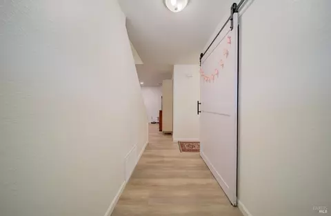
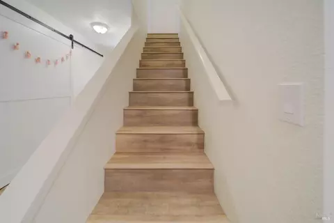
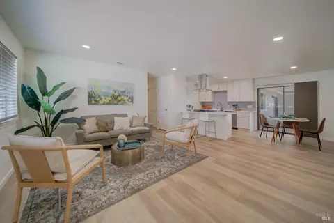
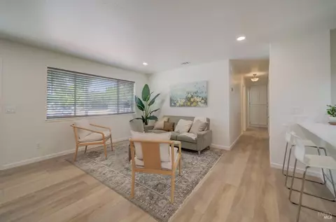
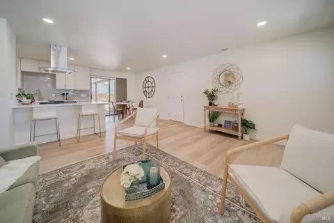
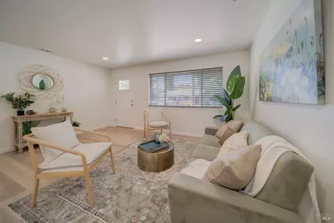
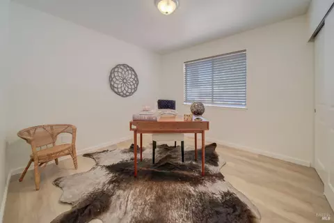
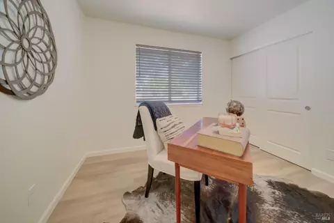
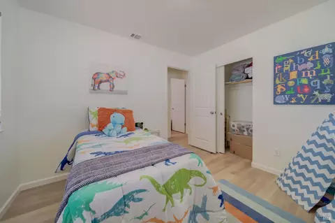
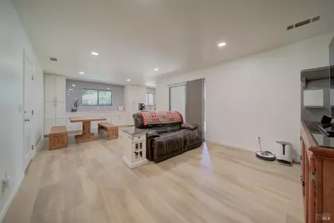
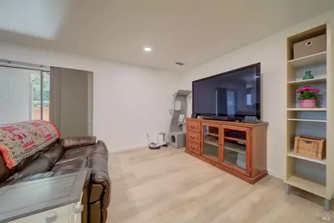
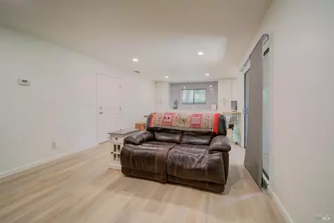
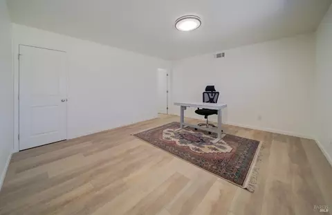
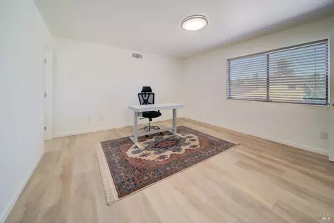
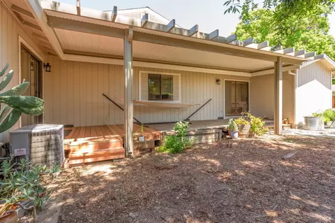
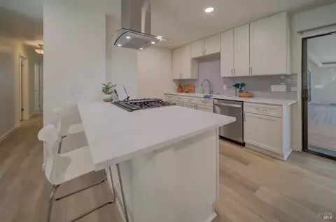
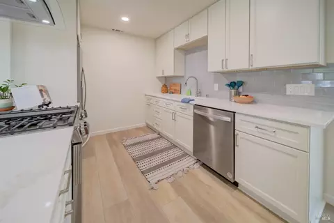
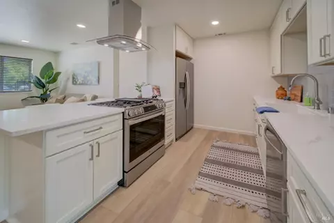
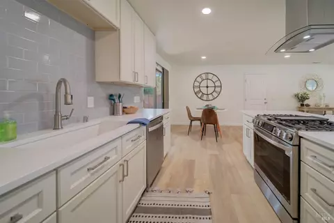
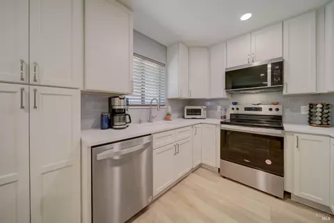
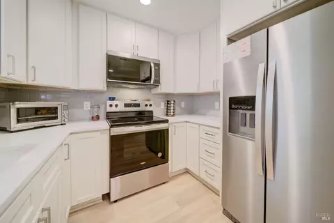
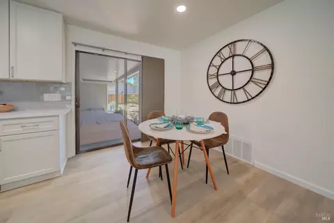
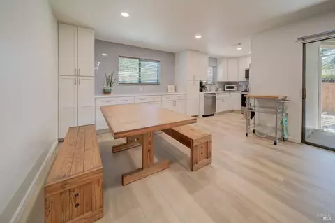
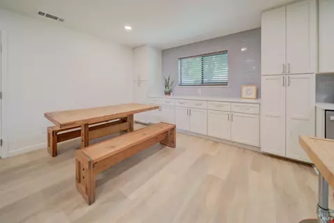
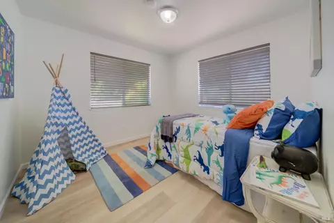
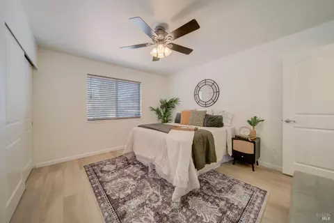
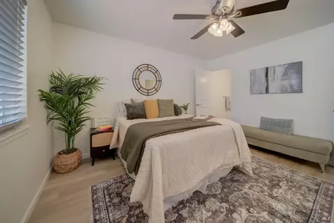
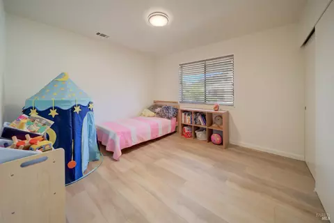
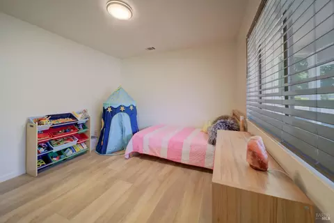
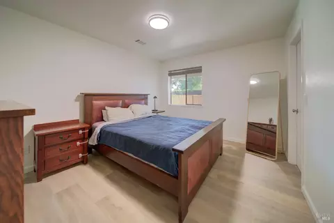
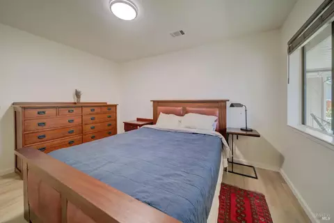
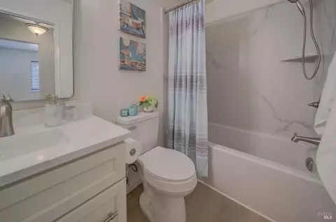
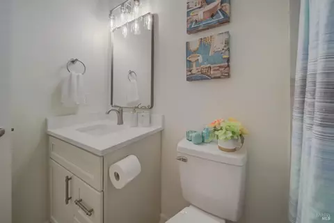
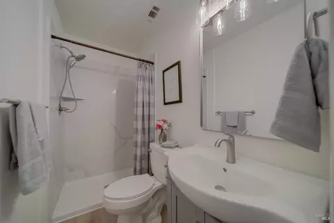
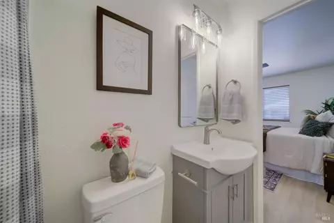
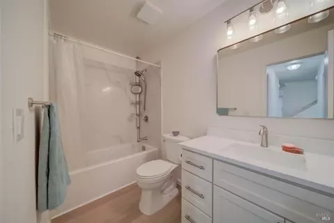
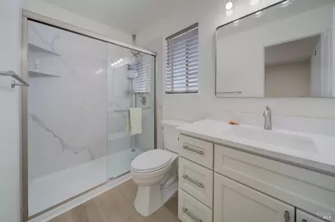
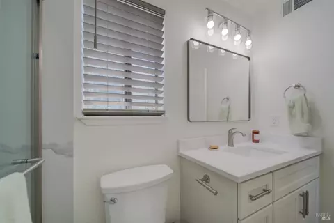
Last sold 07/07/2025 for $825K
bed
bath
Sqft ($329/Sqft)
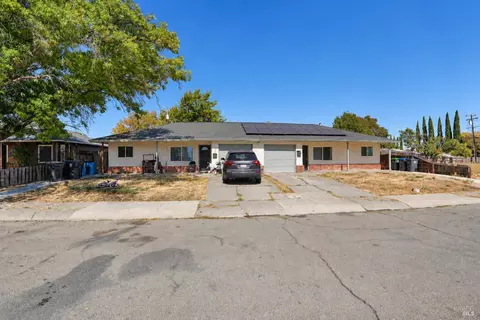
| Property type Multi-family | Neighborhood | Year built 1984 | HOA fee $0/month | Lot size 9,583 Sqft | Movoto estimate | Parking 3 garage spaces |

| Overview | |
| Cooling/AC | Ceiling Fan(s), Central, Separate, See Remarks |
| Heating | Central, See Remarks |
| Levels/Style | 2 |
| SqFt | 2504 |
| SubType | Duplex |
| Type | Residential Income |
| Year Built | 1984 |
| MLS # | 325046614 |
| Status | Closed |
| On Market Date | 2025-05-29 |
| Lot Size (Acres) | 0.22 |
| Lot Size (SqFt) | 9583 |
| Condition | Updated/Remodeled |
| Interior | |
| Laundry | Washer/Dryer Hookups, Other |
| Flooring | Vinyl, See Remarks |
| Appliances | Built-In Electric Oven, Built-In Gas Oven, Dishwasher, Disposal, Electric Cook Top, Free Standing Refrigerator, Gas Cook Top, Gas Water Heater, Microwave, Varies By Unit, See Remarks |
| Accessibility Features | Parking |
| Exterior | |
| Foundation | Raised |
| Roof | Shingle |
| # Garage Spaces | 3 |
| # Parking Spaces | 4 |
| Parking | Attached, Garage, Street |
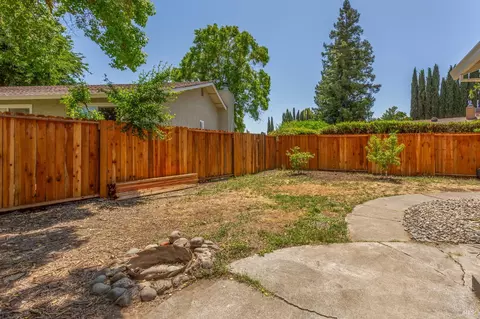
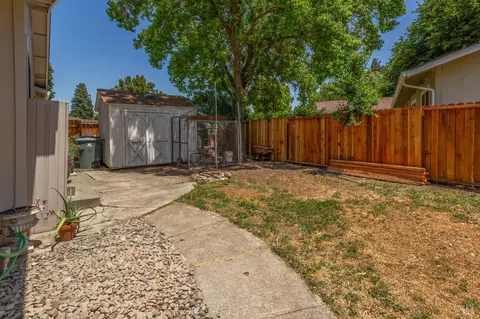
| Exterior Features | Fenced Yard, Yard Space |
| Lot Desc | Other |
| Amenities / Utilities | |
| Water Source | Public |
| Utilities | Cable Available, City |
| Sewer/ Septic | Public Sewer |
| Location | |
| Area | Dixon |
| County | Solano |
| Subdivision | Watson Ranch |
| Elementary School District | Dixon Unified |
| Middle School District | Dixon Unified |
| APN | 0113-344-050 |
| Multifamily Details | |
| # of 4-BR Occupied | 1 |
| # of 3-BR Occupied | 1 |
| # of 2-BR Occupied | 1 |
| # of 1-BR Occupied | 1 |
| Unit 2: # Bedrooms | 3 |
| 1-BR: Rent Range | TBD |
| 3-BR: Rent Range | TBD |
| 4-BR: Rent Range | TBD |
| Unit 2: # Full Bathrooms | 2 |
| 2-BR: % Occupied | 1 |
| 3-BR: % Occupied | 1 |
| 1-BR: % Occupied | 1 |
| 4-BR: % Occupied | 1 |
| Unit 2: # of Rooms | 6 |
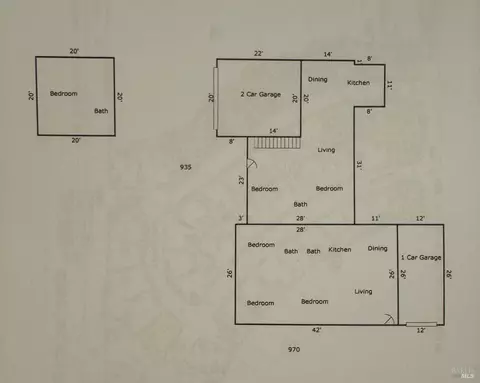
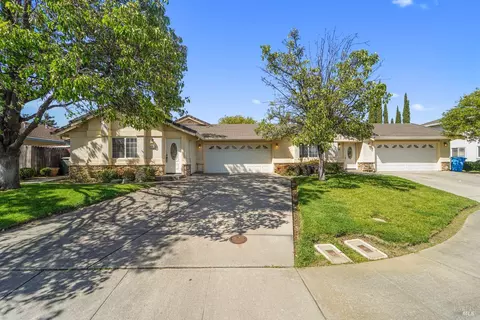
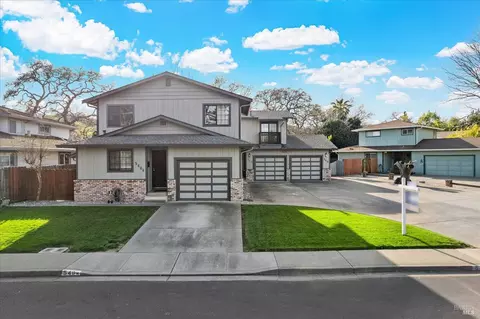
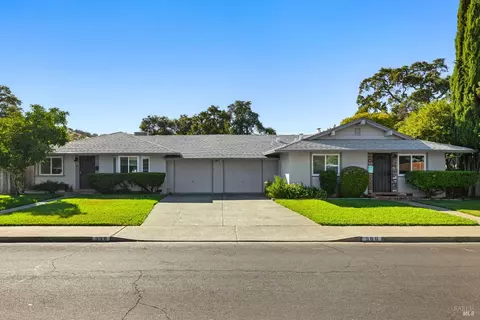
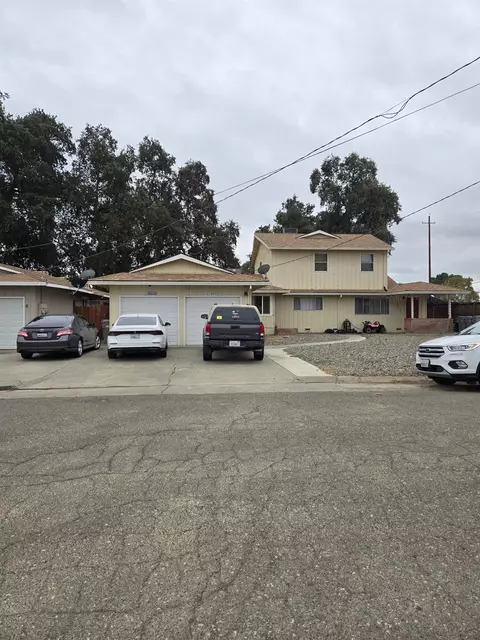
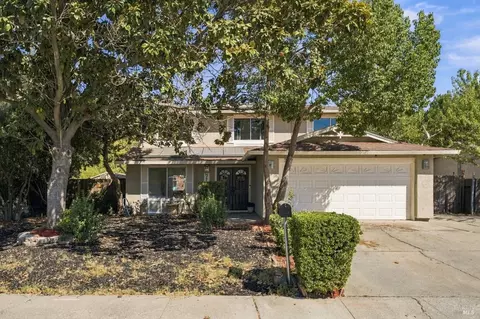
| Unit 1 | 935 Mason Ct. Is A 3 Bedroom, 2 Bathroom, Two Story Unit, With A 2 Car Garage. |
| 2-BR: Rent Range | TBD |
| # of Studios Occupied | 1 |
| Unit 1: # Full Bathrooms | 2 |
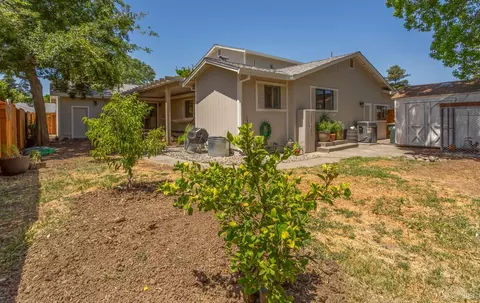
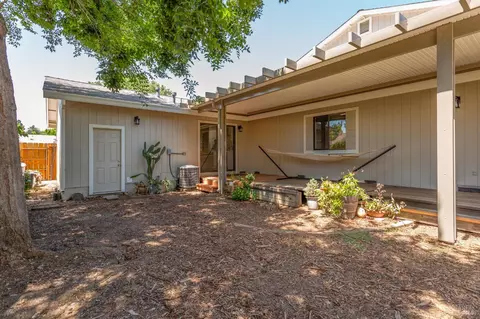
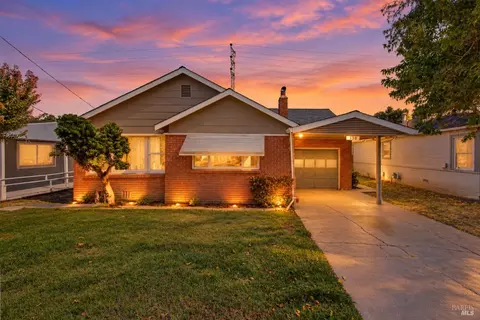
| Unit 2 | 970 Merryfield Dr. Is A 3 Bedroom, 2 Bathroom, One Story Unit, With A 1 Car Garage. |
| Unit 1: # Bedrooms | 3 |
| Unit 1: # of Rooms | 6 |
| # of Units | 2 |
| # of 3-Bedroom Units | 2 |
| Total # of Buildings | 1 |
| Separate Meters | Electricity, Varies By Unit, See Remarks |
| Gross Scheduled Income $ | 56400 |
| Cap Rate | 4.4 |


$529,975
$625,000
$631,068
$659,778
$695,000
$499,000
$582,445
$619,900
$540,000
$599,925
$417,000
$510,985
$379,500
$622,896
$578,475
$739,950
$804,450
$613,445
$679,000
$499,000
$641,950
$785,000
$439,500
$839,000
$262,000
$764,500
$489,450
$1,100,000
$639,900
$667,245
