

- $640,000
- 3Bd
- 3Ba
- 2,250 Sq Ft
SOLD


Last sold 10/28/2022 for $638K
bed
bath
Sqft ($268/Sqft)
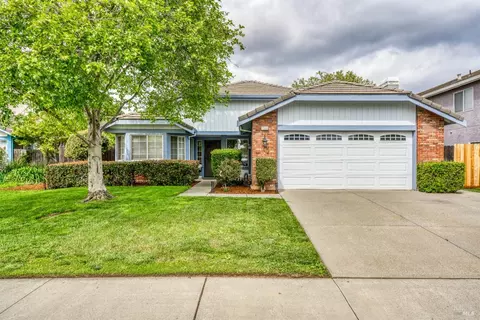
| Property type House | Neighborhood | Year built 1993 | HOA fee $0/month | Lot size 7,035 Sqft | Movoto estimate | Parking 3 garage spaces |

| Overview | |
| Cooling/AC | Whole House Fan, Central, Ceiling Fan(s) |
| Heating | Central |
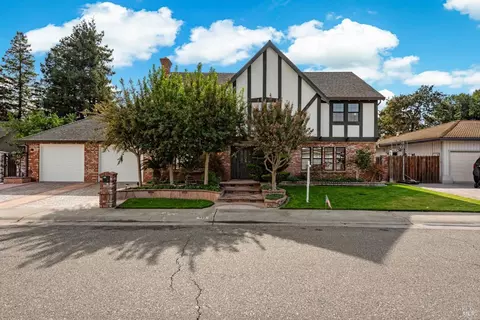
| Levels/Style | 1, One, Tudor, Traditional |
| Virtual Tour | N/A |
| SubType | Single Family Residence |
| SqFt | 2378 |
| Status | Closed |
| Type | Residential |
| Lot Size (Acres) | 0.1615 |
| Lot Size (SqFt) | 7035 |
| Year Built | 1993 |
| Condition | Updated/Remodeled |
| Interior | |
| # Full Baths | 2 |
| Bathrooms | Tub W/Shower Over, Fiberglass |
| Primary Bathroom | Walk-In Closet, Shower Stall(s), Jetted Tub, Double Sinks, Closet |
| Total # of Bathrooms | 2 |
| Primary Bedroom | Walk-In Closet, Outside Access |
| Total # of Bedrooms | 4 |
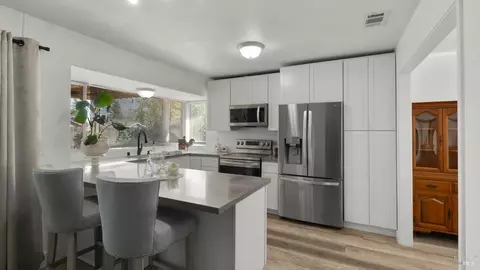
| Kitchen | Skylight(s), Laminate Counter, Island, Breakfast Room, Breakfast Area, Plumbed For Ice Maker, Microwave, Hood Over Range, Gas Plumbed, Free Standing Gas Oven, Disposal, Dishwasher, Built-In Gas Oven |
| Laundry | Laundry Closet, Inside Room, Cabinets |
| Dining Room | Space In Kitchen, Dining/Living Combo, Breakfast Nook |
| Other Room(s) | Storage, Master Bedrooms 2+, Master Bedroom, Laundry, Kitchen, Great Room, Dining Room, Den, Attic |
| Living Room | Skylight(s), Great Room |
| Family Room | Skylight(s), Great Room |
| Total # of Rooms | 11 |
| Flooring | Vinyl, Carpet |
| Window Features | Dual Pane Full, Caulked/Sealed |
| Interior Features | Storage Area(s), Skylight(s), Cathedral Ceiling |
| Accessibility Features | Accessible Approach With Ramp |
| Fireplace | Gas Piped, Family Room |
| Exterior | |
| Roof | Tile |
| Foundation | Concrete Perimeter |
| Construction | Frame |
| # Garage Spaces | 3 |
| Garage | RV Storage, RV Access, Garage Door Opener |
| # Parking Spaces | 5 |
| Lot Desc | Shape Regular, Low Maintenance, Curb(s)/Gutter(s), Auto Sprinkler F&R |
| Patio/ Porch Desc | Front Porch, Covered Patio, Awning |
| Fencing | Masonry, Back Yard |
| Amenities / Utilities | |
| Water | Public |
| Utilities | Public |
| Sewer/ Septic | Public Sewer |
| Irrigation | None |
| Electricity | Solar Plumbed, 220 Volts |
| Green Features: Energy Efficient | Insulation, Construction |
| Equipment Included | Networked |
| Miscellaneous | Covered Courtyard |
| Pets Allowed | Yes |
| Location | |
| Area | Dixon |
| County | Solano |
| Subdivision | West Manor |
| School County | Solano |
| School 2 | Dixon Unified |
| School 3 | Dixon Unified |
| School 1 | Dixon Unified |
| APN | 0113-270-090 |
| Zoning | RES |
| Directions | From Sacramento; Hwy 80, Take Pitt Rd. Past Stores To Rehrmann Rd. Turn Left, Then Right On Lynd Way. From Vacaville; Take Dixon Ave W A St, Left On Pitt Rd. Right Ow Rehrman, Right On Lynd Way. |
| Lot/ Land Details | |
| Topography | Level |
| Land Use | Residential |
| Road Description | Paved |
| Road Responsibility | Public Maintained Road |
MLS # 322060430| Est. value | Bed/bath | Sqft | mi | |
|---|---|---|---|---|
| 280 Lynd Way, Dixon, CA 95620 | $687,000 | 4/3 | 2,085 | 0.01 |
| 220 Lynd Way, Dixon, CA 95620 | $636,600 | 4/2 | 1,953 | 0.01 |
| 190 Lynd Way, Dixon, CA 95620 | $787,000 | 4/3 | 2,906 | 0.03 |
| 255 Lynd Way, Dixon, CA 95620 | $638,000 | 3/2 | 2,094 | 0.03 |
| 225 Lynd Way, Dixon, CA 95620 | $731,000 | 4/2 | 2,337 | 0.03 |
| 285 Lynd Way, Dixon, CA 95620 | $659,000 | 4/2 | 1,822 | 0.03 |
| 195 Lynd Way, Dixon, CA 95620 | $679,000 | 4/2 | 2,024 | 0.04 |
| 1200 Rehrmann Dr, Dixon, CA 95620 | $431,900 | 2/2 | 850 | 0.04 |
Estimated values are based on public record data and automated valuation models. Values are not guaranteed and may not reflect current market conditions.




$529,975
$625,000
$631,068
$659,778
$695,000
$499,000
$582,445
$619,900
$540,000
$599,925
$417,000
$510,985
$379,500
$622,896
$578,475
$739,950
$804,450
$613,445
$679,000
$499,000
$641,950
$785,000
$439,500
$839,000
$262,000
$764,500
$489,450
$1,100,000
$639,900
$667,245