Movoto Real Estate
Sold on 03/16/2026
  • Map Image
  • Map Image
  • Map Image

2270 Maze Way, Dixon, CA 95620

  • $610,000

    Last sold 03/16/2026

  • 2

    bed

  • 2

    bath

  • 1,901

    Sqft ($321/Sqft)

House not for sale
Movoto is helping 11 homebuyers near you

About 2270 Maze Way

Property type House
Neighborhood
Year built 2025
HOA fee $266/month
Lot size 5,670 Sqft
Movoto estimate
Parking 2 garage spaces
Rental estimate
Property description
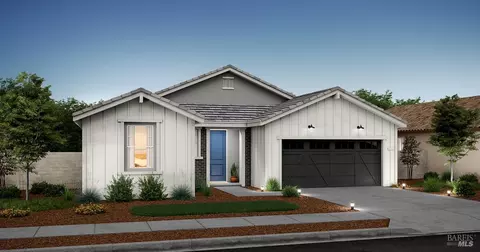
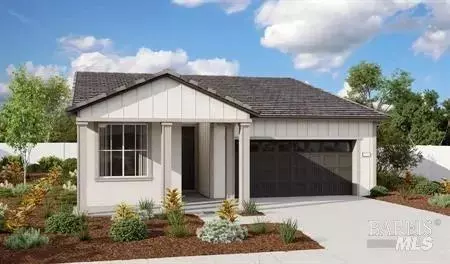
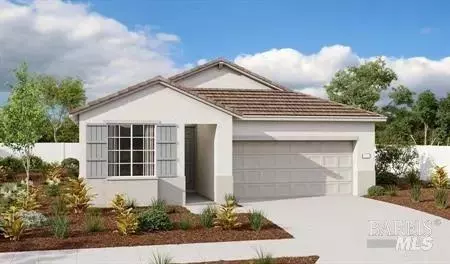
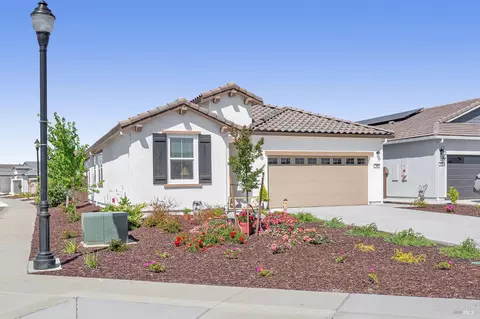
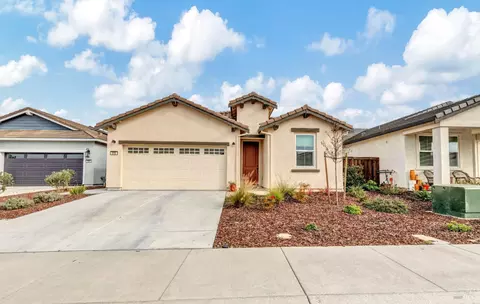
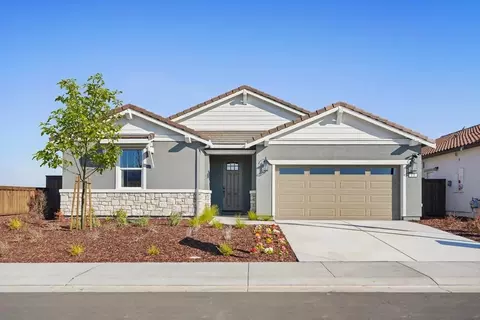
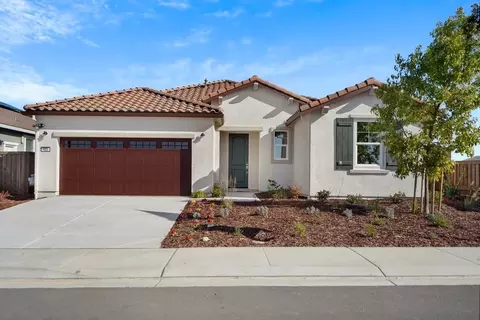
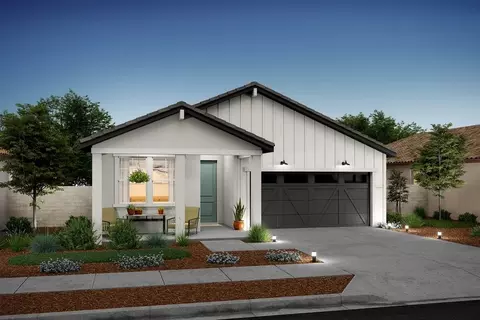
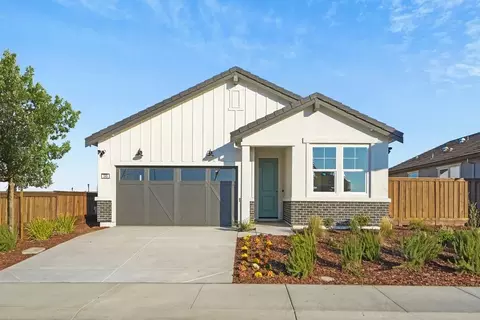
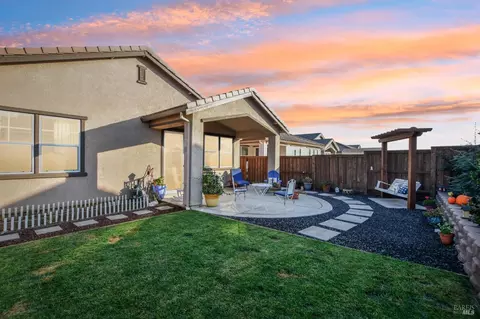
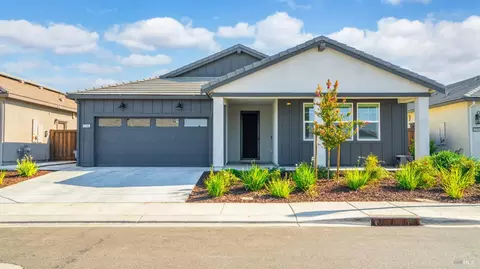
Welcome to this stunning Duoro plan home, where timeless elegance meets modern comfort. Featuring 2 spacious bedrooms, 2 beautifully designed baths, and a versatile den, this thoughtfully crafted layout offers both style and functionality. The gourmet kitchen is a true centerpiece, boasting Nutmeg-stained cabinetry, Matte Black hardware, Iced White quartz countertops, and stainless-steel appliances, including a gas cooktop, dual oven microwave, and designer hood. A charming barn door adds personality to the den, perfect for a home office or quiet retreat. The open great room flows effortlessly to the covered patio, ideal for indoor-outdoor living. The serene Owner's Suite features a coffered ceiling and spa-inspired bath with dual vanities, abundant storage, and luxurious finishes. With Classic-inspired interior selections and a layout built for everyday ease, this home is a must-see! *Prices subject to change.
Listed by
Listing Agent - Michelle H Nguyen
Listing Office - K. Hovnanian California Operations
Source: Metrolist Services,Inc. mls logo
MLS#325068821 • last updated 4 months ago
Movoto checked Metrolist Services,Inc. for data 1 minute ago
Overview
Cooling/AC Central
Heating Natural Gas, Central
Levels/Style 0, One, Farmhouse
Type Residential
MLS # 325068821
Status Closed
SubType Single Family Residence
SqFt 1901
Lot Size (Sqft) 5670
Lot Size (Acres) 0.1302
Year Built 2025
Builder Name K. Hovnanian Homes
HOA Fee Monthly, 266
Property Condition Under Construction, New Construction
Interior
Total # of Bathrooms 2
# of Full Baths 2
Total # of Bedrooms 2
Laundry Inside Area, Gas Hook-Up, Electric
Flooring Vinyl, Tile, Carpet
Appliances Tankless Water Heater, Self/Cont Clean Oven, Plumbed For Ice Maker, Microwave, Hood Over Range, Gas Water Heater, Gas Cook Top, Double Oven, Dishwasher, Built-In Gas Oven
Interior Features Formal Entry
Exterior
Foundation Concrete, Slab
Roof Tile, Composition
Construction Wood Siding, Stucco, Frame
Parking Attached
Patio/Porch Covered Patio
Lot Features Street Lights, Shape Regular, Low Maintenance, Landscape Front, Gated Community, Auto Sprinkler Front
Fencing Wood, Fenced, Back Yard
Amenities / Utilities
Sewer/Septic Public Sewer
Water Source Water District, Public
Spa Spa/Hot Tub Built-In
HOA Fee Includes MaintenanceGrounds, Pool
HOA Amenities Spa/Hot Tub, Recreation Facilities, Pool, Gym, Exercise Room, Exercise Course, Dog Park, Clubhouse, Barbeque
Pool Common Facility, Built-In
Location
View Mountains
Subdivision Four Seasons Homestead Autumn
Directions Hwy 80 To West A St. Exit, Take Left At West A St., Go To The Evans Road Light, Take A Right On Evans Road And Follow The Signs And Flags To Prairie Way, Turn Right. Sales Office Is At The Corner Of Prairie Way And Farmhouse Lane.
APN 0114-452-180
Multifamily Details
Lot/ Land Details
Road Responsibility Public Maintained Road
Topography Trees Few, Level, Level, Trees Few
Road Surface Paved
$688K
Range: $646K-$729K
Last 30 days 
Rental est.: $1,928/month
Gross rent multiplier: 26.4
  • Mar 2026
    mls logo MLS # 325068821
  • Mar 16, 2026 Sold
    $610,000 (-1.5%)
  • Oct 20, 2025 Pending
  • Oct 16, 2025 Price Change
    $619,990
  • Oct 9, 2025 Price Change
    $620,000 (-0.2%)
  • Oct 1, 2025 Price Change
    $621,000 (-0.5%)
  • Aug 29, 2025 Price Change
    $629,990 (-0.8%)
  • Aug 14, 2025 Price Change
    $634,990 (-0.7%)
  • Jul 29, 2025 Listed
    $639,346 (-59.5%)
  • Feb 2026
    Public Records
  • Feb 17, 2026 Sold
    $619,000 (-0.2%)
  • Sep 2025
    mls logo MLS # jm7k3hkz80
  • Sep 19, 2025 Price Change
    $624,000 (-0.8%)
  • Sep 8, 2025 Listed
    $629,000 (-0.2%)
  • Nov 2024
    Public Records
  • Nov 1, 2024 Sold
    $1,580,000
  • 2270 Maze Way
    $610K
  • Four Seasons Homestead Autumn
  • 95620
    $634K +4% y/y
  • Dixon
    $634K +4% y/y
No chart available
Statistics calculated by Movoto
Est. value Bed/bath Sqft mi
2205 Maze Way, Dixon, CA 95620 $689,000 —/— 0.08
2190 Maze Way, Dixon, CA 95620 $681,000 2/1 0.09
2175 Maze Way, Dixon, CA 95620 $679,000 2/2 0.11
460 Yellowtwig Rd, Dixon, CA 95620 $720,000 3/3 128 0.11
375 White Owl St, Dixon, CA 95620 $656,000 2/1 0.11
470 Yellowtwig Rd, Dixon, CA 95620 $705,000 2/2 220 0.11
2170 Maze Way, Dixon, CA 95620 $694,000 3/1 220 0.11
2175 Prairie Way, Dixon, CA 95620 $622,000 3/1 0.12

Estimated values are based on public record data and automated valuation models. Values are not guaranteed and may not reflect current market conditions.
Thinking of selling? Get a Cash Offer.

  • A smooth, fast sale
  • Skip staging and repairs
  • No strings attached
3/10
5/10
6/10
Source: GreatSchools.org © 2026. All rights reserved.

Around Four Seasons Homestead Autumn

Explore everything this neighborhood has to offer.
By entering my info and clicking Ask a Question below, I am providing my e-signature and express written consent to receive marketing emails, calls, and texts (including via automatic telephone dialing systems, AI generative, artificial or pre-recorded voice technology) relating to my inquiry from Movoto (and parties calling/messaging on their behalf) even if my number appears on the company, state, or national Do Not Call Registry. You also agree to ourTerms and Conditions and Privacy Policy. Consent not required to receive services (call 1-844-420-1270 to be connected without providing consent).

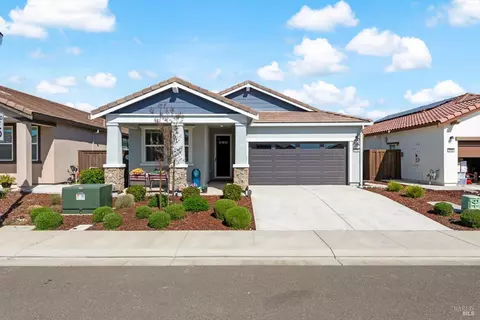
Nearby recently sold homes in Dixon, CA

Nearby homes for sale in Dixon, CA

Newest listings in 95620

  • Real Estate
  • CA
  • Solano County
  • Dixon
  • 95620
  • 2270 Maze Way
Meet with a real estate agent today (844) 430-0869
The multiple listing information is provided by Metrolist Services, Inc. IDX information is provided exclusively for consumers’ personal, non-commercial use and that it may not be used for any purpose other than to identify prospective properties consumers may be interested in purchasing. Information deemed reliable but not guaranteed to be accurate. Buyer to verify all information. The information provided is for consumers' personal, non-commercial use and may not be used for any purpose other than to identify prospective properties consumers may be interested in purchasing. Listing information updated every 15 minutes. Terms of use & Privacy Policy, California Privacy Info. Copyright © 2005 - 2026 Movoto, Inc. All rights reserved. Equal Housing Opportunity CalDRE CalDRE #01517281
Movoto Real Estate is committed to ensuring accessibility for individuals with disabilities. We are continuously working to improve the accessibility of our web experience for everyone. We welcome feedback and accommodation requests, please submit them here.
Sacramento Metrolist Multiple Listing Service™ system
The real estate listing data marked with this icon comes from the IDX program of the Sacramento Metrolist Multiple Listing Service™ system. Information deemed reliable, but not verified or guaranteed. Users are responsible for checking the accuracy, completeness, currency, and status of all information. All measurements and all calculations of area (i.e., Sq Ft and Acreage) are approximate. Broker has represented to MetroList that Broker has a valid listing signed by seller authorizing placement in the MLS. Above information is provided by Seller and/or other sources and has not been verified by Broker. Some properties that appear for sale on this web site may subsequently have been sold and may no longer be available. Copyright 2026 MetroList Services, Inc. Metrolist Terms of Use
Requests for information regarding mortgage products will be directed to Movoto.com affiliate, Lower, LLC - a licensed Mortgage Lender (NMLS #1124061), or, based on your location, may be redirected to a participating mortgage marketing partner that may pay Lower, LLC for any consumer contact information provided through this site.