Movoto Real Estate
  • Map Image
  • Map Image
  • Map Image

242 Simba Pt, Divide, CO 80814

$1,600,000

Last sold date unavailable

  • 4

    bed

  • 6

    bath

  • 6,696

    Sqft ($239/Sqft)

House not for sale

About 242 Simba Pt

Property type House
Neighborhood
Year built 2000
HOA fee $108/month
Lot size 35.18 Acre
Property description
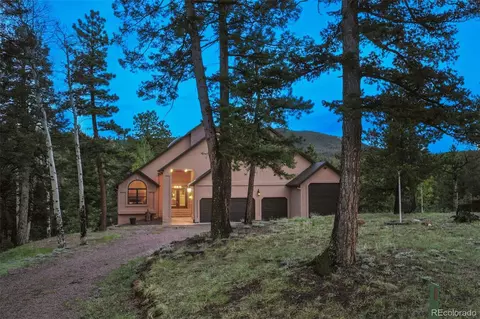
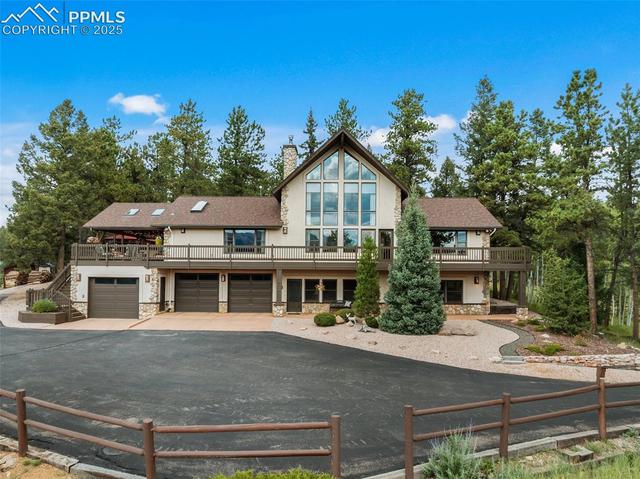
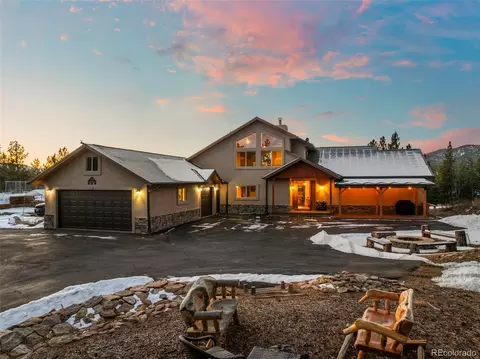
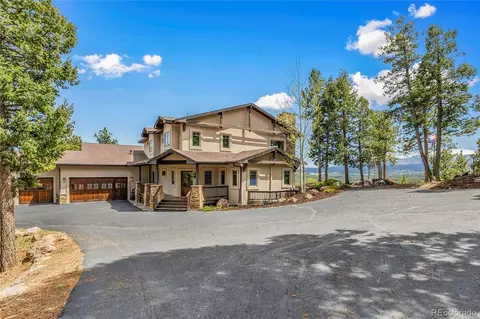
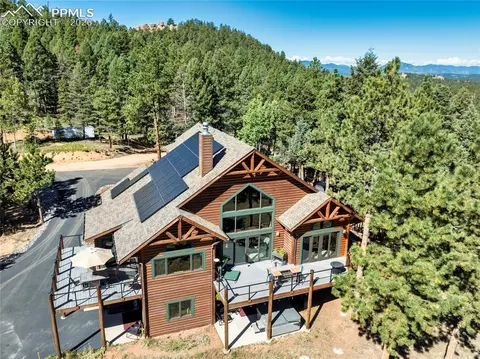
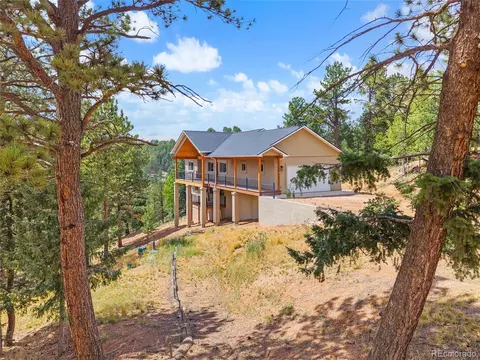
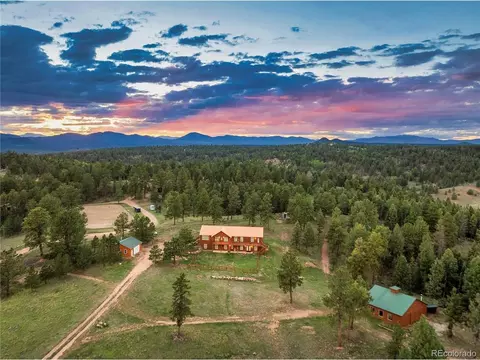
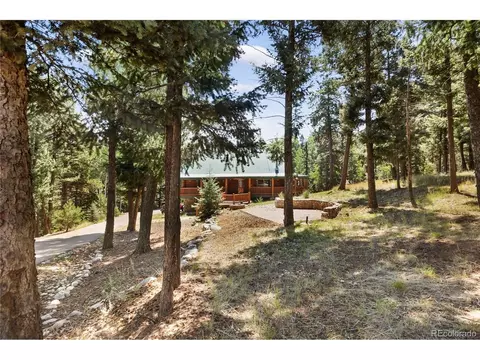
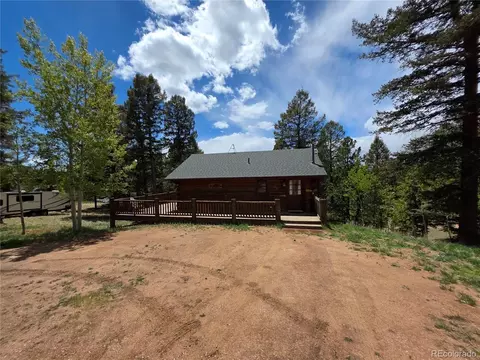
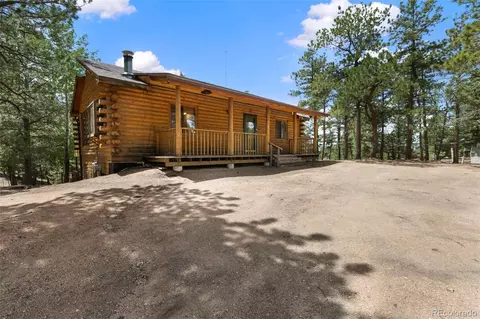
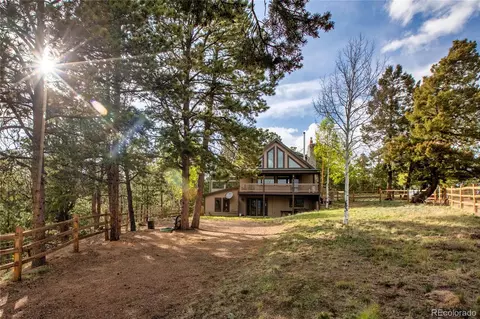
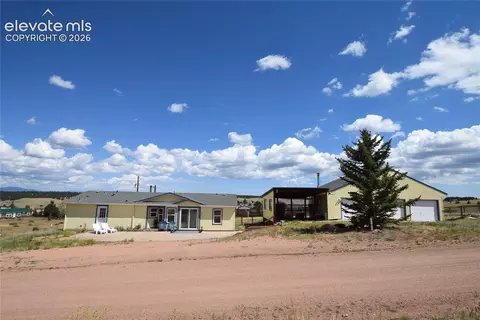
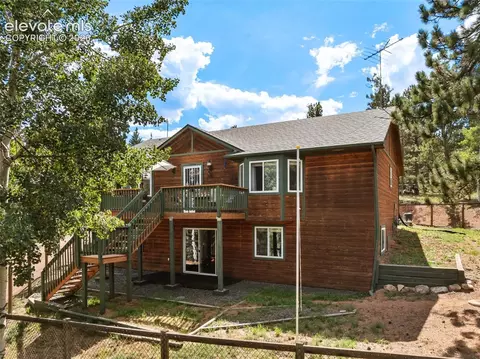
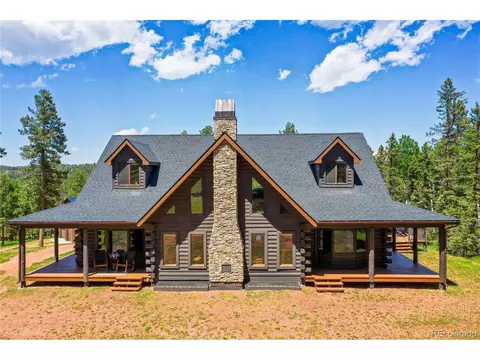
Custom mountain lodge, on 35+ ac. usable horse property with 5 stalls, fenced. 2300 feet asphalt driveway, expansive home and 9 garage bays. 4 woodburning fireplaces throughout, 3 propane gas stoves. Great room includes 35 foot soaring pine tongue & groove ceilings, wall of windows with Pikes Peak views! Main level entertaining! Fir wood floors throughout, Bar room + den flanking either side on the LR. Large sunken rec room w/ walkout to landscaped backyard, formal dining room,gourmet kitchen + breakfast nook + chefs qrtrs Kitchen has stainless appliances, 2 refrigerators, 2 dishwashers, commercial DCS 6 burner stove/oven dual fuel, commercial vent hood and microwave oven, wine cellar is temperature controlled. Upper level overlooks the great room and Pikes Peak views. 4 upper level bedrooms, each guest suite w/ full baths + walk-in closets. Private Master suite has an office adjoining, w/ walk-out to upper deck, sitting and reading area next to a cozy fireplace, dual sided to the Jetted tub. Separate luxury bath, and large walk-in closet. Back yard sanctuary w/ 2 water feature ponds, extensive perennial gardens and irrigation system, surrounded by a 9 ft. fence. Entertaining deck at an incredible 1200 SF + outdoor wood-burning fireplace, built-in wood storage and cabinets for cushions! Property is served by an additional 7500 gallons of stored water from the domestic well, in line holding tanks, for a never ending H2O supply. Hot water In floor radiant heating, 9 zones, 2 domestic hot water heaters. New roof in 2017. Located in a private gated community, electric gated entry to the residence additionally. 2 car attached, + 3 car 1350 SF detached garage with upper level decked for additonal living space, gas and electric run + 4 car 1632 SF detached, overtop 5 stall barn.
Listed by
Listing Agent - Stephanie Tanis ABR GRI SFR
Listing Office - 00031101-RE/MAX Performance Inc
Source: elevate MLS™ mls logo
MLS#4645684 • last updated 4 years ago
Movoto checked elevate MLS™ for data 3 minutes ago
Overview
Heating Hot Water, Passive Solar, Propane, Radiant
Virtual Tour N/A
MLS # 4645684
Status Sold
SubType Single Family
SqFt (Finished) 6696
Type Residential
Lot Size (Acres) 35.18
Lot Size (SqFt) 1532440.8
Tax Amount 2992
HOA Fee Annual, 1300
Year Built 2000
Construction Status Existing Home
Interior
Total # of Bathrooms 6
# Full Bathrooms 4
# Half Bathrooms 2
Total # of Bedrooms 4
Laundry Electric Hook-up, Gas Hook-up, Upper
Entry Covered, Double Doors, Wood
Flooring Carpet, Ceramic Tile, Wood, Wood Laminate
Floor Plan 2 Story
Fireplace Desc Four, Free-standing, Gas, Lower, Main, Masonry, Three, Upper, Wood
Appliances 220v In Kitchen, Dishwasher, Disposal, Dryer, Gas In Kitchen, Kitchen Vent Fan, Microwave Oven, Range Oven, Refrigerator, Self Cleaning Oven, Washer
Interior Features 6-Panel Doors, Beamed Ceilings, Great Room, Vaulted Ceilings, 5-Pc Bath
Exterior
Foundation Crawl Space
Siding Cedar, Stone
Structure Wood Frame
Roof Composite Shingle
Garage Desc Attached, Detached, Even With Main Level, Garage Door Opener, Workshop
# Garage Spaces 9
Patio Wood Deck
Other Structures Stable & Stalls
Fence All
Lot Desc Level, Meadow, Mountain View, Sloping, Spring/Pond/Lake, Trees/Woods, View Of Pikes Peak, View Of Rock Formations, See Prop Desc Remarks
Amenities / Utilities
Utilities Electricity, Propane, Telephone
Water Well
Miscellaneous Auto Sprinkler System, Breakfast Bar, Electric Gate, HOA Required $, Horses (Zoned), Horses(Zoned For 2 Or More), Hot Tub/Spa, Humidifier, Kitchen Pantry, RV Parking, Security System, Window Coverings, Workshop
HOA Fee Includes Covenant Enforcement, Snow Removal, Other
Location
Area Cougar Canyon
County Teller
School District Woodland Park RE2
Middle School Woodland Park
Elementary School Summit
High School Woodland Park
Lot/ Land Details
Landscaped All
Driveway Paved
We are not permitted to show value estimates for this property.
  • Year Property taxes Tax assessment
  • 2024
    $7,070
    $113,700
  • 242 Simba Pt
    $1.6M
  • Cougar Canyon
  • 80814
    $640K +8% y/y
  • Divide
    $640K +8% y/y
No chart available
Statistics calculated by Movoto
Est. value Bed/bath Sqft mi
311 Happy Hts, Divide, CO 80814 $511,000 3/— 896 0.22
6900 W Us Highway 24, Divide, CO 80814 $1,165,000 4/1 3,547 0.29
302 Happy Hts, Divide, CO 80814 $524,362 2/— 816 0.29
682 Simba Pt, Divide, CO 80814 $520,559 2/— 2,156 0.32
353 Cougar Canyon Pt, Divide, CO 80814 $953,882 3/— 3,847 0.35
6905 W Us Highway 24, Divide, CO 80814 $1,096,000 4/— 2,088 0.38
267 Simba Pt, Divide, CO 80814 $1,096,475 5/4 3,964 0.39
357 Charming Vw, Divide, CO 80814 $1,023,000 3/4 4,206 0.43

Estimated values are based on public record data and automated valuation models. Values are not guaranteed and may not reflect current market conditions.
Thinking of selling? Get a Cash Offer.

  • A smooth, fast sale
  • Skip staging and repairs
  • No strings attached
8/10
5/10
Source: GreatSchools.org © 2026. All rights reserved.

Around Cougar Canyon

Explore everything this neighborhood has to offer.
By entering my info and clicking Ask a Question below, I am providing my e-signature and express written consent to receive marketing emails, calls, and texts (including via automatic telephone dialing systems, AI generative, artificial or pre-recorded voice technology) relating to my inquiry from Movoto (and parties calling/messaging on their behalf) even if my number appears on the company, state, or national Do Not Call Registry. You also agree to ourTerms and Conditions and Privacy Policy. Consent not required to receive services (call 1-844-420-1270 to be connected without providing consent).

Nearby recently sold homes in Divide, CO

Nearby homes for sale in Divide, CO

Newest listings in 80814

  • Real Estate
  • CO
  • Teller County
  • Divide
  • 80814
  • 242 Simba Pt
Meet with a real estate agent today (844) 430-0869
The multiple listing information is provided by elevate MLS. IDX information is provided exclusively for consumers’ personal, non-commercial use and that it may not be used for any purpose other than to identify prospective properties consumers may be interested in purchasing. Information deemed reliable but not guaranteed to be accurate. Buyer to verify all information. The information provided is for consumers' personal, non-commercial use and may not be used for any purpose other than to identify prospective properties consumers may be interested in purchasing. Listing information updated every 15 minutes. Terms of use & Privacy Policy, California Privacy Info. Copyright © 2005 - 2026 Movoto, Inc. All rights reserved. Equal Housing Opportunity CalDRE CalDRE #01517281
Movoto Real Estate is committed to ensuring accessibility for individuals with disabilities. We are continuously working to improve the accessibility of our web experience for everyone. We welcome feedback and accommodation requests, please submit them here.
elevate MLS™
The real estate listing information and related content displayed on this site is provided exclusively for consumers' personal, non-commercial use and may not be used for any purpose other than to identify prospective properties consumers may be interested in purchasing. This information and related content is deemed reliable but is not guaranteed accurate by the Pikes Peak REALTOR® Services Corp d/b/a elevateMLS.
Requests for information regarding mortgage products will be directed to Movoto.com affiliate, Lower, LLC - a licensed Mortgage Lender (NMLS #1124061), or, based on your location, may be redirected to a participating mortgage marketing partner that may pay Lower, LLC for any consumer contact information provided through this site.