Movoto Real Estate
Sold on 10/05/2026
  • Exterior
  • Other
  • Living
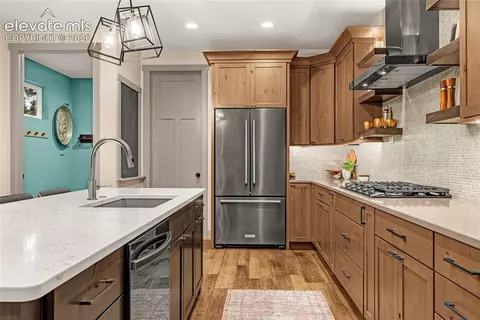
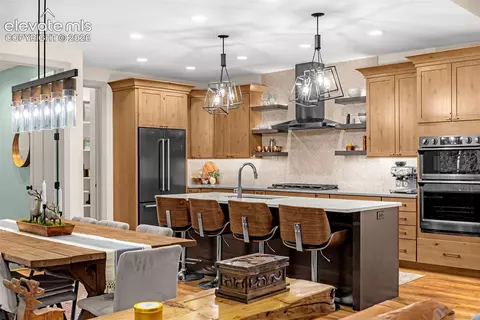
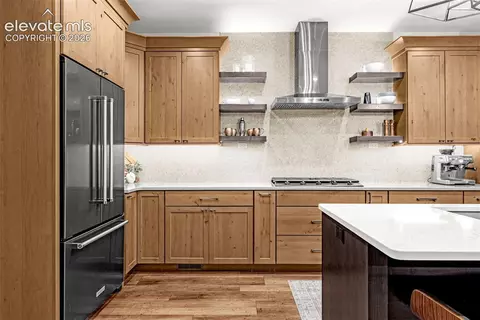
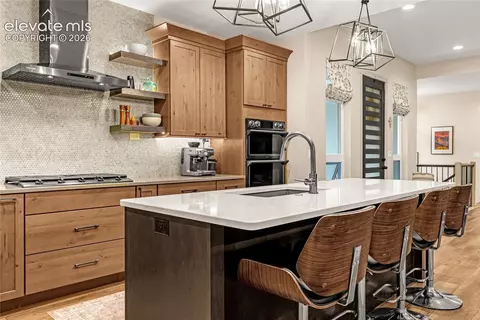
  • Kitchen
  • Dining
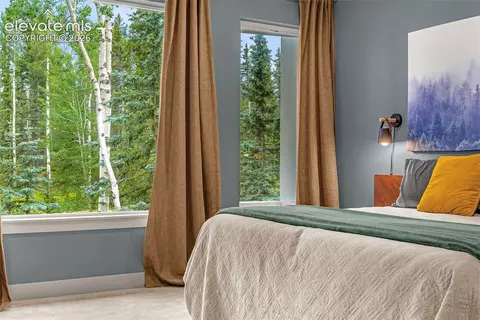
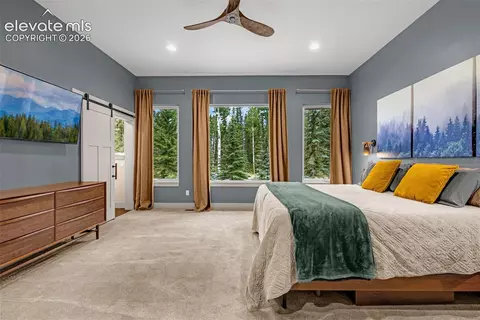
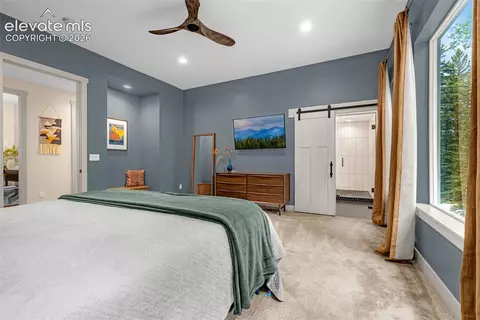
  • Bedroom
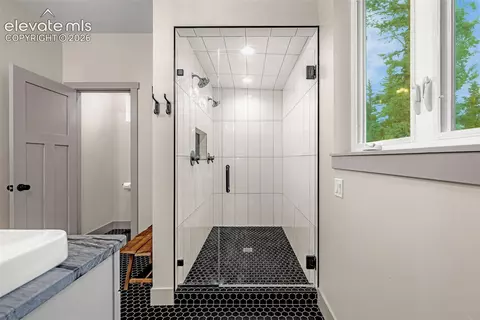
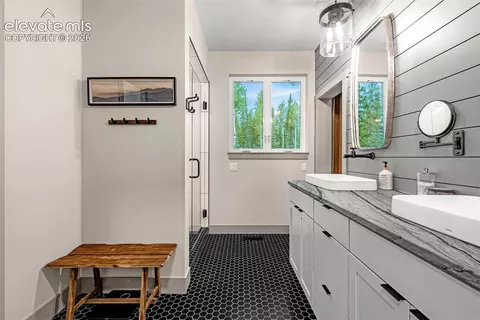
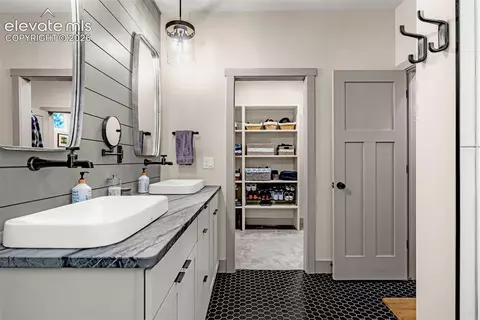
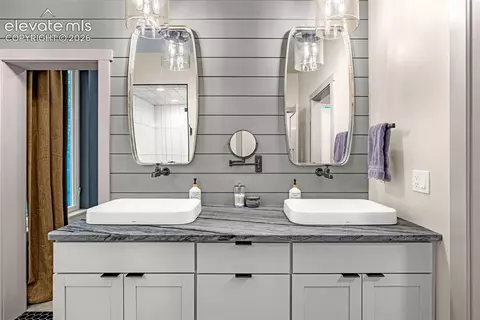
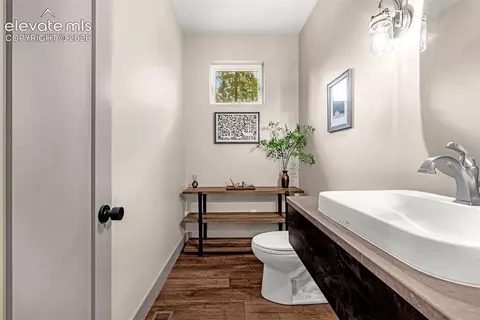
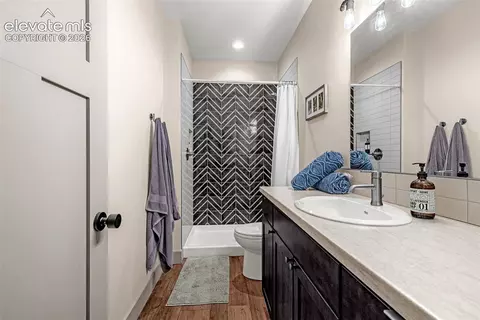
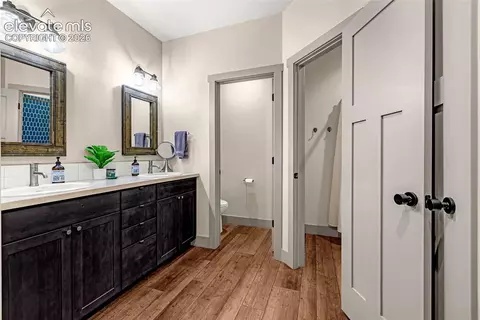
  • Bath
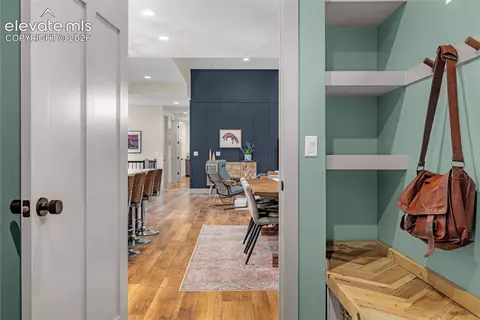
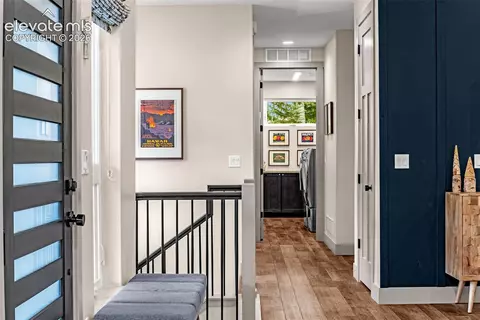
  • Entry Way

102 Bald Eagle Vw, Divide, CO 80814

$1,075,000

Last sold 10/05/2026 after 92 Days
  • 4

    bed

  • 4

    bath

  • 3,412

    Sqft ($315/Sqft)

House not for sale

About 102 Bald Eagle Vw

Property type House
Year built 2019
HOA fee $0/month
Lot size 1.01 Acre
Property description
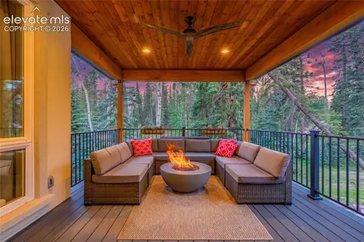
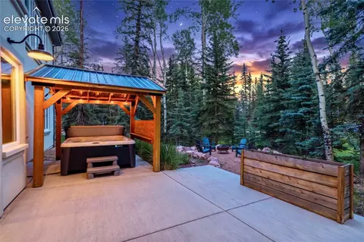
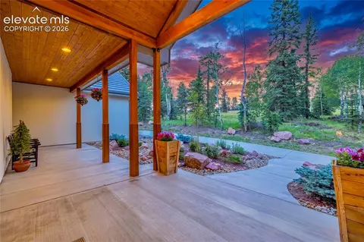
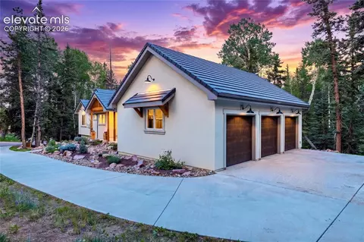
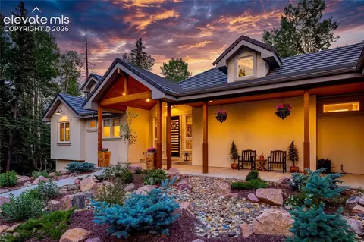
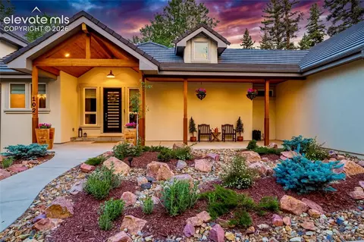
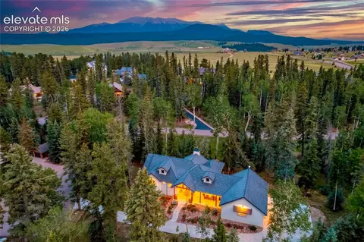
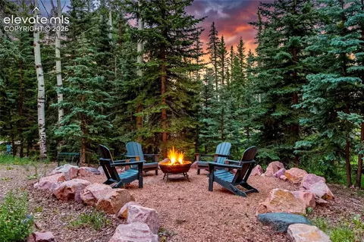
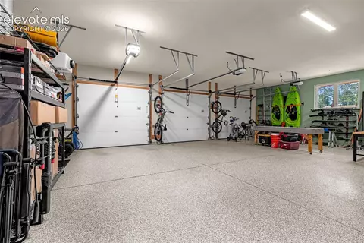
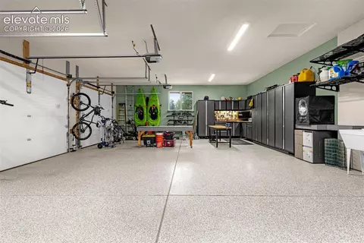
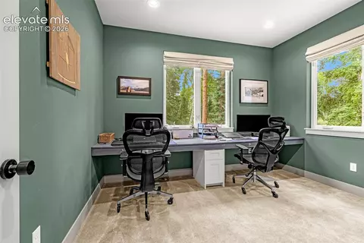
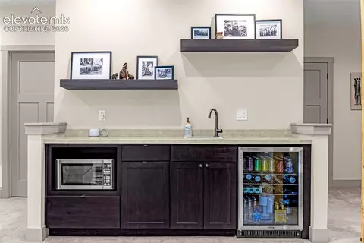
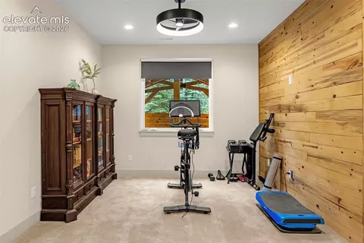
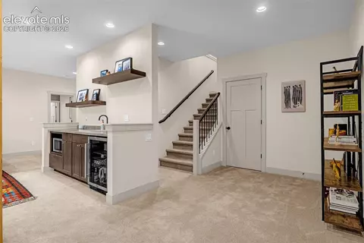
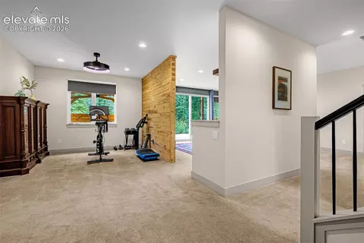
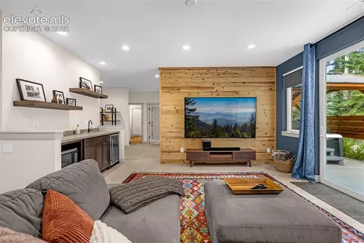
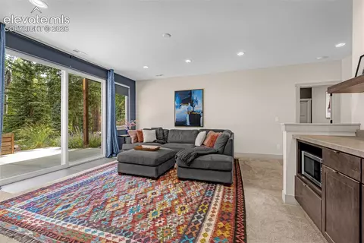
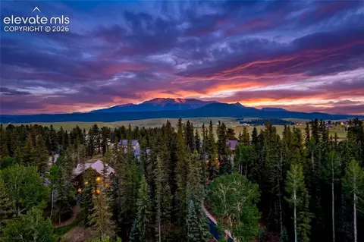
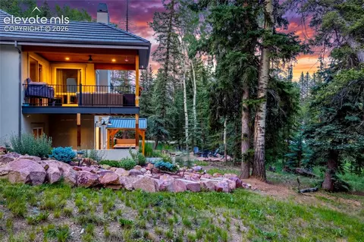
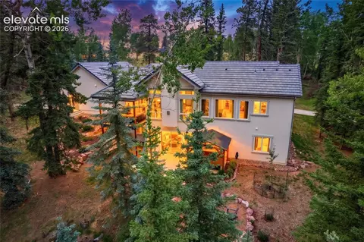
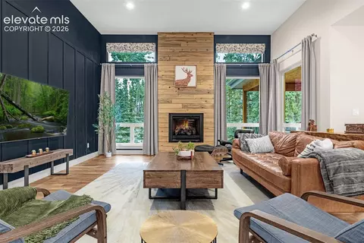
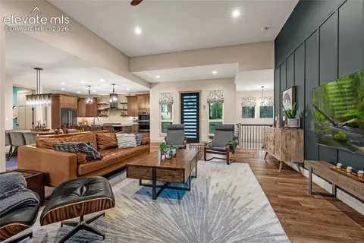
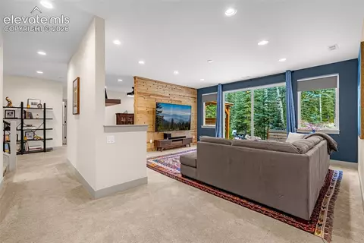
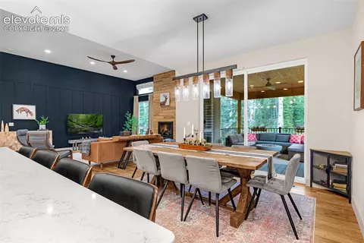
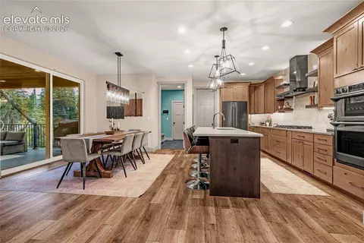
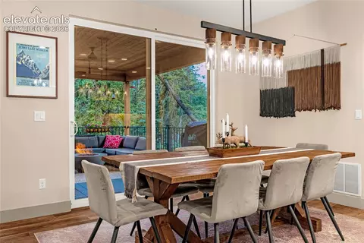
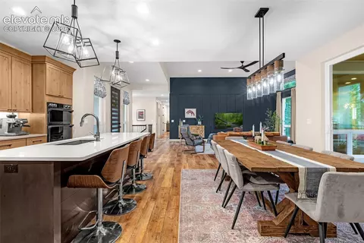
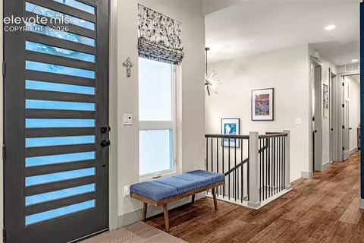
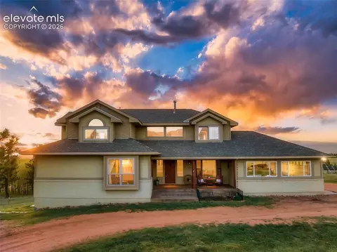
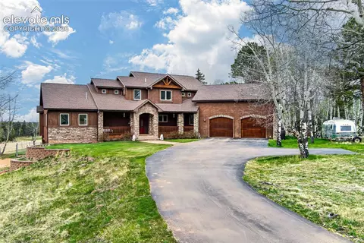
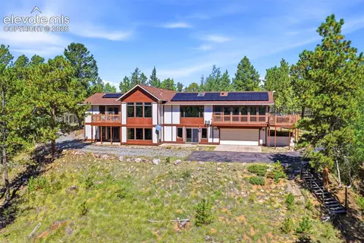
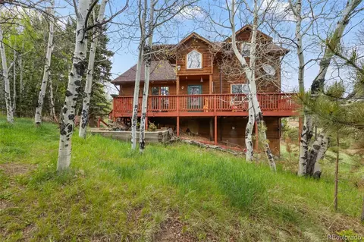
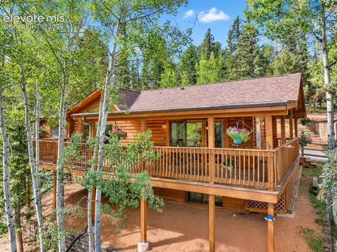
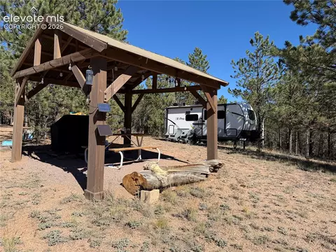
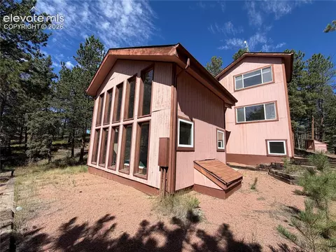
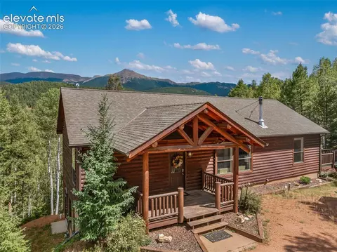
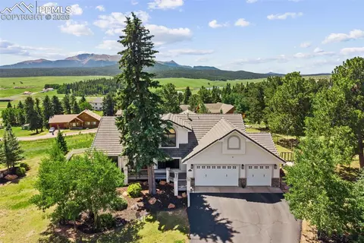
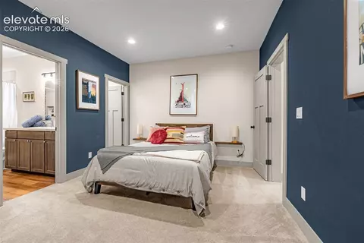
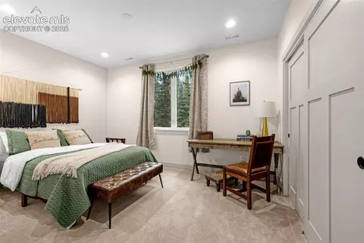
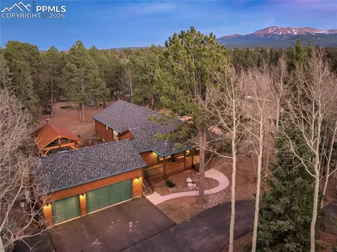
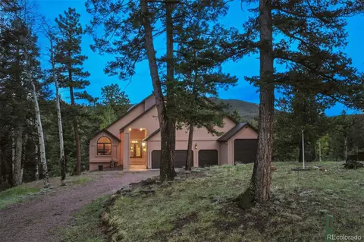
A RARE added advantage: buyers may have the opportunity to assume the loan, Reach out to agent for more information. Aspen Grove Modern — refined mountain living in the gated Pine Ridge community. Positioned on a premium one-acre cul-de-sac corner and surrounded by mature aspens and ponderosas, this home pairs clean contemporary design with the quiet seclusion buyers come to the mountains for. Inside, soaring ceilings, expansive windows, 8-foot doors and premium finishes create a polished, architectural feel, while the custom kitchen, statement fireplace and main-level primary suite are designed for both everyday comfort and entertaining. The primary bath adds heated floors, the finished lower level offers flexible living and guest space, and the outdoor living areas extend the experience into the trees with a covered deck, landscaped paths and hot tub pavilion. An oversized 3-car garage with a 240V EV charger brings the practical luxury modern buyers expect. Aspen Grove Modern is a sophisticated retreat built for those who want privacy, design and effortless mountain living without compromising on finish or function.
Listed by
Listing Agent - Josh Rowland
Listing Agent Contact: 719-535-0355
Listing Office - Keller Williams Clients Choice Realty
Source: elevate MLS™ mls logo
MLS#3519172 • last updated 1 week ago
Movoto checked elevate MLS™ for data 17 minutes ago
Overview
Cooling/AC None
Heating Forced Air, Natural Gas
Levels/Style Framed On Lot, Frame
SubType Single Family
Virtual Tour N/A
Type Residential
Status Sold
Living Area 3412
MLS # 3519172
Lot Size (Acres) 1.011
Lot Size (Sqft) 44039
Property Tax 5734.88
HOA Fee Monthly, 50
Year Built 2019
Construction Status Existing Home
Interior
# of Three-Quarter Baths 1
Total # of Bathrooms 4
# of Full Baths 2
# of Half Baths 1
Total # of Bedrooms 4
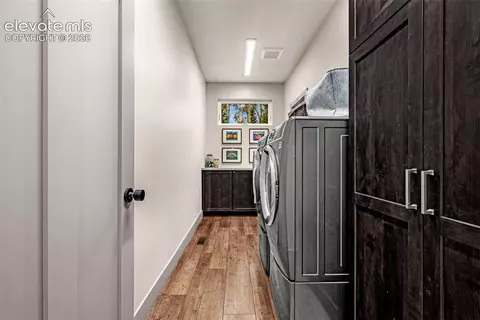
Laundry Electric Hook-up, Main
Flooring Carpet, Tile, Luxury Vinyl
Appliances Cook Top, Dishwasher, Disposal, Double Oven, Gas In Kitchen, Kitchen Vent Fan, Microwave Oven, Refrigerator
Fireplace Gas, Main Level
Interior Features 9Ft + Ceilings, Great Room, Other
Exterior
Siding Stucco
Roof Tile
# of Parking Spaces 3
Lot Features Cul-de-sac, Trees/Woods
Patio/Porch Composite, Covered
Fencing None
Amenities / Utilities
Utilities Cable Connected, Electricity Connected, Natural Gas Connected, Other
Water Source Assoc/Distr
HOA Fee Includes Covenant Enforcement, Insurance, Maintenance Grounds, Snow Removal, Other
Location
County Teller
Community Features Gated Community
High School District Woodland Park RE2
APN 1929314140060
Lot/ Land Details
Driveway Concrete
Road Frontage Private Road
We are not permitted to show value estimates for this property.
  • Oct 2026
    mls logo MLS # 3519172
  • Oct 5, 2026 Sold
    $1,075,000
  • Aug 22, 2026 Pending
    —
  • Jul 25, 2026 Active
    —
  • Jul 4, 2026 Listed
    $1,075,000
  • Jul 3, 2026 Listed
    $1,075,000 (+34.4%)
  • Apr 2026
    mls logo MLS # 2607200
  • Apr 27, 2026 Sold
    $800,000 (+1244.5%)
  • Jun 30, 2021 Sold
    —
  • May 11, 2021 Listed
    $816,000 (+1271.4%)
  • Apr 2026
    mls logo MLS # 7303073
  • Apr 27, 2026 Sold
    $59,500 (-92.6%)
  • Mar 15, 2018 Listed
    $74,000 (+14.0%)
  • Jul 2021
    Public Records
  • Jul 12, 2021 Sold
    $800,000 (-2.0%)
  • Dec 2018
    Public Records
  • Dec 4, 2018 Sold
    $59,500 (-19.6%)
  • Oct 2009
    Public Records
  • Oct 16, 2009 Sold
    $64,900
  • Year Property taxes Tax assessment
  • 2025
    $5,735 -5.0%
    $52,020 -8.27%
  • 2024
    $6,036
    $56,710
  • 102 Bald Eagle Vw
    $1.07M
  • —
  • 80814
    $625K +13% y/y
  • Divide
    $625K +13% y/y
No chart available
Statistics calculated by Movoto
Est. value Bed/bath Sqft mi
101 Bald Eagle Vw, Divide, CO 80814 $925,000 4/3 2,566 0.05
105 Bald Eagle Vw, Divide, CO 80814 $721,000 3/2 2,740 0.06
103 Owl Nest Hts, Divide, CO 80814 $754,000 4/— 2,490 0.06
202 Starlight Hts, Divide, CO 80814 $924,000 4/2 2,065 0.07
301 Pinaceae Hts, Divide, CO 80814 $946,000 4/3 2,306 0.09
104 Owl Nest Hts, Divide, CO 80814 $893,000 4/— 2,098 0.09
102 Owl Nest Hts, Divide, CO 80814 $782,000 4/3 3,095 0.09
898 Meadow Park Dr, Divide, CO 80814 $1,235,000 4/3 5,062 0.09

Estimated values are based on public record data and automated valuation models. Values are not guaranteed and may not reflect current market conditions.
Thinking of selling? Get a Cash Offer.

  • A smooth, fast sale
  • Skip staging and repairs
  • No strings attached
8/10
5/10
Source: GreatSchools.org © 2026. All rights reserved.

Around the neighborhood

Explore everything this neighborhood has to offer.
By entering my info and clicking Ask a Question below, I am providing my e-signature and express written consent to receive marketing emails, calls, and texts (including via automatic telephone dialing systems, AI generative, artificial or pre-recorded voice technology) relating to my inquiry from Movoto (and parties calling/messaging on their behalf) even if my number appears on the company, state, or national Do Not Call Registry. You also agree to ourTerms and Conditions and Privacy Policy. Consent not required to receive services (call 1-844-420-1270 to be connected without providing consent).

Nearby recently sold homes in Divide, CO

Nearby homes for sale in Divide, CO

Newest listings in 80814

  • Real Estate
  • CO
  • Teller County
  • Divide
  • 80814
  • 102 Bald Eagle Vw
Meet with a real estate agent today (844) 430-0869
The multiple listing information is provided by elevate MLS. IDX information is provided exclusively for consumers’ personal, non-commercial use and that it may not be used for any purpose other than to identify prospective properties consumers may be interested in purchasing. Information deemed reliable but not guaranteed to be accurate. Buyer to verify all information. The information provided is for consumers' personal, non-commercial use and may not be used for any purpose other than to identify prospective properties consumers may be interested in purchasing. Listing information updated every 15 minutes. Terms of use & Privacy Policy, California Privacy Info. Copyright © 2005 - 2026 Movoto, Inc. All rights reserved. Equal Housing Opportunity CalDRE CalDRE #01517281
Movoto Real Estate is committed to ensuring accessibility for individuals with disabilities. We are continuously working to improve the accessibility of our web experience for everyone. We welcome feedback and accommodation requests, please submit them here.
elevate MLS™
The real estate listing information and related content displayed on this site is provided exclusively for consumers' personal, non-commercial use and may not be used for any purpose other than to identify prospective properties consumers may be interested in purchasing. This information and related content is deemed reliable but is not guaranteed accurate by the Pikes Peak REALTOR® Services Corp d/b/a elevateMLS.
Requests for information regarding mortgage products will be directed to Movoto.com affiliate, Lower, LLC - a licensed Mortgage Lender (NMLS #1124061), or, based on your location, may be redirected to a participating mortgage marketing partner that may pay Lower, LLC for any consumer contact information provided through this site.